
Price Reduction - Water Views
Address
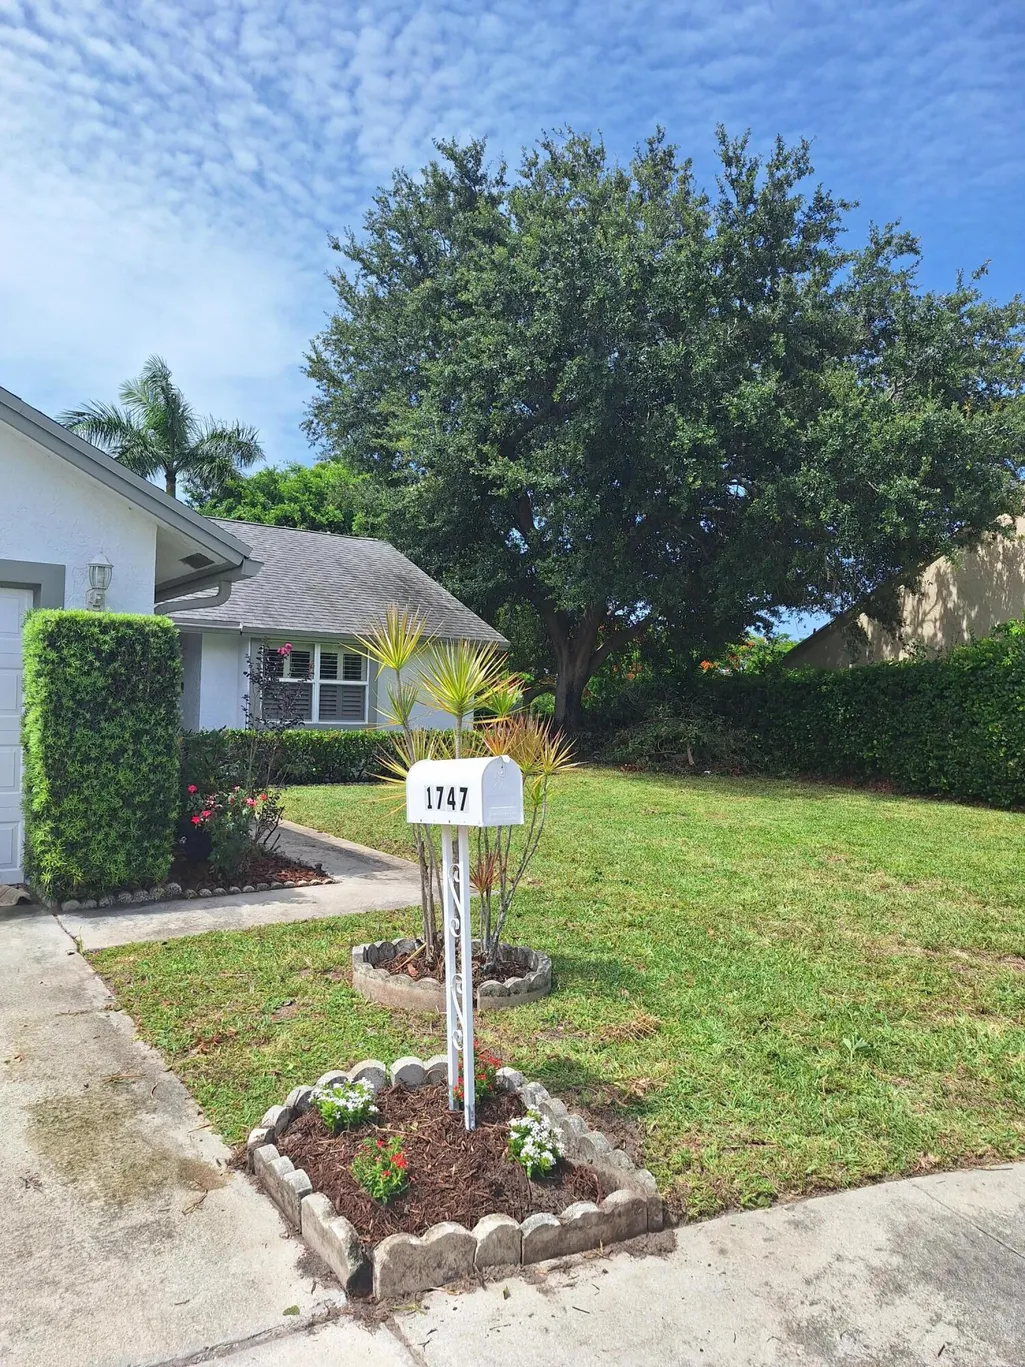
1747 Banyan Creek Court, Boynton Beach, FL
Price
$ 520,000
Property Attributes
- MLS#B26051323
- TypeSingle Family
- Listing Status Active
- CountyPalm Beach
- CityBoynton Beach
- Area4510
- NeighborhoodSTONEHAVEN 1
- Zip33436
- Style
- Year Built1986
- Taxes$ 2387
- Price$ 520,000
- Bedrooms3
- Full Bathrooms2
- Half Bathrooms0
- Sqr Footage1584
- Lot Size0.21 Acres
Data Source:
Beaches MLS (FL)
Property Description
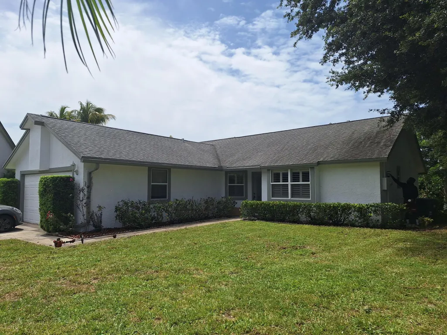
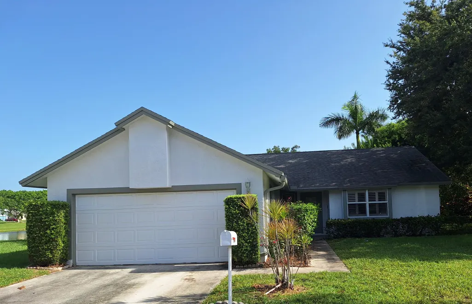
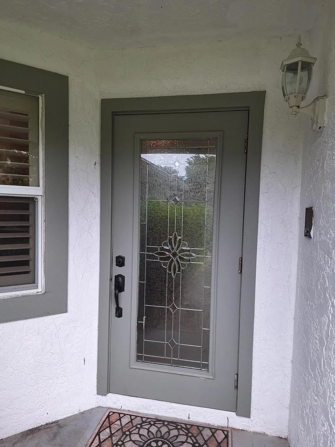
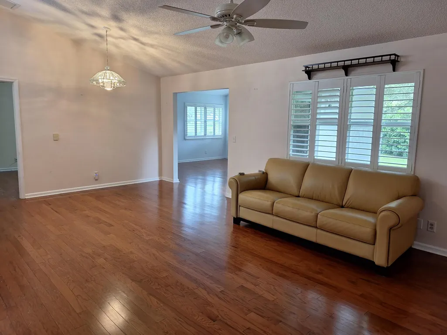
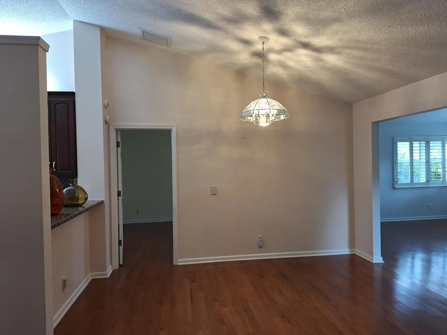
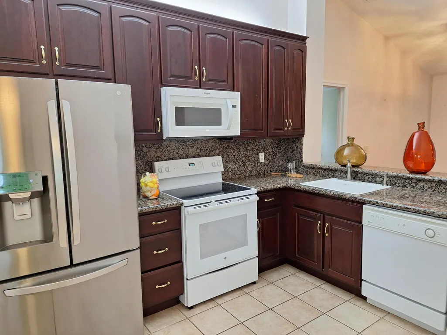
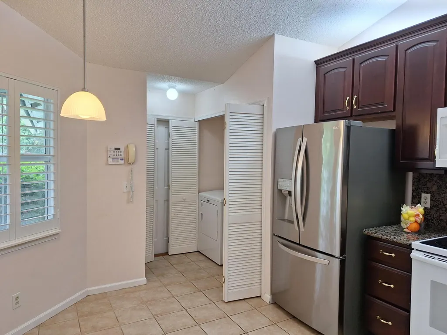
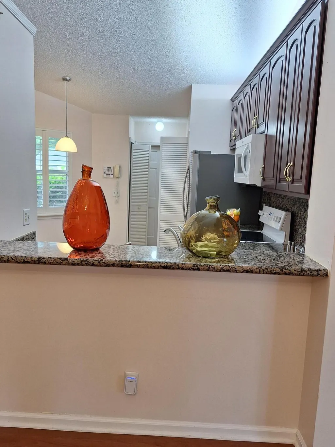
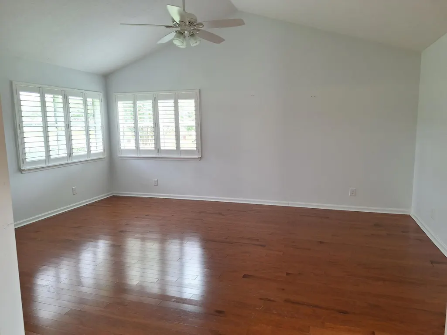
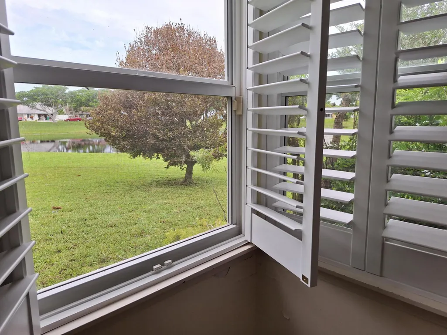
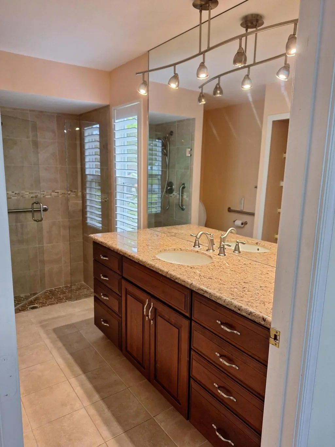
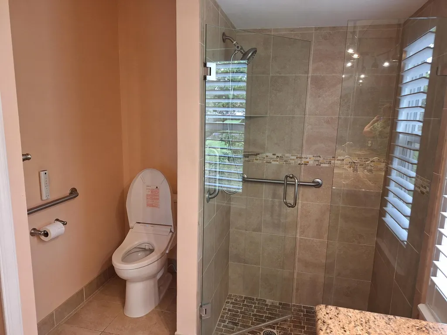
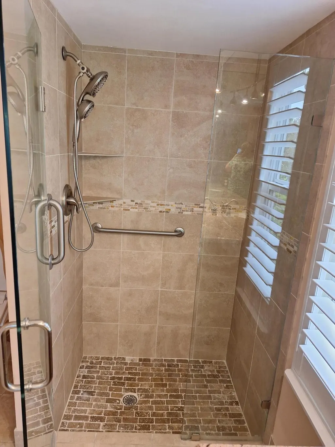
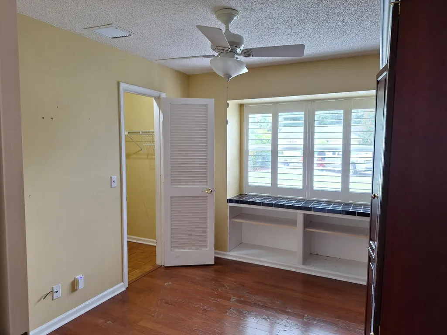
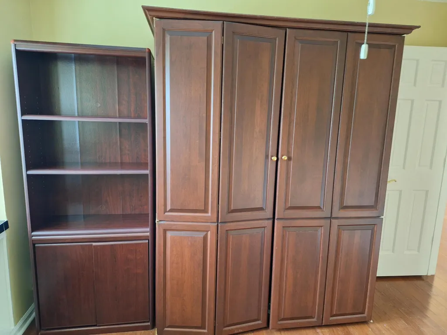
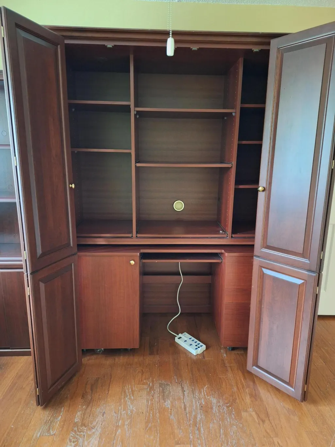
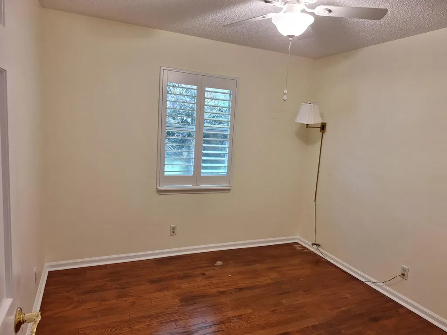
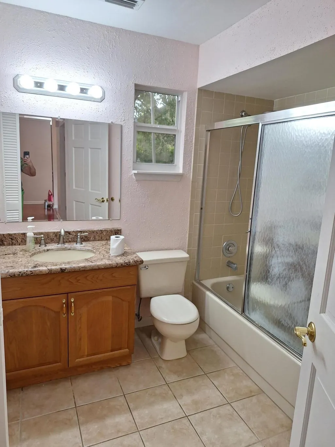
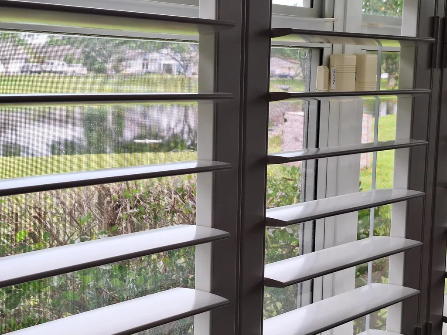
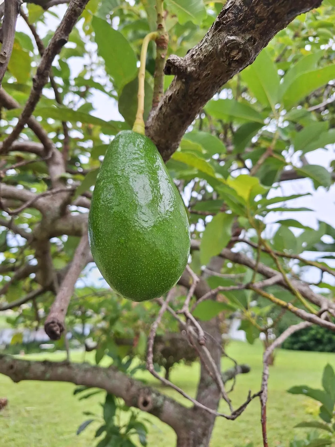
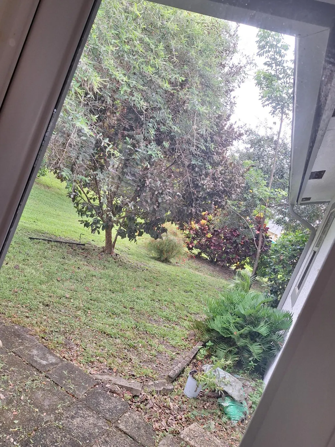
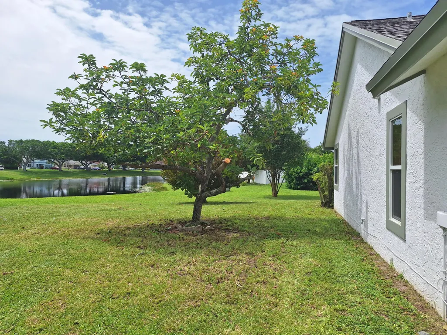
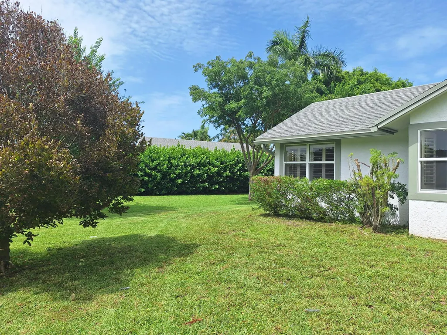
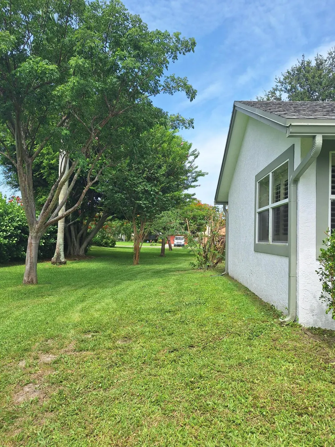
Water-view 3/2 home in Stonehaven in Boynton Beach. Extra 20' x 20' room. Hurricane windows & garage, impact glass doors. Plantation shutters throughout. New a/c in last year. Kitchen & baths have granite counters; master bath has bidet, and walk-in shower. Oak hardwood & tile floors throughout. Looks out over lake. Pool, clubhouse, tennis & playground, & community dock near entrance. Exterior repainted last year. Partially furnished. ADT alarm wired. Marvin Pumpkin Avocado tree that puts out football size fruits in Fall! A variety of butterfly-attracting plants in the yard. Mature trees and plantings. Small stone patio in back can easily be expanded. Aldi, Publix, post office, Chick-fil-a, Walmart, restaurants/shopping all under 1 mile away. HOA is ~$125 month! Covers public areas, pool, tennis court, playground, clubhouse, grounds, lakes, Comcast cable/internet, and pin-access gate. No assessments coming. Prior assessments (roadwork) paid off years ago.
| Elementary School | Middle School | High School |
|---|---|---|
| Crosspointe Elementary School | Congress Middle School | Boynton Beach High School |
| Price History | |
|---|---|
| 7/14/2026 | Listed $550,000 |
| 8/23/2026 | 5$520,000 |
General Features
| Membership Required | false |
|---|---|
| Sewer | PublicSewer |
| Heating | Central |
| Cooling | CentralAir,CeilingFans |
| Utilities | CableConnected,ElectricityAvailable,PhoneAvailable,SewerConnected,UndergroundUtilities,WaterConnected |
| Possession | CloseOfEscrow |
| Roof | Shingle |
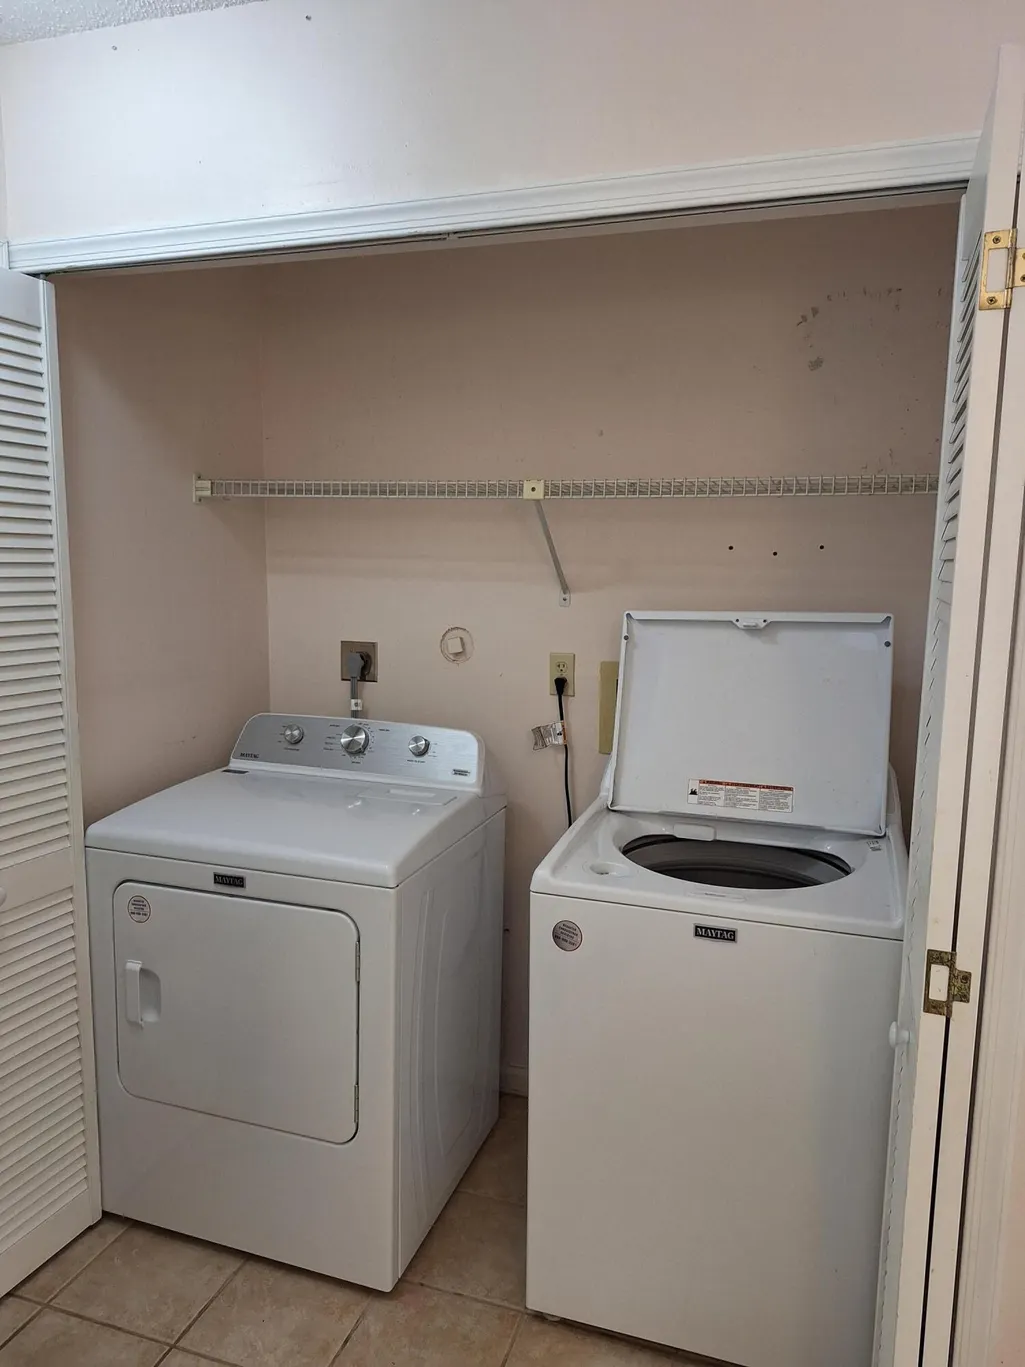
| Appliances | Dryer,Dishwasher,ElectricRange,ElectricWaterHeater,Disposal,Microwave,Refrigerator,WaterHeater,Washer |
| HOA Fee | 125 |
| Garage Spaces | 1 |
| Association Fee Includes | CommonAreas,CableTv,Internet,RecreationFacilities,ReserveFund |
| Patio/Porch Features | Patio |
| Architectural Style | Traditional |
| Pool Features | Association |
| Security Features | SecuritySystemLeased,SecurityGate,GatedCommunity,PhoneEntry |
| Construction Materials | Stucco,WoodFrame |
| Pets Allowed | CatsOk,DogsOk,NumberLimit,Yes |
| Year Built | 1986 |
| View | Lake,Water |
| Stories Count | 1 |
| Levels | One |
| Property Subtype | SingleFamilyResidence |
| Tax Year | 2025 |
| Waterfront Features | LakeFront,None |
| Community Features | HomeOwnersAssociation,Gated,StreetLights,Sidewalks |
| Community Type | Gated Community |
| Accessibility | AccessibilityFeatures,AccessibleFullBath,CentralLivingArea,AccessibleHallways |
| Assoc Fee Paid Per | Monthly |
| County | Palm Beach |
| New Construction | false |
| Property Type | Residential |
| Association Amenities | Clubhouse,Pier,Playground,Pool,TennisCourts |
| Attached Garage | true |
| Energy Efficient | Windows |
| Subdivision Name | STONEHAVEN 1 |
| Facing Direction | South |
| Garage Y/N | true |
| Total Rooms | 3 |
| Full Baths | 2 |
| Status | Active |
| Directions | Boynton Bch Blvd west of Congress to Knuth Rd. South on Knuth Rd just south of Aldi. Gate code from agent. Follow road to 2nd left (past lake & pool/clubhouse). Turn onto Banyan Creek Ct and follow all the way to end. 1747 in the cul de sac. |
| High School | Boynton Beach |
| City | Boynton Beach |
| Senior Community Y/N | false |
| MLS Area | 4510 |
| Carport Y/N | false |
| Elementary School | Crosspointe |
| Land Lease Y/N | false |
| Tax Annual Amount | 2387.02 |
| Middle/Junior High School | Congress |
| Property Condition | Resale |
| Virtual Tour | https://www.propertypanorama.com/1747-Banyan-Creek-Court-Boynton-Beach-FL-33436/unbranded |
| Standard Status | Active |
| Occupancy Type | Vacant |
| Property Sub Type Additional | SingleFamilyResidence |
| PostalCity | Boynton Beach |
| Legal Description | STONEHAVEN PL 1 IN PB48P1 LT 112 |
Interior Features
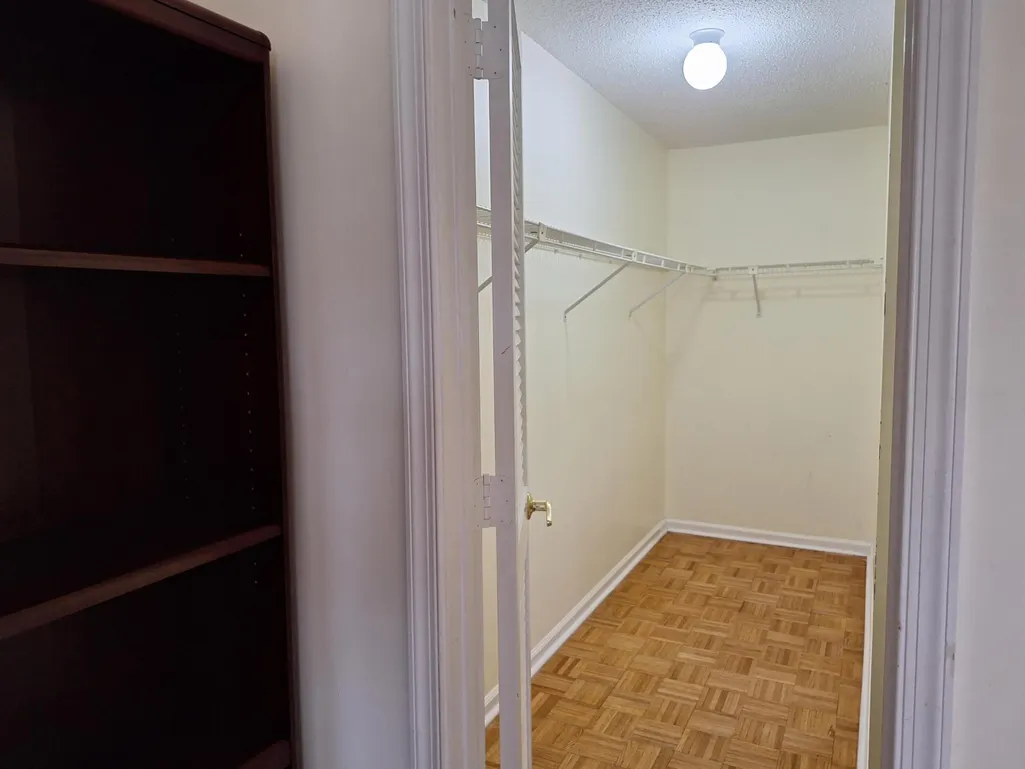
| Interior Amenities | Bidet,EntranceFoyer,EatInKitchen,LivingDiningRoom,Pantry,SplitBedrooms,SeparateShower,VaultedCeilings,WalkInClosets |
|---|---|
| Flooring | Parquet,Tile,Wood |
| Furnished Y/N | Partially |
| Total Stories | 1 |
| Air Conditioning Y/N | true |
| Heating Y/N | true |
| Window Features | PlantationShutters,StormWindows |
| Fireplace Y/N | false |
| Laundry Features | LaundryCloset,InKitchen,MainLevel |
| Total Bedrooms | 3 |
| Main Level Bedrooms | 3 |
| Main Level Bathrooms | 2 |
| Total Baths | 2 |
Exterior Features
| Exterior Amenities | Lighting,OutdoorLivingArea |
|---|---|
| Parking Features | Attached,Concrete,Garage,GarageDoorOpener |
| Lot Features | CulDeSac,FruitTrees,IrregularLot,SprinklersAutomatic,LessThanQuarterAcre |
| Water Source | Public |
| Total Parking | 3 |
| Lot Size Area | 9147.6 |
| Building Area Total | 2040 |
| Lot Size Acres | 0.21 |
| Road Surface Type | Asphalt |
| Waterfront Y/N | false |
| Covered Spaces | 1 |
| Road Frontage Type | PrivateRoad |
| Road Responsibility | PrivateMaintainedRoad |
Amenities
- Foreclosure
- Views
- Short Sale
- New Construction
- Adult 55+
- Lease To Own
- No HOA Fees
- Furnished
- Primary On Main
- Air Conditioning
- Seller Finance
- Green
- Fixer Upper
- Horse
- Golf
- Fireplace
- Deck
- Garage
- Basement
- Pool
Property vs Single Family Average in 33436
Price
Taxes
Year Built
 All information deemed reliable but not guaranteed. All properties are subject to prior sale, change or withdrawal. Neither listing broker(s) or information provider(s) shall be responsible for any typographical errors, misinformation, misprints and shall be held totally harmless. Listing(s) information is provided for consumer's personal, non-commercial use and may not be used for any purpose other than to identify prospective properties consumers may be interested in purchasing. The data relating
