
Waterfront - Primary on Main - Seller Financing
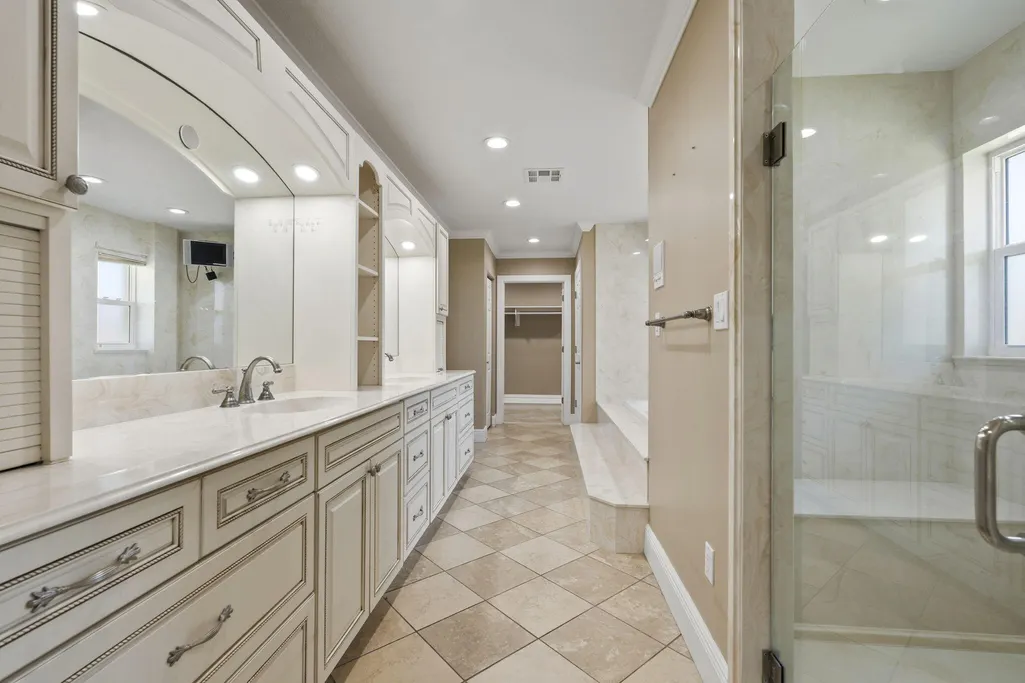
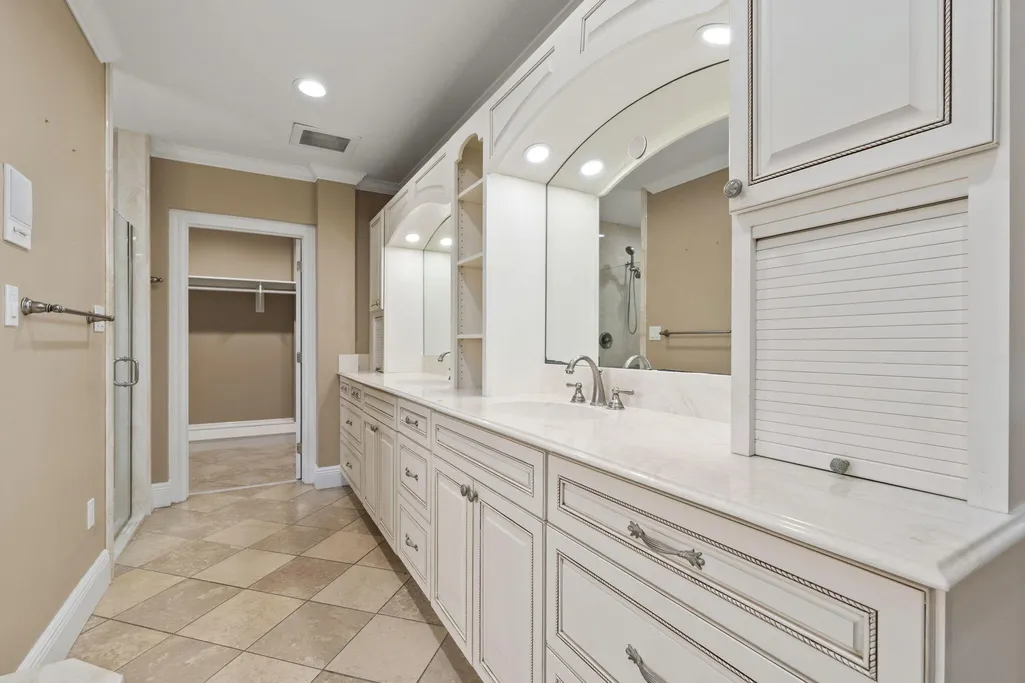
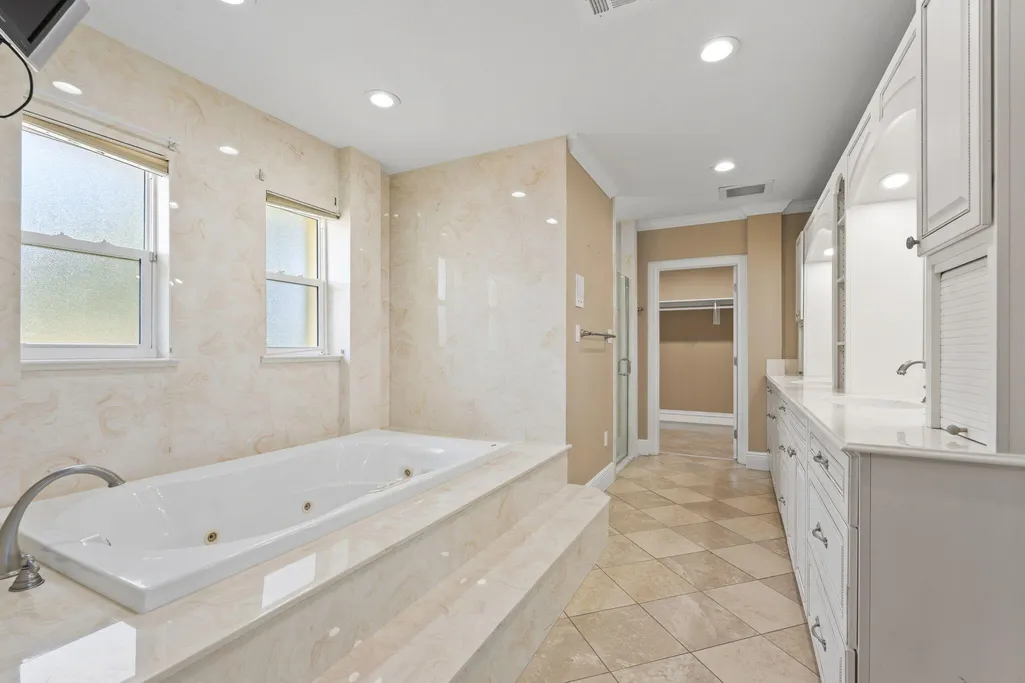
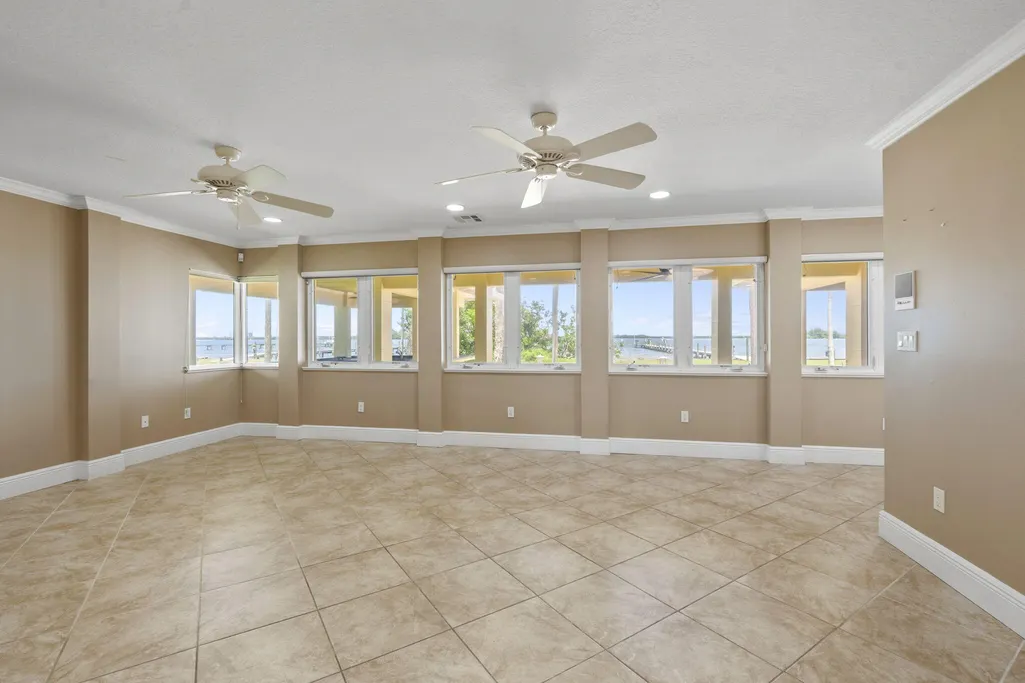
Address
3209 N Indian River Drive, Fort Pierce, FL
Price
$ 3,475,000
Property Attributes
- MLS#B26051088
- TypeSingle Family
- Listing Status Active
- CountySt Lucie
- CityFort Pierce
- Area7030
- NeighborhoodSTUART'S SUBDIVISION
- Zip34946
- Style
- Year Built2006
- Taxes$ 18577
- Price$ 3,475,000
- Bedrooms4
- Full Bathrooms3
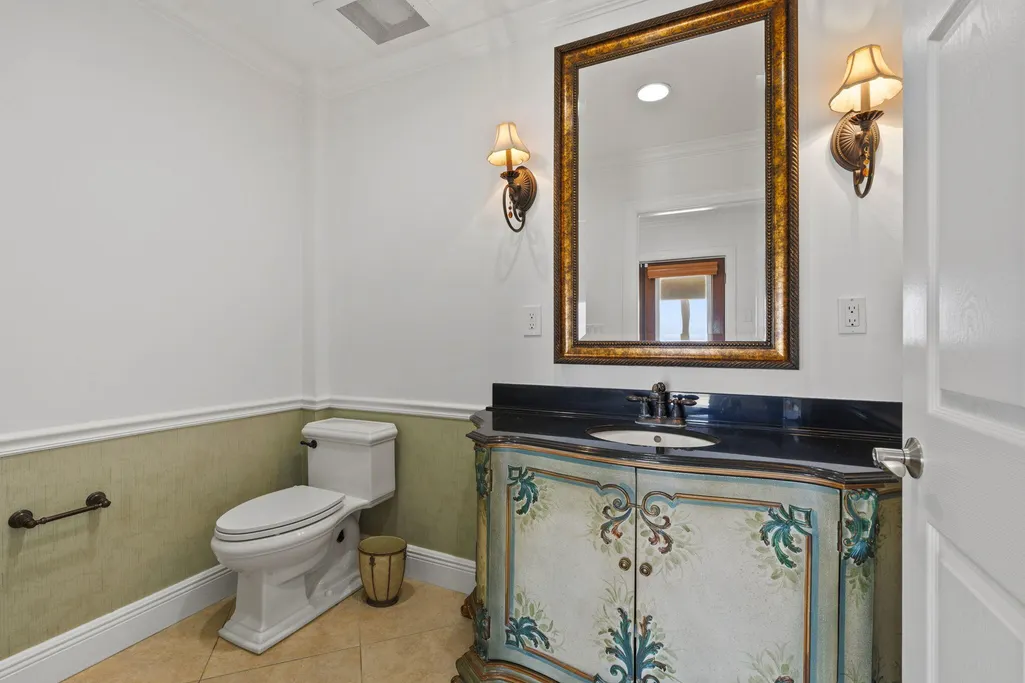
- Half Bathrooms1
- Sqr Footage6177
- Lot Size8.01 Acres
Data Source:
Beaches MLS (FL)
Property Description
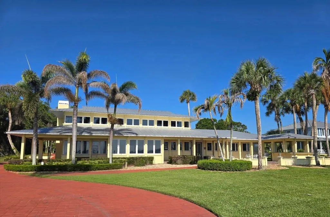
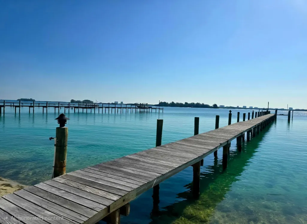
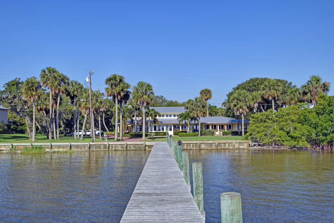
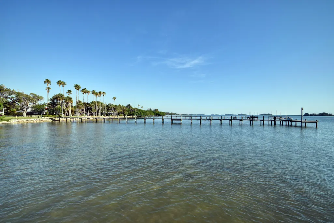
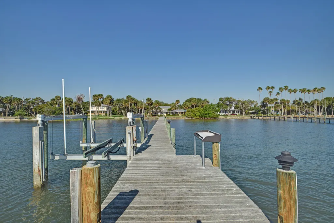
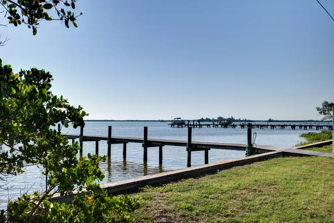
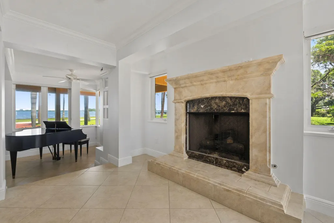
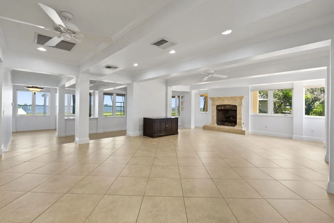
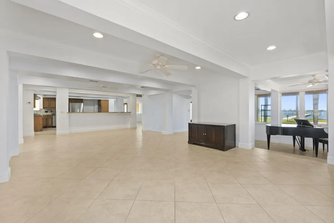
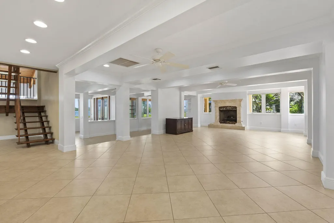
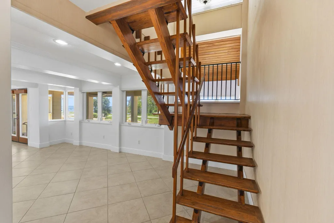
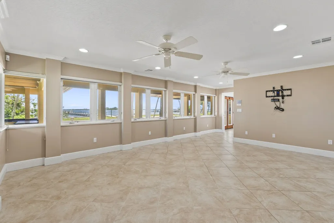
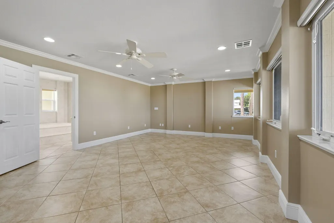
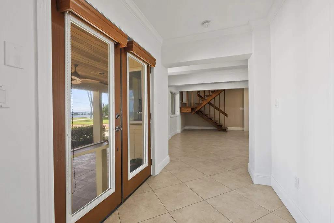
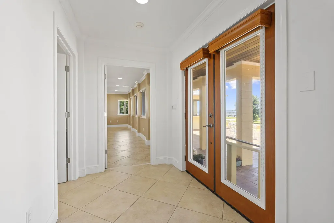
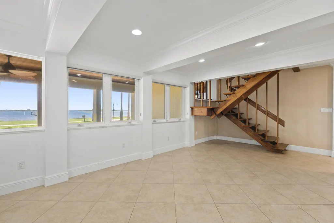
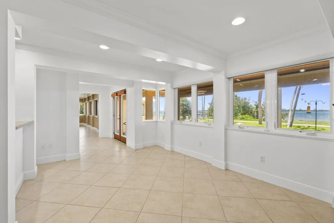
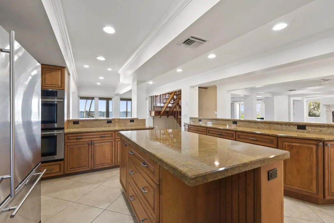
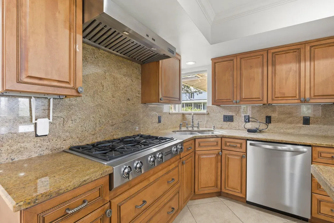
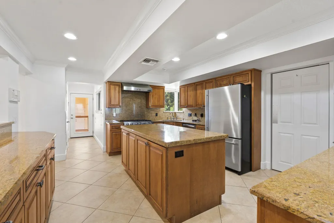
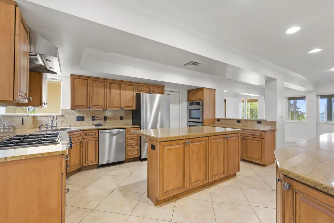
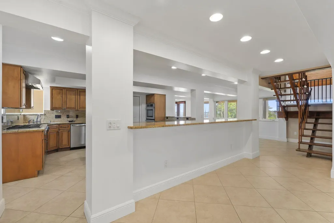
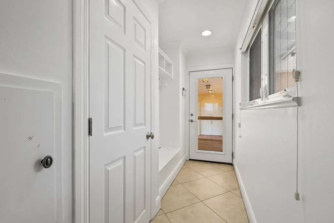
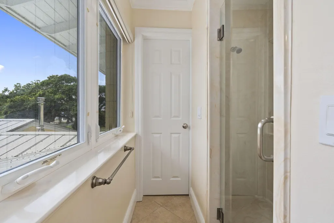
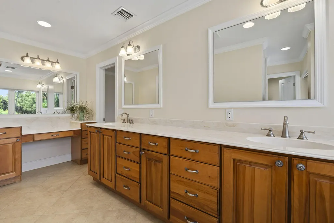
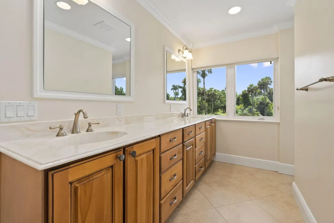
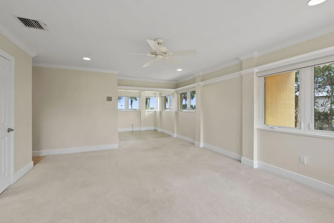
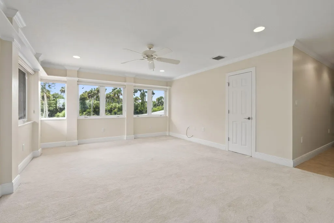
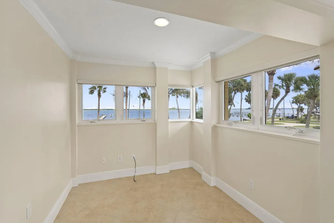
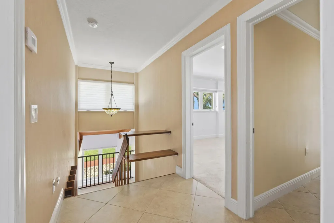
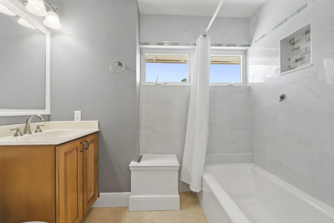
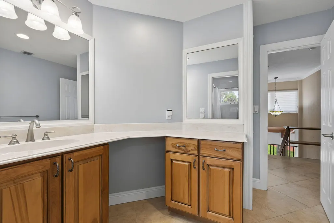
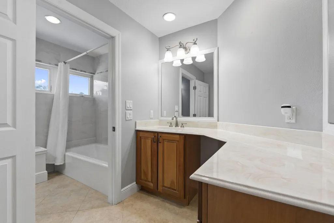
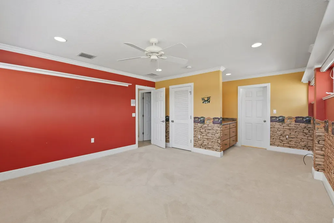
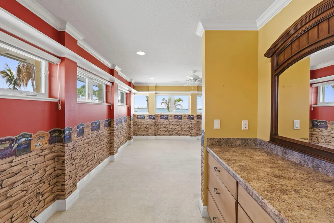
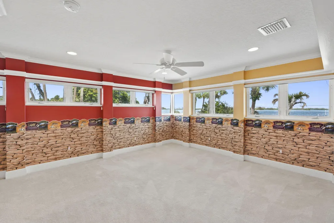
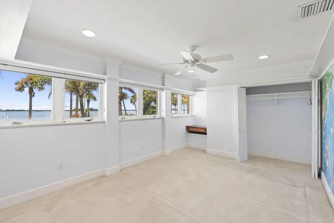
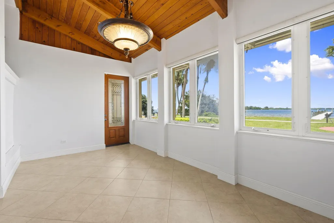
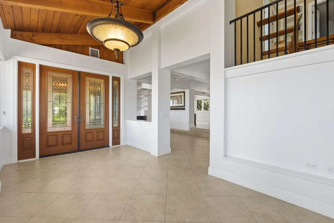
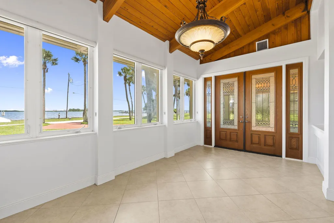
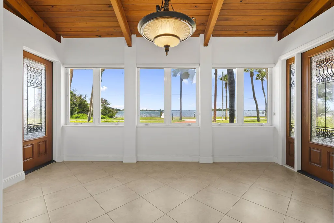
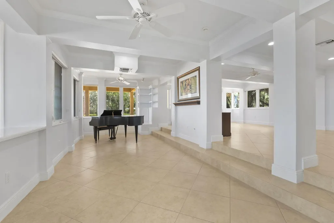
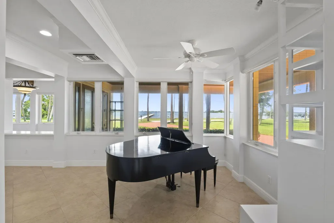
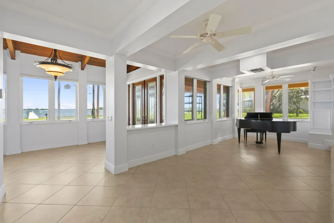
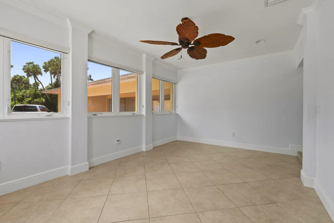
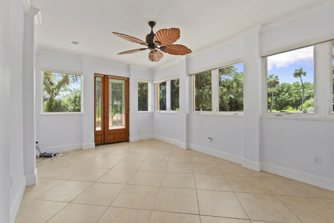
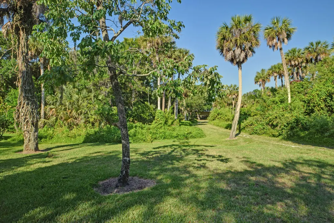
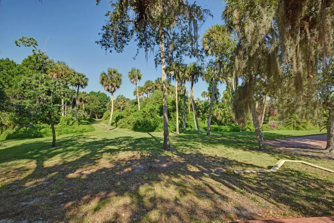
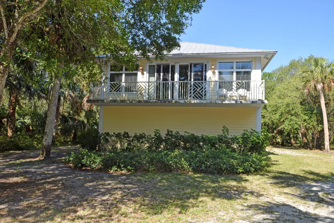
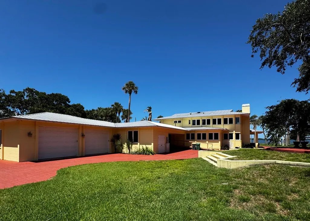
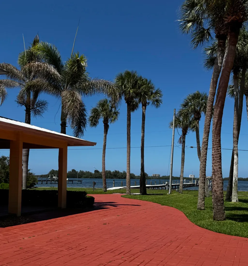
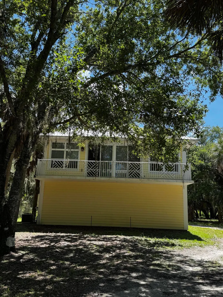
Welcome to this stunning four-bedroom, three-and-a-half-bath waterfront residence in Historic St. Lucie Village located on 8 acres of prime real estate. This two-story single residence spans 6,177 square feet of finished living space, offering abundant room for comfortable living and endless entertaining. The property features a four-stall garage, providing generous vehicle storage and convenience. With 120 feet of a flawless river views from every room, this home offers the distinctive appeal of direct water access. The thoughtful layout across two levels maximizes both functionality and living enjoyment in this well-appointed residence. The guest house is nestled not too far behind the main house. It can be a private retreat or landing area for family and guests. Property can be split once. The guest house has extra square footage. It has an air conditioned two car garage that can be transformed into an office working space, another guest suite, or house those collectible cars or toys. Multiple options for the homeowner looking for additional square footage and storage. Your private access to the rear of the property will extend your options with plenty of open space to store boats, trailers and RV's or any other toys you might have. Where else would you find 8 acres on the river with all the convenience and benefits of living on the St. Lucie River. Dock located within 2 miles from Fort Pierce and Indian River Inlet.
| Price History | |
|---|---|
| 7/10/2026 | Listed $3,475,000 |
General Features
| Membership Required | false |
|---|---|
| Sewer | Septic Tank |
| Heating | Central |
| Cooling | Central Air,Ceiling Fan(s) |
| Utilities | Cable Connected,Electricity Connected,Water Connected |
| Possession | Close Of Escrow |
| Roof | Metal |
| Appliances | Dryer,Dishwasher,Gas Range,Microwave,Oven,Refrigerator,Water Softener Owned,Water Softener,Tankless Water Heater,Water Heater,Washer |
| Garage Spaces | 4 |
| Patio/Porch Features | Porch |
| Architectural Style | Florida |
| Security Features | Security System Owned,Smoke Detector(s) |
| Construction Materials | Block,Concrete |
| Pets Allowed | No Pet Restrictions,Yes |
| Year Built | 2006 |
| View | Intercoastal,River,Water |
| Stories Count | 2 |
| Levels | Two |
| Property Subtype | Single Family Residence |
| Tax Year | 2025 |
| Waterfront Features | Intracoastal Access,Navigable Water,No Fixed Bridges,Ocean Access,River Front,River Access,Seawall |
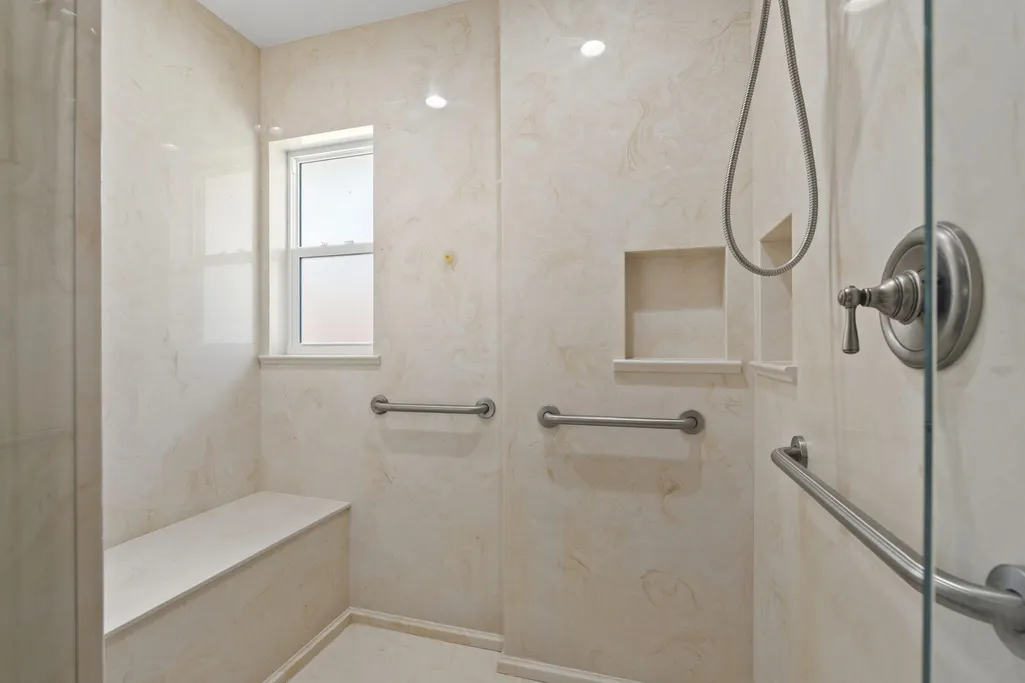
| Accessibility | Accessibility Features,Accessible Approach with Ramp |
| County | St Lucie |
| New Construction | false |
| Property Type | Residential |
| Attached Garage | true |
| Subdivision Name | STUART'S SUBDIVISION |
| Facing Direction | East |
| Garage Y/N | true |
| Other Structures | Garage(s),Guest House,Storage |
| Total Rooms | 6 |
| Full Baths | 3 |
| Status | Active |
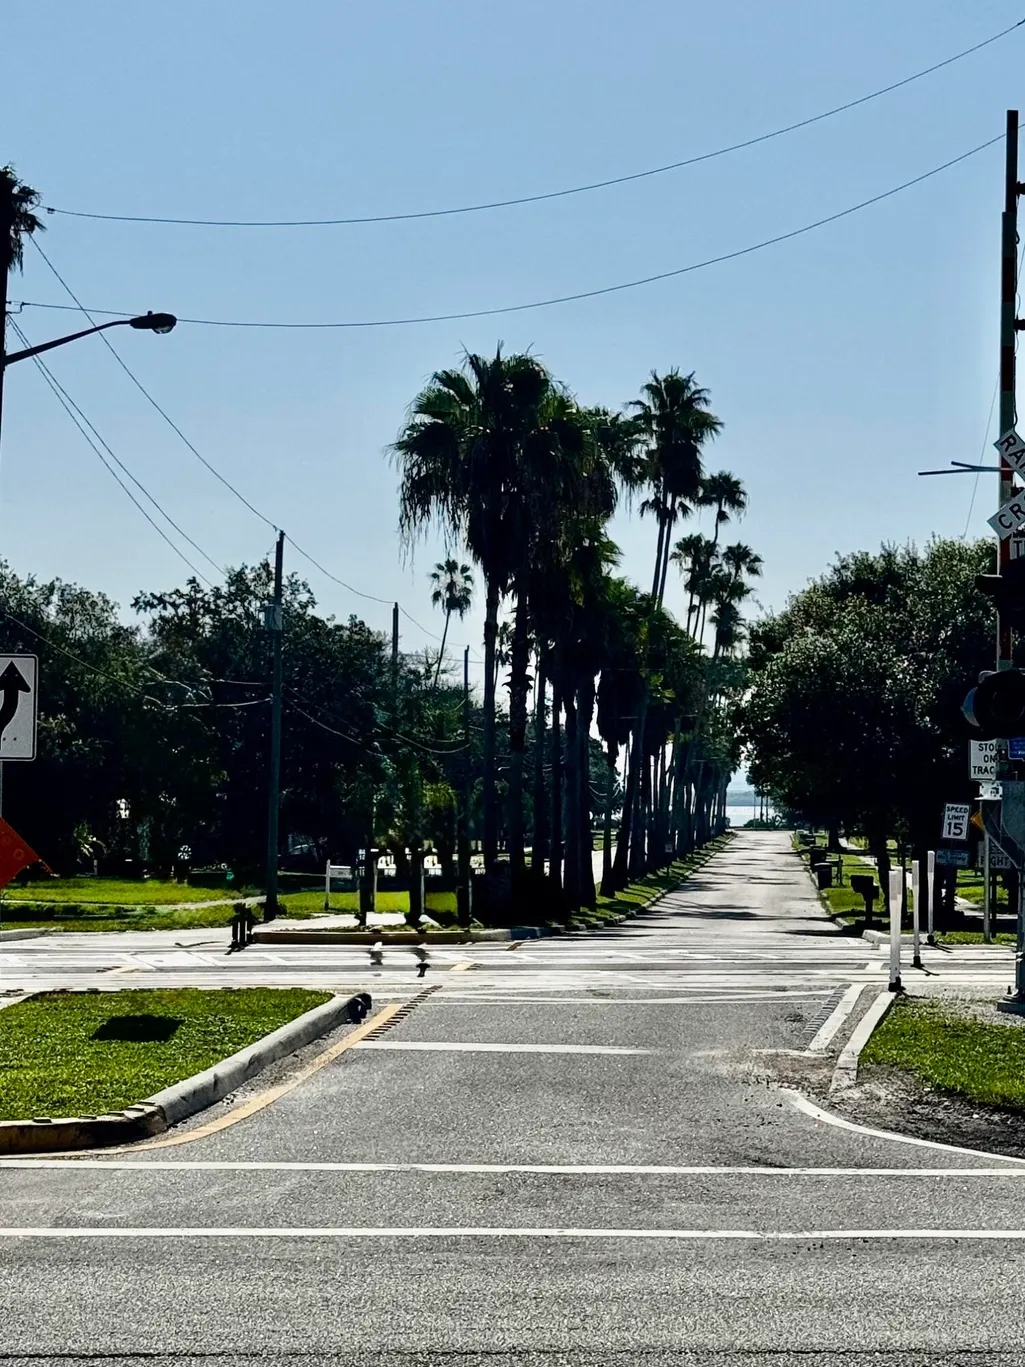
| Directions | Old Dixie Highway to Chamberlin Blvd. Turn East on Chamberlin and go to the end and turn right onto N. Indian River Drive. Home will be on the left. |
| City | Fort Pierce |
| Disclosures | Flood Insurance Required,Flood Plain Disclosure |
| Senior Community Y/N | false |
| MLS Area | 7030 |
| Carport Spaces | 2 |
| Carport Y/N | true |
| Tax Annual Amount | 18577.78 |
| Property Condition | Resale |
| Virtual Tour | https://www.propertypanorama.com/3209-N-Indian-River-Drive-Fort-Pierce-FL-34946/unbranded |
| Standard Status | Active |
| Occupancy Type | Call Agent |
| Property Sub Type Additional | Single Family Residence |
| PostalCity | Fort Pierce |
| Legal Description | STUART`S S/D ALL LOTS 6 AND 7 SUBJ TO DR ESMT AS IN OR 396-1627-LESS THAT PART OF LOT 6 MPDAF: BEG AT PT OF INT OF ELY R/W FEC RR AND N LI O |
Interior Features
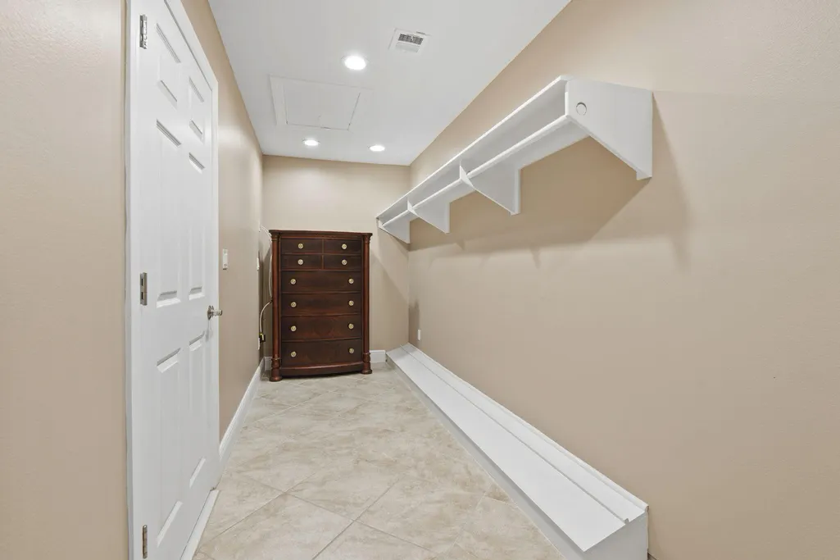
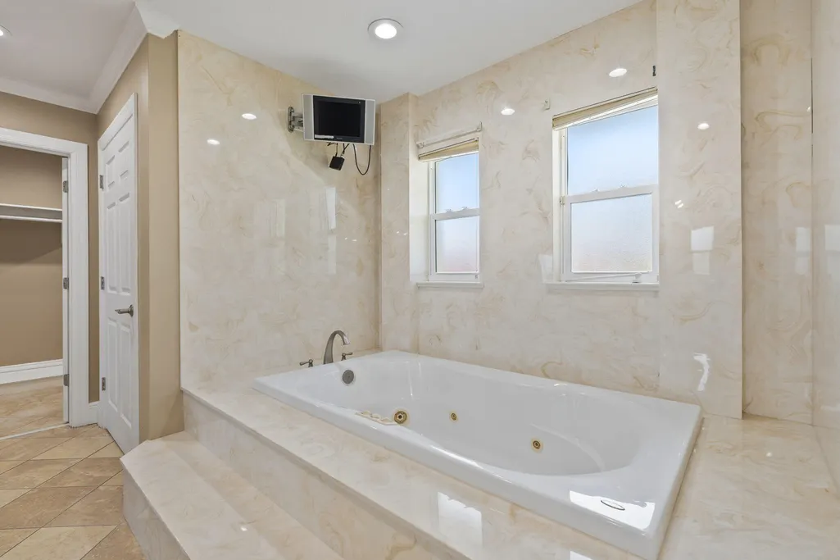
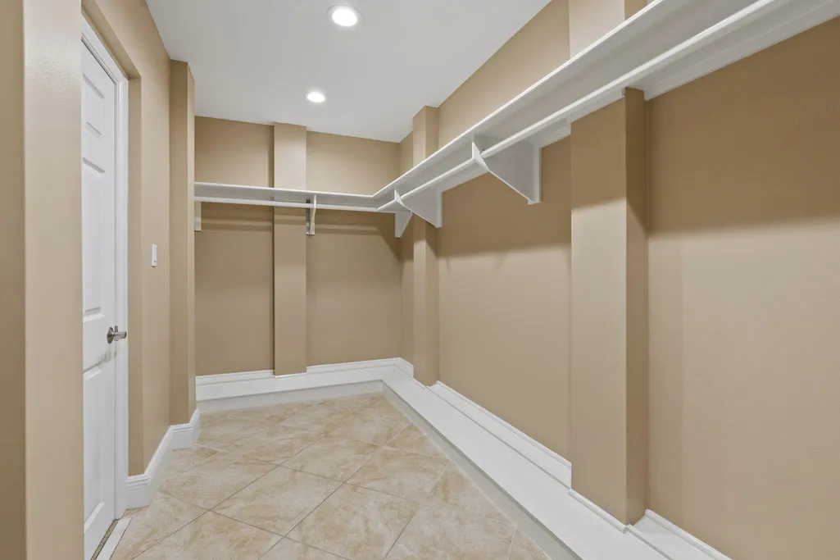
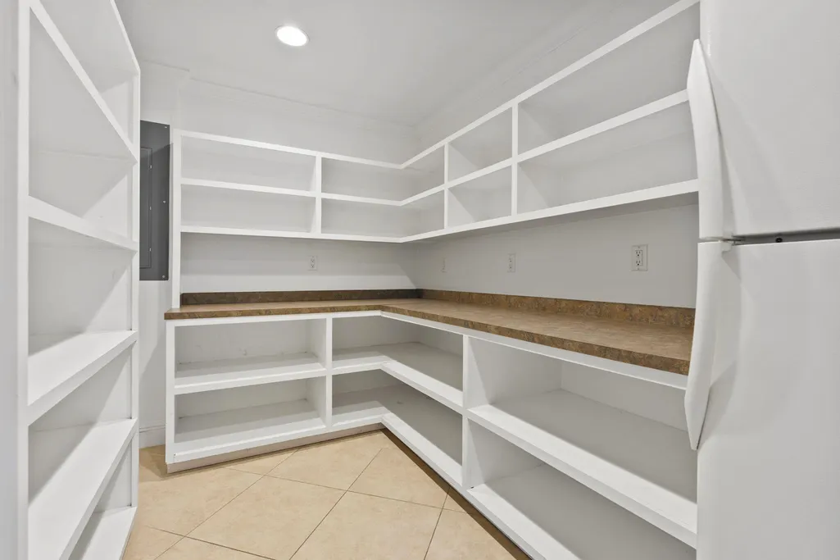
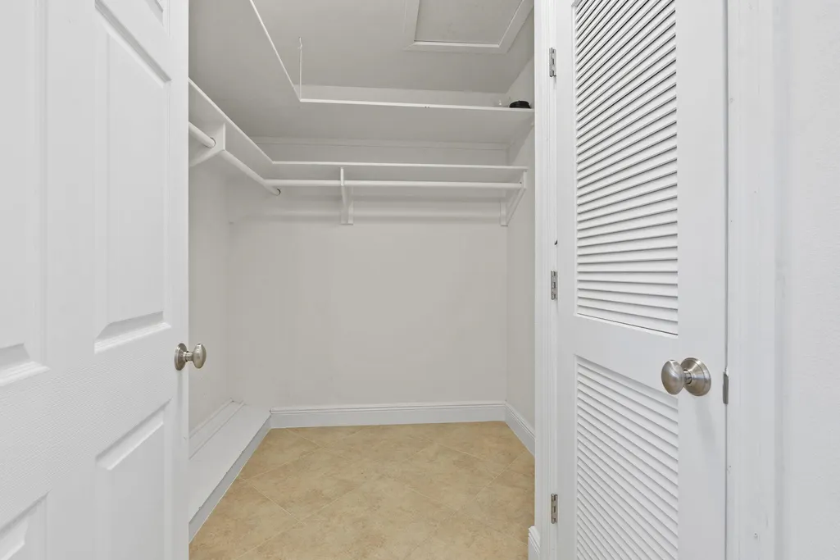
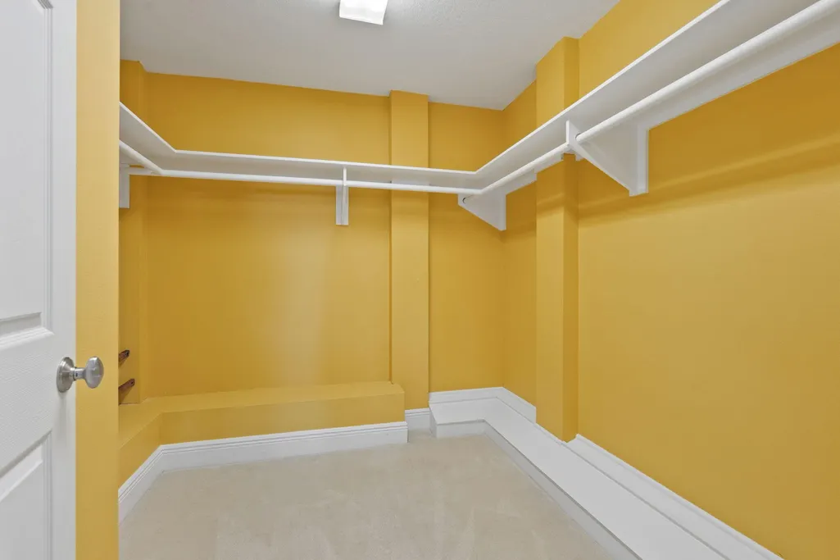
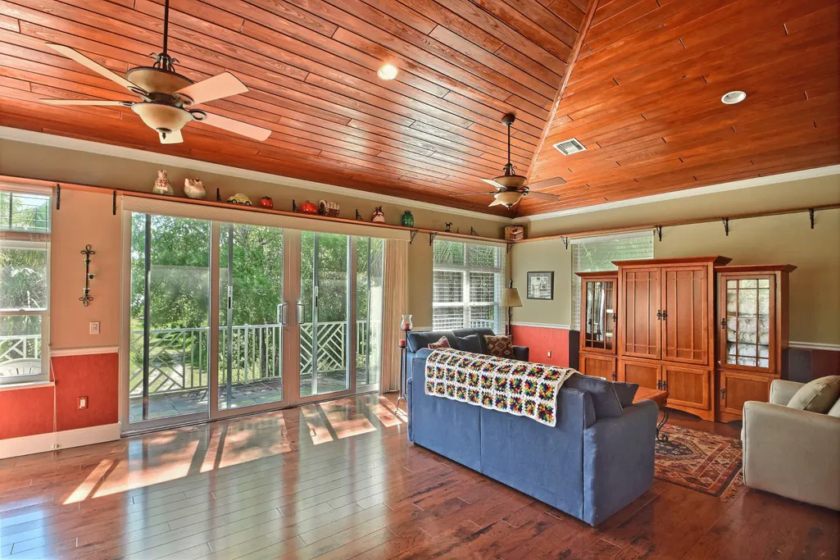
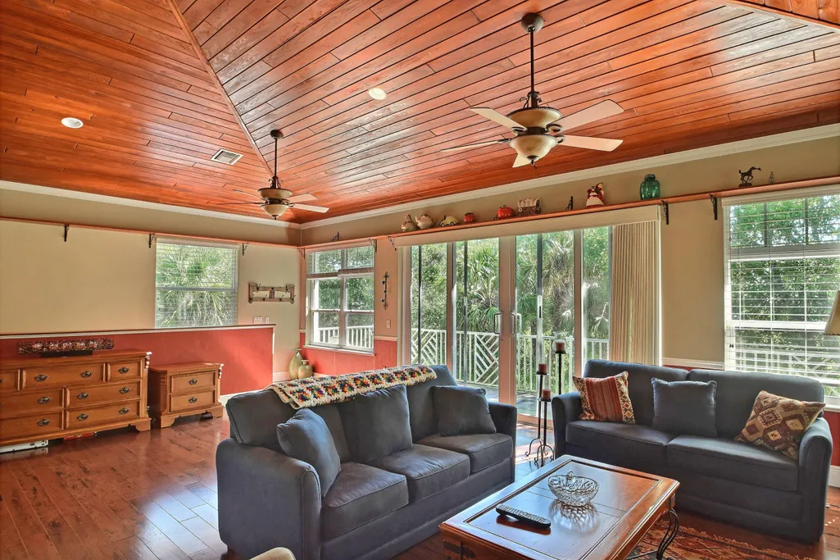
| Interior Amenities | Breakfast Bar,Built-in Features,Bathtub,Dual Sinks,Entrance Foyer,Garden Tub/Roman Tub,High Ceilings,Kitchen Island,Main Level Primary,Multiple Primary Suites,Multiple En Suite Bathrooms,Pantry,Sitting Area in Primary,Split Bedrooms,Storage,Soaking Tub,Separate Shower,Upper Level Primary,Vaulted Ceiling(s),Walk-In Closet(s) |
|---|---|
| Flooring | Carpet,Tile |
| Fireplace Features | Gas |
| Total Stories | 2 |
| Air Conditioning Y/N | true |
| Heating Y/N | true |
| Window Features | Blinds,Storm Window(s) |
| Fireplace Y/N | true |
| Half Baths | 1 |
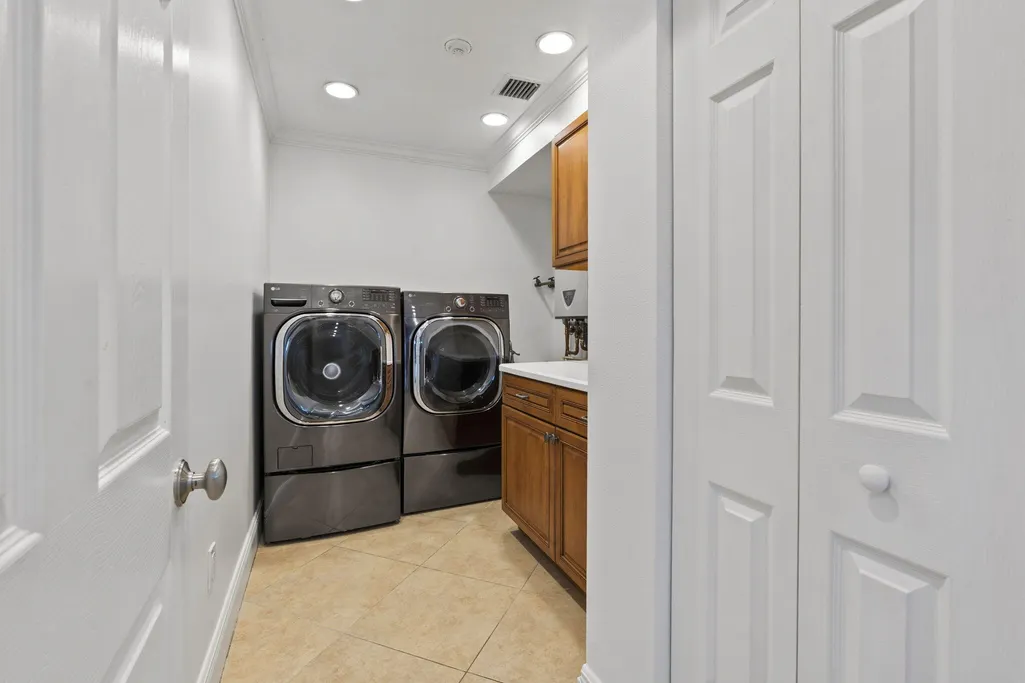
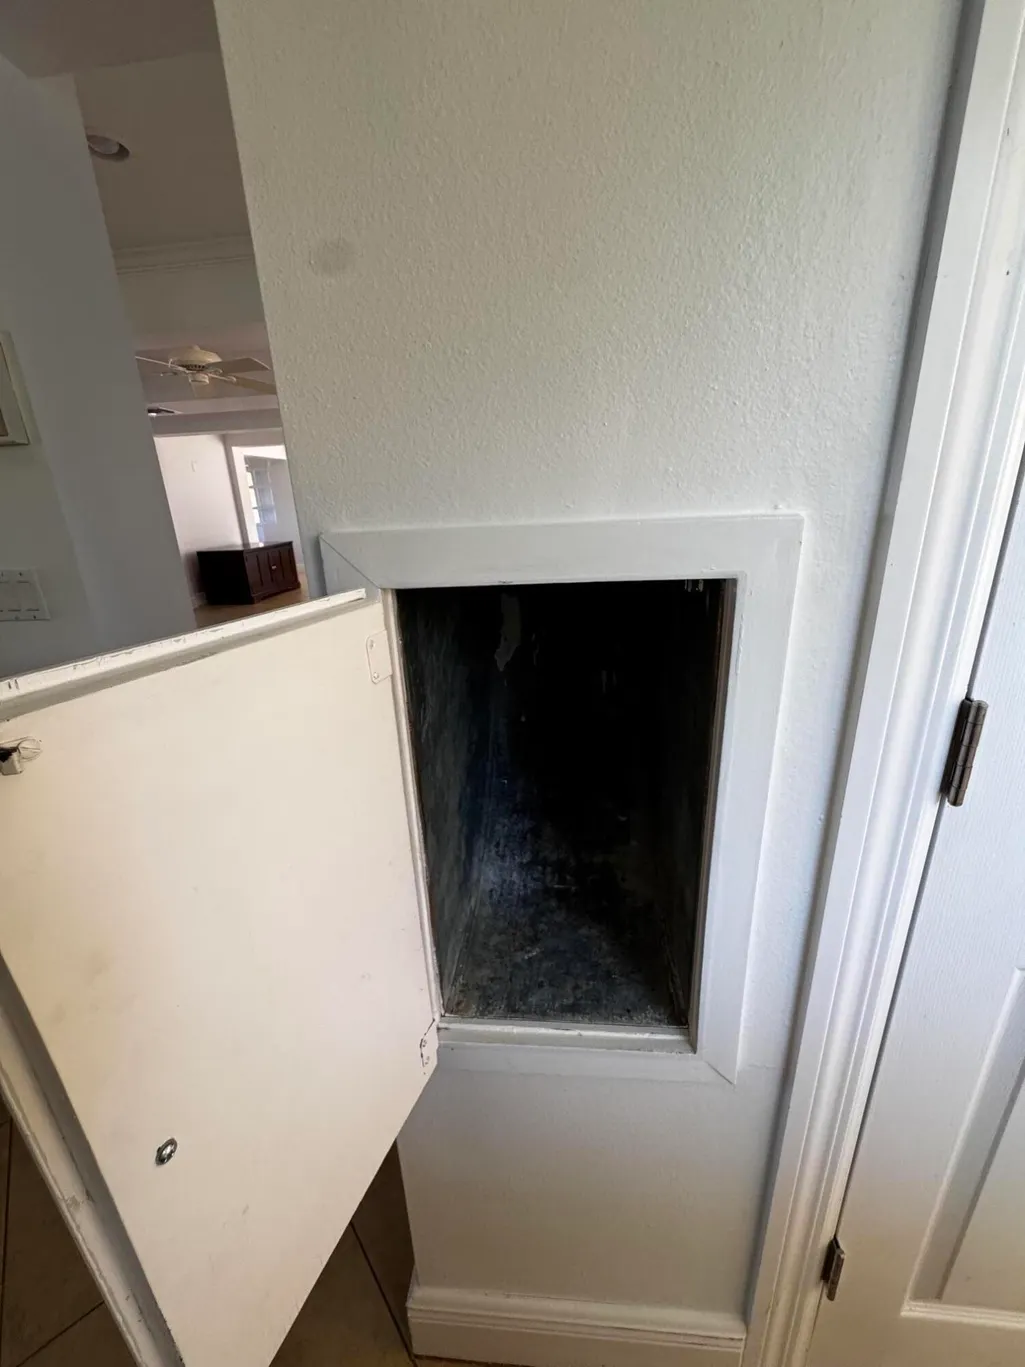
| Laundry Features | Laundry Chute,Electric Dryer Hookup,Inside,Lower Level,Laundry Room |
| Total Bedrooms | 4 |
| Main Level Bedrooms | 1 |
| Main Level Bathrooms | 1 |
| Total Baths | 4 |
Exterior Features
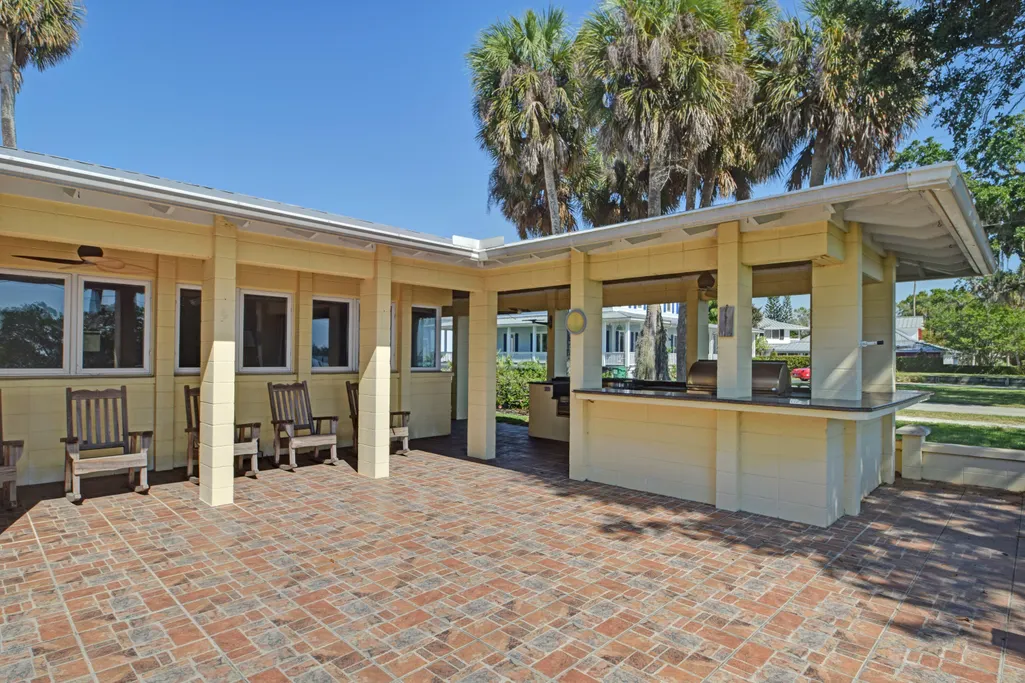
| Exterior Amenities | Outdoor Kitchen,Outdoor Living Area,Storage,Room For Pool |
|---|---|
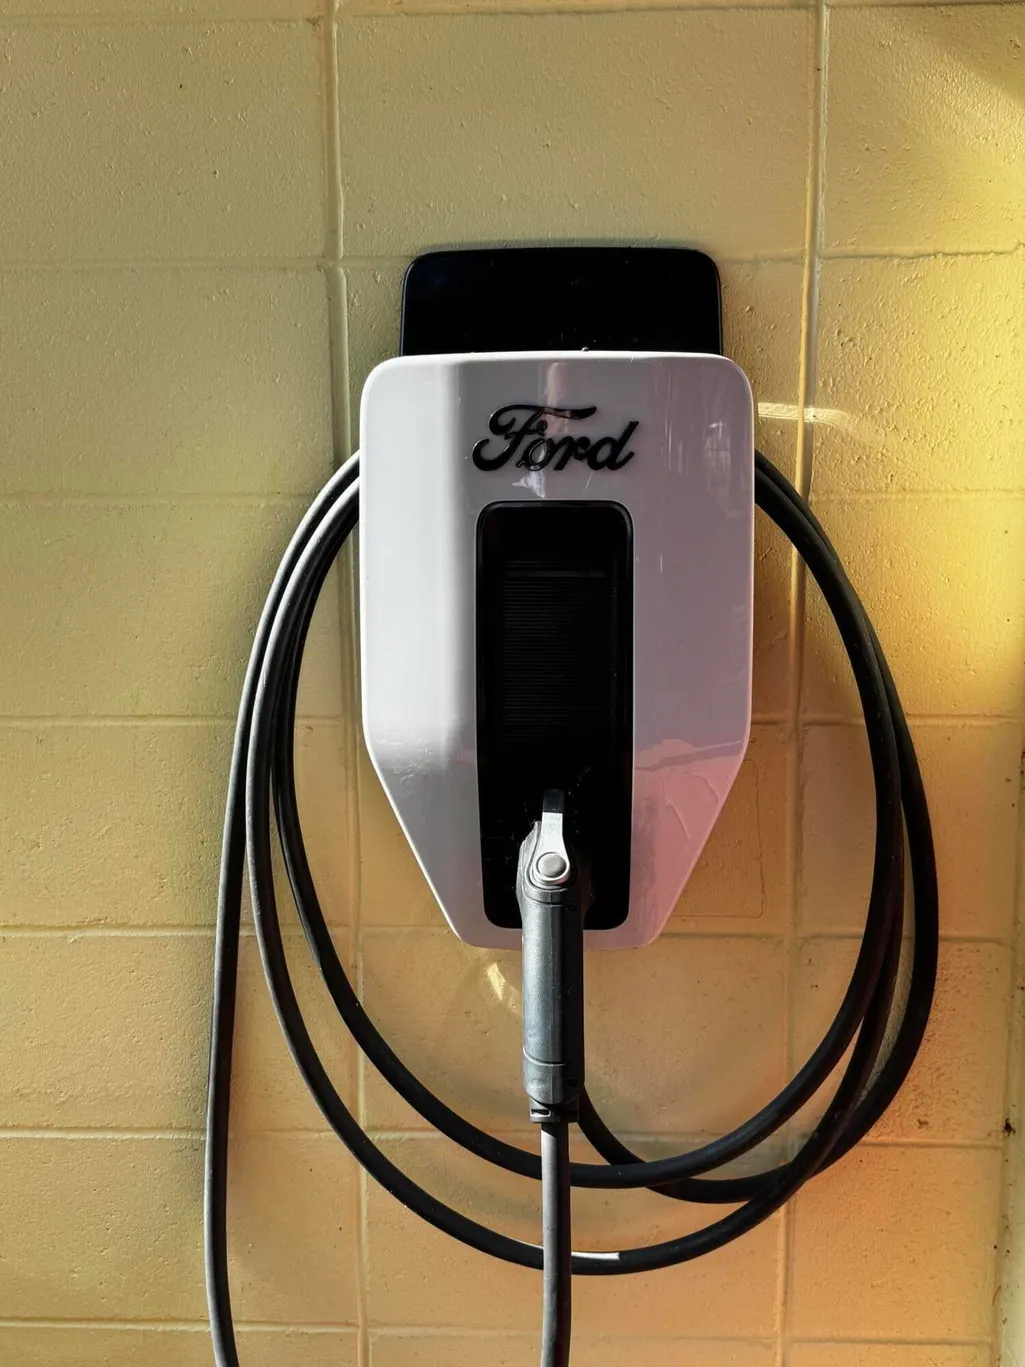
| Parking Features | Attached Carport,Attached,Concrete,Covered,Carport,Driveway,Electric Vehicle Charging Station(s),Garage,Garage Door Opener,Guest |
| Lot Features | 5-10 Acres,Irregular Lot,Landscaped,Oversized Lot,Many Trees,Sprinkler System,Split Possible |
| Water Source | Well |
| Total Parking | 6 |
| Lot Size Area | 348916 |
| Foundation Details | Concrete Perimeter |
| Building Area Total | 11029 |
| Lot Dimensions | 120 River Front |
| Lot Size Acres | 8.01 |
| Road Surface Type | Paved |
| Frontage Length | 120.00 |
| Frontage Type | Waterfront |
| Waterfront Y/N | true |
| Covered Spaces | 6 |
| Door Features | French Doors |
| Road Frontage Type | Private Road |
| Other Equipment | Generator,Irrigation Equipment |
| Road Responsibility | Private Maintained Road |
Amenities
- Foreclosure
- Views
- Short Sale
- New Construction
- Adult 55+
- Lease To Own
- No HOA Fees
- Furnished
- Primary On Main
- Air Conditioning
- Seller Finance
- Green
- Fixer Upper
- Horse
- Golf
- Fireplace
- Deck
- Garage
- Basement
- Pool
Property vs Single Family Average in 34946
Price
Taxes
Year Built
 All information deemed reliable but not guaranteed. All properties are subject to prior sale, change or withdrawal. Neither listing broker(s) or information provider(s) shall be responsible for any typographical errors, misinformation, misprints and shall be held totally harmless. Listing(s) information is provided for consumer's personal, non-commercial use and may not be used for any purpose other than to identify prospective properties consumers may be interested in purchasing. The data relating
