
Waterfront - New Construction - Primary on Main
Address
9163 Sw Pinnacle Place, Port St Lucie, FL
Price
$ 750,000
Property Attributes
- MLS#B26050769
- TypeSingle Family
- Listing Status Active
- CountySt Lucie
- CityPort St Lucie
- Area7800
- NeighborhoodBELTERRA PHASE 1 PLAT 2
- Zip34987
- Style
- Year Built2026
- Taxes$ 9843
- Price$ 750,000
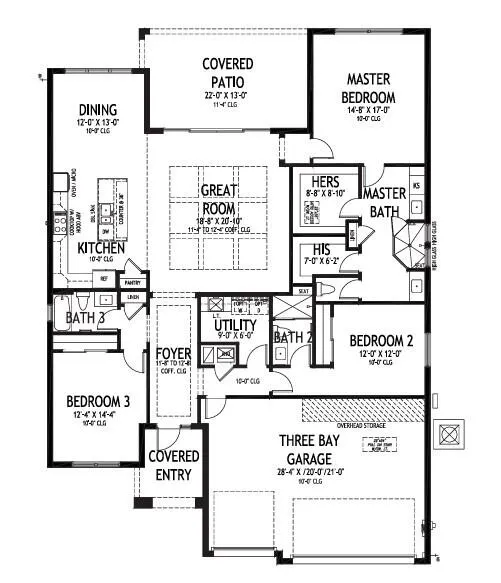
- Bedrooms3
- Full Bathrooms3
- Half Bathrooms0
- Sqr Footage2234
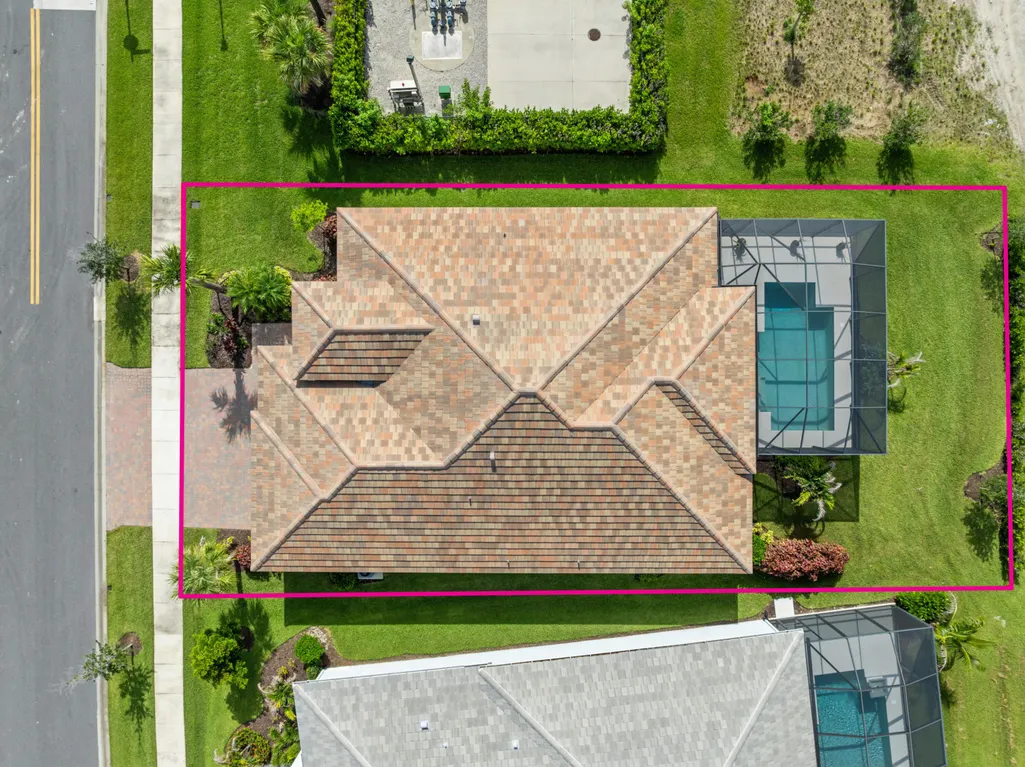
- Lot Size0.2 Acres
Data Source:
Beaches MLS (FL)
Property Description
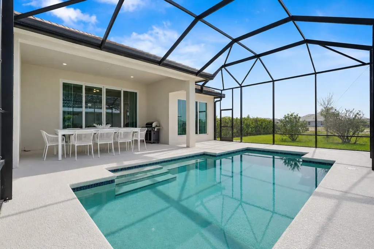
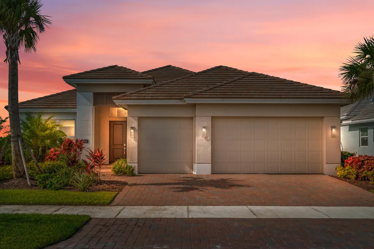
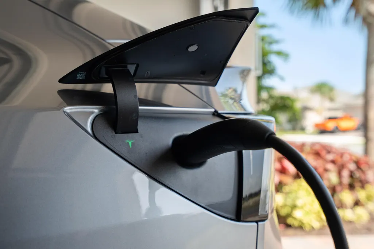
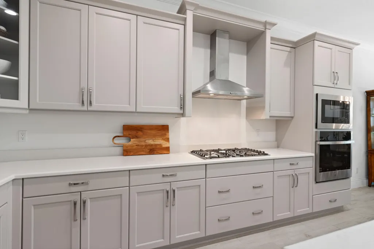
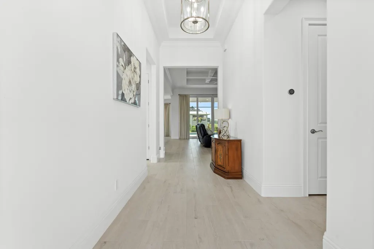
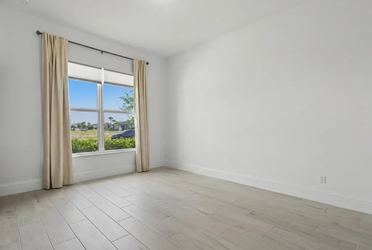
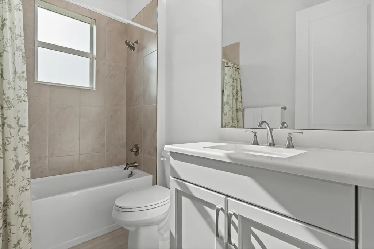
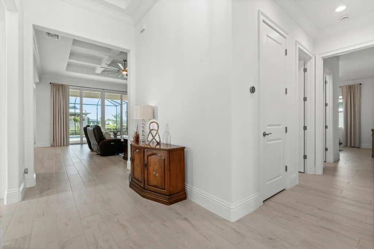
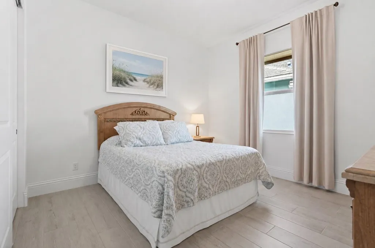
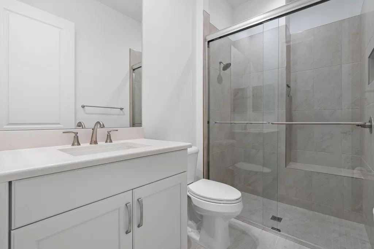
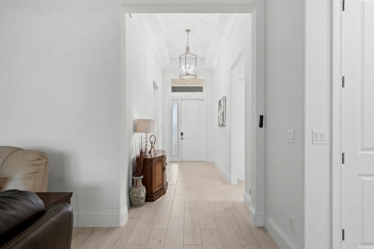
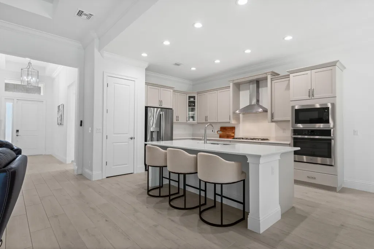
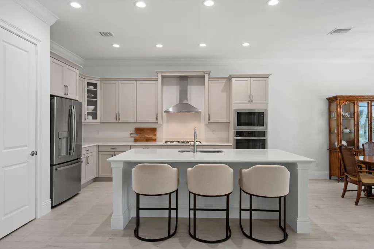
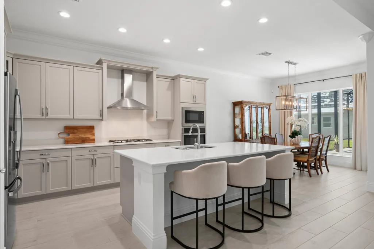
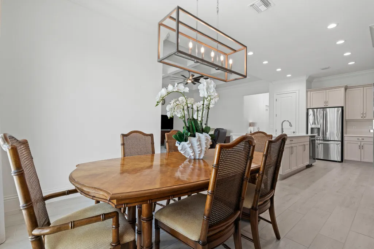
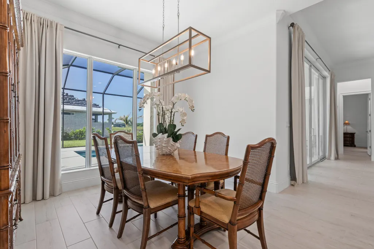
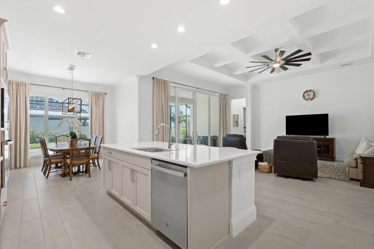
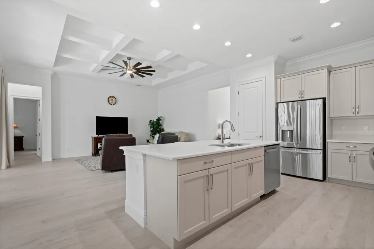
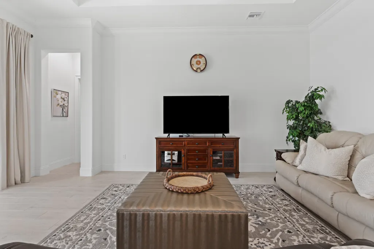
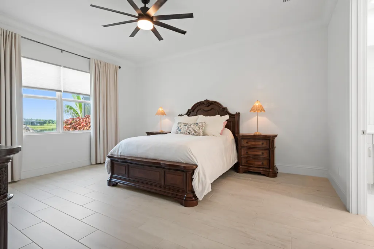
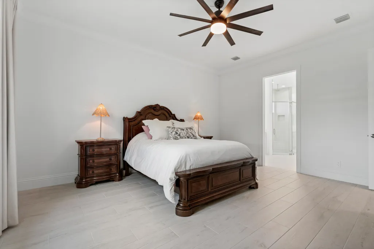
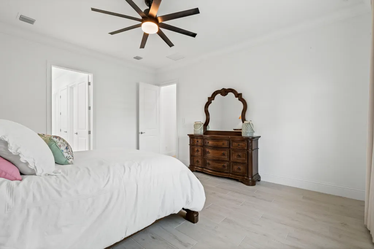
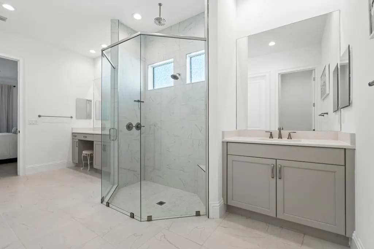
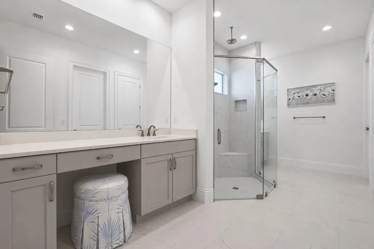
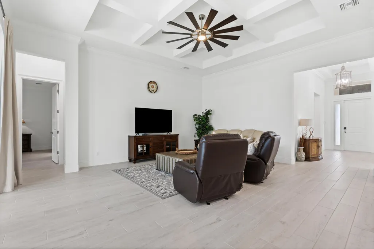
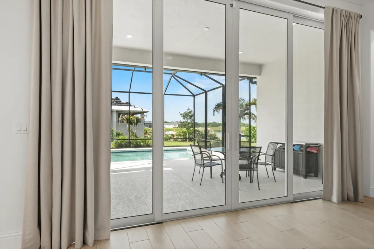
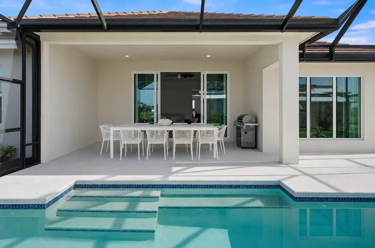
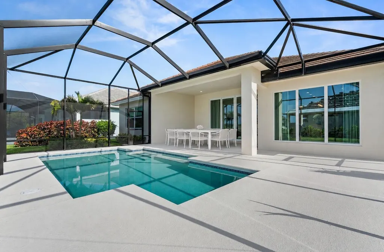
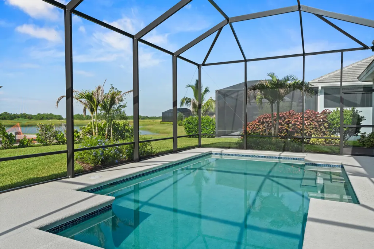
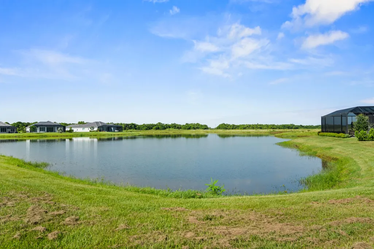
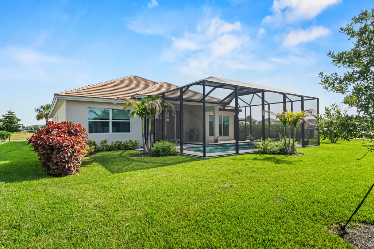
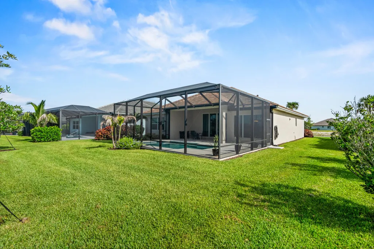
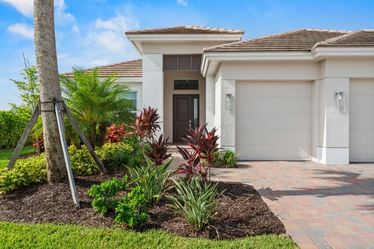
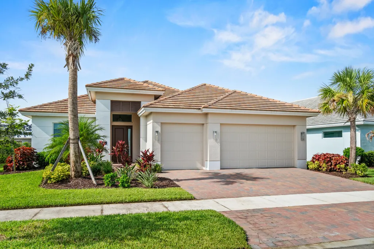
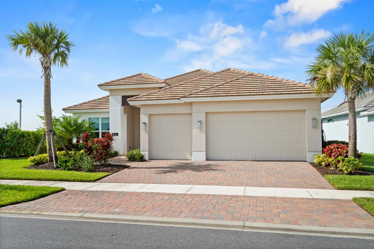
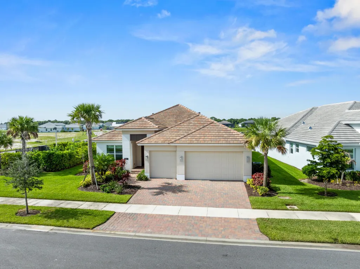
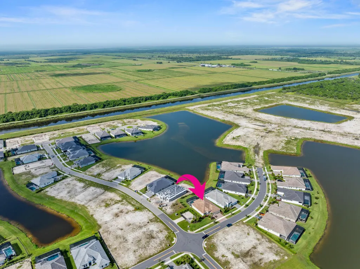
Welcome to Traditions Boutique luxury community built by GHO homes. A total of just 300 homes once complete. Why wait to build when you can buy this Iris for a great return on your investment?! 3 beds, 3 baths, 3 car garage. Chic salt pool fully screened in overlooking the lake with plenty of space for tanning. Enjoy indoor/outdoor living with 10ft impact sliders off the living room to the pool area. Amazing entertaining space. Enjoy a gas cooktop with a stainless range hood, built in wall oven, quartz countertops and a dreamy cabinet color that's not your boring white. Primary bath features dual walk-in closets, a separate water closet & dual shower heads in an expansive walk-in shower. Oversized wood plank tile throughout. 8ft solid core wood interior doors throughout. 71/4in baseboards & crown molding. 3-car garage with Electric vehicle charging station & epoxy floors. All impact glass windows/doors. Gas water heater. HOA includes lawncare, cable, internet, gated entry, security system, irrigation & common areas. Common areas include the clubhouse, pool, fitness center, tennis, pickleball, basketball, game room, kitchen, secured gated entrance and more.
| Elementary School | Middle School | High School |
|---|---|---|
| Tradition Lakes K-8 Elementary School | Tradition Lakes K-8 Middle School | Legacy High School |
| Price History | |
|---|---|
| 7/10/2026 | Listed $750,000 |
General Features
| Membership Required | false |
|---|---|
| Sewer | Public Sewer |
| Heating | Central,Electric |
| Cooling | Central Air,Electric |
| Utilities | Electricity Connected,Natural Gas Connected,Sewer Connected |
| Possession | Close Of Escrow |
| Roof | Tile |
| Appliances | Cooktop,Dryer,Dishwasher,Gas Cooktop,Disposal,Gas Water Heater,Ice Maker,Microwave,Oven,Range,Refrigerator,Water Heater,Washer |
| HOA Fee | 523 |
| Garage Spaces | 3 |
| Association Fee Includes | Common Areas,Cable TV,Maintenance Grounds,Security,Internet |
| Architectural Style | Contemporary |
| Pool Features | In Ground,Private,Screen Enclosure,Salt Water,Association |
| Security Features | Security System,Fire Alarm,Gated Community,Key Card Entry |
| Construction Materials | Block,Concrete,Stucco |
| Pets Allowed | Number Limit,Yes |
| Year Built | 2026 |
| View | Lake,Pool,Water |
| Stories Count | 1 |
| Levels | One |
| Property Subtype | Single Family Residence |
| Tax Year | 2025 |
| Waterfront Features | Lake Front |
| Community Features | Home Owners Association,Gated,Street Lights |
| Community Type | Gated Community |
| Building Name | Iris |
| Accessibility | None |
| Assoc Fee Paid Per | Monthly |
| County | St Lucie |
| New Construction | true |
| Property Type | Residential |
| Association Amenities | Basketball Court,Billiard Room,Clubhouse,Community Kitchen,Fitness Center,Gated,Pickleball,Pool,Recreation Facilities,Security,Sidewalks,Tennis Court(s) |
| Attached Garage | true |
| Subdivision Name | BELTERRA PHASE 1 PLAT 2 |
| Facing Direction | North |
| Garage Y/N | true |
| Full Baths | 3 |
| Status | Active |
| Directions | Head south on SW Belterra Dr and make a right on pinnacle place |
| High School | Legacy |
| City | Port St Lucie |
| Senior Community Y/N | false |
| MLS Area | 7800 |
| Carport Y/N | false |
| Elementary School | Tradition Lakes K-8 |
| Tax Annual Amount | 9843.37 |
| Middle/Junior High School | Tradition Lakes K-8 |
| Property Condition | New Construction |
| Virtual Tour | https://www.propertypanorama.com/9163-SW-Pinnacle-Place-Port-St-Lucie-FL-34987/unbranded |
| Builder Name | GHO Homes |
| Standard Status | Active |
| Property Sub Type Additional | Single Family Residence |
| PostalCity | Port St. Lucie |
| Legal Description | BELTERRA PHASE 1 PLAT 2 (PB 107-7) LOT 125 |
Interior Features
| Interior Amenities | Attic,Dining Area,Separate/Formal Dining Room,Dual Sinks,Entrance Foyer,Eat-in Kitchen,High Ceilings,Kitchen Island,Main Level Primary,Pull Down Attic Stairs,Separate Shower,Walk-In Closet(s) |
|---|---|
| Flooring | Tile |
| Total Stories | 1 |
| Air Conditioning Y/N | true |
| Heating Y/N | true |
| Window Features | Drapes,Storm Window(s) |
| Fireplace Y/N | false |
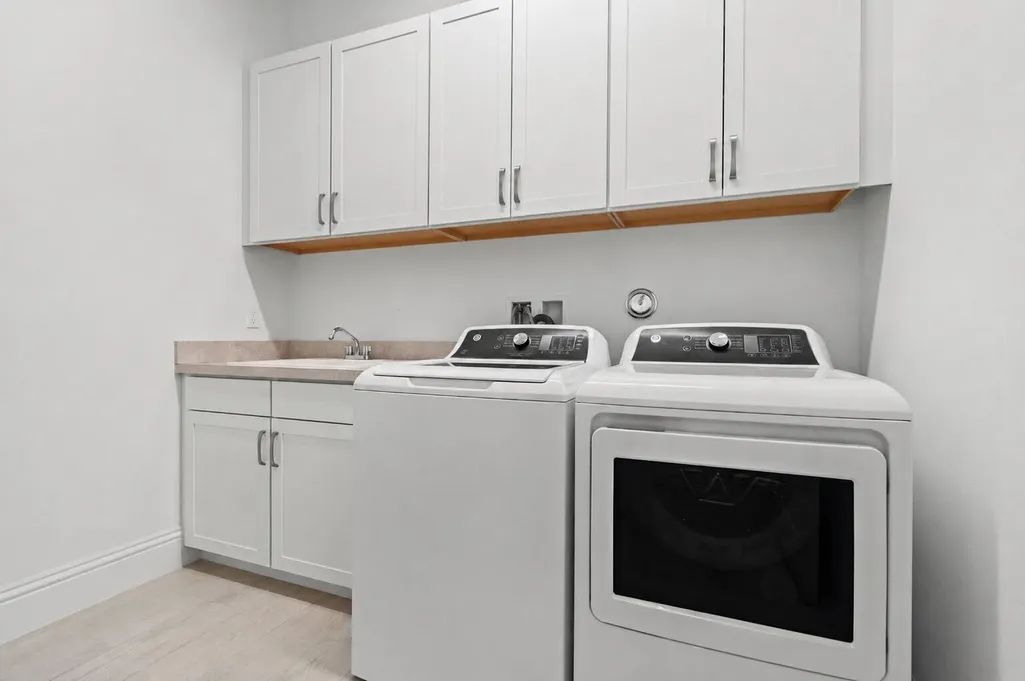
| Laundry Features | Washer Hookup,Gas Dryer Hookup,Inside,Laundry Room,Laundry Tub,Sink |
| Total Bedrooms | 3 |
| Main Level Bedrooms | 3 |
| Main Level Bathrooms | 3 |
| Total Baths | 3 |
Exterior Features
| Parking Features | Attached,Deeded,Driveway,Garage,Garage Door Opener,Paver Block |
|---|---|
| Lot Features | Oversized Lot,Sprinkler System,< 1/4 Acre |
| Water Source | Public |
| Total Parking | 6 |
| Lot Size Area | 8687 |
| Foundation Details | Slab |
| Building Area Total | 3210 |
| Lot Size Acres | 0.2 |
| Waterfront Y/N | true |
| Covered Spaces | 3 |
| Builder Model | IRIS |
Amenities
- Foreclosure
- Views
- Short Sale
- New Construction
- Adult 55+
- Lease To Own
- No HOA Fees
- Furnished
- Primary On Main
- Air Conditioning
- Seller Finance
- Green
- Fixer Upper
- Horse
- Golf
- Fireplace
- Deck
- Garage
- Basement
- Pool
Property vs Single Family Average in 34987
Price
Taxes
Year Built
 All information deemed reliable but not guaranteed. All properties are subject to prior sale, change or withdrawal. Neither listing broker(s) or information provider(s) shall be responsible for any typographical errors, misinformation, misprints and shall be held totally harmless. Listing(s) information is provided for consumer's personal, non-commercial use and may not be used for any purpose other than to identify prospective properties consumers may be interested in purchasing. The data relating
