
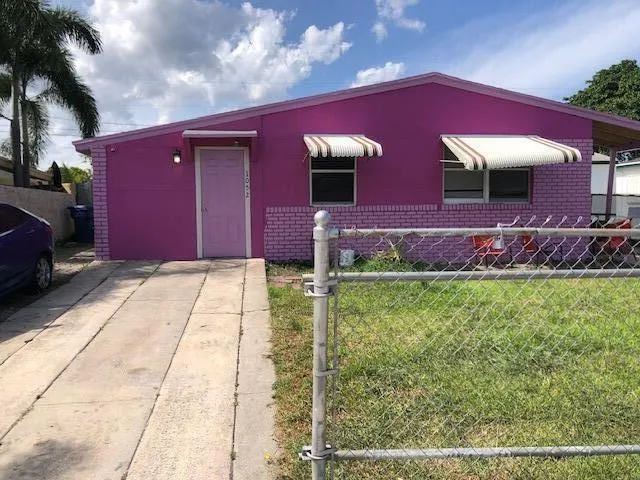
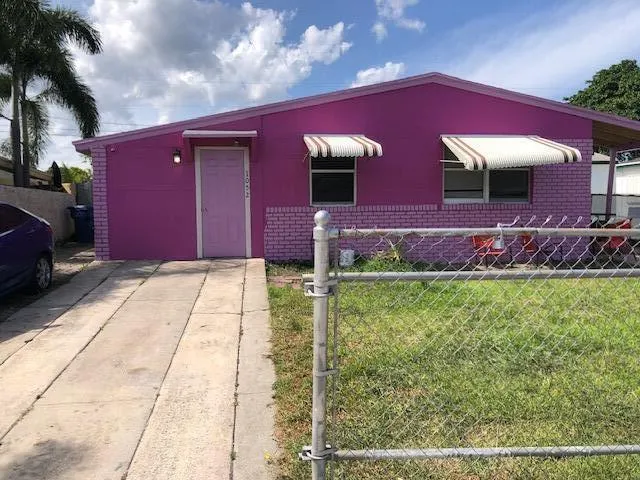
Address
1052 W 26th Street, Riviera Beach, FL
Price
$ 260,000
Property Attributes
- MLS#B26050384
- TypeSingle Family
- Listing Status Active
- CountyPalm Beach
- CityRiviera Beach
- Area5280
- NeighborhoodMonroe Heights
- Zip33410
- Style
- Year Built1958
- Taxes$ 1538
- Price$ 260,000
- Bedrooms3
- Full Bathrooms1
- Half Bathrooms0
- Sqr Footage836
- Lot Size0.14 Acres
Data Source:
Beaches MLS (FL)
Property Description
| Elementary School | Middle School | High School |
|---|---|---|
| Dr. Mary McLeod Bethune (Palm Beach) Elementary School | Watson B. Duncan Middle School | Palm Beach Gardens High School |
| Price History | |
|---|---|
| 7/9/2026 | Listed $260,000 |
General Features
| Membership Required | false |
|---|---|
| Sewer | Public Sewer |
| Heating | Central,Wall Furnace |
| Cooling | Ceiling Fan(s) |
| Utilities | Cable Available,Water Available |
| Possession | Close Of Escrow |
| Roof | Composition,Shingle |
| Appliances | Cooktop,Microwave,Washer |
| Architectural Style | Traditional |
| Security Features | None |
| Construction Materials | Block,Concrete,Stucco |
| Pets Allowed | No Pet Restrictions,Yes |
| Year Built | 1958 |
| Electric | 3 Phase |
| Stories Count | 1 |
| Levels | One |
| Property Subtype | Single Family Residence |
| Tax Year | 2025 |
| Waterfront Features | None |
| Accessibility | None |
| County | Palm Beach |
| New Construction | false |
| Property Type | Residential |
| Subdivision Name | Monroe Heights |
| Facing Direction | South |
| Garage Y/N | false |
| Other Structures | Outbuilding |
| Total Rooms | 4 |
| Full Baths | 1 |
| Status | Active |
| High School | Palm Beach Gardens |
| City | Riviera Beach |
| Senior Community Y/N | false |
| MLS Area | 5280 |
| Carport Y/N | false |
| Elementary School | Dr. Mary McLeod Bethune (Palm Beach) |
| Tax Annual Amount | 1538 |
| Middle/Junior High School | Watson B. Duncan |
| Property Condition | Resale |
| Standard Status | Active |
| Occupancy Type | Owner |
| Property Sub Type Additional | Single Family Residence |
| PostalCity | Riviera Beach |
| Legal Description | Monroe Heights LTS 17 BLK 1 |
Interior Features
| Interior Amenities | Closet Cabinetry,Eat-in Kitchen,Family/Dining Room,None,Split Bedrooms |
|---|---|
| Flooring | Carpet,Wood |
| Furnished Y/N | Unfurnished |
| Total Stories | 1 |
| Air Conditioning Y/N | true |
| Heating Y/N | true |
| Window Features | Single Hung,Wood Frames |
| Total Bedrooms | 3 |
| Main Level Bedrooms | 3 |
| Main Level Bathrooms | 1 |
| Total Baths | 1 |
Exterior Features
| Exterior Amenities | Awning(s) |
|---|---|
| Fencing | Fenced |
| Parking Features | Open |
| Lot Features | Sprinklers Automatic,< 1/4 Acre |
| Water Source | Public |
| Total Parking | 2 |
| Lot Size Area | 6084 |
| Building Area Total | 932 |
| Lot Size Acres | 0.14 |
| Road Surface Type | Paved |
| Waterfront Y/N | false |
Amenities
- Foreclosure
- Views
- Short Sale
- New Construction
- Adult 55+
- Lease To Own
- No HOA Fees
- Furnished
- Primary On Main
- Air Conditioning
- Seller Finance
- Green
- Fixer Upper
- Horse
- Golf
- Fireplace
- Deck
- Garage
- Basement
- Pool
Property vs Single Family Average in 33410
Price
Taxes
Year Built
 All information deemed reliable but not guaranteed. All properties are subject to prior sale, change or withdrawal. Neither listing broker(s) or information provider(s) shall be responsible for any typographical errors, misinformation, misprints and shall be held totally harmless. Listing(s) information is provided for consumer's personal, non-commercial use and may not be used for any purpose other than to identify prospective properties consumers may be interested in purchasing. The data relating
