
Waterfront - Primary on Main

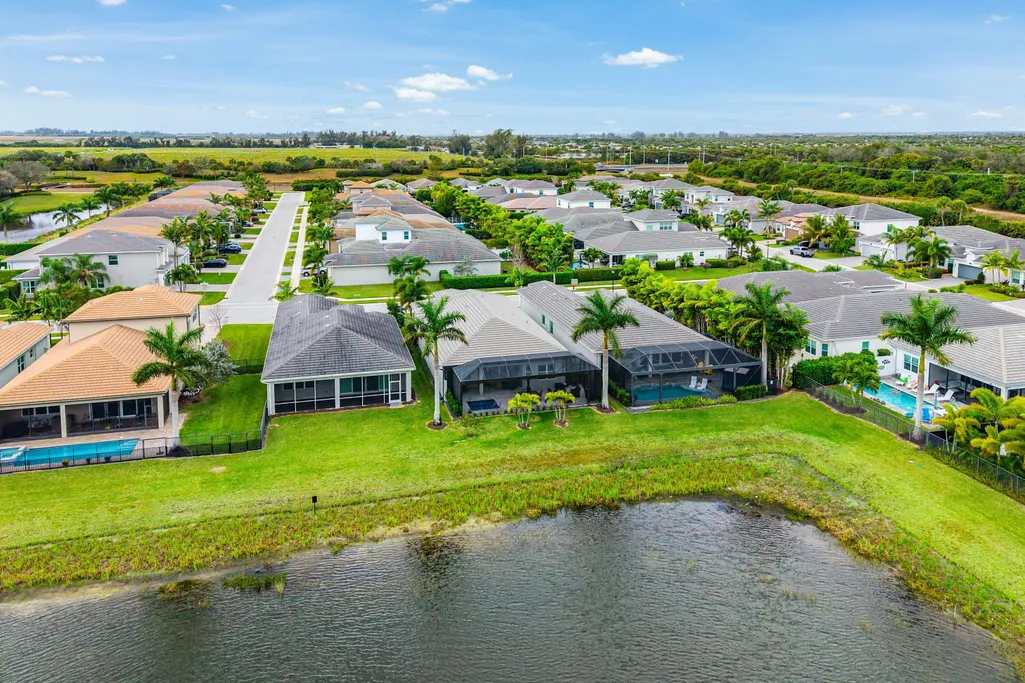
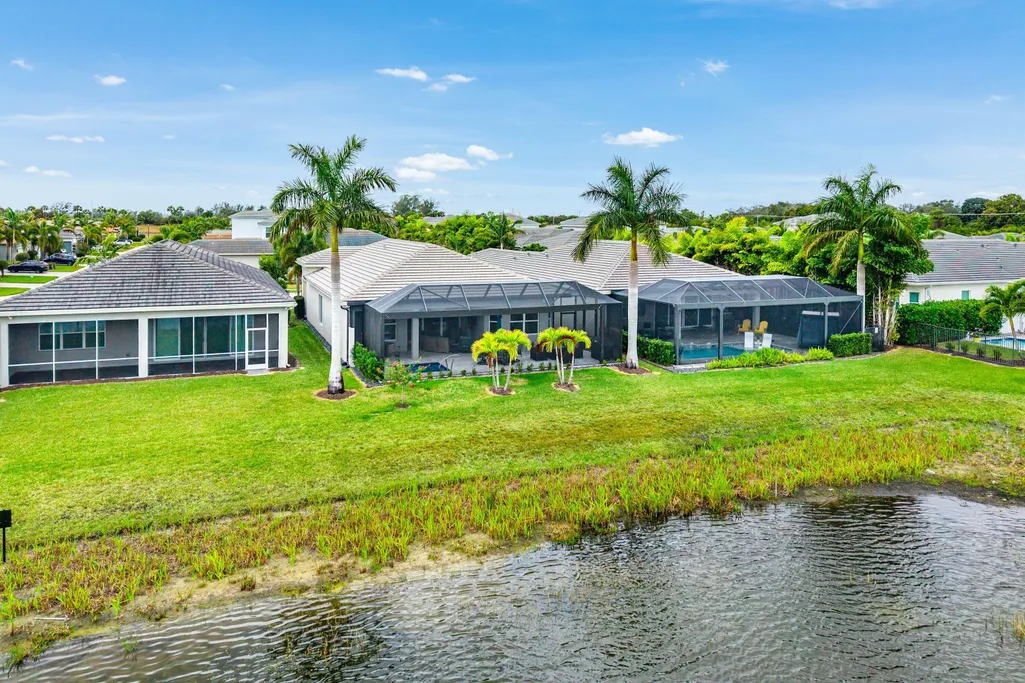
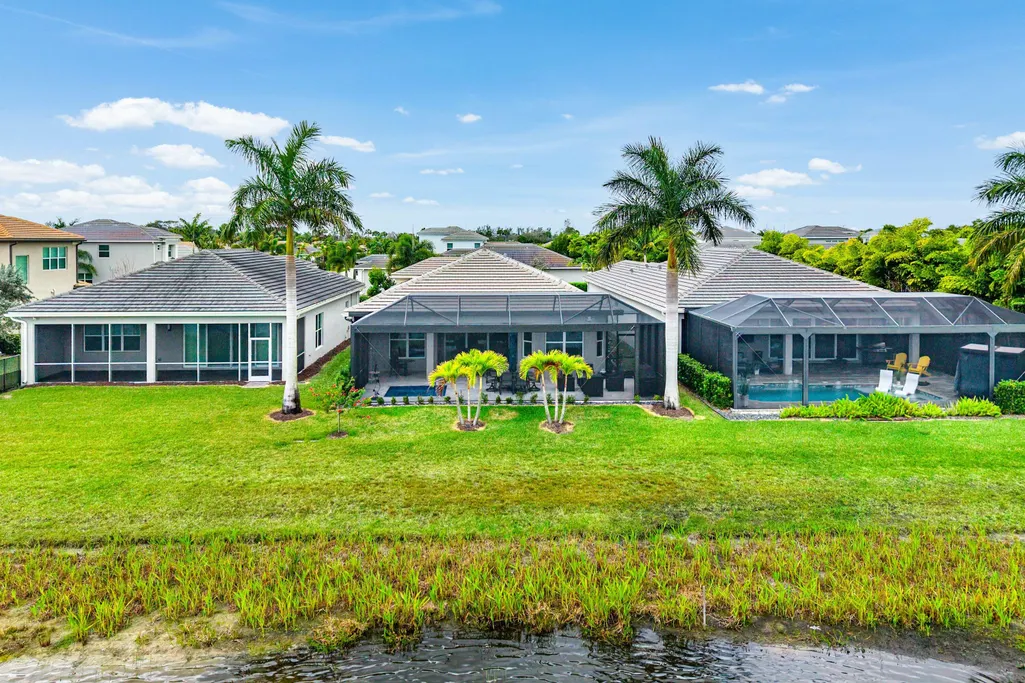
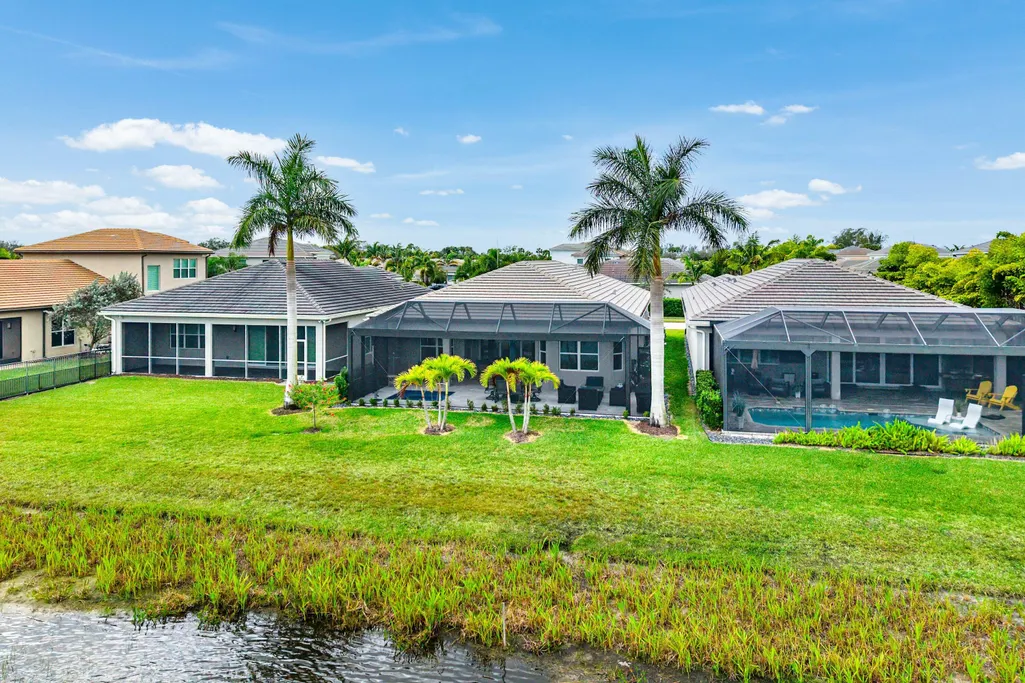
Address
13697 Whistler Mountain Road, Delray Beach, FL
Price
$ 1,275,000
Property Attributes
- MLS#B26050178
- TypeSingle Family
- Listing Status Pending
- CountyPalm Beach
- CityDelray Beach
- Area4630
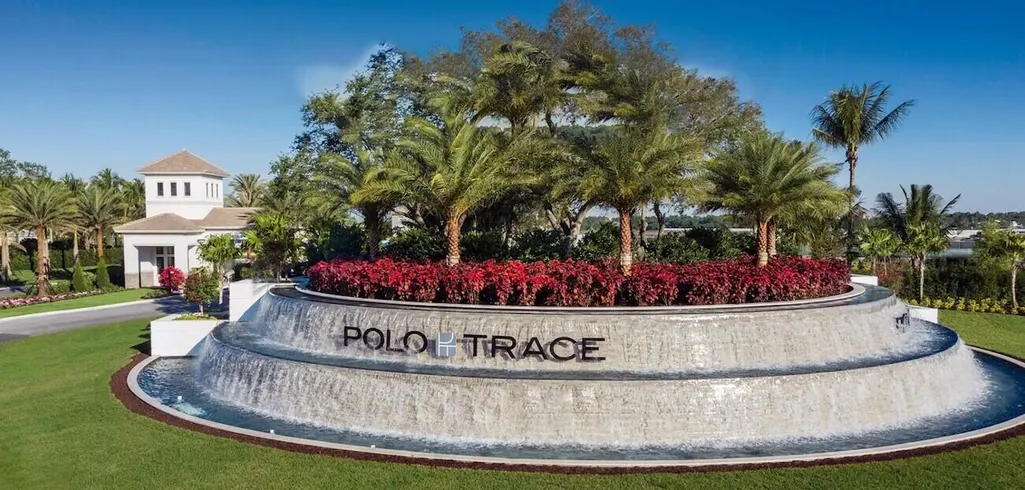
- NeighborhoodPOLO TRACE 2 PUD PLAT NO
- Zip33446
- Style
- Year Built2020
- Taxes$ 13772
- Price$ 1,275,000
- Bedrooms4
- Full Bathrooms3
- Half Bathrooms0
- Sqr Footage2162
- Lot Size0.15 Acres
Data Source:
Beaches MLS (FL)
Property Description
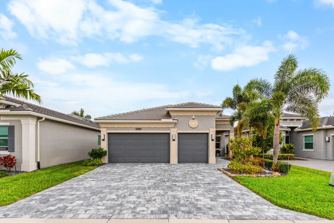
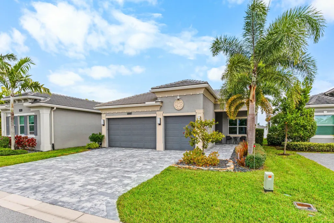
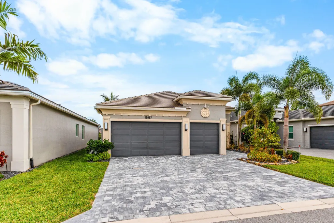
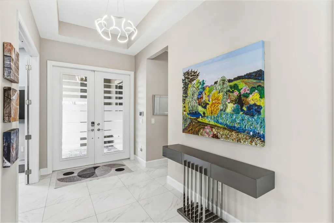
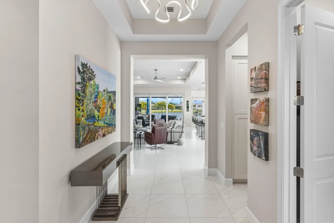
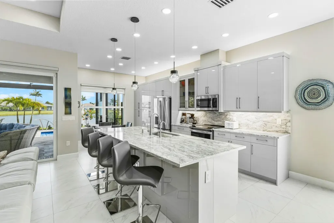
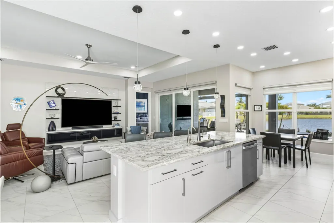
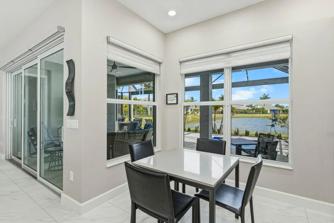
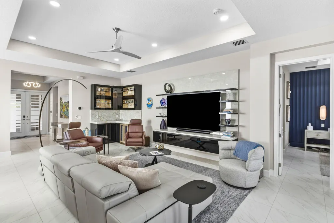
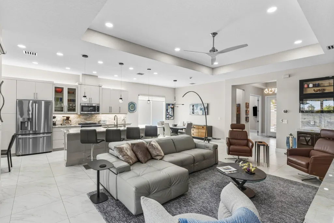
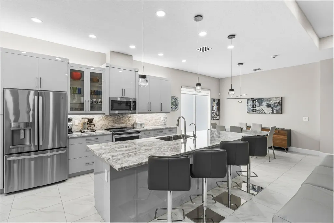
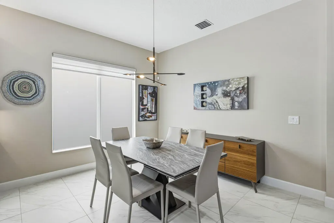
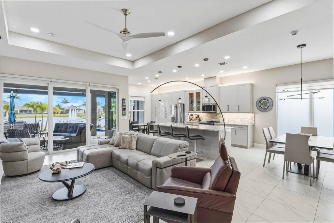
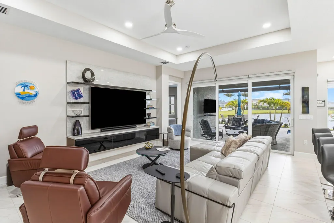
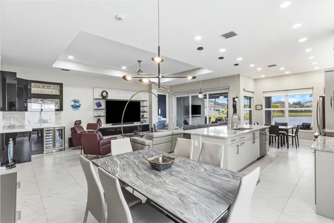
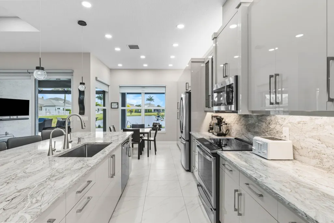
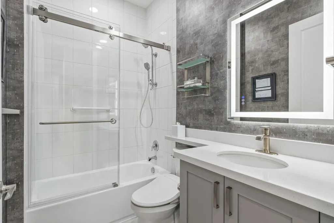
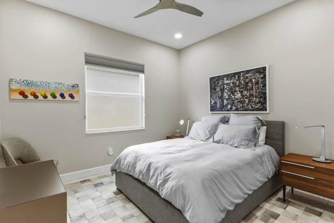
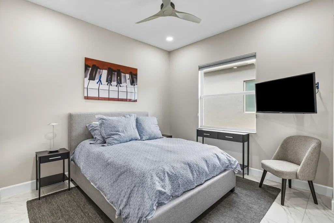
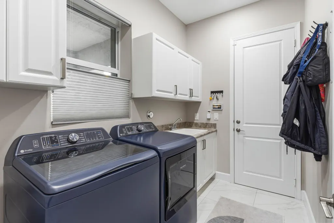
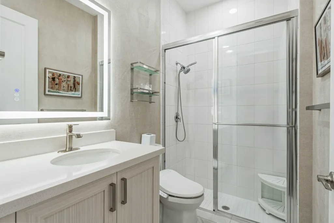
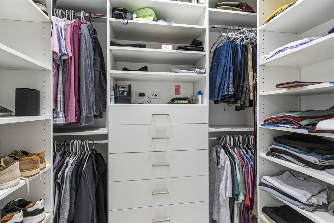
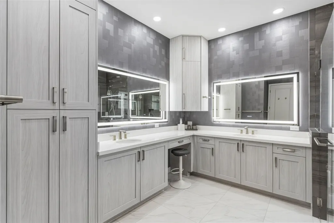
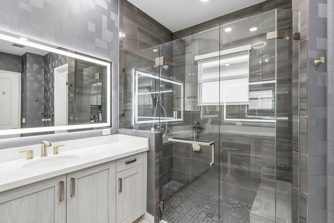
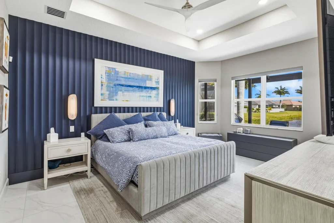
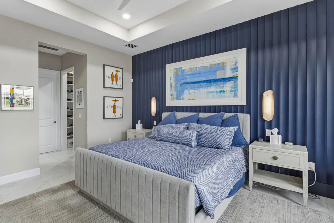
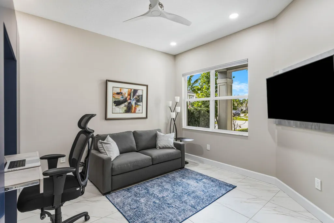
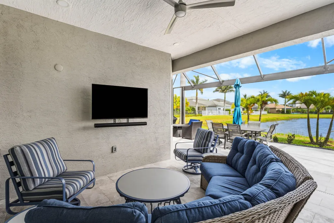
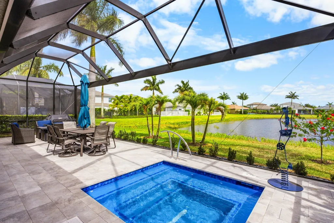

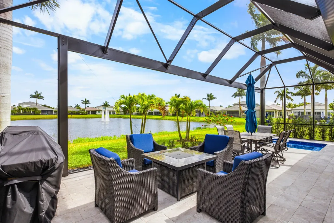
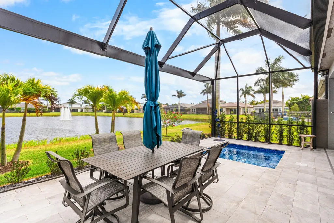
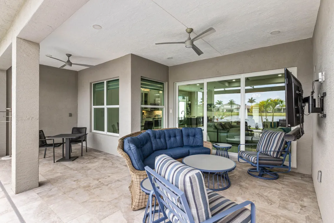
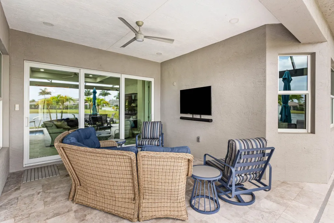
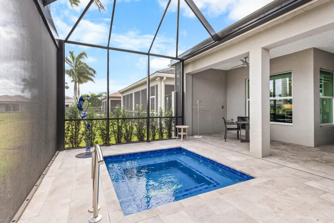
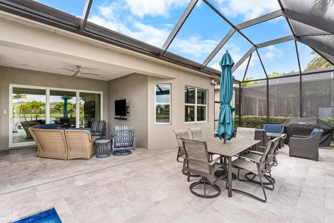
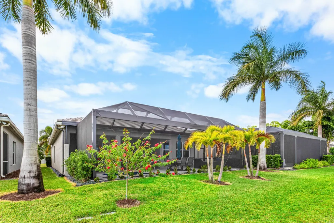
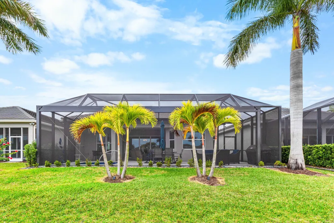
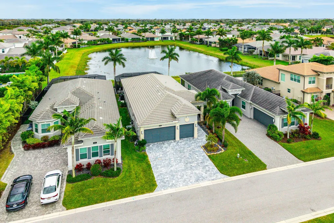
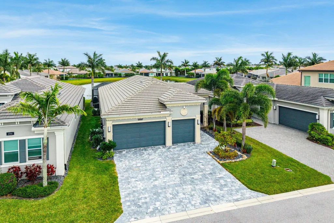
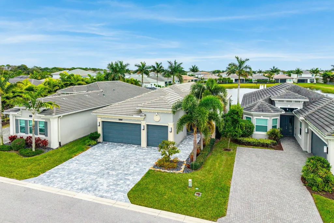
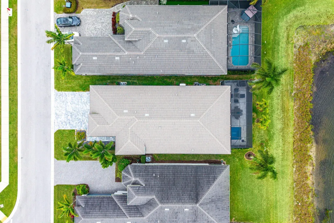
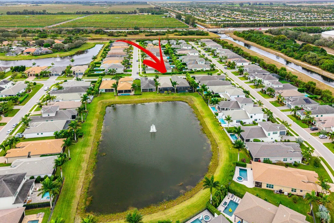
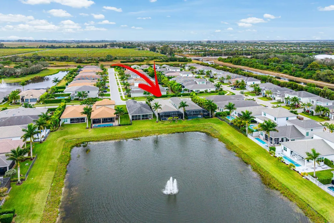
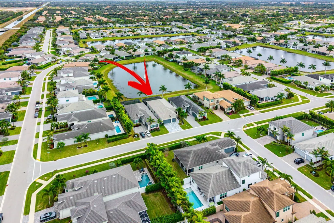
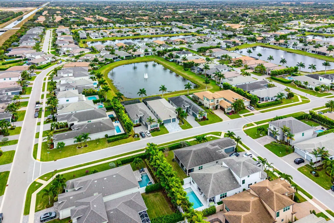
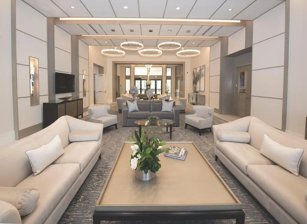
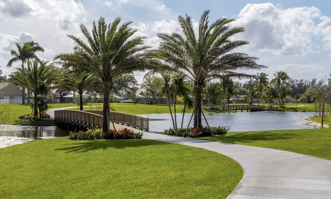
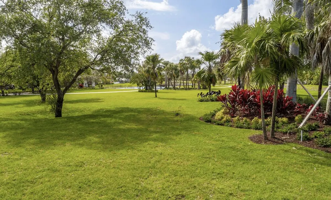
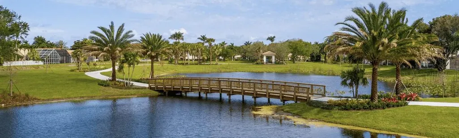
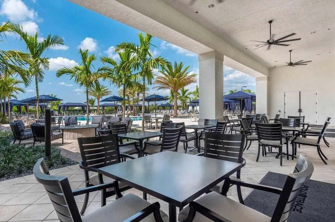
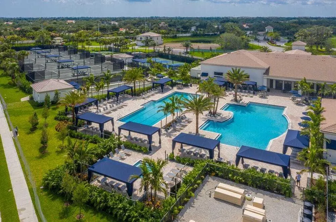
Here is a fine specimen of unbeatable luxury. The extensive updates list will impress from every angle, which includes: Custom lighted bar and entertainment console, elegant woodwork and cabinetry throughout, accent walls, sconce lighting, lighted mirrors, chic fixtures and fans, all porcelain flooring, custom-built office, built-out closets, and power blinds. Out back, step into your fully-custom, screened-in patio with gorgeous travertine pavers and a saltwater Plunge Pool to enjoy all year round. The 3-car garage is even built out and has A/C to use as a workshop, fitness studio, or craft area. Rounding out this feature-packed home includes a whole-home standby generator and water filtration/softener system. The community has award-winning features that just need to be seen in person.
| Elementary School | Middle School | High School |
|---|---|---|
| Hagen Road Elementary School | Carver Community Middle School | Spanish River High School |
| Price History | |
|---|---|
| 7/8/2026 | Listed $1,275,000 |
General Features
| Membership Required | false |
|---|---|
| Sewer | Public Sewer |
| Heating | Central,Electric,Individual |
| Cooling | Central Air,Ceiling Fan(s),Electric |
| Utilities | Cable Available,Propane,Sewer Available,Underground Utilities,Water Available |
| Possession | Close Of Escrow |
| Roof | Concrete |
| Appliances | Dryer,Dishwasher,Electric Range,Electric Water Heater,Disposal,Ice Maker,Microwave,Refrigerator,Water Heater,Washer |
| HOA Fee | 697 |
| Garage Spaces | 3 |
| Association Fee Includes | Common Areas,Maintenance Grounds,Pest Control,Recreation Facilities,Reserve Fund,Security,Trash |
| Patio/Porch Features | Covered,Patio,Porch,Screened |
| Architectural Style | Ranch |
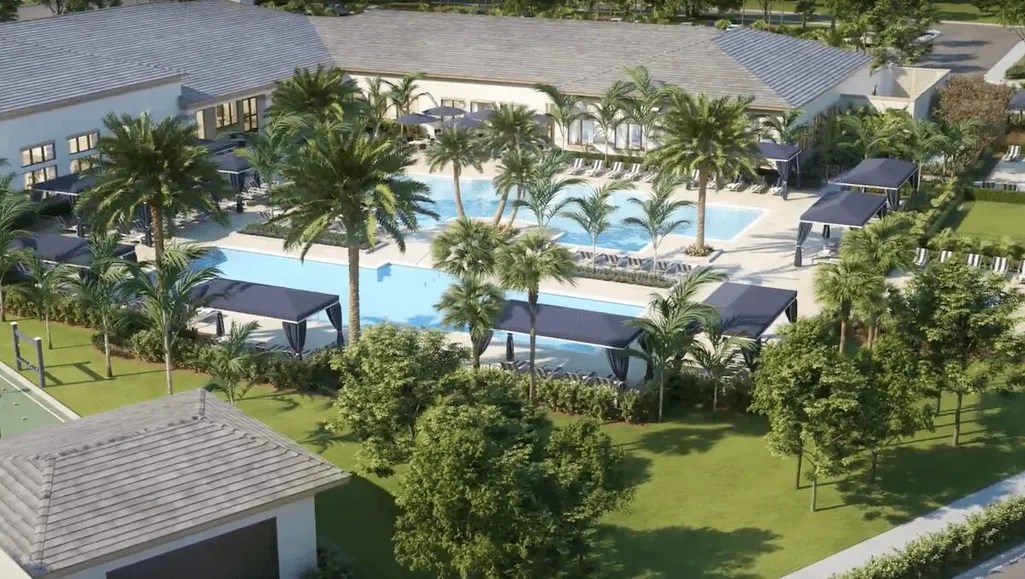
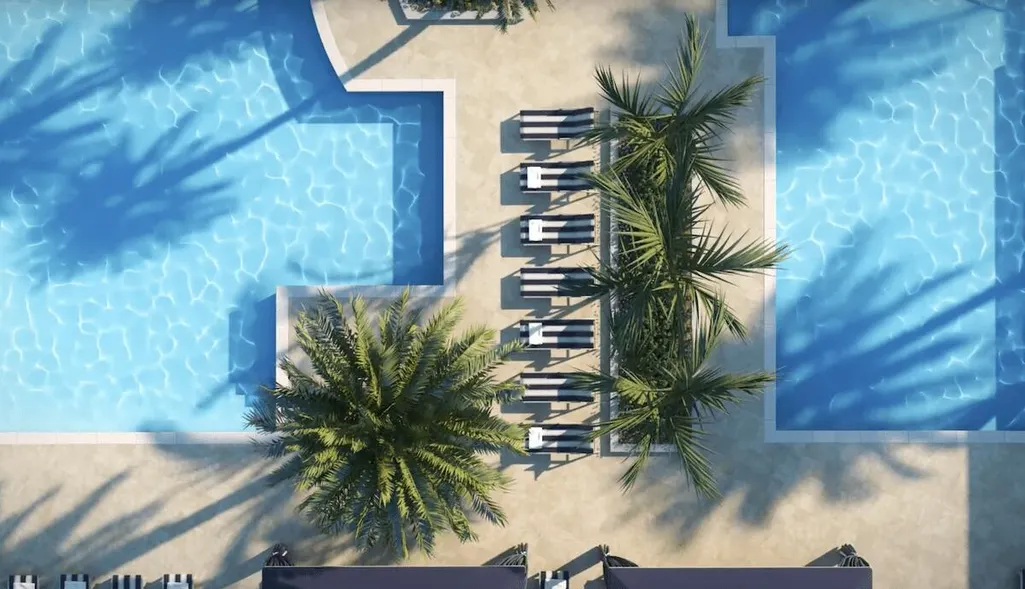
| Pool Features | Automatic Chlorination,Concrete,Heated,Pool/Spa Combo,Salt Water,Association |
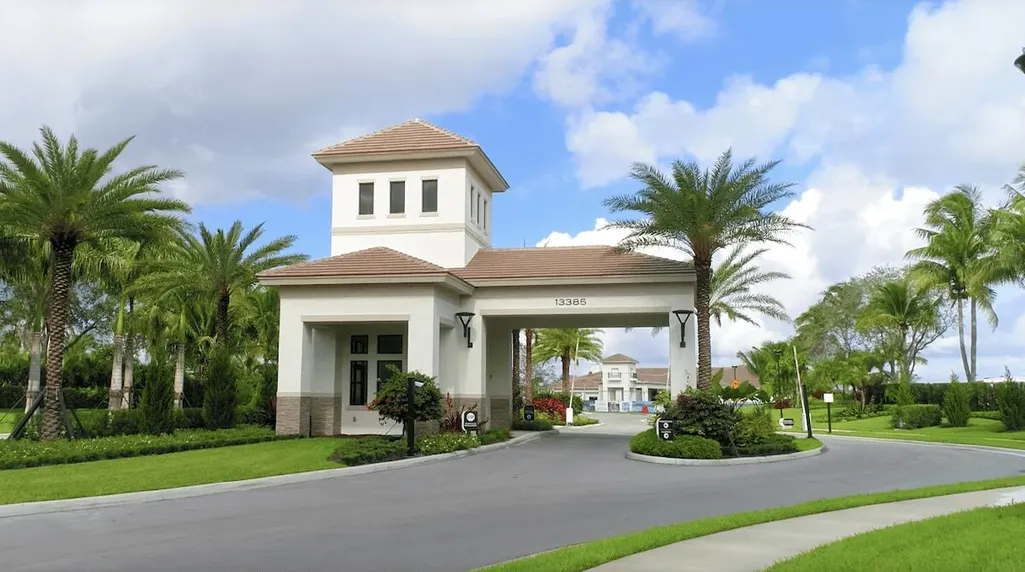
| Security Features | Security System Owned,Fire Alarm,Gated with Guard,Gated Community,Smoke Detector(s),Security Guard |
| Construction Materials | Block |
| Pets Allowed | Breed Restrictions,Number Limit,Yes |
| Year Built | 2020 |
| Electric | 200+ Amp Service |
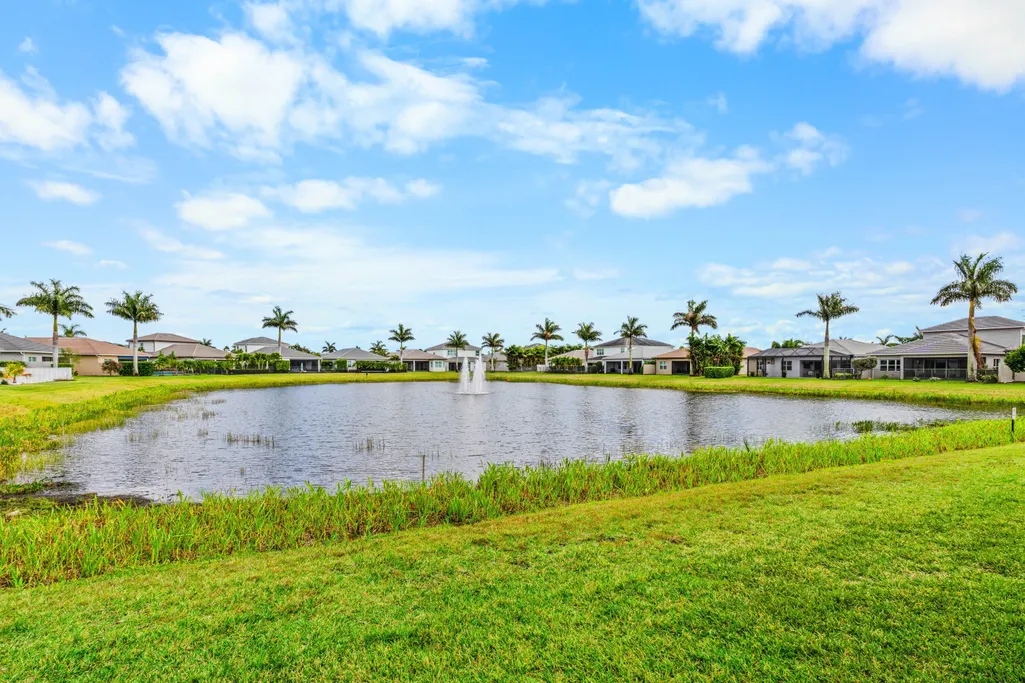
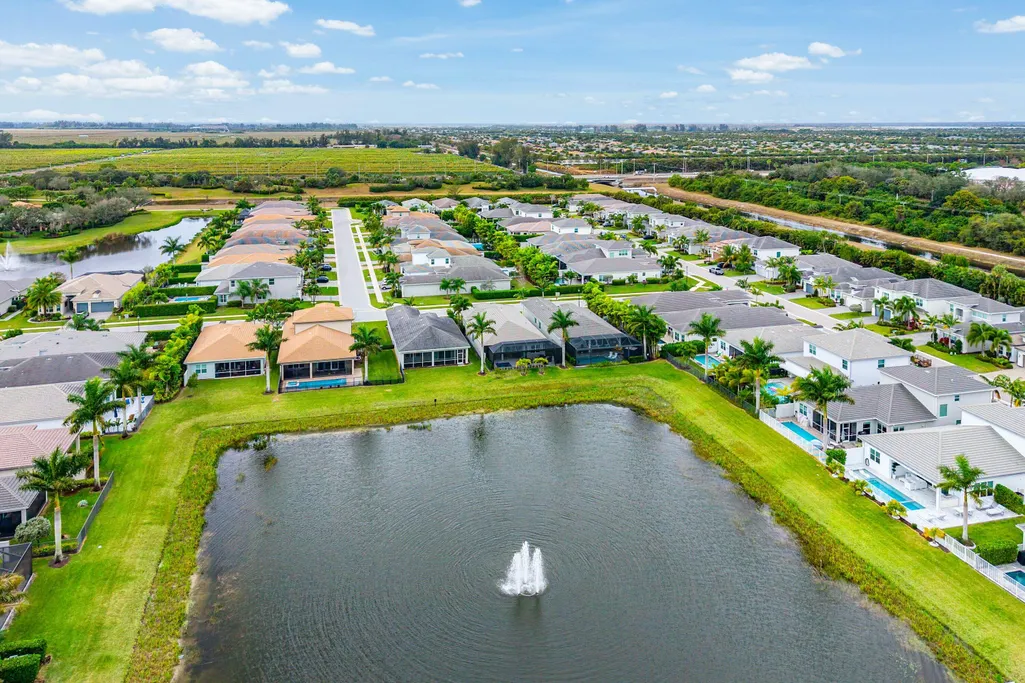
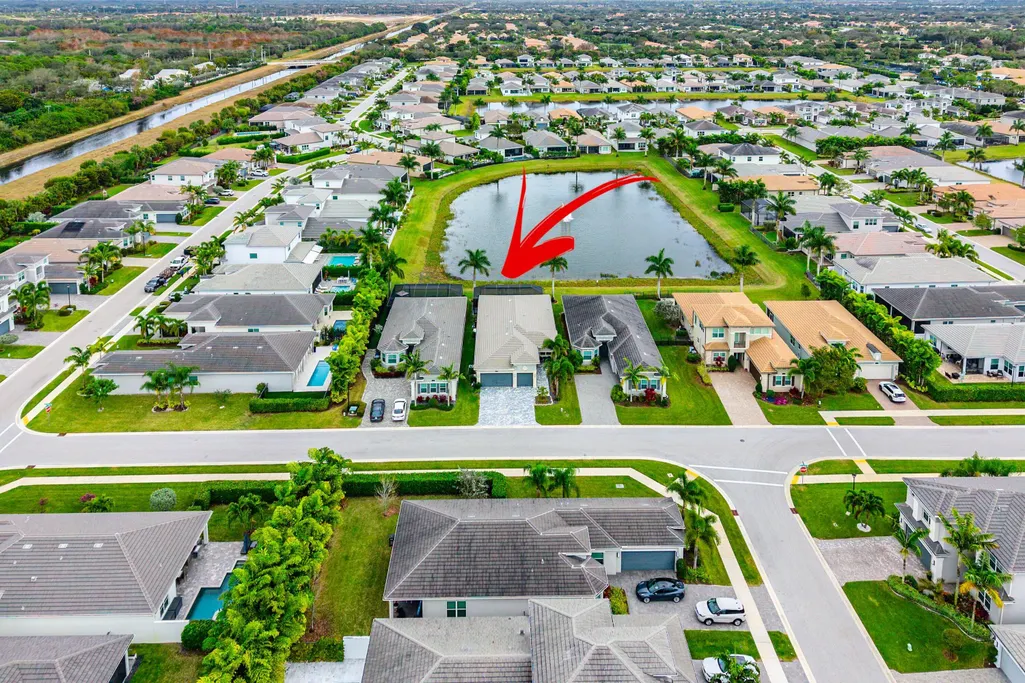
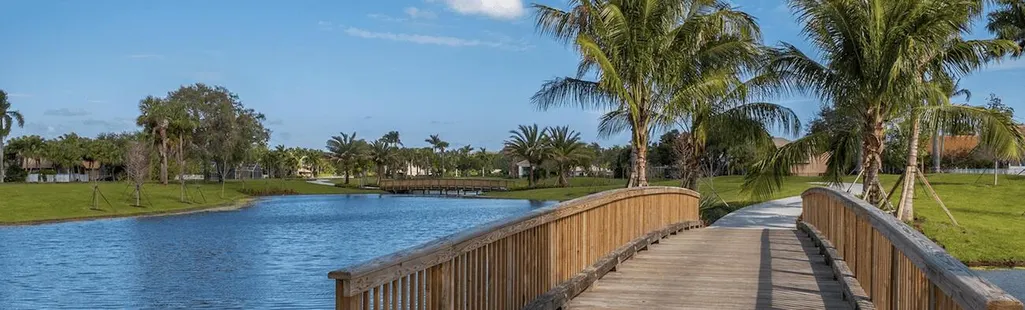
| View | Lake |
| Stories Count | 1 |
| Levels | One |
| Property Subtype | Single Family Residence |
| Tax Year | 2025 |
| Waterfront Features | Lake Front |
| Community Features | Home Owners Association,Gated,Property Manager On-Site,Street Lights |
| Community Type | Gated Community |
| Accessibility | Accessibility Features,Customized Wheelchair Accessible,Accessible Entrance,Accessible Hallway(s) |
| Assoc Fee Paid Per | Monthly |
| County | Palm Beach |
| New Construction | false |
| Property Type | Residential |
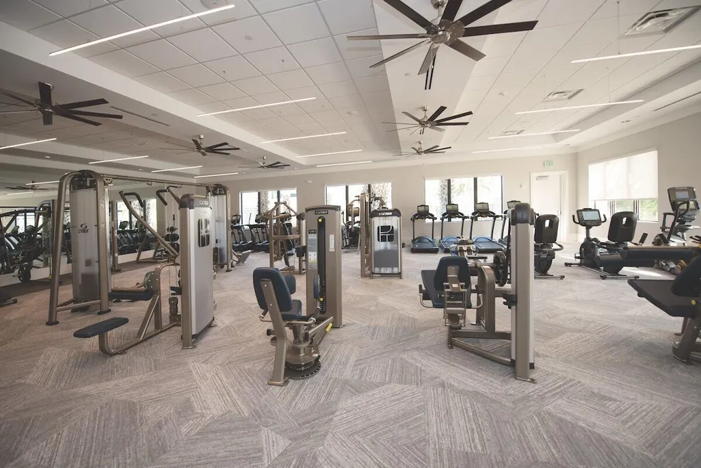
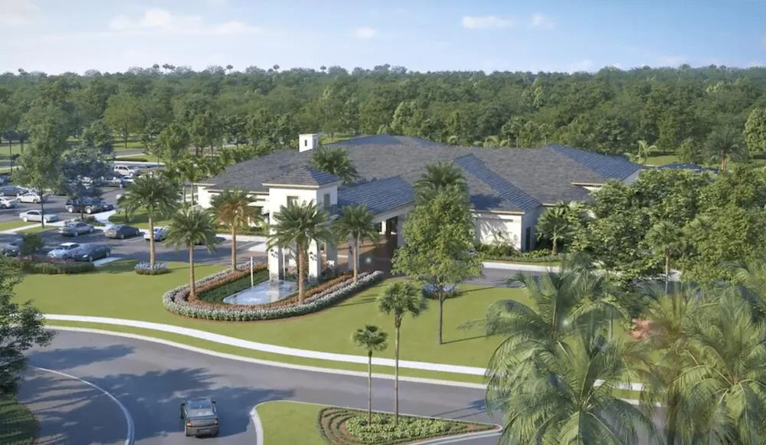
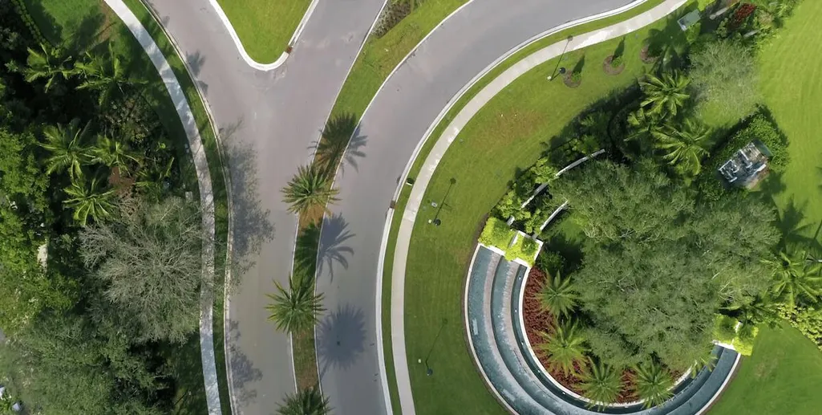
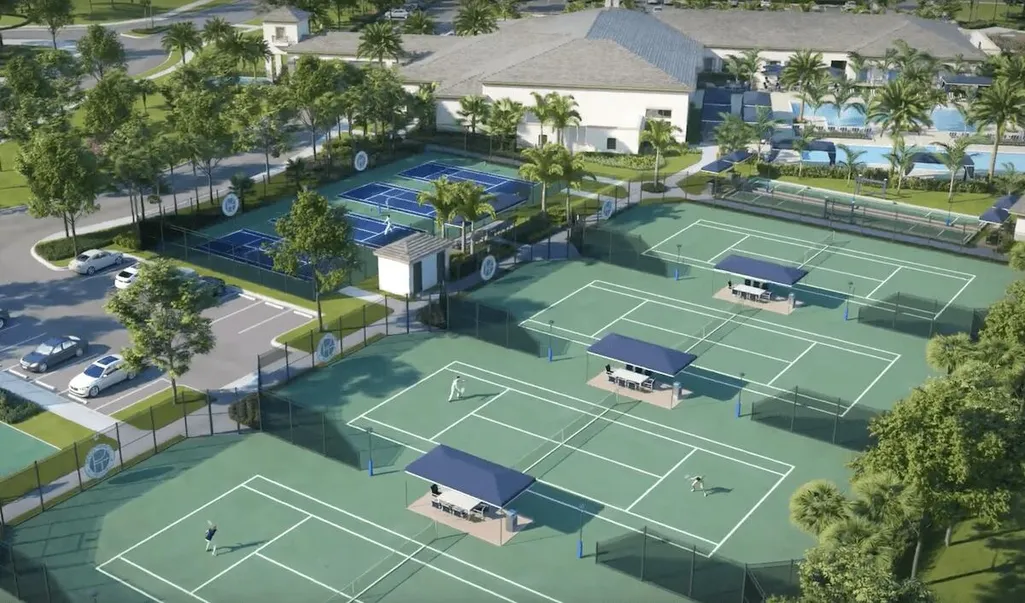
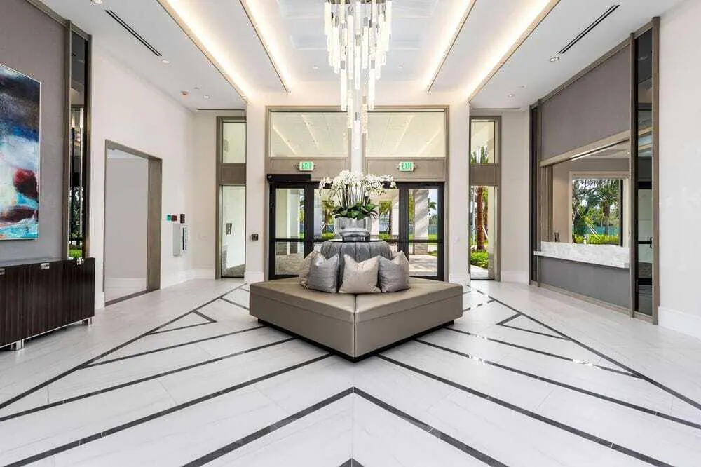
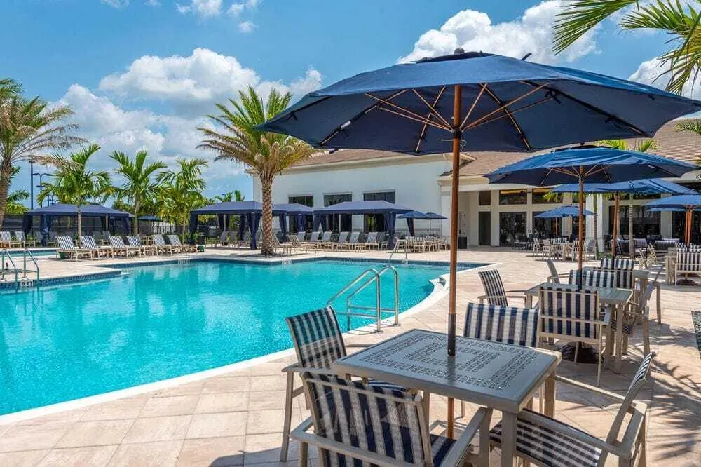
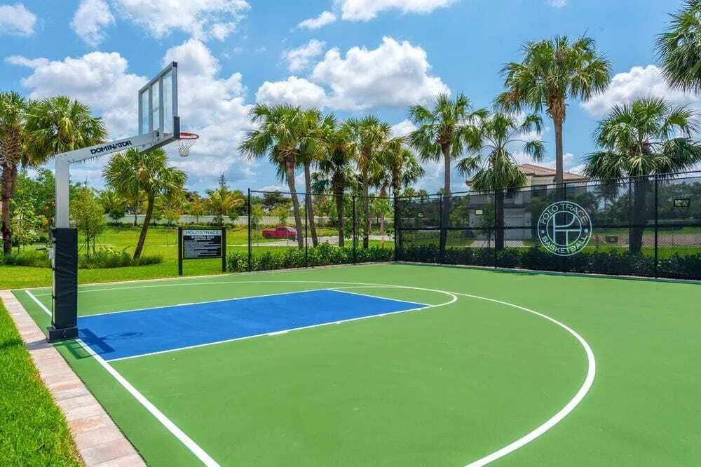
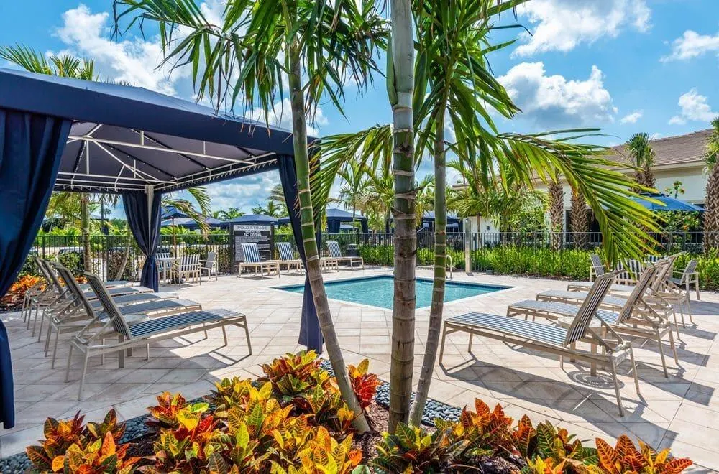
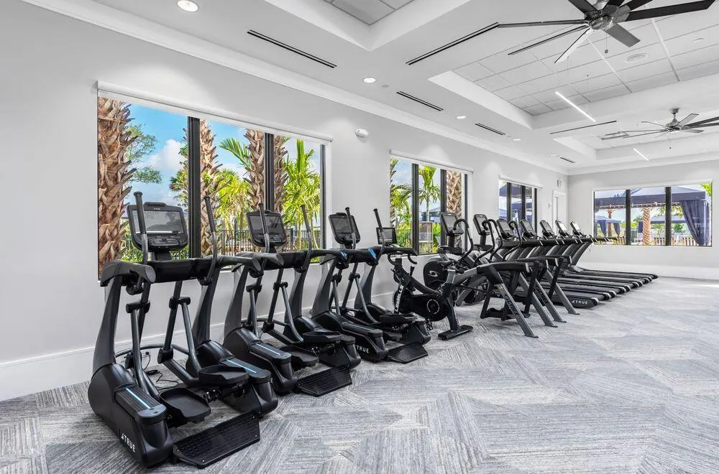
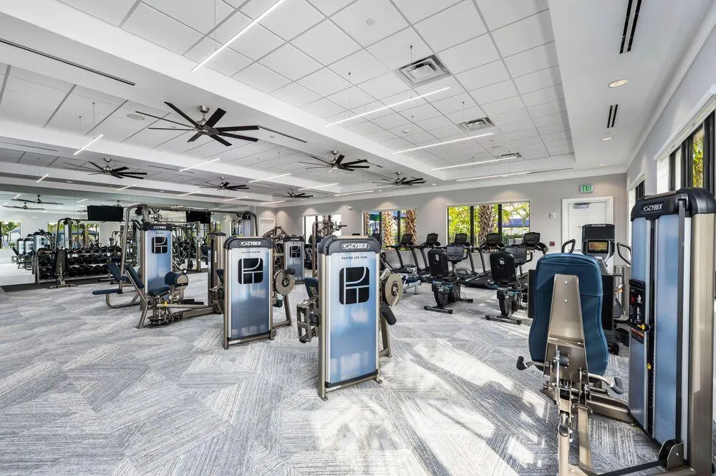
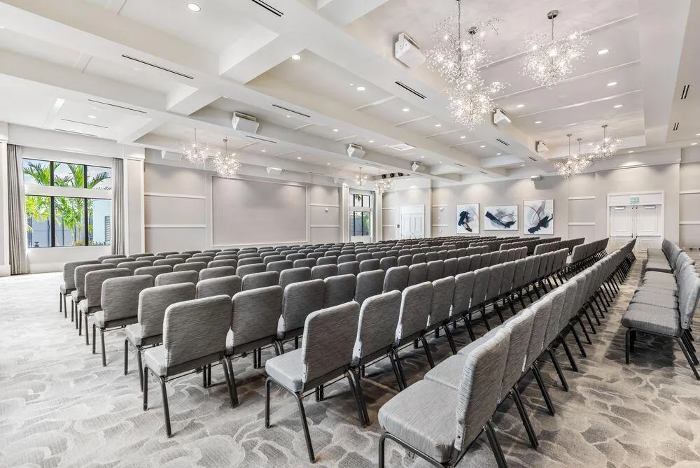
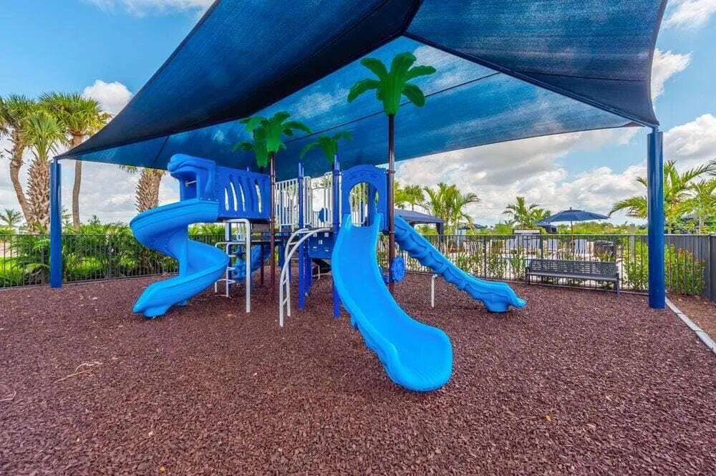
| Association Amenities | Basketball Court,Bocce Court,Cabana,Clubhouse,Fitness Center,Gated,Management,Playground,Pickleball,Pool,Recreation Facilities,Restaurant,Spa/Hot Tub,Sidewalks,Tennis Court(s),Trail(s) |
| Attached Garage | true |
| Contingency | None |
| Subdivision Name | POLO TRACE 2 PUD PLAT NO |
| Facing Direction | West |
| Garage Y/N | true |
| Total Rooms | 7 |
| Full Baths | 3 |
| Status | Pending |
| Directions | Use GPS |
| High School | Spanish River |
| City | Delray Beach |
| Senior Community Y/N | false |
| MLS Area | 4630 |
| Carport Y/N | false |
| Spa Features | Heated,In Ground |
| Elementary School | Hagen Road |
| Tax Annual Amount | 13772.47 |
| Middle/Junior High School | Carver Community |
| Property Condition | Resale |
| MLS Area Minor | PB09 |
| Virtual Tour | https://my.matterport.com/show/?m=YRty7qDccnc |
| Builder Name | GL Homes |
| Standard Status | Pending |
| Occupancy Type | Owner |
| Property Sub Type Additional | Single Family Residence |
| PostalCity | Delray Beach |
| Legal Description | POLO TRACE 2 PUD PLAT NO 6 LT 144 |
Interior Features
| Interior Amenities | Built-in Features,Closet Cabinetry,Dual Sinks,Eat-in Kitchen,High Ceilings,Kitchen Island,Kitchen/Dining Combo,Living/Dining Room,Custom Mirrors,Main Level Primary,Split Bedrooms,Walk-In Closet(s),Bar |
|---|---|
| Flooring | Ceramic Tile |
| Furnished Y/N | Unfurnished |
| Total Stories | 1 |
| Air Conditioning Y/N | true |
| Heating Y/N | true |
| Window Features | Blinds,ENERGY STAR Qualified Windows,Storm Window(s) |
| Fireplace Y/N | false |
| Total Bedrooms | 4 |
| Main Level Bedrooms | 4 |
| Main Level Bathrooms | 3 |
| Total Baths | 3 |
Exterior Features
| Exterior Amenities | Outdoor Living Area,Propane Tank - Owned |
|---|---|
| Parking Features | Attached,Driveway,Garage,Garage Door Opener |
| Lot Features | Sprinklers Automatic,Sprinkler System,< 1/4 Acre |
| Water Source | Public |
| Total Parking | 6 |
| Lot Size Area | 6612 |
| Spa | true |
| Building Area Total | 3144 |
| Lot Size Acres | 0.15 |
| Waterfront Y/N | true |
| Covered Spaces | 3 |
| Door Features | French Doors |
| Other Equipment | Fuel Tank(s),Generator |
| Builder Model | Ontario |
| Road Responsibility | Private Maintained Road |
Amenities
- Foreclosure
- Views
- Short Sale
- New Construction
- Adult 55+
- Lease To Own
- No HOA Fees
- Furnished
- Primary On Main
- Air Conditioning
- Seller Finance
- Green
- Fixer Upper
- Horse
- Golf
- Fireplace
- Deck
- Garage
- Basement
- Pool
Property vs Single Family Average in 33446
Price
Taxes
Year Built
 All information deemed reliable but not guaranteed. All properties are subject to prior sale, change or withdrawal. Neither listing broker(s) or information provider(s) shall be responsible for any typographical errors, misinformation, misprints and shall be held totally harmless. Listing(s) information is provided for consumer's personal, non-commercial use and may not be used for any purpose other than to identify prospective properties consumers may be interested in purchasing. The data relating
