
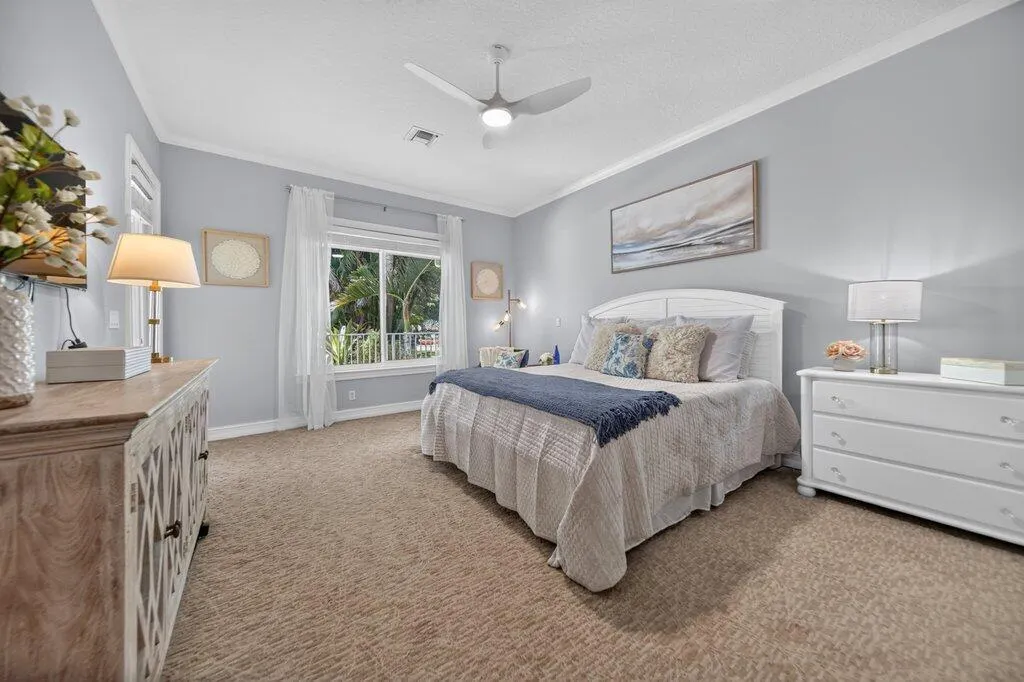
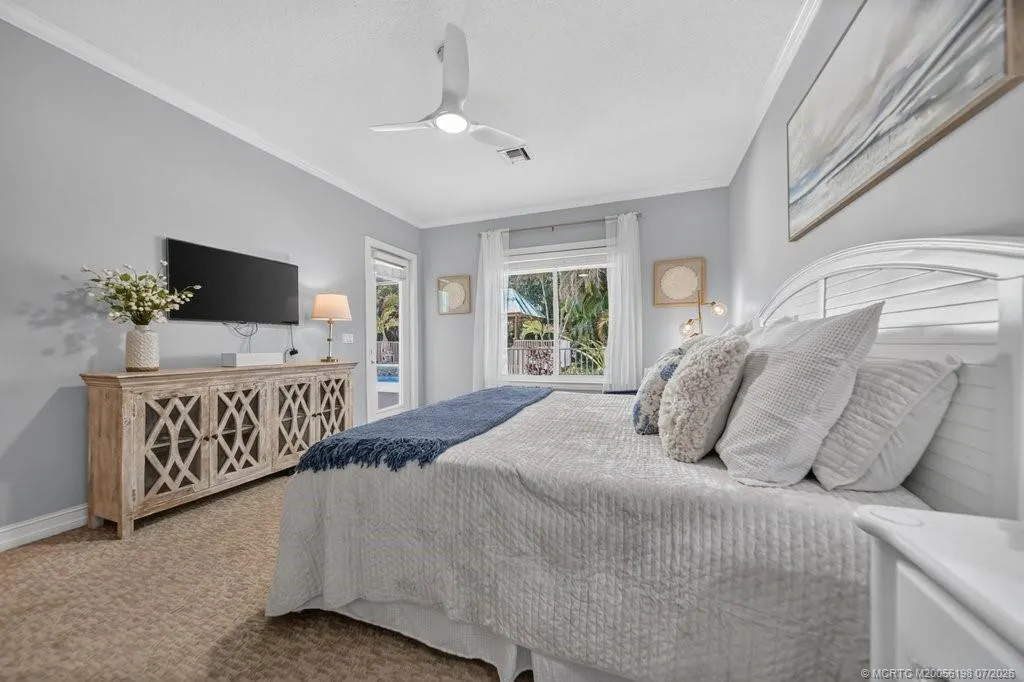
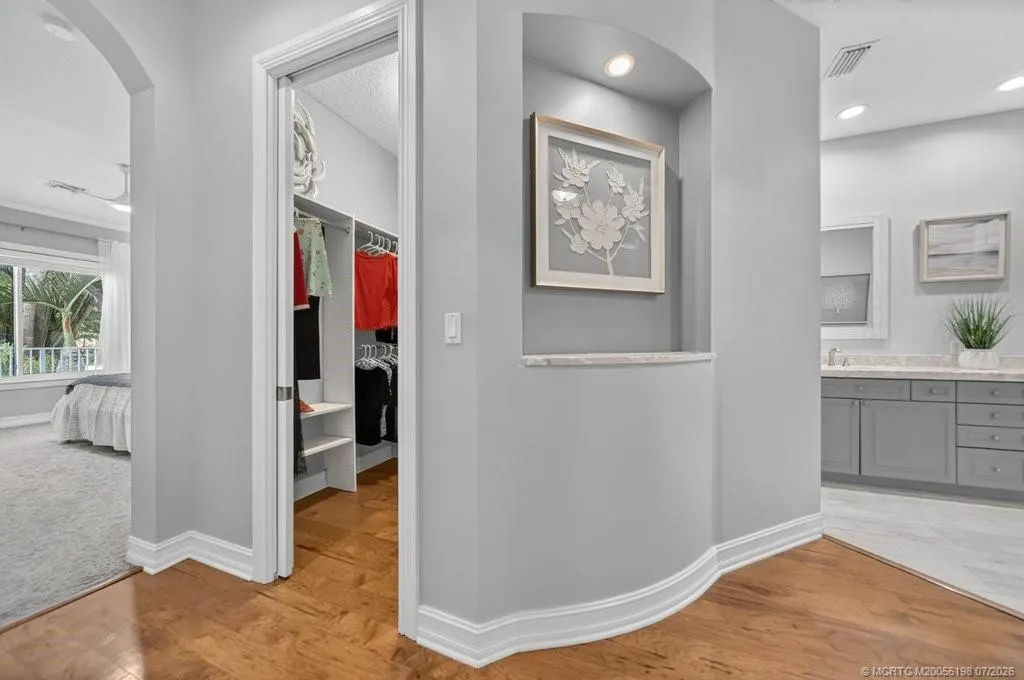
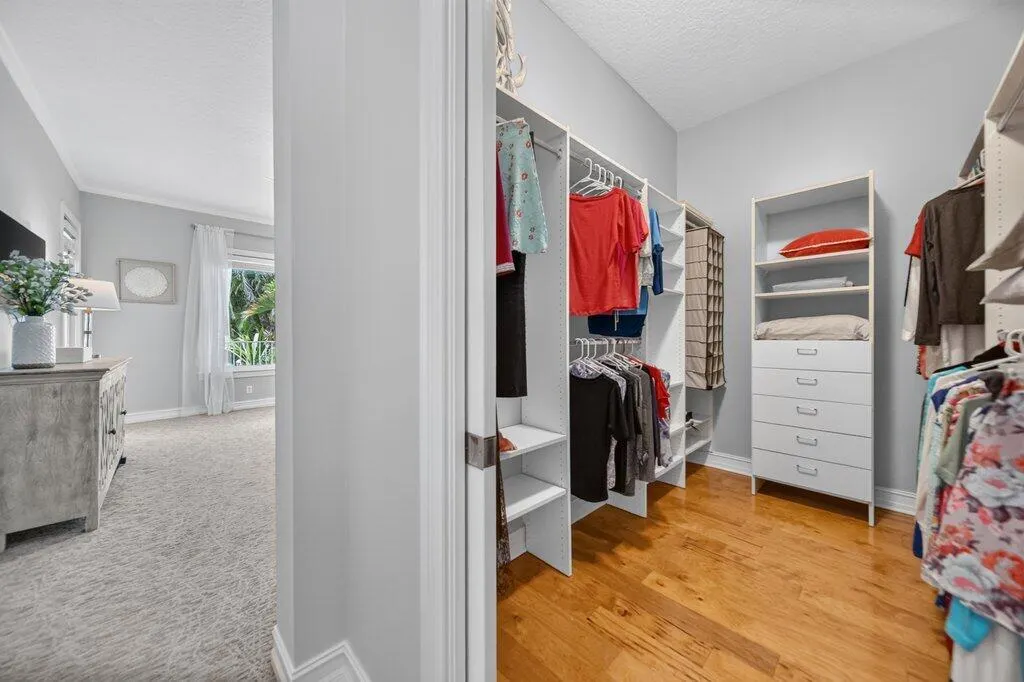
Price Reduction - Primary on Main
Address
98 Sw Cassine Court, Palm City, FL
Price
$ 1,195,000
Property Attributes
- MLS#B26049891
- TypeSingle Family
- Listing Status Active Under Contract
- CountyMartin
- CityPalm City
- Area6090 - Palm City
- NeighborhoodWindstone, Harbour Bluff, Rivers End
- Zip34990
- Style
- Year Built2002
- Taxes$ 7360
- Price$ 1,195,000
- Bedrooms3
- Full Bathrooms3
- Half Bathrooms0
- Sqr Footage3133
- Lot Size0.66 Acres
Data Source:
Beaches MLS (FL)
Property Description
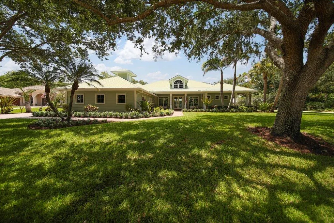
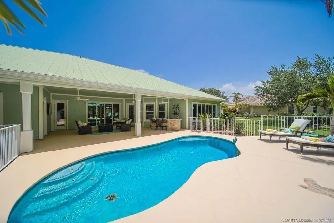
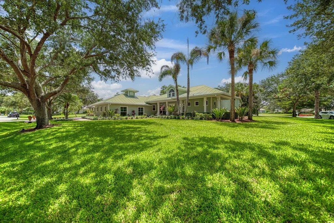
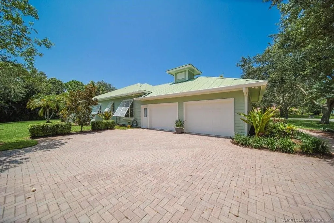
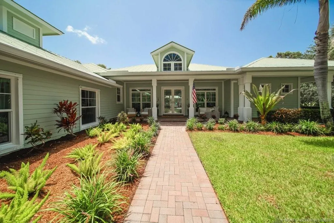
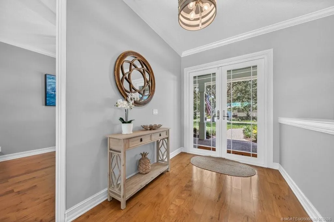
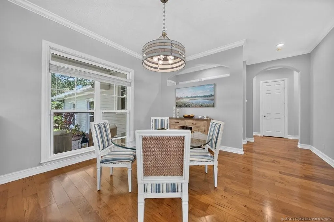
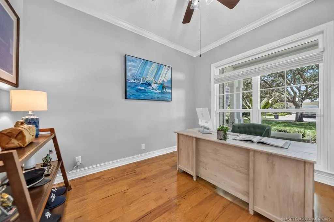
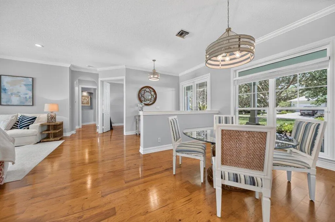
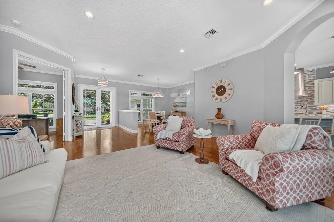
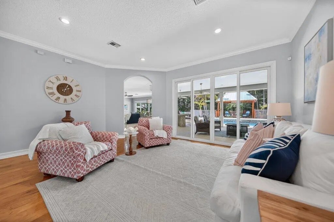
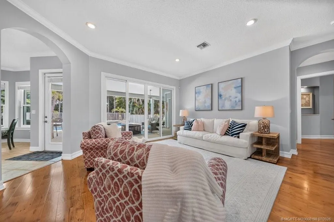
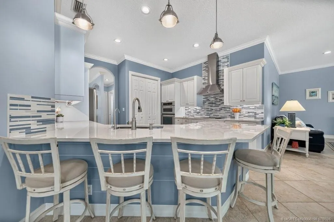
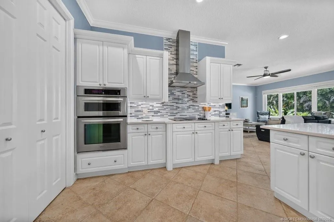
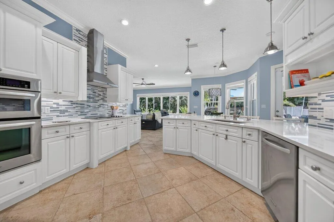
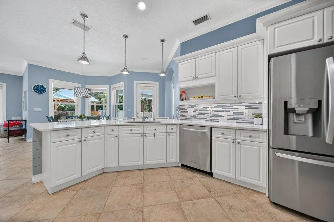
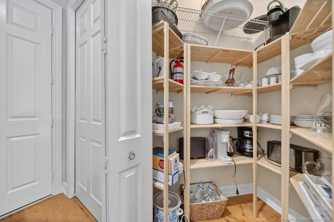
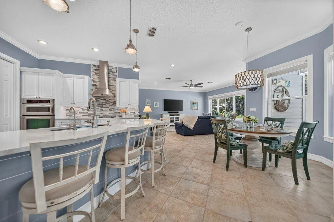
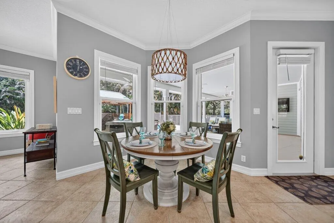
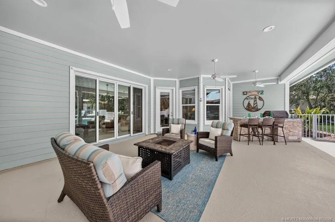
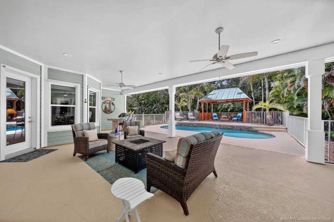
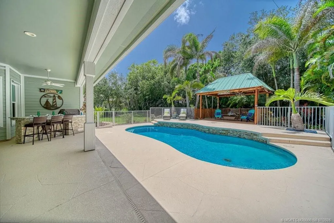
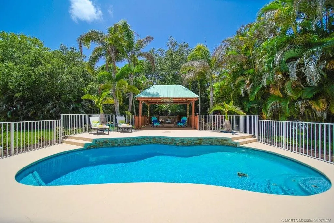
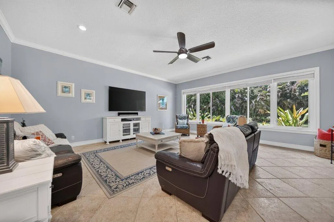
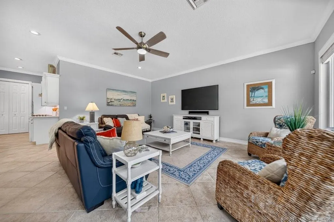
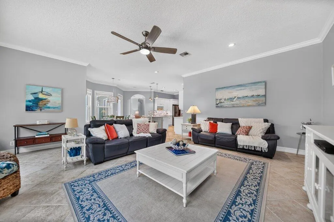
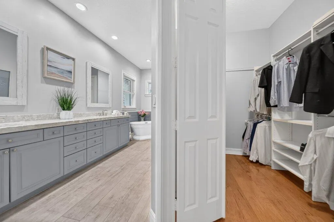
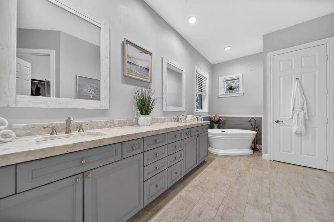
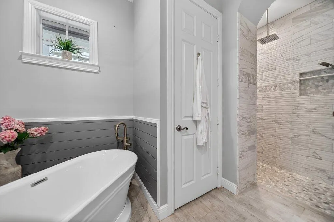
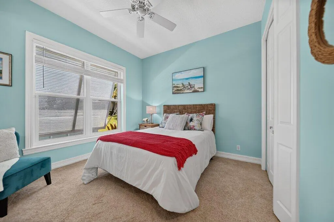
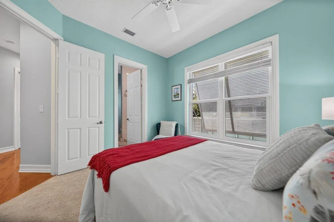
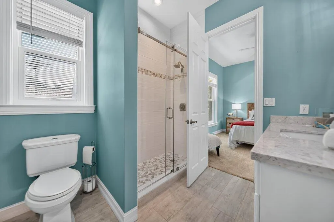
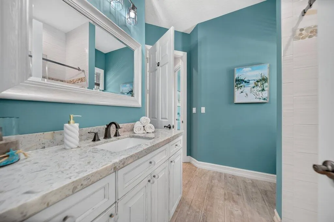
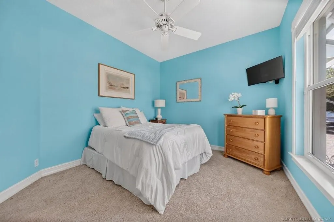
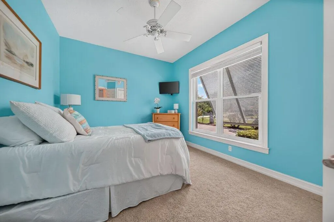
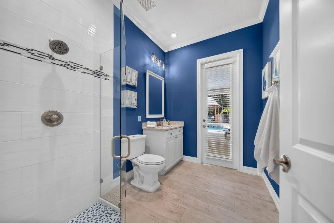
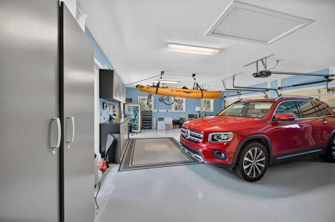
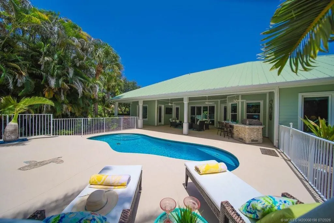
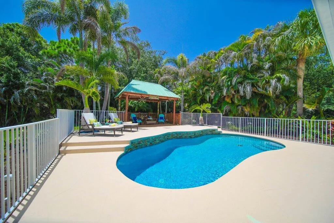
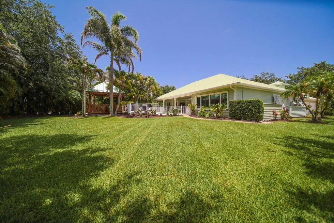
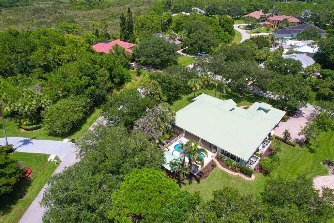
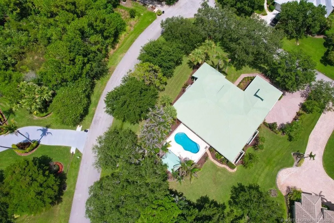
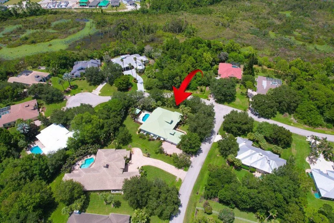
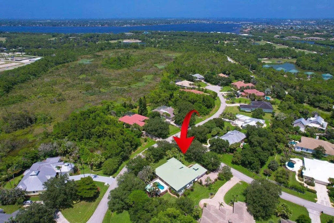
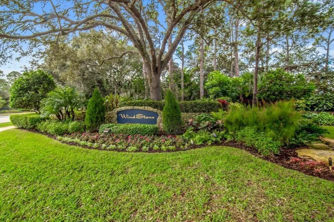
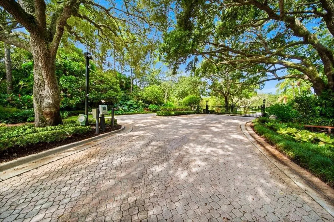
Move-in confidence begins w/quality construction & exceptional updates. This concrete block residence in Palm City gated Windstone comm. offers 3BR+office, 3BA, 3,133± living SF, an oversized 2CG, & desirable split floor plan. The family room & updated kitchen serve as the heart of the home w/ quartz countertops, premium KitchenAid appl., glass tile backsplash, & bay-window breakfast nook overlooking the recently resurfaced pool & expansive covered patio offering built in summer kitchen. Entertain w/ease w/open living & dining room concept. Oak hardwood floors, updated lighting & crown molding add timeless appeal throughout. Complete w/metal roof, 2 new A/C systems (2026), 2022 water heater & impact windows for peace of mind. Low HOA locatied close to A-rated schools, golf, shopping, dining, downtown Stuart, & beautiful Treasure Coast beaches.
| Elementary School | Middle School | High School |
|---|---|---|
| Bessey Creek Elementary School | Hidden Oaks Middle School | Martin County High School |
| Price History | |
|---|---|
| 7/8/2026 | Listed $1,250,000 |
| 8/10/2026 | 4$1,195,000 |
General Features
| Membership Required | false |
|---|---|
| Sewer | Septic Tank |
| Heating | Central,Electric |
| Cooling | Central Air,Ceiling Fan(s),Electric,Zoned |
| Utilities | Cable Available,Electricity Connected,Underground Utilities,Water Connected |
| Possession | Close Of Escrow |
| Roof | Metal |
| Appliances | Cooktop,Dryer,Dishwasher,Electric Cooktop,Electric Water Heater,Disposal,Microwave,Oven,Water Softener Owned,Water Softener,Water Heater,Washer |
| HOA Fee | 175 |
| Garage Spaces | 2 |
| Association Fee Includes | Maintenance Grounds,Security |
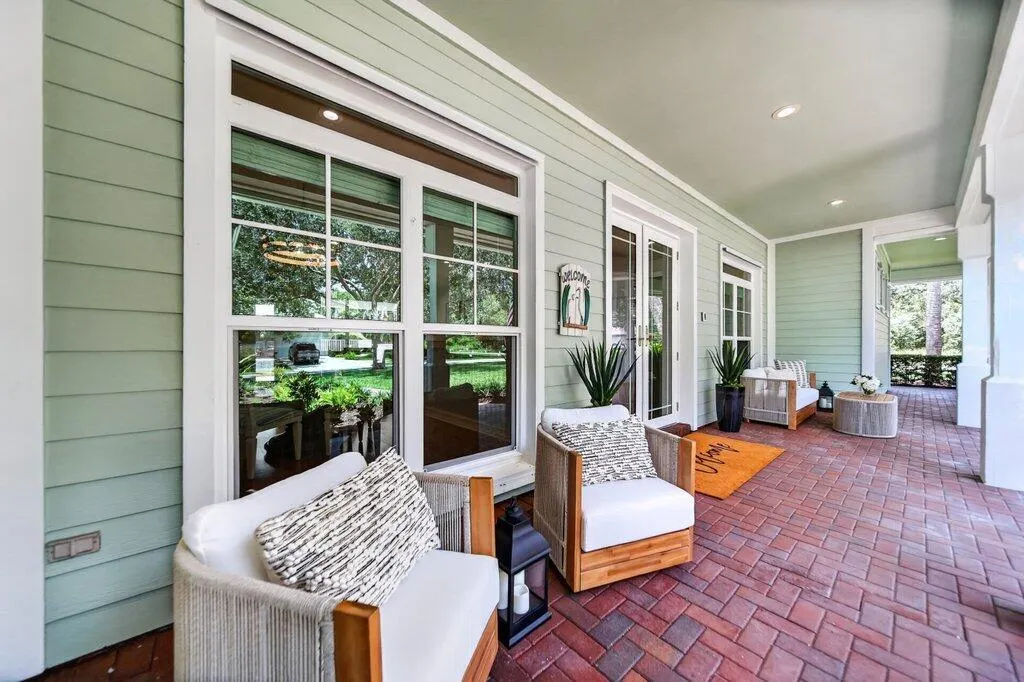
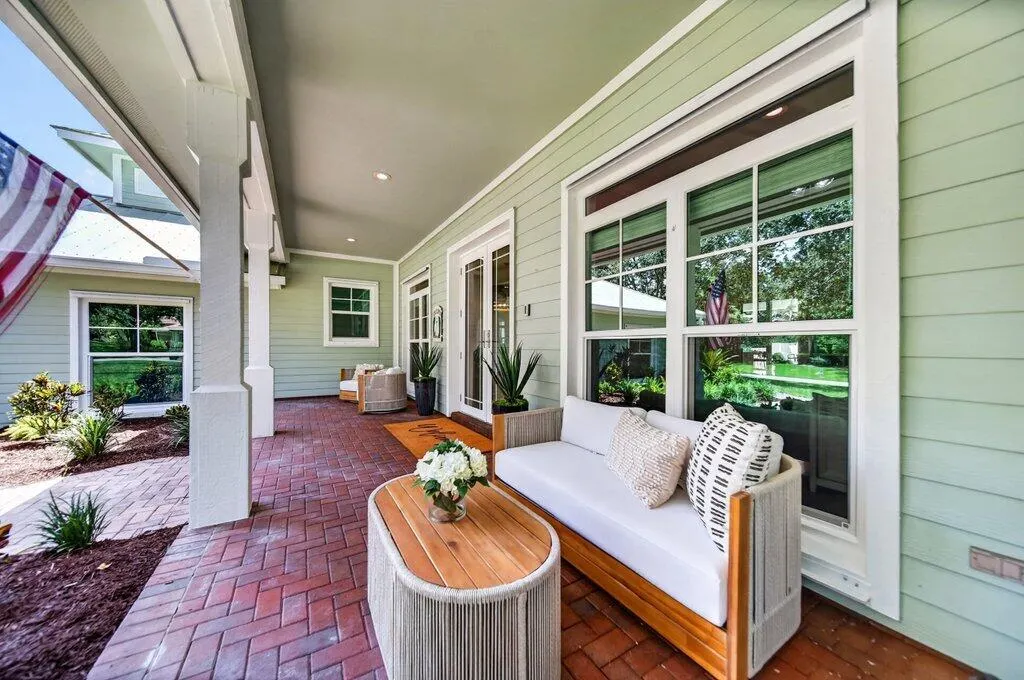
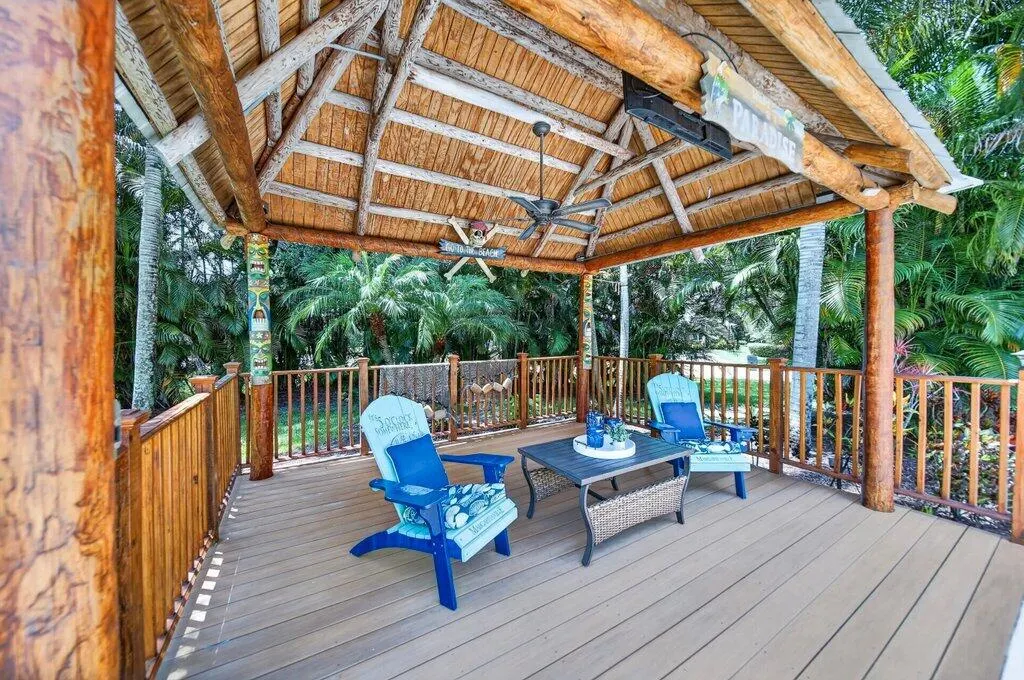
| Patio/Porch Features | Covered,Deck,Patio,Porch,Wrap Around |
| Architectural Style | Florida |
| Pool Features | Concrete,Fenced,Free Form,In Ground,Other,Pool Equipment,Private |
| Security Features | Gated Community |
| Construction Materials | Block,Fiber Cement,Concrete |
| Pets Allowed | Pet Restrictions,Yes |
| Year Built | 2002 |
| View | Other |
| Stories Count | 1 |
| Levels | One |
| Property Subtype | Single Family Residence |
| Tax Year | 2025 |
| Waterfront Features | None |
| Community Features | Home Owners Association,Gated |
| Community Type | Gated Community |
| Accessibility | None |
| Assoc Fee Paid Per | Monthly |
| County | Martin |
| New Construction | false |
| Property Type | Residential |
| Association Amenities | Security |
| Attached Garage | true |
| Contingency | Financing |
| Subdivision Name | Windstone, Harbour Bluff, Rivers End |
| Facing Direction | Southeast |
| Garage Y/N | true |
| Other Structures | Gazebo |
| Total Rooms | 6 |
| Full Baths | 3 |
| Status | Active Under Contract |
| Directions | Heading S on Murphy Rd, turn right into Windstone. Go through gate and turn right onto SW Cassine Ct. Home on left. |
| High School | Martin County |
| City | Palm City |
| Disclosures | Special Assessment |
| Senior Community Y/N | false |
| MLS Area | 6090 - Palm City |
| Carport Y/N | false |
| Elementary School | Bessey Creek |
| Tax Annual Amount | 7360.04 |
| Middle/Junior High School | Hidden Oaks |
| Property Condition | Resale |
| Virtual Tour | https://www.propertypanorama.com/98-SW-Cassine-Court-Palm-City-FL-34990/unbranded |
| Standard Status | Active Under Contract |
| Property Sub Type Additional | Single Family Residence |
| PostalCity | Palm City |
| Legal Description | RIVERS END LOT 84 |
Interior Features
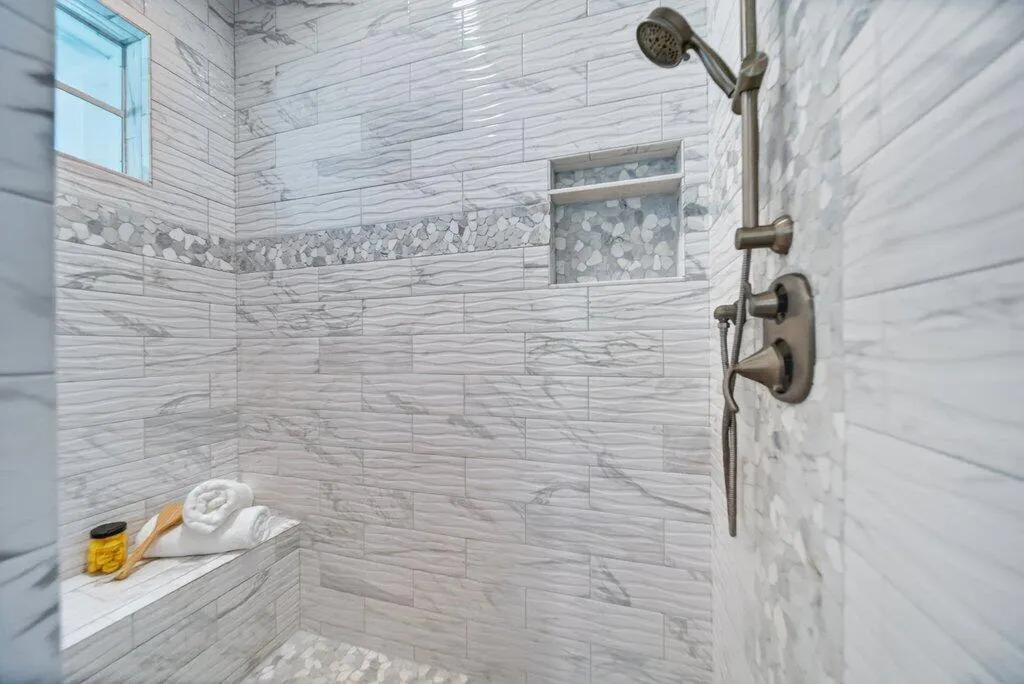
| Interior Amenities | Breakfast Bar,Built-in Features,Breakfast Area,Bathtub,Closet Cabinetry,Dining Area,Separate/Formal Dining Room,Dual Sinks,Entrance Foyer,Eat-in Kitchen,Garden Tub/Roman Tub,High Ceilings,Living/Dining Room,Main Level Primary,Pantry,Split Bedrooms,Soaking Tub,Separate Shower,Walk-In Closet(s) |
|---|---|
| Flooring | Carpet,Tile,Wood |
| Total Stories | 1 |
| Air Conditioning Y/N | true |
| Heating Y/N | true |
| Window Features | Storm Window(s),Tinted Windows |
| Fireplace Y/N | false |
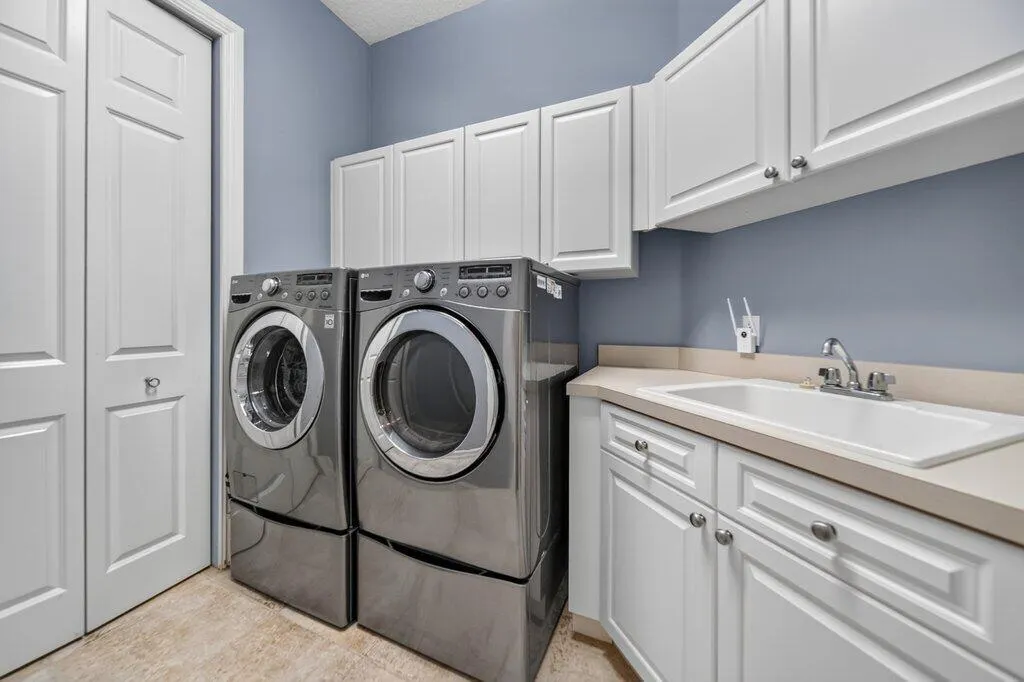
| Laundry Features | Inside,Main Level,Laundry Room,Laundry Tub |
| Total Bedrooms | 3 |
| Main Level Bedrooms | 3 |
| Main Level Bathrooms | 3 |
| Total Baths | 3 |
Exterior Features
| Exterior Amenities | Built-in Barbecue,Barbecue,Outdoor Living Area |
|---|---|
| Parking Features | Attached,Garage |
| Lot Features | Corner Lot,Sprinklers Automatic,Sprinkler System |
| Water Source | Public,Well |
| Total Parking | 2 |
| Lot Size Area | 28821 |
| Spa | false |
| Building Area Total | 5016 |
| Lot Size Acres | 0.66 |
| Road Surface Type | Asphalt,Paved |
| Waterfront Y/N | false |
| Covered Spaces | 2 |
| Road Frontage Type | Other |
Amenities
- Foreclosure
- Views
- Short Sale
- New Construction
- Adult 55+
- Lease To Own
- No HOA Fees
- Furnished
- Primary On Main
- Air Conditioning
- Seller Finance
- Green
- Fixer Upper
- Horse
- Golf
- Fireplace
- Deck
- Garage
- Basement
- Pool
Property vs Single Family Average in 34990
Price
Taxes
Year Built
 All information deemed reliable but not guaranteed. All properties are subject to prior sale, change or withdrawal. Neither listing broker(s) or information provider(s) shall be responsible for any typographical errors, misinformation, misprints and shall be held totally harmless. Listing(s) information is provided for consumer's personal, non-commercial use and may not be used for any purpose other than to identify prospective properties consumers may be interested in purchasing. The data relating
