
Address
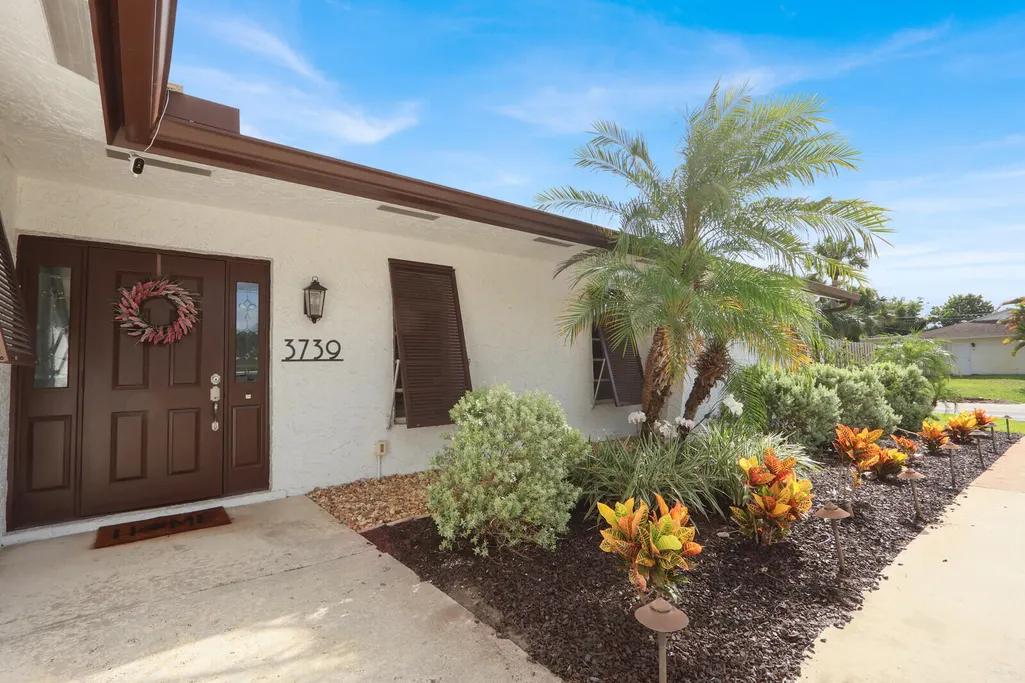
3739 Lighthouse Drive, Palm Beach Gardens, FL
Price
$ 749,900
Property Attributes
- MLS#B26049766
- TypeSingle Family
- Listing Status Active Under Contract
- CountyPalm Beach
- CityPalm Beach Gardens
- Area5260
- NeighborhoodPALM BEACH GARDENS 3
- Zip33410
- Style
- Year Built1976
- Taxes$ 5136
- Price$ 749,900
- Bedrooms3
- Full Bathrooms2
- Half Bathrooms0
- Sqr Footage2420
- Lot Size0.21 Acres
Data Source:
Beaches MLS (FL)
Property Description
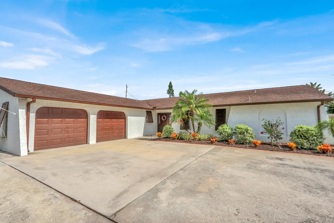
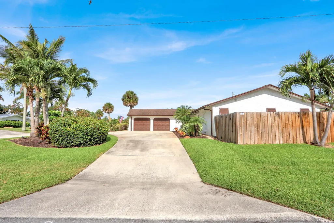
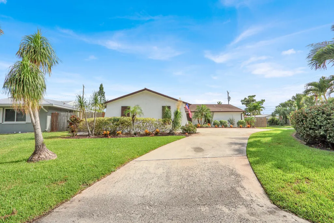
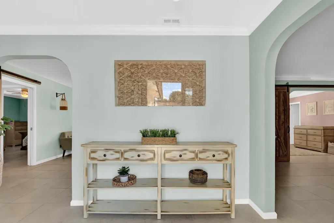
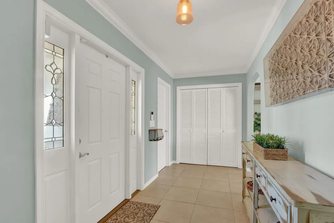
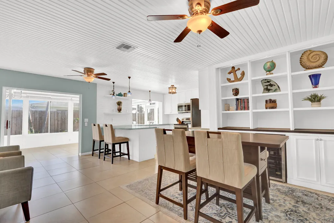
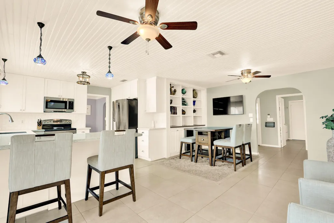
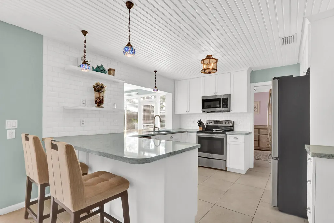
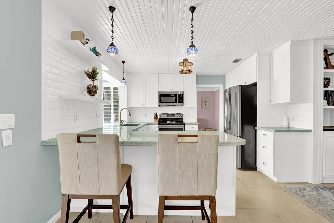
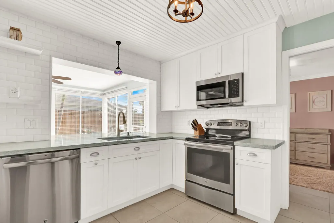
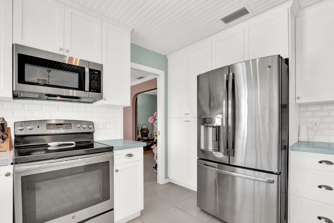
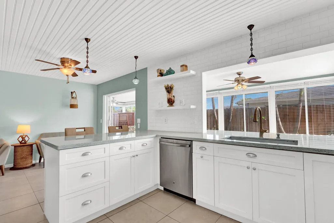
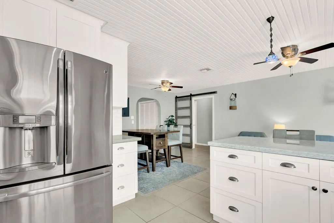
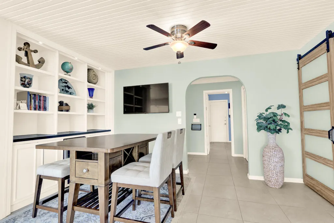
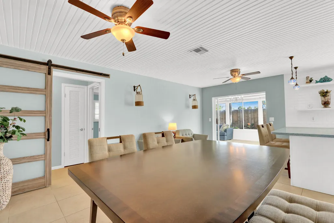
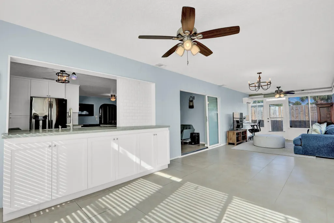
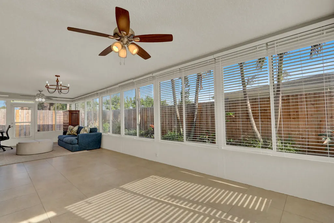
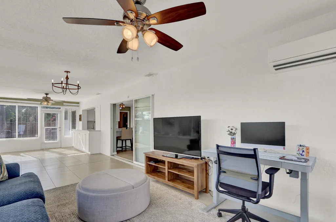
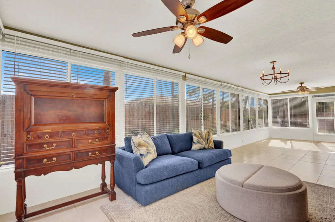
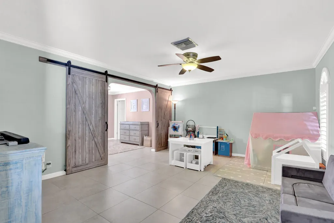
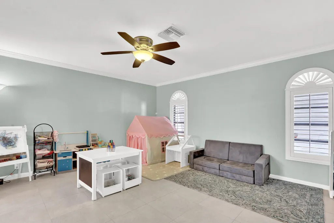

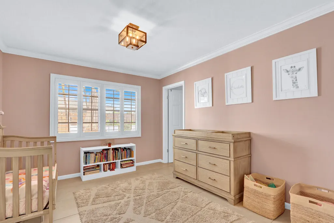
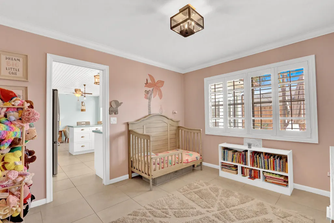
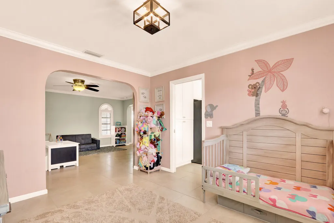
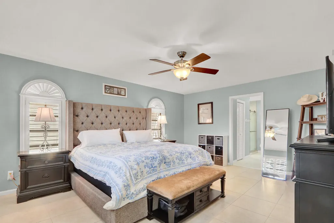
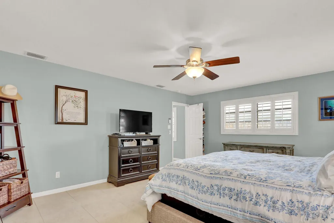
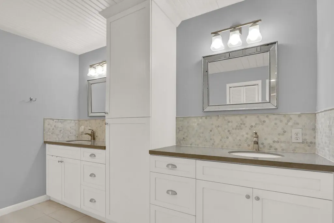
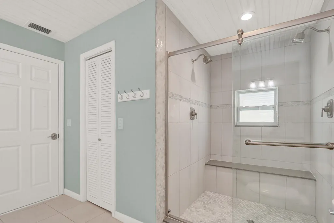
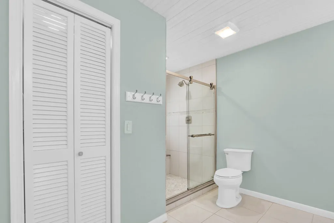
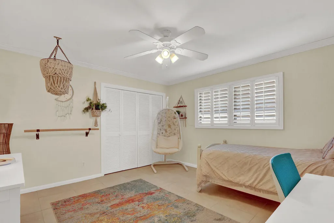
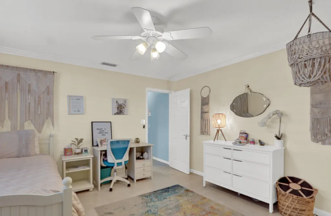
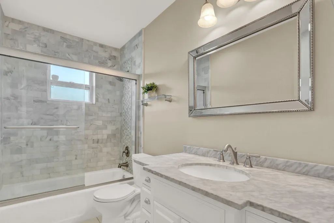
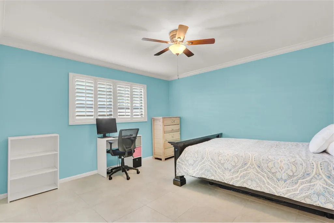
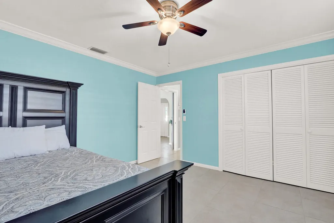
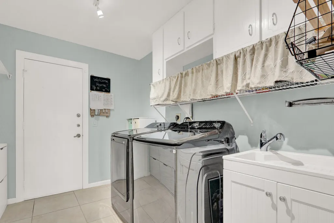
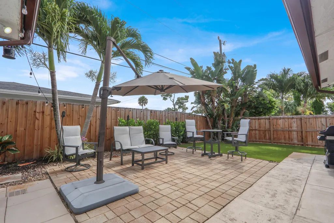
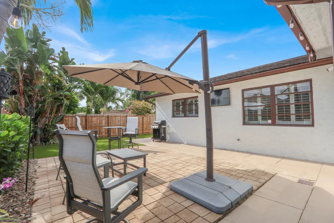
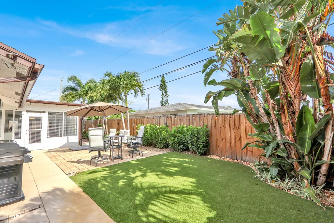
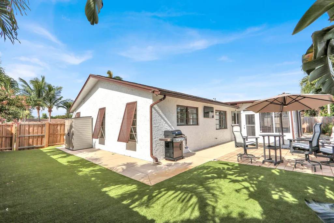
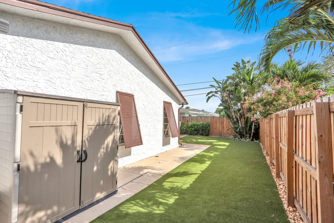
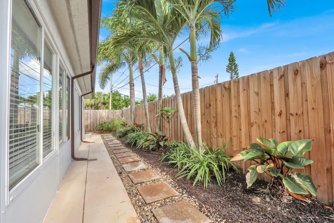
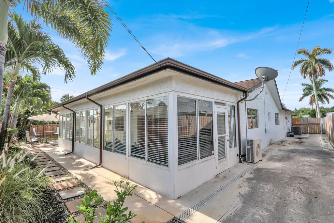
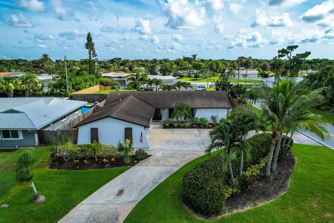
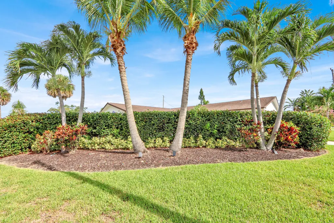
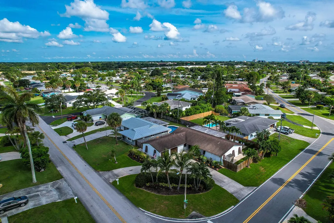
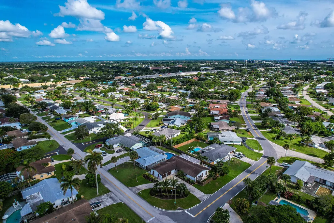
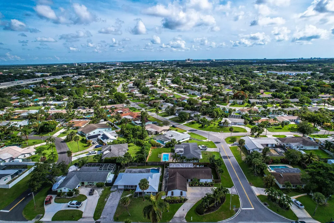
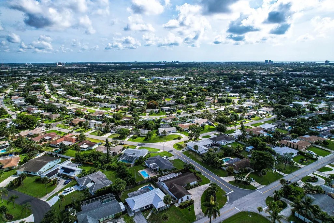
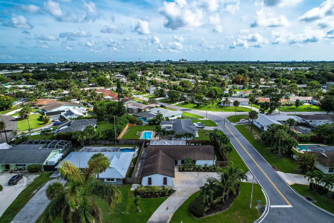
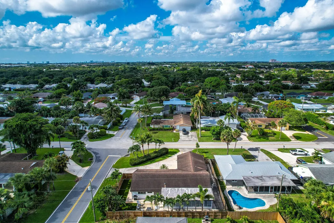
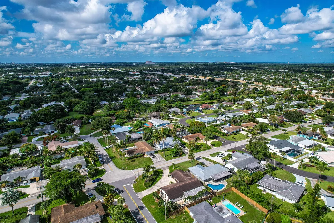
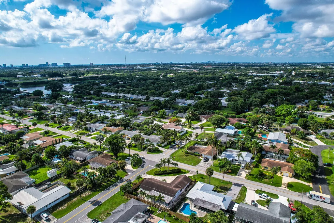
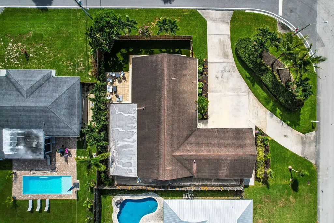
This beautifully updated 3-bedroom, 2-bath home offers over 2,400 square feet of bright, spacious living with a desirable split floor plan. Ideally located in Palm Beach Gardens close to premier shopping, dining, golf, beaches, and no HOA. The updated kitchen is ideal for everyday living and entertaining and flows perfectly into the expansive Florida room opening to your backyard oasis. The oversized primary suite features a luxurious en-suite bath with a custom double shower; large double vanity separated by built-in cabinetry and also has a walk-in closet. The generously sized secondary bedrooms provide plenty of space for family or guests along with their own updated bathroom. Additional features include plantation shutters and crown molding, a separate indoor laundry room with new washer and dryer, new A/C, new wine refrigerator, and a 2023 mini-split A/C in the Florida room for year-round comfort. Situated on a private corner lot with a large circular driveway. The exterior has been thoughtfully upgraded with a new fully fenced backyard, new turf in the backyard, newly sodded front yard, and an updated sprinkler system on well water. With room to add a pool, this move-in-ready home combines comfort, style, and exceptional value. Don't miss this opportunity to make it yours!
| Elementary School | Middle School | High School |
|---|---|---|
| Palm Beach Gardens Elementary School | Howell L. Watkins Middle School | Palm Beach Gardens High School |
| Price History | |
|---|---|
| 7/7/2026 | Listed $749,900 |
General Features
| Membership Required | false |
|---|---|
| Membership Description | No Membership Available |
| Sewer | Public Sewer |
| Heating | Central,Electric |
| Cooling | Central Air,Ceiling Fan(s),ENERGY STAR Qualified Equipment,Humidity Control |
| Utilities | Electricity Connected,Natural Gas Available,Sewer Connected,Water Connected |
| Possession | Close Of Escrow,Negotiable |
| Roof | Shingle |
| Appliances | Cooktop,Dryer,Dishwasher,Electric Cooktop,Electric Range,Electric Water Heater,Freezer,Disposal,Ice Maker,Microwave,Oven,Refrigerator,Vented Exhaust Fan,Water Heater,Wine Refrigerator,Washer |
| Garage Spaces | 2 |
| Security Features | Security System,Closed Circuit Camera(s),Security Lights |
| Construction Materials | Block,Concrete,Stucco |
| Pets Allowed | No Pet Restrictions,Yes |
| Year Built | 1976 |
| Electric | Circuit Breakers |
| Stories Count | 1 |
| Levels | One |
| Property Subtype | Single Family Residence |
| Tax Year | 2025 |
| Accessibility | None |
| County | Palm Beach |
| New Construction | false |
| Property Type | Residential |
| Attached Garage | true |
| Contingency | Financing,Inspection |
| Subdivision Name | PALM BEACH GARDENS 3 |
| Facing Direction | South |
| Garage Y/N | true |
| Other Structures | Shed(s) |
| Total Rooms | 2 |
| Full Baths | 2 |
| Status | Active Under Contract |
| Directions | Military Trail south of PGA Blvd. Go east on Holly Dr. Go south on Dhalia. House is on NW corner of Dhalia & Lighthouse. |
| High School | Palm Beach Gardens |
| City | Palm Beach Gardens |
| Disclosures | Owner Is Listing Agent |
| Senior Community Y/N | false |
| MLS Area | 5260 |
| Carport Y/N | false |
| Elementary School | Palm Beach Gardens |
| Tax Annual Amount | 5136.33 |
| Middle/Junior High School | Howell L. Watkins |
| Property Condition | Resale,Updated/Remodeled |
| Virtual Tour | https://www.propertypanorama.com/3739-Lighthouse-Drive-Palm-Beach-Gardens-FL-33410/unbranded |
| Standard Status | Active Under Contract |
| Occupancy Type | Owner |
| Property Sub Type Additional | Single Family Residence |
| PostalCity | Palm Beach Gardens |
| Legal Description | PALM BEACH GARDENS CITY OF PL 3 LT 25 BLK 29 |
Interior Features
| Interior Amenities | Built-in Features,Dining Area,Separate/Formal Dining Room,Dual Sinks,Entrance Foyer,Kitchen/Dining Combo,Pantry,Split Bedrooms,Separate Shower |
|---|---|
| Flooring | Tile |
| Total Stories | 1 |
| Air Conditioning Y/N | true |
| Heating Y/N | true |
| Window Features | Blinds,Plantation Shutters |
| Fireplace Y/N | false |
| Laundry Features | Inside,Laundry Room,Laundry Tub,Sink |
| Total Bedrooms | 3 |
| Main Level Bedrooms | 3 |
| Main Level Bathrooms | 2 |
| Total Baths | 2 |
Exterior Features
| Exterior Amenities | Lighting,Room For Pool |
|---|---|
| Fencing | Fenced,Full,Privacy,Wood |
| Parking Features | Attached,Circular Driveway,Driveway,Garage,Garage Door Opener |
| Lot Features | Corner Lot,Landscaped,Sprinklers Automatic,Sprinkler System,< 1/4 Acre |
| Water Source | Public,Well |
| Total Parking | 6 |
| Lot Size Area | 9213 |
| Building Area Total | 3115 |
| Lot Size Acres | 0.21 |
| Waterfront Y/N | false |
| Covered Spaces | 2 |
Amenities
- Foreclosure
- Views
- Short Sale
- New Construction
- Adult 55+
- Lease To Own
- No HOA Fees
- Furnished
- Primary On Main
- Air Conditioning
- Seller Finance
- Green
- Fixer Upper
- Horse
- Golf
- Fireplace
- Deck
- Garage
- Basement
- Pool
Property vs Single Family Average in 33410
Price
Taxes
Year Built
 All information deemed reliable but not guaranteed. All properties are subject to prior sale, change or withdrawal. Neither listing broker(s) or information provider(s) shall be responsible for any typographical errors, misinformation, misprints and shall be held totally harmless. Listing(s) information is provided for consumer's personal, non-commercial use and may not be used for any purpose other than to identify prospective properties consumers may be interested in purchasing. The data relating
