
Price Reduction - Views
Address
22 Selby Lane, Palm Beach Gardens, FL
Price
$ 619,000
Property Attributes
- MLS#B26049682
- TypeSingle Family
- Listing Status Active Under Contract
- CountyPalm Beach
- CityPalm Beach Gardens
- Area5360
- NeighborhoodBARCLAY CLUB AT PGA NATL
- Zip33418
- Style
- Year Built1987
- Taxes$ 9955
- Price$ 619,000
- Bedrooms3
- Full Bathrooms2
- Half Bathrooms1
- Sqr Footage2145
- Lot Size0.1 Acres
Data Source:
Beaches MLS (FL)
Property Description
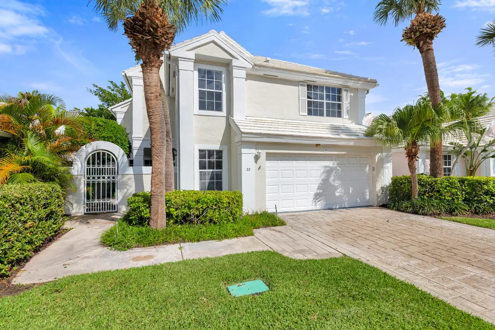
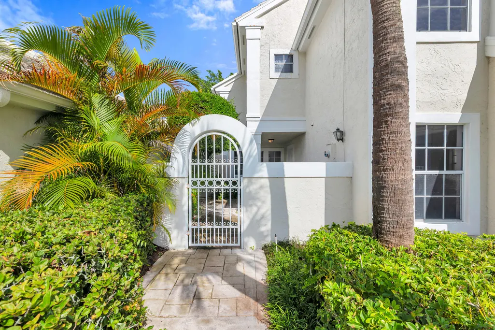
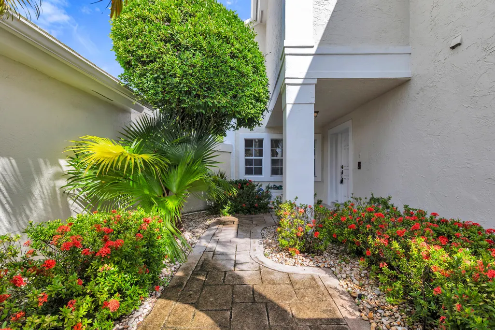
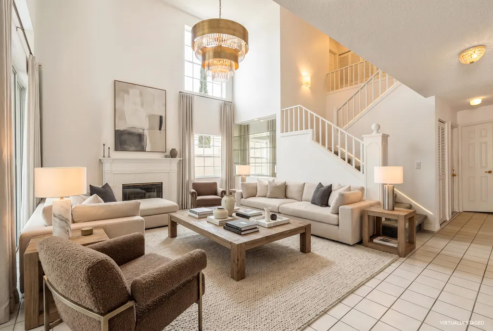
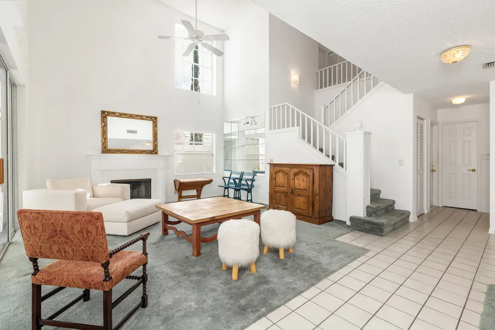
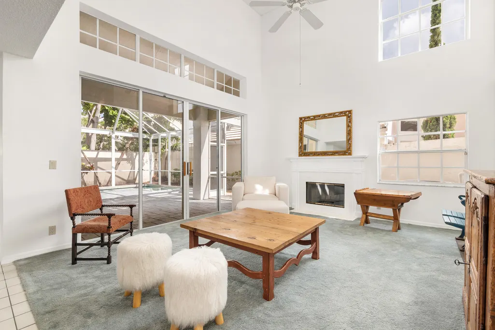
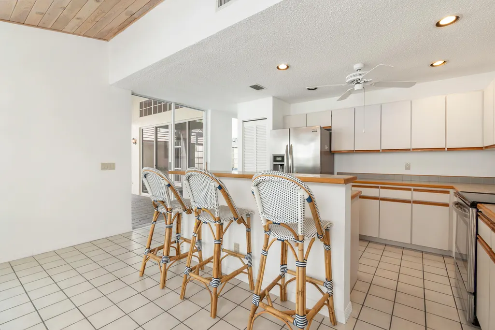
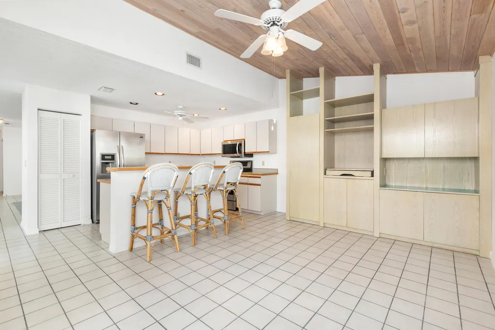
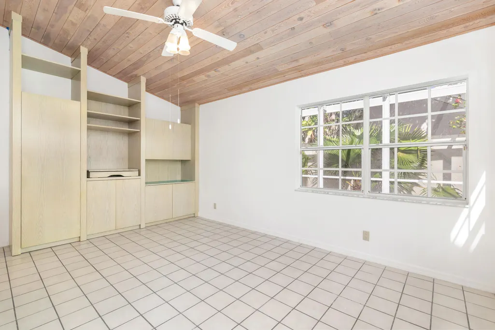
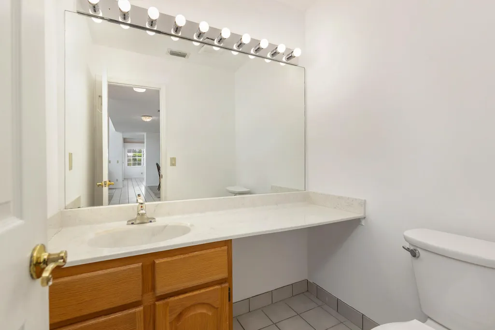
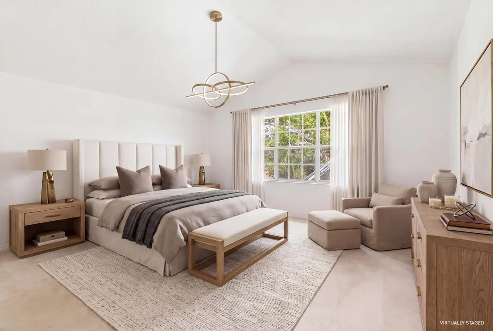
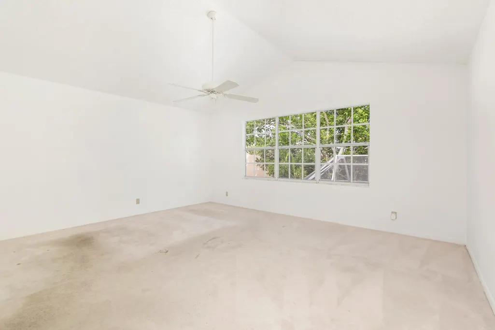
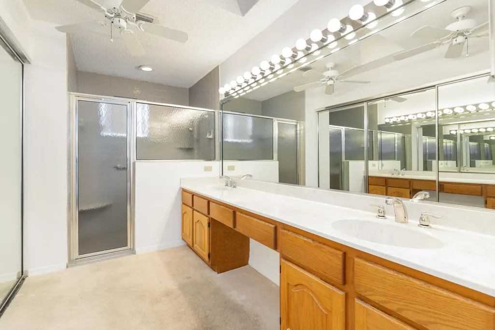
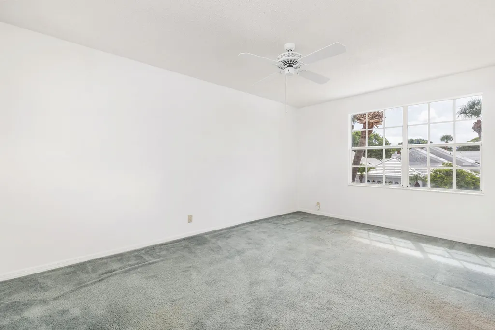
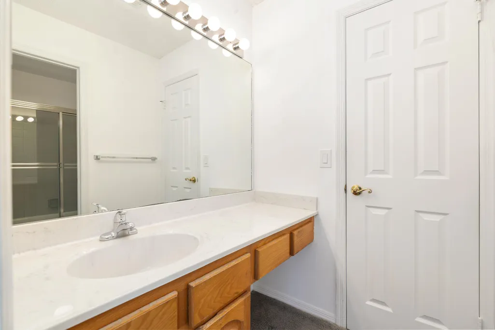
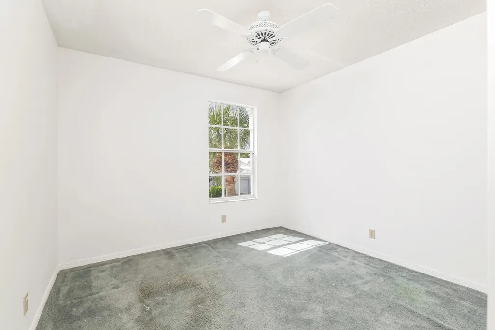
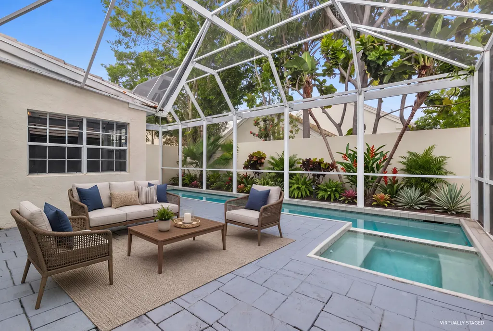
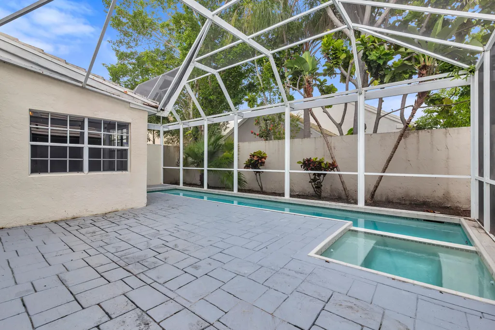
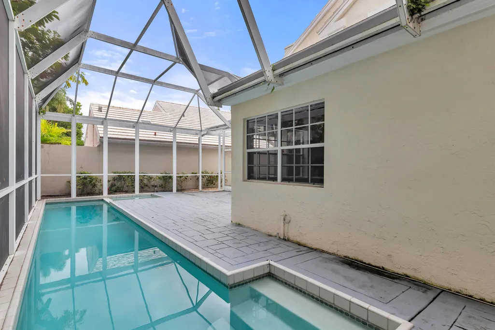
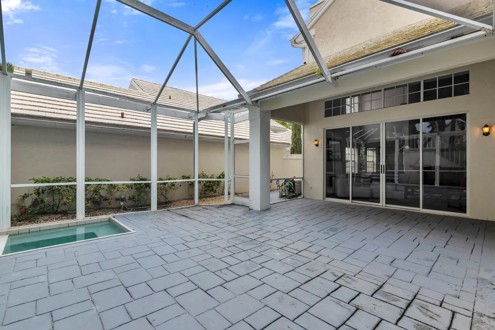
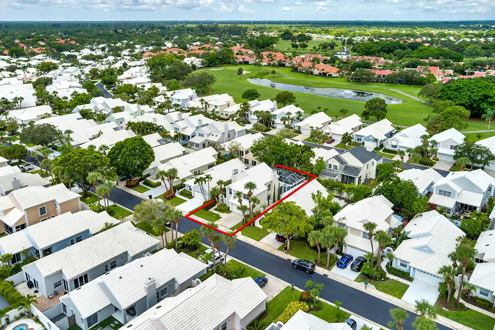
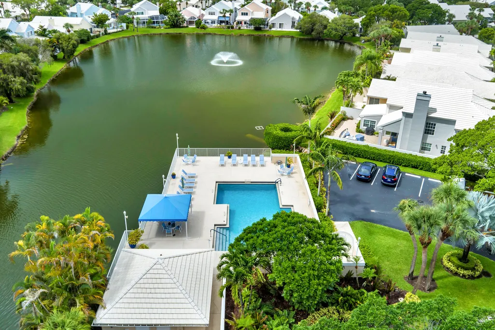
PRICED UNDER $300/SF!!! Value and Opportunity in the prestigious Barclay Club at PGA National Golf & Country Club. This light flooded two story 2100SF 3 /2.5 (plus den) home 2 with soaring ceilings and 2 car garage awaits your special attention to make it your own. Unique features include a woodburning fireplace for those cozy January nights, and a screened in lanai with lap pool & spa to enjoy all year long. Enjoy the hidden features already improved by the seller: Pool/spa in 2025; Chimney rebuilt 2025; HVAC 2018; Hot Water Heater 2015; Roof 2012; Garage Door 2012. The Barclay Club features 288 one- and two- story single family homes in a Florida contemporary and Mediterranean-inspired architectural style with light pastel exteriors and white roofs, offering a cohesive coastal ambiance. Golf, tennis and social memberships at PGA Resort and Spa are available, yet not mandatory. Don't miss this exceptional opportunity to own a beautiful home in Palm Beach Gardens.
| Elementary School | Middle School | High School |
|---|---|---|
| Timber Trace Elementary School | Watson B. Duncan Middle School | Palm Beach Gardens High School |
| Price History | |
|---|---|
| 7/7/2026 | Listed $665,000 |
| 8/10/2026 | 7$619,000 |
General Features
| Membership Required | false |
|---|---|
| Membership Description | Golf Equity Available,Social Membership Available,Tennis Membership Available |
| Sewer | Public Sewer |
| Heating | Central,Electric |
| Cooling | Central Air,Ceiling Fan(s) |
| Utilities | Cable Available,Electricity Available,Phone Available,Sewer Connected,Water Available |
| Possession | Close Of Escrow |
| Roof | Concrete |
| Appliances | Dryer,Dishwasher,Electric Range,Gas Water Heater,Microwave,Oven,Refrigerator,Trash Compactor,Water Heater,Washer |
| HOA Fee | 289 |
| Garage Spaces | 2 |
| Association Fee Includes | Common Areas,Cable TV,Maintenance Grounds,Sewer,Security,Trash |
| Architectural Style | Contemporary,Mediterranean |
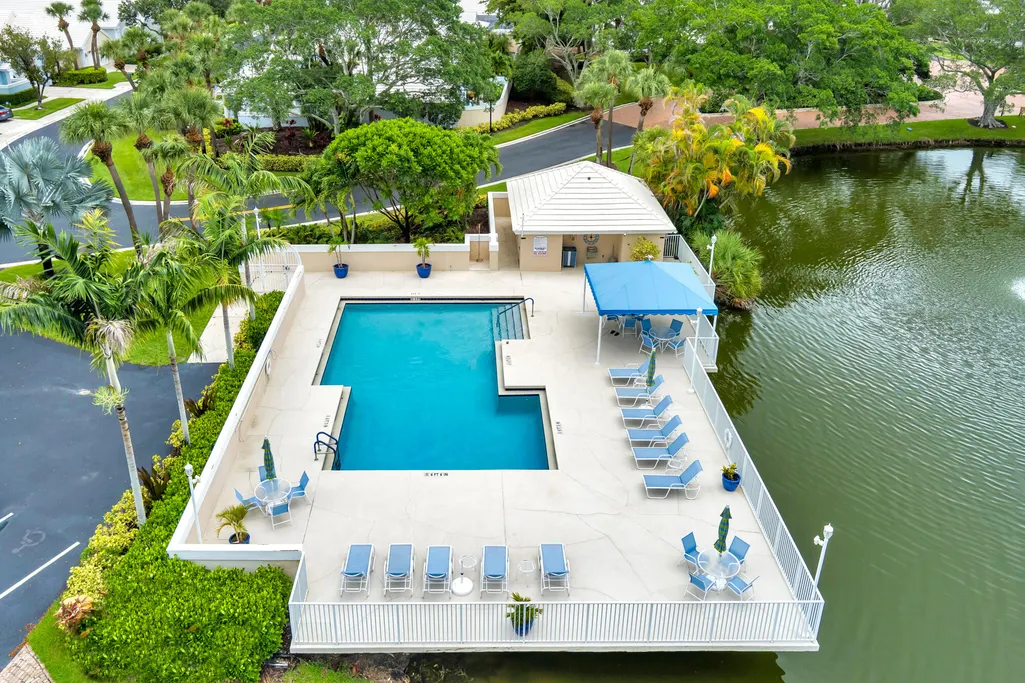
| Pool Features | Gas Heat,Association |
| Security Features | Gated with Guard,Gated Community |
| Construction Materials | Block,Concrete,Stucco |
| Pets Allowed | Cats OK,Dogs OK,Pet Restrictions,Yes |
| Year Built | 1987 |
| Electric | Circuit Breakers |
| View | Pool |
| Stories Count | 2 |
| Levels | Two |
| Property Subtype | Single Family Residence |
| Tax Year | 2025 |
| Community Features | Home Owners Association,Gated,Street Lights,Sidewalks |
| Community Type | Gated Community |
| Accessibility | None |
| HOA Fee 2 | 915 |
| Assoc Fee Paid Per | Monthly |
| County | Palm Beach |
| New Construction | false |
| Property Type | Residential |
| Association Amenities | Pool,Security,Sidewalks |
| Attached Garage | true |
| Contingency | Financing |
| Subdivision Name | BARCLAY CLUB AT PGA NATL |
| Facing Direction | East |
| Garage Y/N | true |
| Total Rooms | 3 |
| Full Baths | 2 |
| Status | Active Under Contract |
| Directions | PGA Blvd to PGA National to Avenue of the Masters into Barclay Club. Selby is 2nd right. |
| High School | Palm Beach Gardens |
| City | Palm Beach Gardens |
| Senior Community Y/N | false |
| MLS Area | 5360 |
| Carport Y/N | false |
| Elementary School | Timber Trace |
| Tax Annual Amount | 9955.29 |
| Middle/Junior High School | Watson B. Duncan |
| Property Condition | Resale |
| Virtual Tour | https://www.propertypanorama.com/22-Selby-Lane-Palm-Beach-Gardens-FL-33418/unbranded |
| Standard Status | Active Under Contract |
| Property Sub Type Additional | Single Family Residence |
| PostalCity | Palm Beach Gardens |
| Legal Description | BARCLAY CLUB AT PGA NATL REPL LT 20 BLK B |
Interior Features
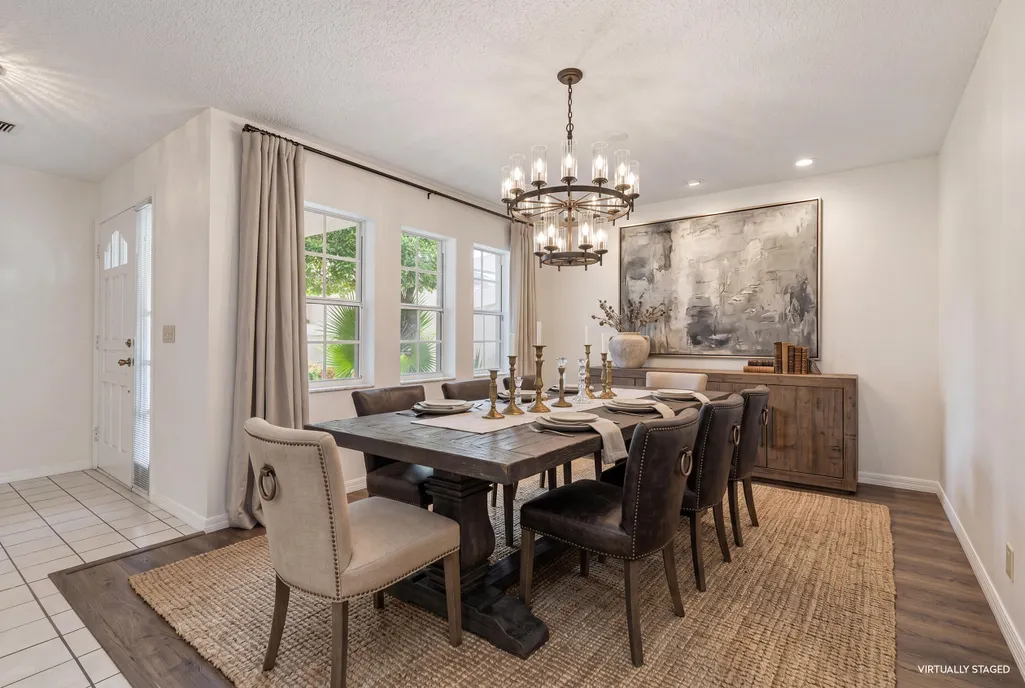
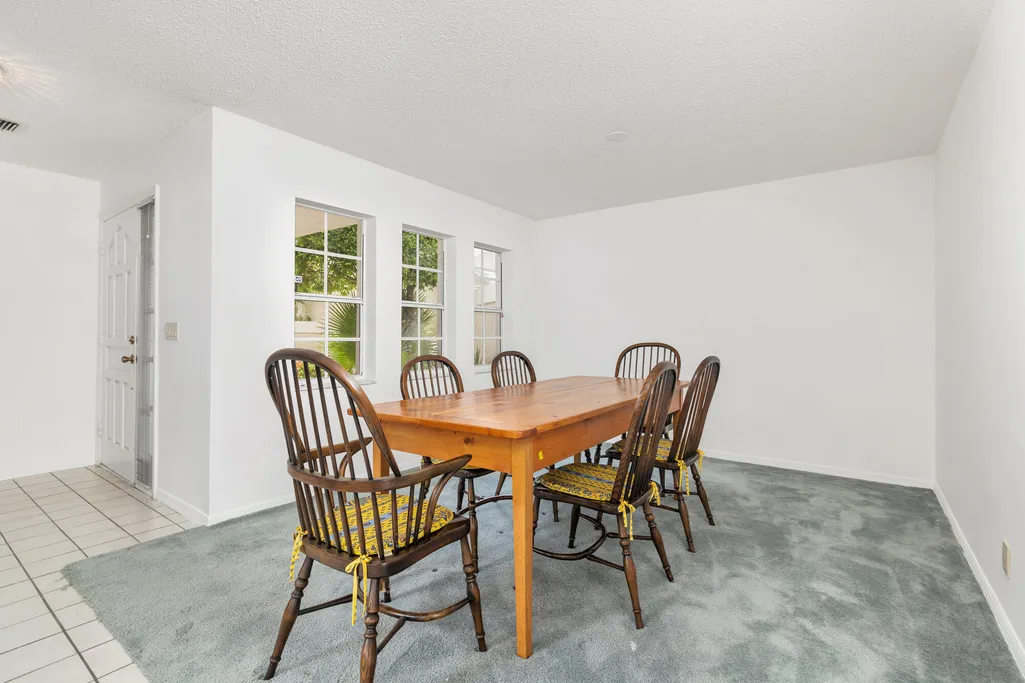
| Interior Amenities | Dining Area,Separate/Formal Dining Room,Dual Sinks,Entrance Foyer,High Ceilings,Pantry,Split Bedrooms,Separate Shower,Upper Level Primary,Vaulted Ceiling(s),Walk-In Closet(s) |
|---|---|
| Flooring | Carpet,Ceramic Tile |
| Total Stories | 2 |
| Air Conditioning Y/N | true |
| Heating Y/N | true |
| Fireplace Y/N | false |
| Half Baths | 1 |
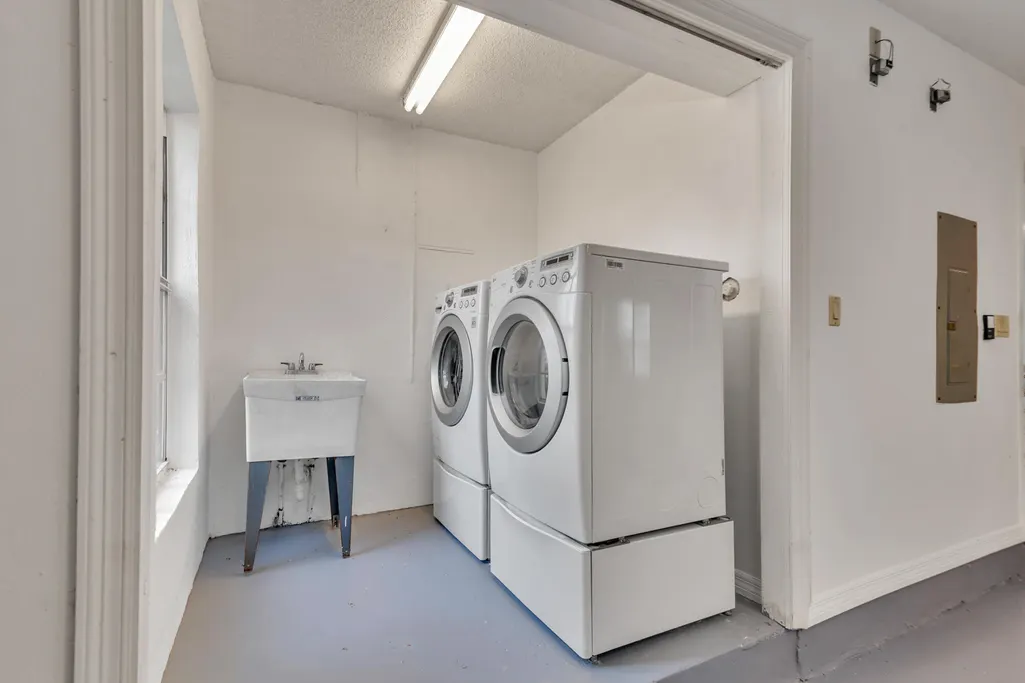
| Laundry Features | In Garage,Laundry Tub |
| Total Bedrooms | 3 |
| Main Level Bathrooms | 1 |
| Total Baths | 3 |
Exterior Features
| Fencing | Back Yard |
|---|---|
| Parking Features | Attached,Garage |
| Lot Features | Landscaped,< 1/4 Acre |
| Water Source | Public |
| Total Parking | 2 |
| Lot Size Area | 4392 |
| Building Area Total | 2851 |
| Lot Size Acres | 0.1 |
| Road Surface Type | Paved |
| Waterfront Y/N | false |
| Covered Spaces | 2 |
Amenities
- Foreclosure
- Views
- Short Sale
- New Construction
- Adult 55+
- Lease To Own
- No HOA Fees
- Furnished
- Primary On Main
- Air Conditioning
- Seller Finance
- Green
- Fixer Upper
- Horse
- Golf
- Fireplace
- Deck
- Garage
- Basement
- Pool
Property vs Single Family Average in 33418
Price
Taxes
Year Built
 All information deemed reliable but not guaranteed. All properties are subject to prior sale, change or withdrawal. Neither listing broker(s) or information provider(s) shall be responsible for any typographical errors, misinformation, misprints and shall be held totally harmless. Listing(s) information is provided for consumer's personal, non-commercial use and may not be used for any purpose other than to identify prospective properties consumers may be interested in purchasing. The data relating
