
Views
Address
233 Pershing Way, West Palm Beach, FL
Price
$ 6,100,000
Property Attributes
- MLS#B26049033
- TypeSingle Family
- Listing Status Active
- CountyPalm Beach
- CityWest Palm Beach
- Area5440
- NeighborhoodEl CID West Palm Beach
- Zip33401
- Style
- Year Built1997
- Taxes$ 41907
- Price$ 6,100,000
- Bedrooms4
- Full Bathrooms4
- Half Bathrooms0
- Sqr Footage4290
- Lot Size0.26 Acres
Data Source:
Beaches MLS (FL)
Property Description
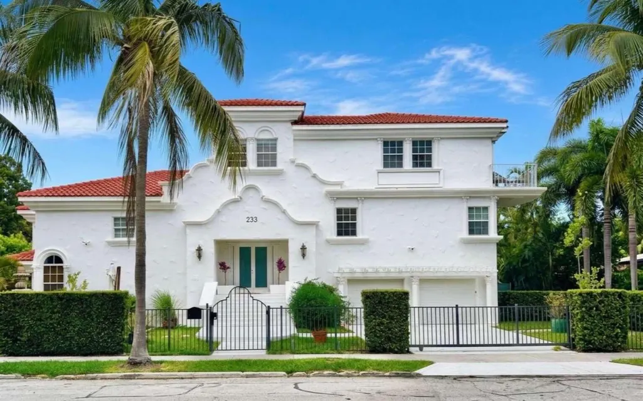
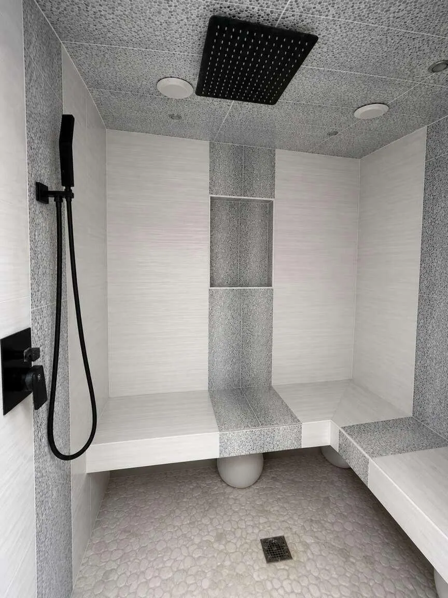
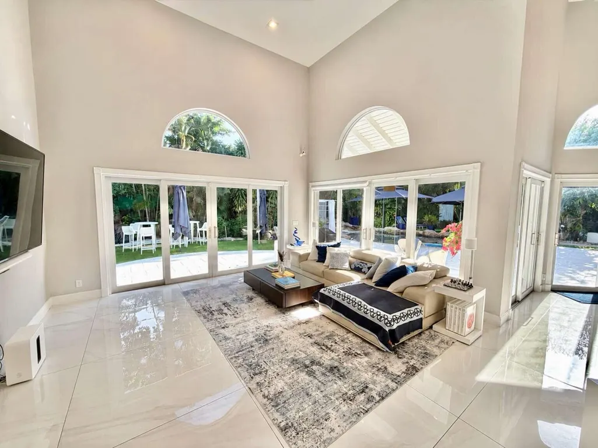
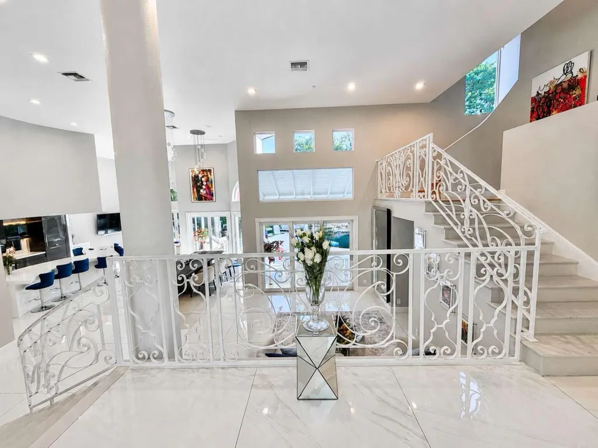
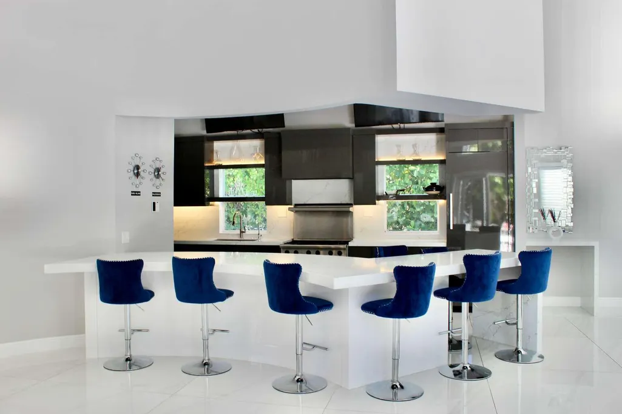
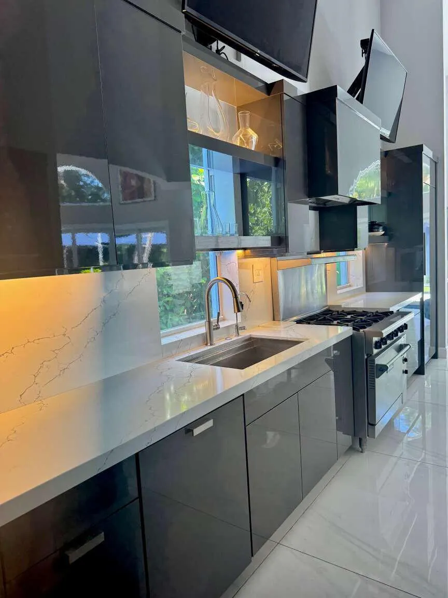
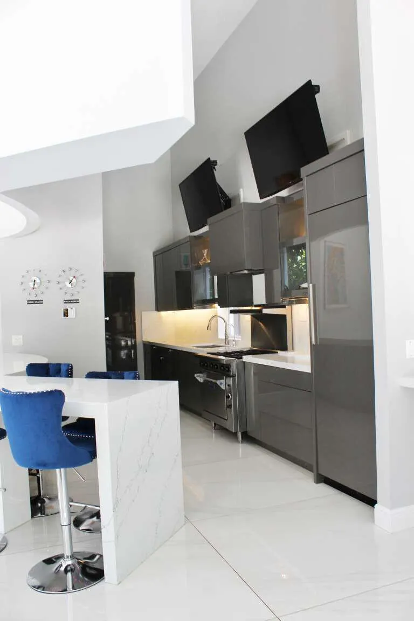
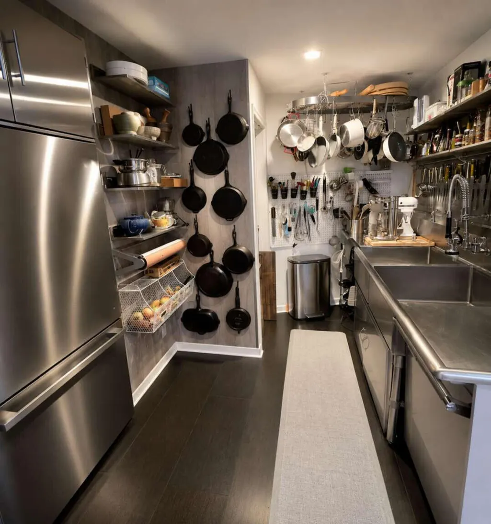
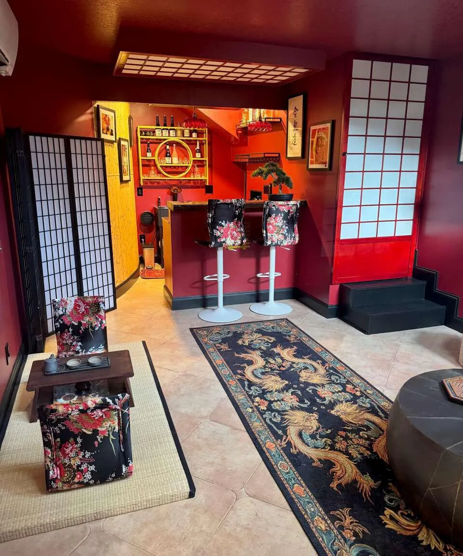
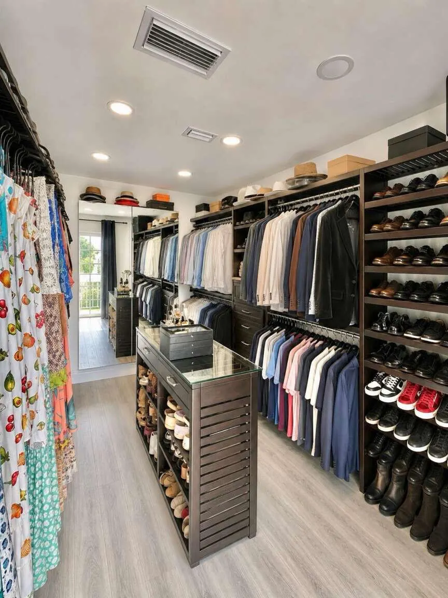
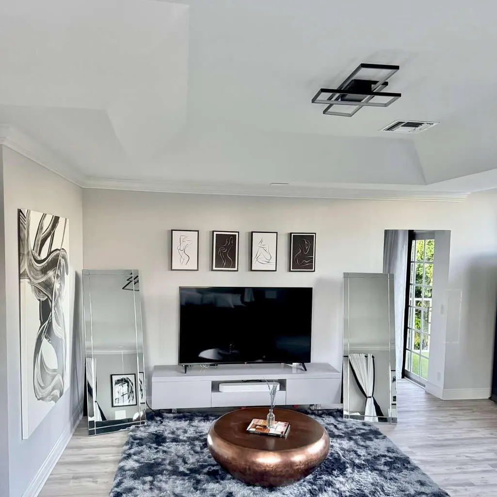
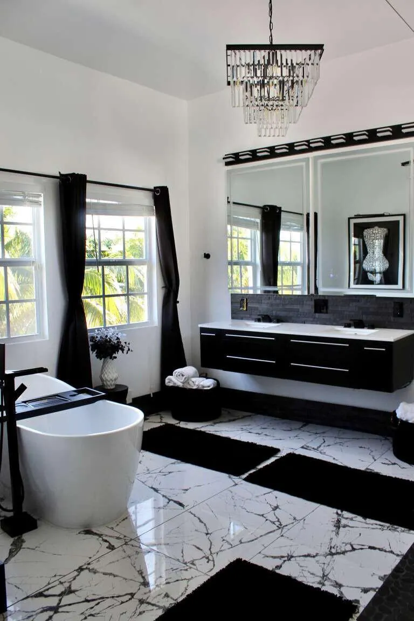
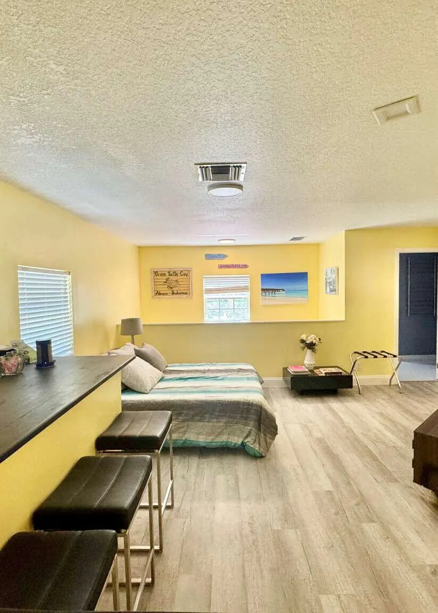
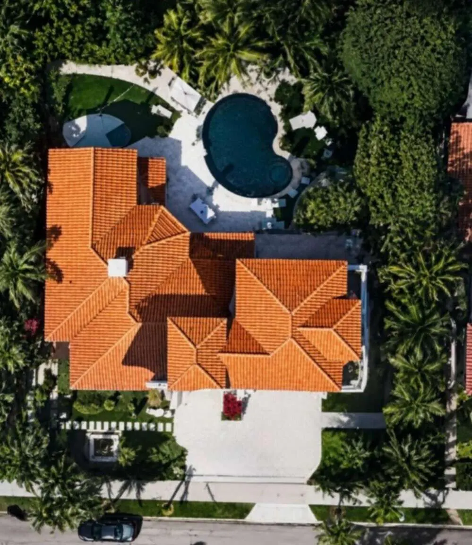
Sought after El Cid location with oversized lot (one of 14 largest lots in El CID) , private estate, 3 minutes from downtown and Palm Beach Island, lake block.A striking contemporary Mediterranean estate of exceptional scale and privacy, this three-story residence encompasses 4,638 square feet of thoughtfully curated living space within a lush, fully enclosed tropical setting. Designed for both grand entertaining and effortless everyday living, the home opens to expansive terraces overlooking a dramatic waterfall pool, with integrated heating and cooling systems for year-round enjoyment. The private wellness retreat features a hot tub and steam room. Soaring 17-foot ceilings fill the interiors with natural light, while a newly reimagined gourmet kitchen is accompanied by a chef's prep kitchen and pantry. The entire third level is dedicated to an elegant primary suite, offering complete privacy and featuring a spacious custom walk-in closet. The spectacular spa-inspired primary bathroom showcases European luxury at its finest, with a freestanding soaking tub, a walk-in shower, and a one-of-a-kind raised horizontal rainfall shower inspired by Italian design magazines, creating an extraordinary at-home wellness experience. Two guest bedrooms and a separate two-story guest residence with its own private entrance offer exceptional accommodations for family and visitors alike. A private elevator services all three levels, while impact glass throughout, a whole-house generator, and a newly installed 2026 barrel tile roof provide modern comfort and peace of mind. An extraordinary offering where sophisticated architecture, complete privacy, and resort-inspired amenities come together in perfect harmony.
| Elementary School | High School |
|---|---|
| Palm Beach Public Elementary School | Forest Hill High School |
| Price History | |
|---|---|
| 7/6/2026 | Listed $6,100,000 |
General Features
| Membership Required | false |
|---|---|
| Sewer | Public Sewer |
| Heating | Central,Electric,Individual,Zoned |
| Cooling | Central Air,Ductless,Electric,ENERGY STAR Qualified Equipment,Humidity Control,Heat Pump,Reverse Cycle,Zoned |
| Utilities | Cable Connected,Electricity Connected,Natural Gas Connected,Phone Connected,Sewer Connected,Underground Utilities,Water Connected |
| Possession | Negotiable |
| Roof | Barrel,Built-Up,Spanish Tile |
| Appliances | Cooktop,Dryer,Dishwasher,ENERGY STAR Qualified Dishwasher,ENERGY STAR Qualified Dryer,ENERGY STAR Qualified Freezer,ENERGY STAR Qualified Refrigerator,ENERGY STAR Qualified Washer,Electric Water Heater,Free-Standing Freezer,Freezer,Gas Cooktop,Disposal,Gas Range,Ice Maker,Oven,Water Purifier Owned,Refrigerator,Tankless Water Heater,Vented Exhaust Fan,Water Heater |
| Garage Spaces | 2 |
| Patio/Porch Features | Covered,Deck,Open,Patio,Balcony |
| Architectural Style | Mediterranean |
| Pool Features | Concrete,ENERGY STAR Qualified pool pump,Fenced,Electric Heat,Heated,In Ground,Other,Pool Equipment,Private,Salt Water,Waterfall,Outside Bath Access |
| Security Features | Security System Owned,Security System,Building Security,Closed Circuit Camera(s),Carbon Monoxide Detector(s),Elevator Secured,Fire Alarm,Security Gate,Gated Community,Motion Detectors,Phone Entry,Smoke Detector(s),Security Fence,Security Lights |
| Construction Materials | Block,Concrete,Stucco |
| Pets Allowed | Number Limit,Yes |
| Year Built | 1997 |
| Electric | 200+ Amp Service,Circuit Breakers,220 Volts in Garage,Generator,220 Volts in Kitchen,220 Volts in Laundry,220 Volts For Spa,Underground |
| View | Garden |
| Stories Count | 3 |
| Levels | Three Or More |
| Property Subtype | Single Family Residence |
| Tax Year | 2025 |
| Community Features | Sidewalks |
| Accessibility | None |
| County | Palm Beach |
| New Construction | false |
| Property Type | Residential |
| Attached Garage | true |
| Energy Efficient | Doors,Exposure/Shade,HVAC,Insulation,Lighting,Thermostat,Water Heater,Windows,Appliances |
| Subdivision Name | El CID West Palm Beach |
| Facing Direction | South |
| Garage Y/N | true |
| Full Baths | 4 |
| Status | Active |
| Directions | From I-95 or downtown West Palm Beach, take Okeechobee Boulevard to S. Flagler Dr. Turn south along the Intracoastal for 1.6 miles to Pershing Way, then turn right to 233 Pershing Way. |
| High School | Forest Hill |
| City | West Palm Beach |
| Senior Community Y/N | false |
| MLS Area | 5440 |
| Carport Y/N | false |
| Spa Features | Above Ground,Heated |
| Elementary School | Palm Beach Public |
| Land Lease Y/N | false |
| Tax Annual Amount | 41907.63 |
| Property Condition | Resale,Updated/Remodeled |
| MLS Area Minor | PB20, |
| Virtual Tour | https://www.propertypanorama.com/233-Pershing-Way-West-Palm-Beach-FL-33401/unbranded |
| Standard Status | Active |
| Occupancy Type | Owner |
| Property Sub Type Additional | Single Family Residence |
| PostalCity | West Palm Beach |
| Legal Description | PERSHING PARK LAKE ADD LTS 5 TO 8 INC BLK 1 |
Interior Features
| Interior Amenities | Wet Bar,Built-in Features,Breakfast Area,Bathtub,Closet Cabinetry,Cathedral Ceiling(s),Central Vacuum,Dining Area,Separate/Formal Dining Room,Dual Sinks,Entrance Foyer,Eat-in Kitchen,Elevator,Family/Dining Room,High Ceilings,Kitchen Island,Kitchen/Dining Combo,Living/Dining Room,Custom Mirrors,Other,Pantry |
|---|---|
| Flooring | Ceramic Tile,Tile |
| Total Stories | 3 |
| Air Conditioning Y/N | true |
| Heating Y/N | true |
| Window Features | Arched,ENERGY STAR Qualified Windows,Insulated Windows,Metal,Other,Single Hung,Sliding,Storm Window(s) |
| Fireplace Y/N | false |
| Laundry Features | Washer Hookup,Electric Dryer Hookup,Inside,Lower Level,Laundry Room,Laundry Tub,Sink |
| Total Bedrooms | 4 |
| Main Level Bathrooms | 1 |
| Total Baths | 4 |
Exterior Features
| Exterior Amenities | Balcony,Barbecue,Garden,Lighting,Misting System,Outdoor Living Area,Outdoor Shower,Other,Storage |
|---|---|
| Fencing | Back Yard,Fenced,Full,Front Yard,Gate,Perimeter,Privacy,Security |
| Parking Features | Attached,Concrete,Driveway,Garage,Garage Door Opener |
| Lot Features | Fruit Trees,Landscaped,Oversized Lot,1/4 to 1/2 Acre Lot,Many Trees,Sprinklers Automatic,Sprinkler System |
| Water Source | Public |
| Total Parking | 4 |
| Lot Size Area | 11326 |
| Foundation Details | Block,Permanent,Slab |
| Spa | true |
| Building Area Total | 4638 |
| Lot Size Acres | 0.26 |
| Road Surface Type | Asphalt |
| Waterfront Y/N | false |
| Covered Spaces | 2 |
| Door Features | French Doors |
| Road Frontage Type | City Street |
| Other Equipment | Dehumidifier,Generator,Intercom |
| Road Responsibility | Public Maintained Road |
Amenities
- Foreclosure
- Views
- Short Sale
- New Construction
- Adult 55+
- Lease To Own
- No HOA Fees
- Furnished
- Primary On Main
- Air Conditioning
- Seller Finance
- Green
- Fixer Upper
- Horse
- Golf
- Fireplace
- Deck
- Garage
- Basement
- Pool
Property vs Single Family Average in 33401
Price
Taxes
Year Built
 All information deemed reliable but not guaranteed. All properties are subject to prior sale, change or withdrawal. Neither listing broker(s) or information provider(s) shall be responsible for any typographical errors, misinformation, misprints and shall be held totally harmless. Listing(s) information is provided for consumer's personal, non-commercial use and may not be used for any purpose other than to identify prospective properties consumers may be interested in purchasing. The data relating
