
Water Views - New Construction
Address
3 Hudson Avenue, Ocean Ridge, FL
Price
$ 11,995,000
Property Attributes
- MLS#B26048542
- TypeSingle Family
- Listing Status Active
- CountyPalm Beach
- CityOcean Ridge
- Area4120
- NeighborhoodBOYNTON BEACH PARK
- Zip33435
- Style
- Year Built2026
- Taxes$ 21957
- Price$ 11,995,000
- Bedrooms5
- Full Bathrooms5
- Half Bathrooms3
- Sqr Footage5332
- Lot Size0.41 Acres
Data Source:
Beaches MLS (FL)
Property Description
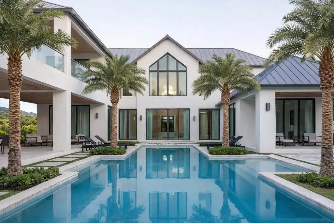
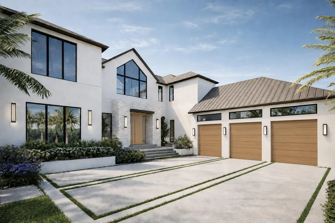
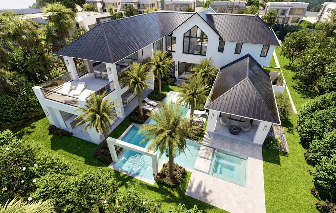
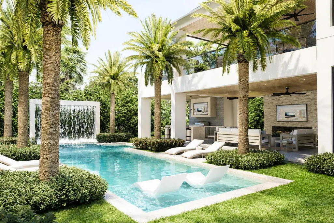
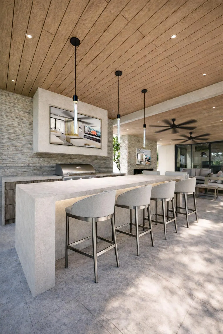
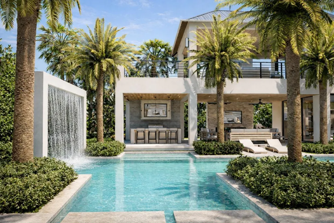
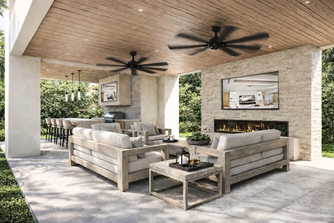
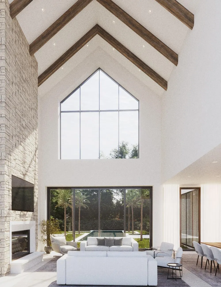
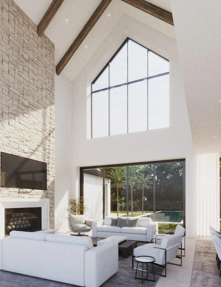
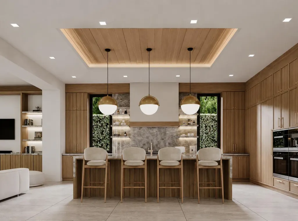
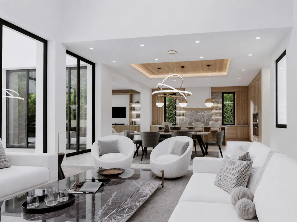
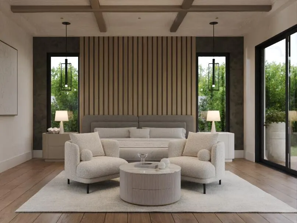
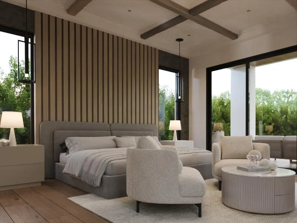
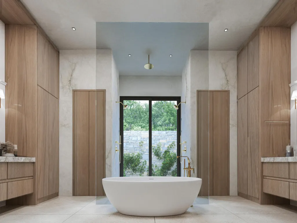
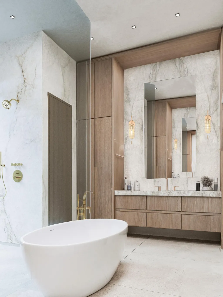
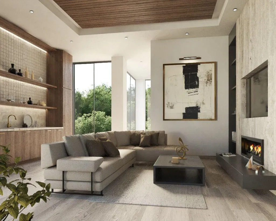
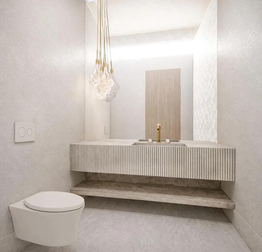
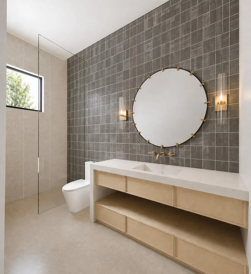
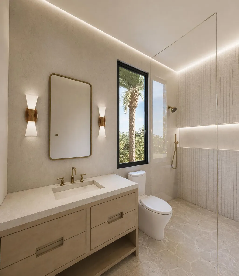
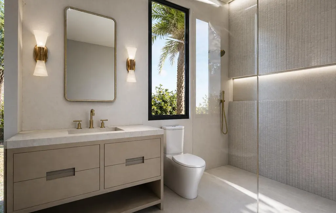
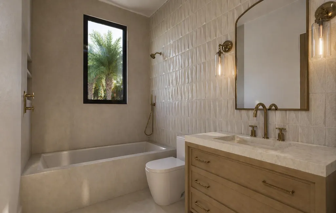
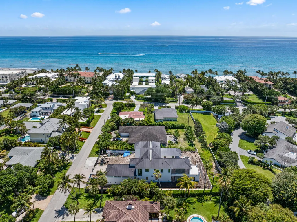
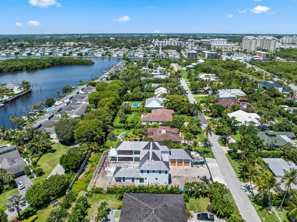
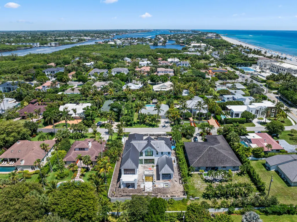
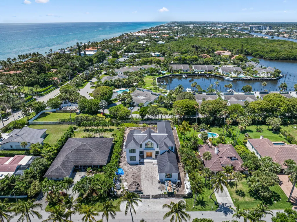
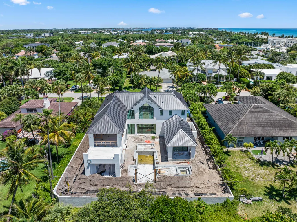
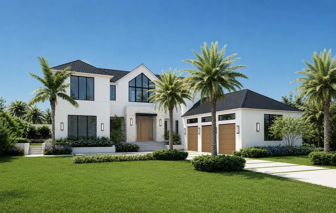
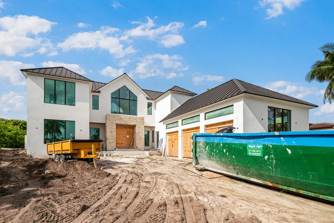
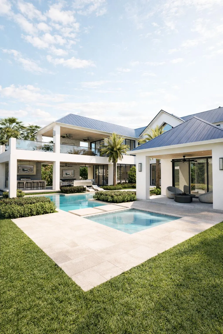
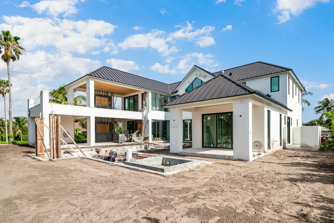
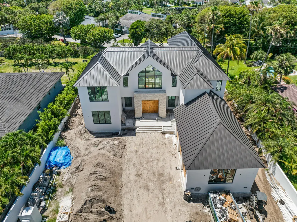
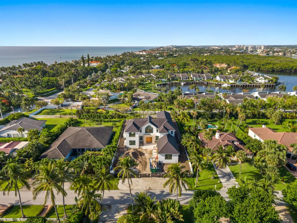
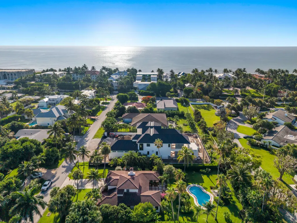
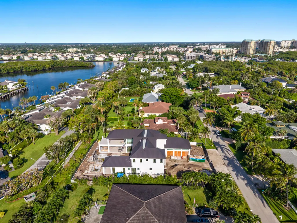
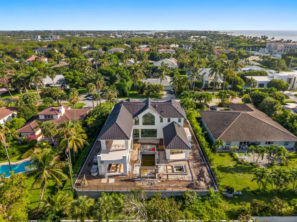
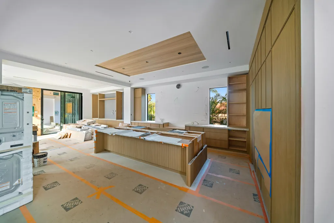
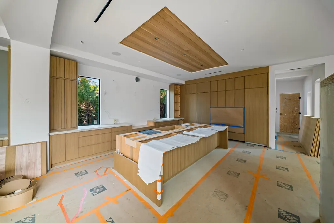
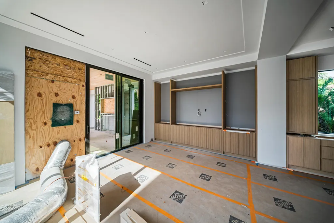
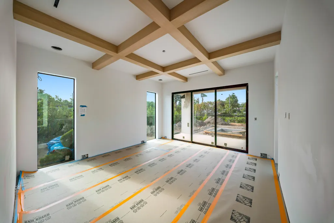
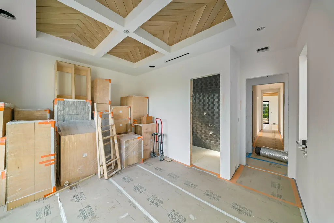
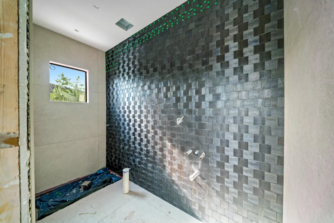
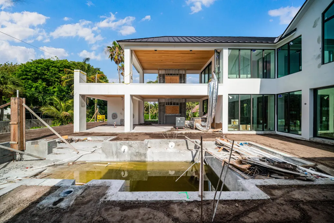
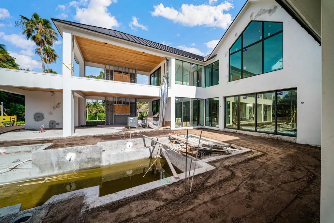
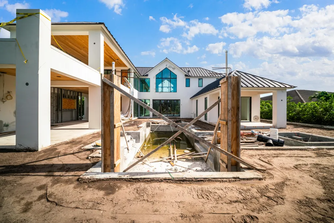
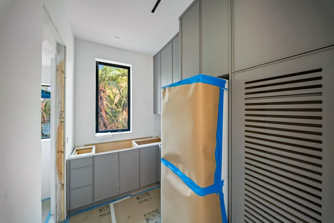
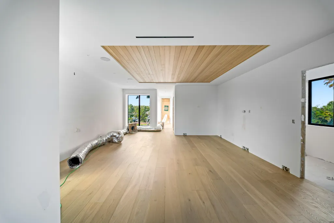
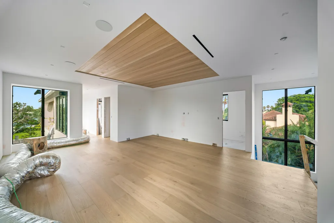
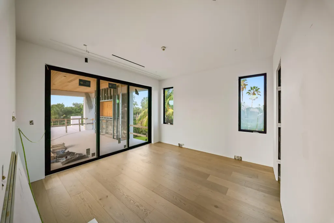
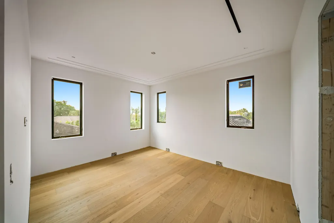
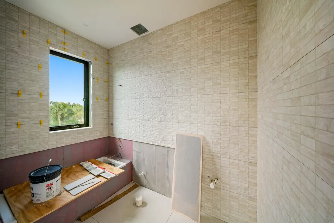
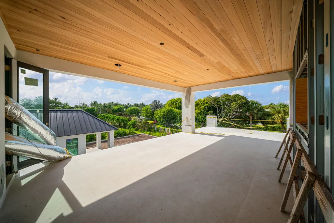
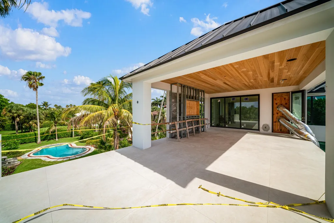
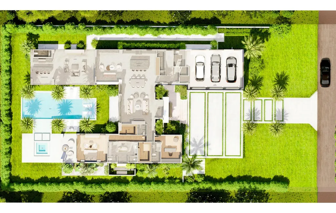
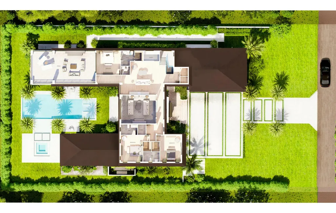
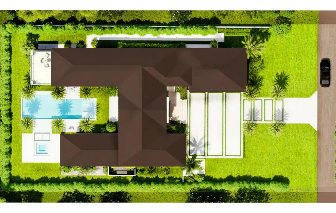
Discover the Pinnacle of Coastal Luxury with this Brand-New Home Built by Bella Homes, perfectly situated on a spacious lot in the highly sought-after Ocean Ridge. Currently "Under Construction" and Near Completion. This Stunning 5 Bed 8 Bath Coastal Farmhouse offers 7,702 SQFT under roof, steps to the beach and access to the ultimate Seaside lifestyle. Designed with an open-concept layout, this masterpiece seamlessly blends warm wood tones, sleek modern lines, High-End designer finishes and cutting-edge smart technology, including a Lutron Homeworks Centralized Lighting Control System, Control 4, Sonos Sound System. Enjoy resort-style living with expansive interiors and a sparkling pool perfect for relaxation and entertaining. Estimated Completion date is September 2026.
| Elementary School | Middle School | High School |
|---|---|---|
| Forest Park Elementary School | Congress Middle School | Boynton Beach High School |
| Price History | |
|---|---|
| 7/3/2026 | Listed $11,995,000 |
General Features
| Membership Required | false |
|---|---|
| Sewer | SepticTank |
| Heating | Central |
| Cooling | CentralAir |
| Utilities | CableConnected,ElectricityConnected,Propane,WaterConnected |
| Possession | CloseOfEscrow |
| Roof | Aluminum,Metal |
| Appliances | Dishwasher,EnergyStarQualifiedDishwasher,EnergyStarQualifiedDryer,EnergyStarQualifiedFreezer,EnergyStarQualifiedRefrigerator,EnergyStarQualifiedWasher,Disposal,GasRange,Oven,Refrigerator,Washer |
| Garage Spaces | 3 |
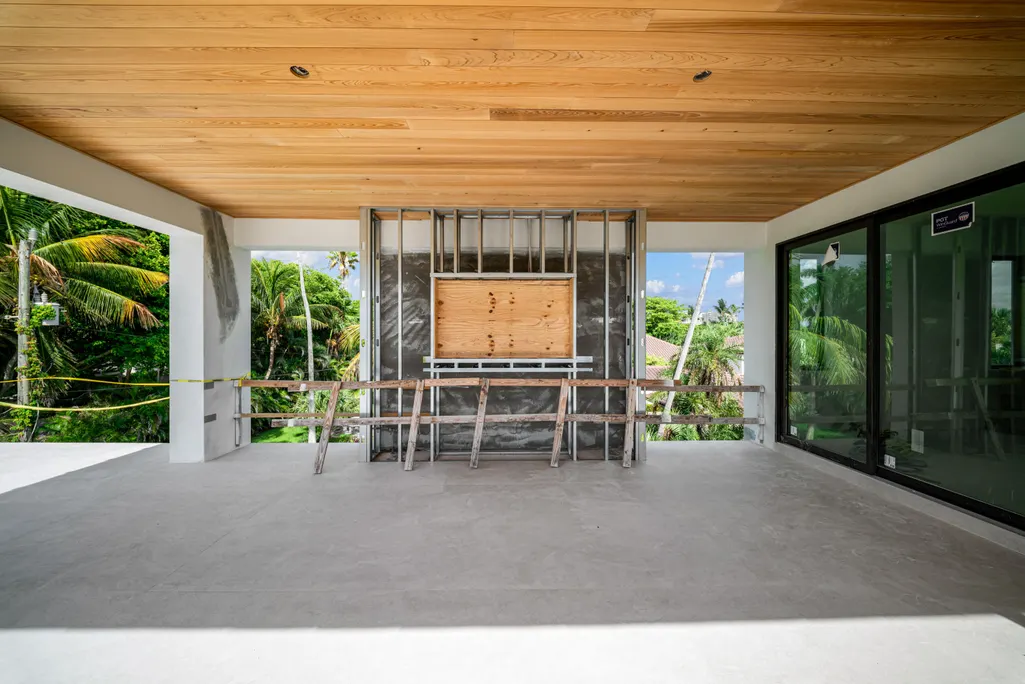
| Patio/Porch Features | Covered,Open,Patio,WrapAround,Balcony |
| Architectural Style | Contemporary |
| Pool Features | Gunite,GasHeat,Heated,InGround,Private,SaltWater,OutsideBathAccess |
| Security Features | SecuritySystemOwned,BuildingSecurity,ClosedCircuitCameras,CarbonMonoxideDetectors,ElevatorSecured,SmokeDetectors |
| Construction Materials | Block,Concrete,Stone,Stucco |
| Pets Allowed | NoPetRestrictions,Yes |
| Year Built | 2026 |
| Electric | Amps200OrMore |
| View | Garden,Intercoastal,Pool |
| Stories Count | 2 |
| Levels | Two |
| Property Subtype | SingleFamilyResidence |
| Tax Year | 2025 |
| Accessibility | None |
| County | Palm Beach |
| New Construction | true |
| Property Type | Residential |
| Attached Garage | true |
| Energy Efficient | Construction,Hvac,Insulation,Lighting,Roof,WaterHeater,Windows,Appliances |
| Subdivision Name | BOYNTON BEACH PARK |
| Facing Direction | North |
| Garage Y/N | true |
| Full Baths | 5 |
| Status | Active |
| High School | Boynton Beach |
| City | Ocean Ridge |
| Disclosures | FloodInsuranceRequired,FloodPlainDisclosure,OwnerIsListingAgent |
| Senior Community Y/N | false |
| MLS Area | 4120 |
| Carport Y/N | false |
| Spa Features | Gunite,Heated,InGround |
| Elementary School | Forest Park |
| Land Lease Y/N | false |
| Tax Annual Amount | 21957.64 |
| Middle/Junior High School | Congress |
| Property Condition | NewConstruction |
| Virtual Tour | https://www.propertypanorama.com/3-Hudson-Avenue-Ocean-Ridge-FL-33435/unbranded |
| Standard Status | Active |
| Occupancy Type | CallAgent |
| Property Sub Type Additional | SingleFamilyResidence |
| PostalCity | Ocean Ridge |
| Legal Description | BOYNTON BEACH PARK LT 4 BLK 6 |
Interior Features
| Interior Amenities | WetBar,BuiltInFeatures,BedroomOnMainLevel,Bathtub,ClosetCabinetry,CathedralCeilings,DualSinks,EntranceFoyer,Elevator,HighCeilings,KitchenIsland,LivingDiningRoom,CustomMirrors,MainLevelPrimary,Pantry,Storage,SoakingTub,SeparateShower,VaultedCeilings,WalkInClosets |
|---|---|
| Flooring | Tile,Wood |
| Furnished Y/N | Unfurnished |
| Fireplace Features | Decorative,Gas,Propane |
| Total Stories | 2 |
| Air Conditioning Y/N | true |
| Heating Y/N | true |
| Window Features | CasementWindows,EnergyStarQualifiedWindows,InsulatedWindows,StormWindows |
| Fireplace Y/N | true |
| Half Baths | 3 |
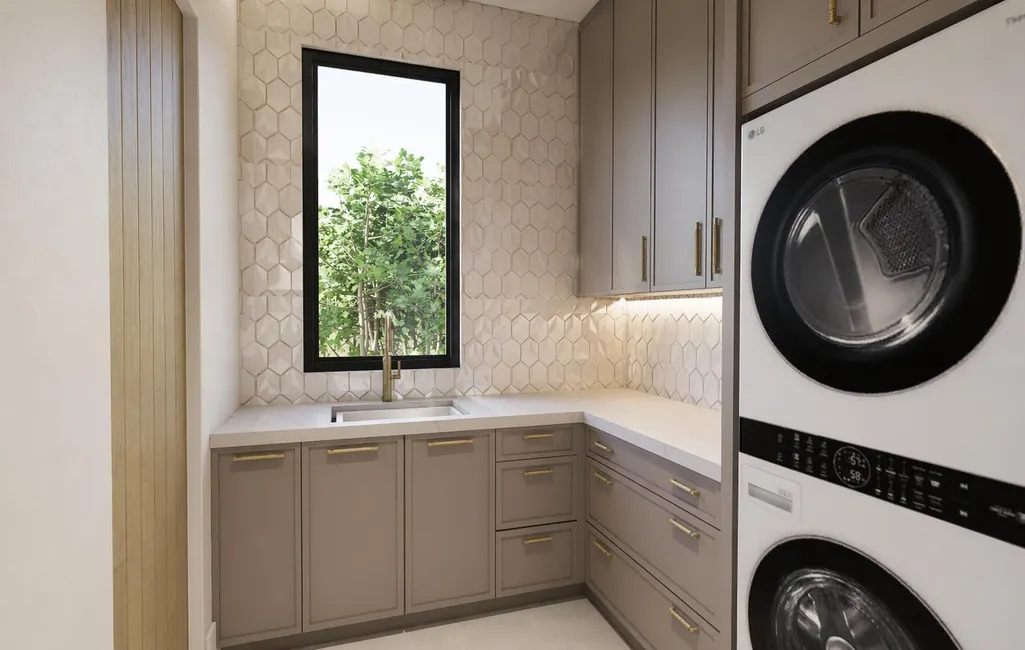
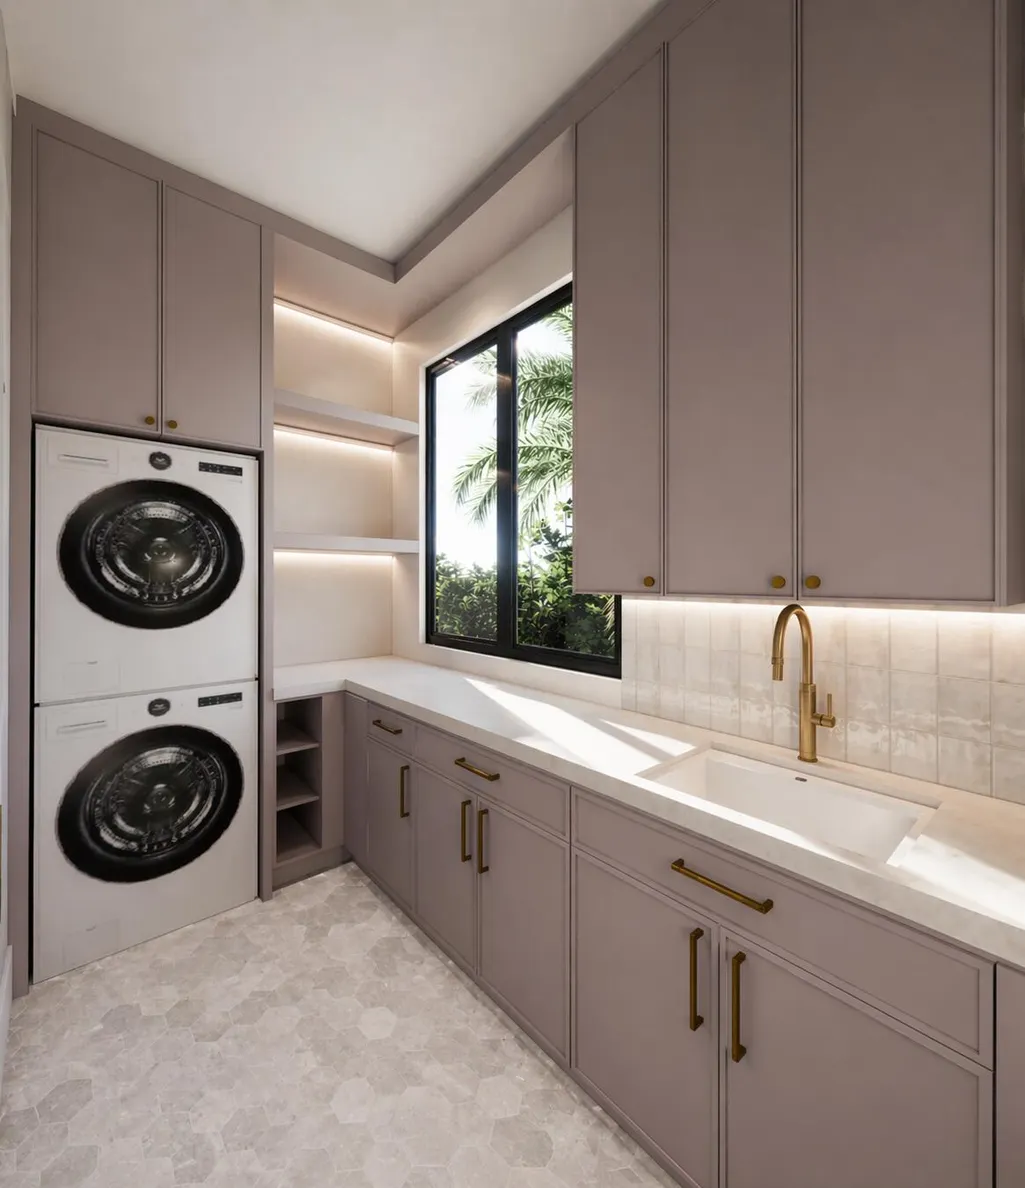
| Laundry Features | MainLevel,LaundryTub,Sink,UpperLevel |
| Total Bedrooms | 5 |
| Entry Level | 1 |
| Main Level Bedrooms | 2 |
| Main Level Bathrooms | 4 |
| Total Baths | 8 |
Exterior Features
| Exterior Amenities | Awnings,BuiltInBarbecue,Balcony,Barbecue,Lighting,OutdoorKitchen,OutdoorLivingArea,OutdoorShower |
|---|---|
| Fencing | Fenced,Privacy |
| Parking Features | Attached,Concrete,Driveway,Garage,GarageDoorOpener,ParkingPad |
| Lot Features | Landscaped,QuarterToHalfAcreLot,SprinklersAutomatic |
| Water Source | Public |
| Total Parking | 9 |
| Lot Size Area | 17900 |
| Foundation Details | PillarPostPier,Raised,Slab |
| Spa | true |
| Building Area Total | 7702 |
| Lot Dimensions | 100 X 179 |
| Lot Size Acres | 0.41 |
| Road Surface Type | Asphalt |
| Waterfront Y/N | false |
| Covered Spaces | 3 |
| Road Frontage Type | CityStreet |
| Other Equipment | Generator |
| Builder Model | Bella Hudson |
| Road Responsibility | PublicMaintainedRoad |
Amenities
- Foreclosure
- Views
- Short Sale
- New Construction
- Adult 55+
- Lease To Own
- No HOA Fees
- Furnished
- Primary On Main
- Air Conditioning
- Seller Finance
- Green
- Fixer Upper
- Horse
- Golf
- Fireplace
- Deck
- Garage
- Basement
- Pool
Property vs Single Family Average in 33435
Price
Taxes
Year Built
 All information deemed reliable but not guaranteed. All properties are subject to prior sale, change or withdrawal. Neither listing broker(s) or information provider(s) shall be responsible for any typographical errors, misinformation, misprints and shall be held totally harmless. Listing(s) information is provided for consumer's personal, non-commercial use and may not be used for any purpose other than to identify prospective properties consumers may be interested in purchasing. The data relating
