
Waterfront
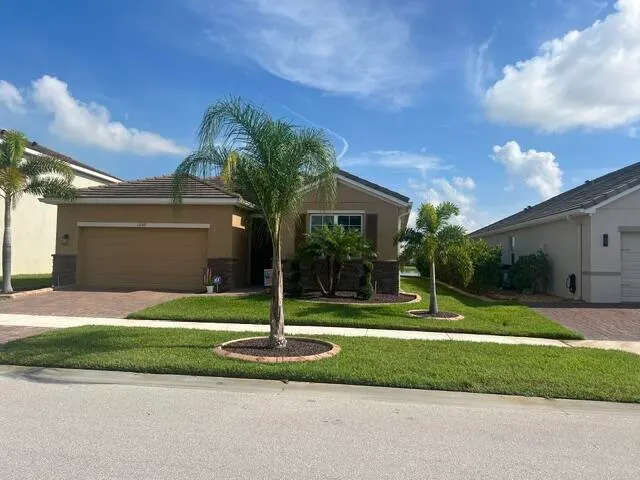
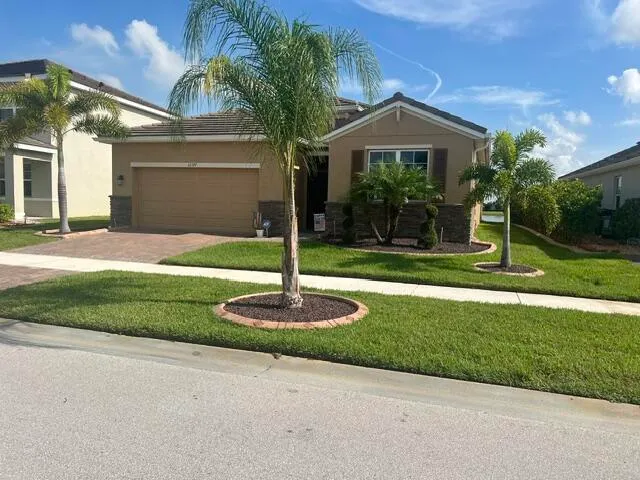
Address
12377 Sw Arabella Drive, Port St Lucie, FL
Price
$ 471,000
Property Attributes
- MLS#B26048533
- TypeSingle Family
- Listing Status Active
- CountySt Lucie
- CityPort St Lucie
- Area7800
- NeighborhoodTRADITION PLAT NO 20 - THE PRESERVE - PHASE 2
- Zip34987
- Style
- Year Built2021
- Taxes$ 9730
- Price$ 471,000
- Bedrooms4
- Full Bathrooms2
- Half Bathrooms0
- Sqr Footage2034
- Lot Size0.15 Acres
Data Source:
Beaches MLS (FL)
Property Description
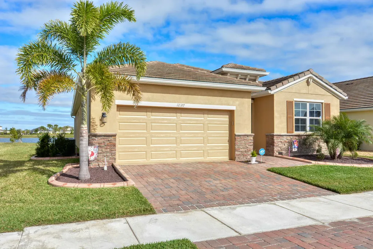
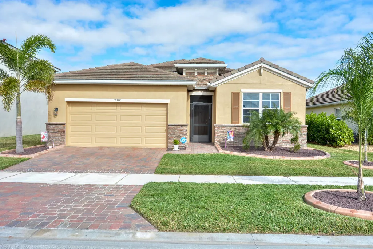
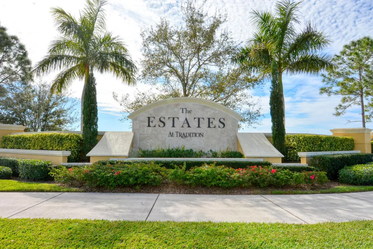
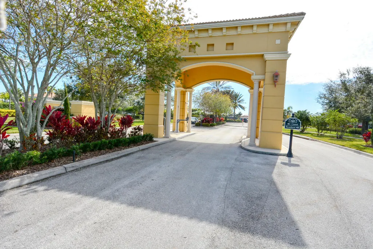
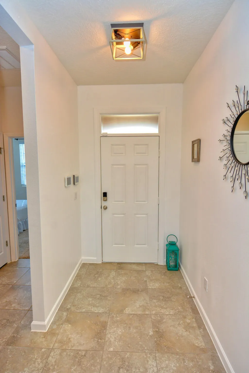
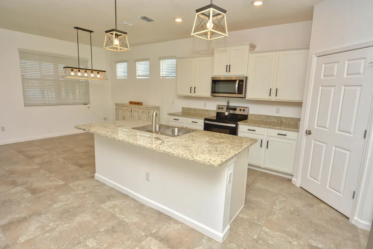
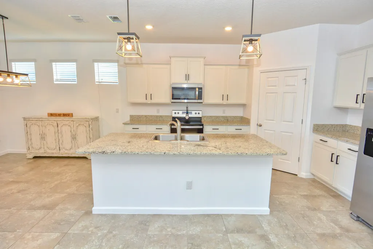
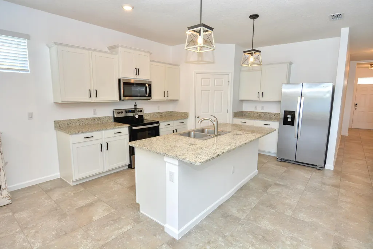
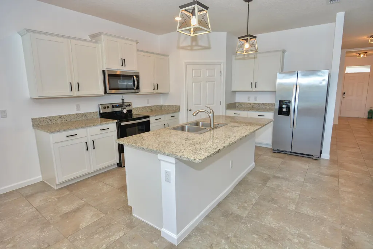
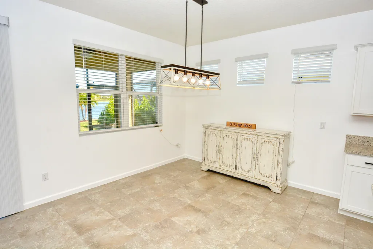
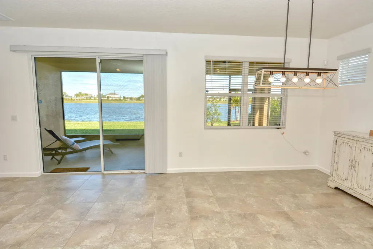
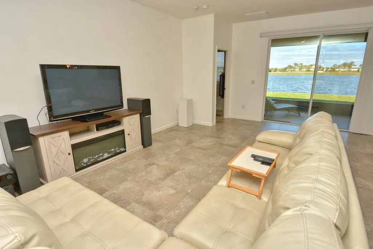
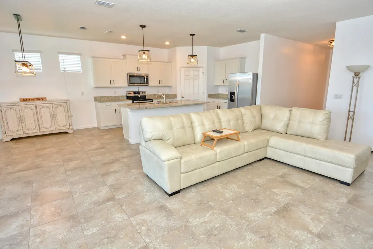
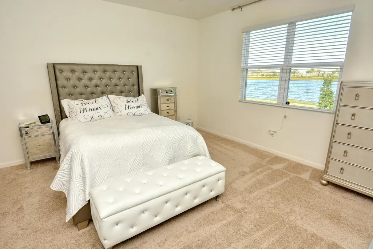
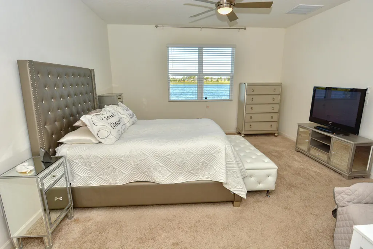
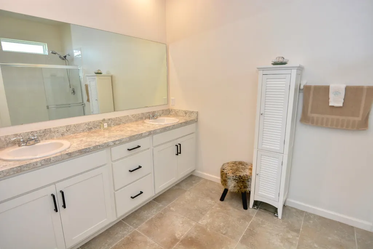
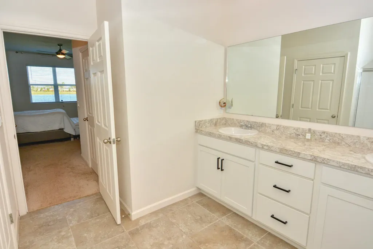
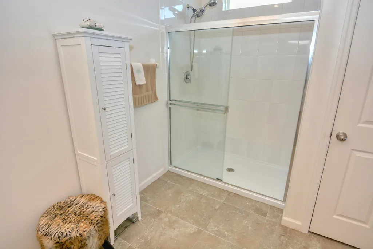
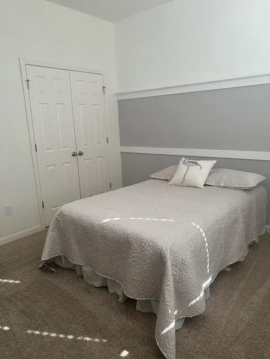
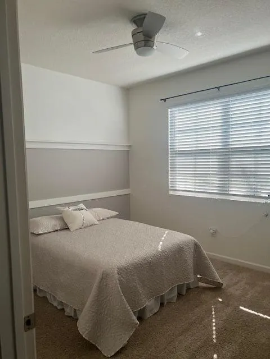
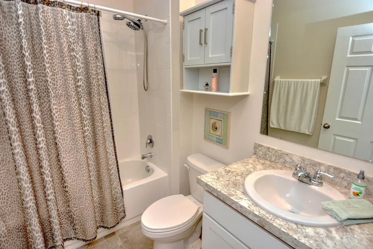
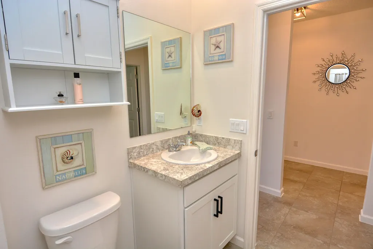
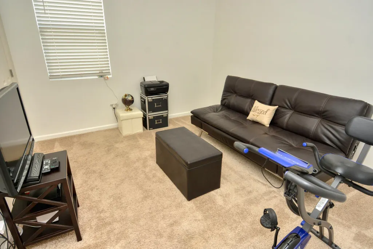
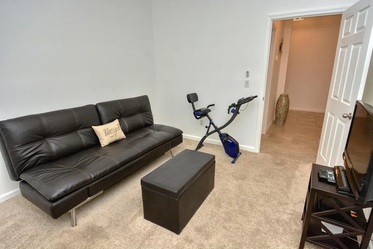
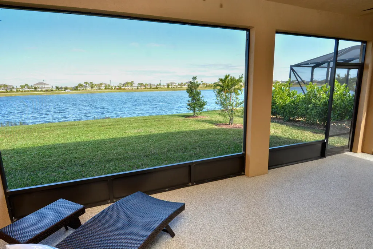
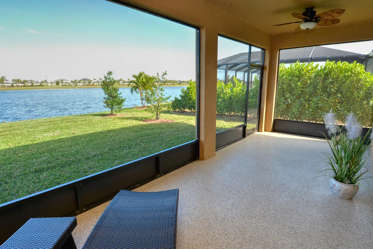
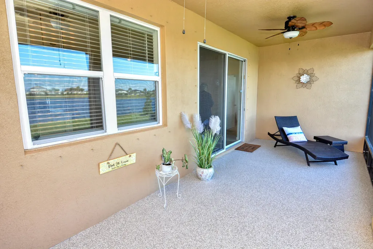
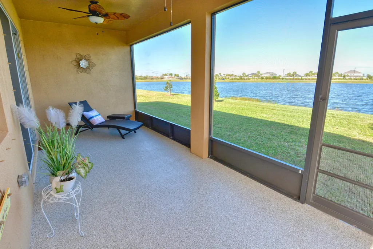
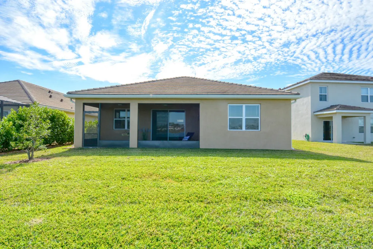
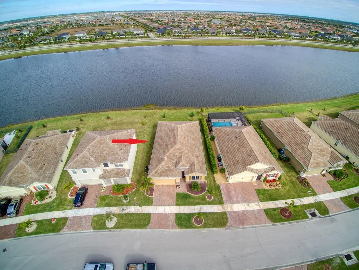
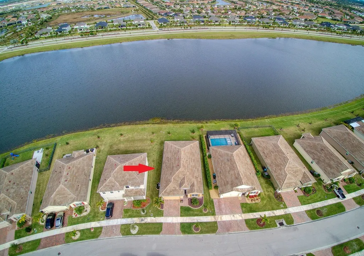
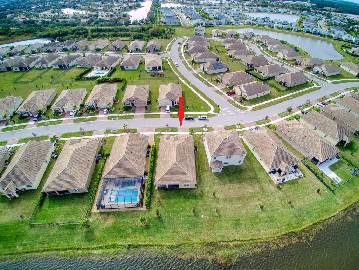
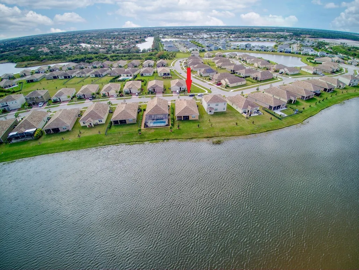
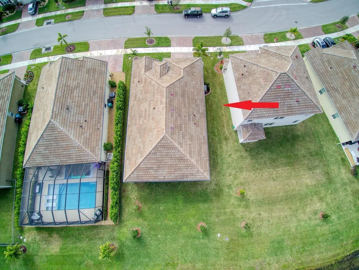
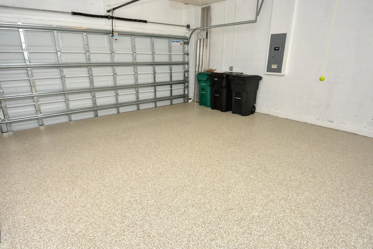
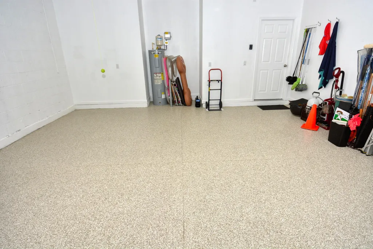
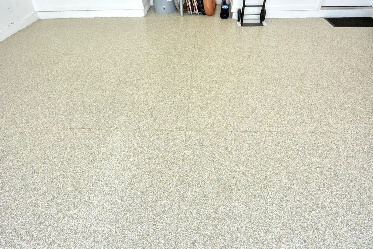
Welcome Home to this amazing eco-friendly / energy efficient smart home located in the gated and secure private community of The Preserves / Estates of Tradition. This pristine 4BD, 2BA, 2-car garage single family home, situated on the lake, provides stunning sunrise views as well as picturesque sightings of jumping fish and water fowl from the expansive back patio where tranquil tropical breezes abound. The open floor plan is accentuated by the exquisite white granite kitchen counter tops with Breakfast Bar; ceramic tile throughout the main living areas; SS appliances; ceiling fans and decorative lighting. The Owners suite boasts dual vanities, large wall mirror, walk in shower and water closet. Additional upgrades have been added and include New state of the art ADT alarm system with two monitored smoke alarms; New Epoxy flooring in the garage and the back porch; painting of the exterior and much of the interior as well as a number of palm trees and 4 decorative splash outs with additional plants and stone to enhance the plush front landscaping creating a true turn-key residence. Come and enjoy the many events offered at Tradition Square throughout the year as well as easy access to restaurants, medical care and shopping - all just minutes away from your front door. Private showings by appointment only.
| Elementary School | Middle School | High School |
|---|---|---|
| Windmill Point Elementary School | Manatee Academy K-8 Middle School | St. Lucie West Centennial High School |
| Price History | |
|---|---|
| 7/3/2026 | Listed $471,000 |
General Features
| Membership Required | false |
|---|---|
| Sewer | PublicSewer |
| Heating | Central,Electric |
| Cooling | CeilingFans,Electric |
| Utilities | CableAvailable,SewerAvailable,WaterAvailable |
| Possession | Negotiable |
| Roof | Concrete,Tile |
| Appliances | Cooktop,Dryer,Dishwasher,ElectricRange,ElectricWaterHeater,Disposal,Microwave,Refrigerator,WaterHeater,Washer |
| HOA Fee | 510 |
| Garage Spaces | 2 |
| Association Fee Includes | CommonAreas,CableTv,Electricity,MaintenanceGrounds |
| Patio/Porch Features | Covered,Patio,Porch,Screened |
| Architectural Style | Traditional |
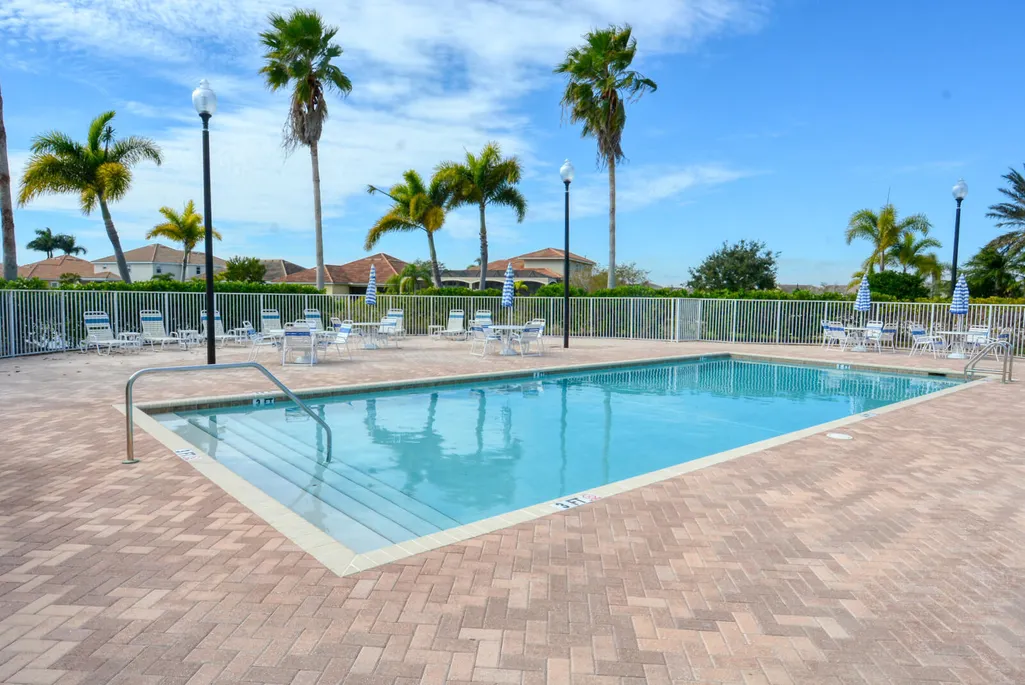
| Pool Features | Association |
| Security Features | SecuritySystemOwned,FireAlarm,GatedCommunity,SmokeDetectors |
| Construction Materials | Block |
| Pets Allowed | Call,Yes |
| Year Built | 2021 |
| Electric | Phases3 |
| View | Lake |
| Stories Count | 1 |
| Levels | One |
| Property Subtype | SingleFamilyResidence |
| Tax Year | 2024 |
| Waterfront Features | LakeFront |
| Community Features | HomeOwnersAssociation,Gated,StreetLights,Sidewalks |
| Community Type | Gated Community |
| Accessibility | None |
| Assoc Fee Paid Per | Monthly |
| County | St Lucie |
| New Construction | false |
| Property Type | Residential |
| Association Amenities | Pool,Sidewalks |
| Attached Garage | true |
| Subdivision Name | TRADITION PLAT NO 20 - THE PRESERVE - PHASE 2 |
| Facing Direction | South |
| Garage Y/N | true |
| Full Baths | 2 |
| Status | Active |
| High School | St. Lucie West Centennial |
| City | Port St Lucie |
| Senior Community Y/N | false |
| MLS Area | 7800 |
| Carport Y/N | false |
| Elementary School | Windmill Point |
| Tax Annual Amount | 9730.02 |
| Middle/Junior High School | Manatee Academy K-8 |
| Property Condition | Resale |
| Virtual Tour | https://www.propertypanorama.com/12377-SW-Arabella-Drive-Port-St-Lucie-FL-34987--B26048533/unbranded |
| Builder Name | D.R. Horton |
| Standard Status | Active |
| Property Sub Type Additional | SingleFamilyResidence |
| PostalCity | Port St. Lucie |
| Legal Description | TRADITION PLAT NO. 20 THE PRESERVE PHASE 2 (PB 82-26) BLK A LOT 13 |
Interior Features
| Interior Amenities | DualSinks,EntranceFoyer,KitchenIsland,KitchenDiningCombo,Pantry,SplitBedrooms,SeparateShower |
|---|---|
| Flooring | Carpet |
| Furnished Y/N | Unfurnished |
| Total Stories | 1 |
| Air Conditioning Y/N | true |
| Heating Y/N | true |
| Window Features | Blinds |
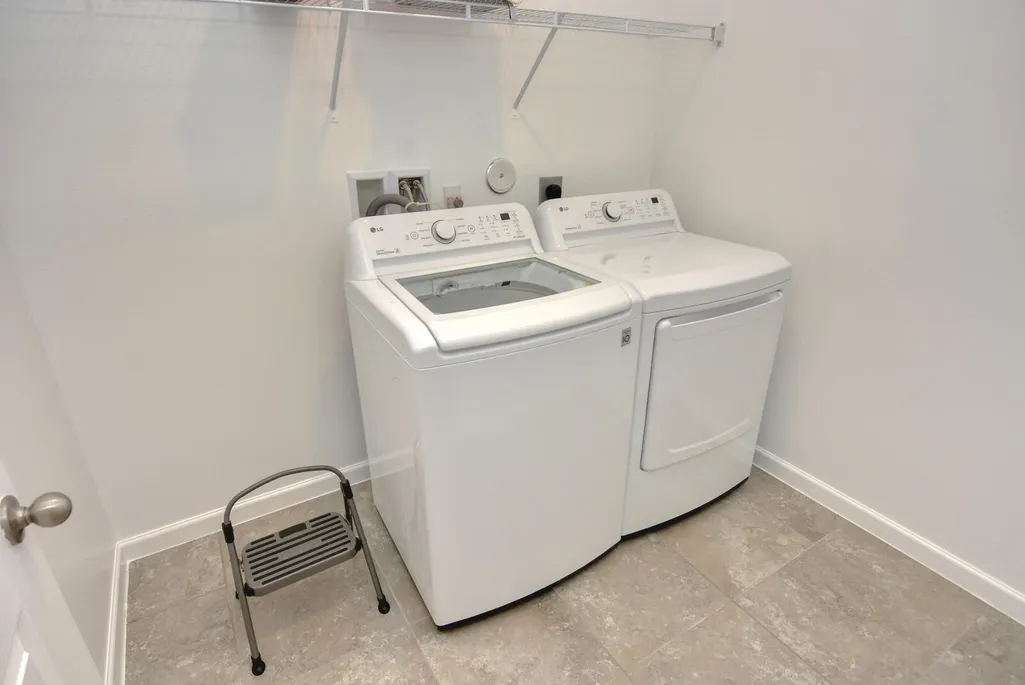
| Laundry Features | Inside |
| Total Bedrooms | 4 |
| Main Level Bedrooms | 4 |
| Main Level Bathrooms | 2 |
| Total Baths | 2 |
Exterior Features
| Exterior Amenities | OutdoorLivingArea,Porch |
|---|---|
| Parking Features | Attached,Garage,GarageDoorOpener |
| Lot Features | SprinklersAutomatic,SprinklerSystem,LessThanQuarterAcre |
| Water Source | Public |
| Total Parking | 4 |
| Lot Size Area | 6534 |
| Building Area Total | 2756 |
| Lot Size Acres | 0.15 |
| Waterfront Y/N | true |
| Covered Spaces | 2 |
Amenities
- Foreclosure
- Views
- Short Sale
- New Construction
- Adult 55+
- Lease To Own
- No HOA Fees
- Furnished
- Primary On Main
- Air Conditioning
- Seller Finance
- Green
- Fixer Upper
- Horse
- Golf
- Fireplace
- Deck
- Garage
- Basement
- Pool
Property vs Single Family Average in 34987
Price
Taxes
Year Built
 All information deemed reliable but not guaranteed. All properties are subject to prior sale, change or withdrawal. Neither listing broker(s) or information provider(s) shall be responsible for any typographical errors, misinformation, misprints and shall be held totally harmless. Listing(s) information is provided for consumer's personal, non-commercial use and may not be used for any purpose other than to identify prospective properties consumers may be interested in purchasing. The data relating
