
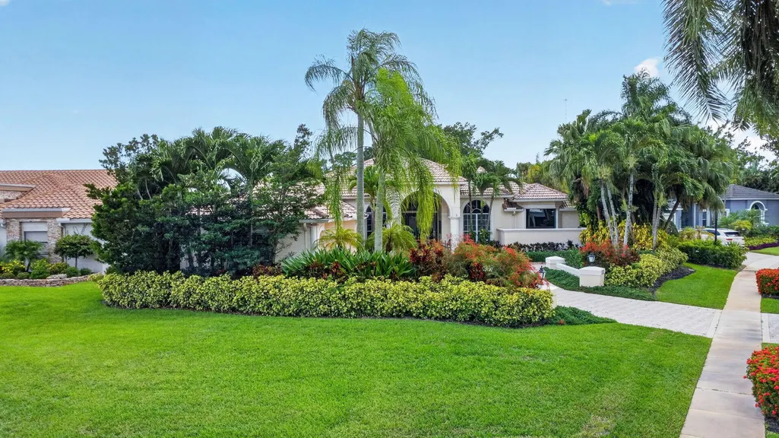
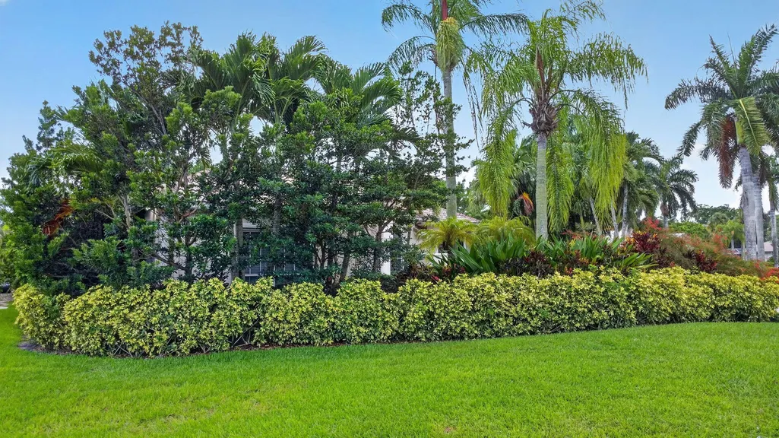
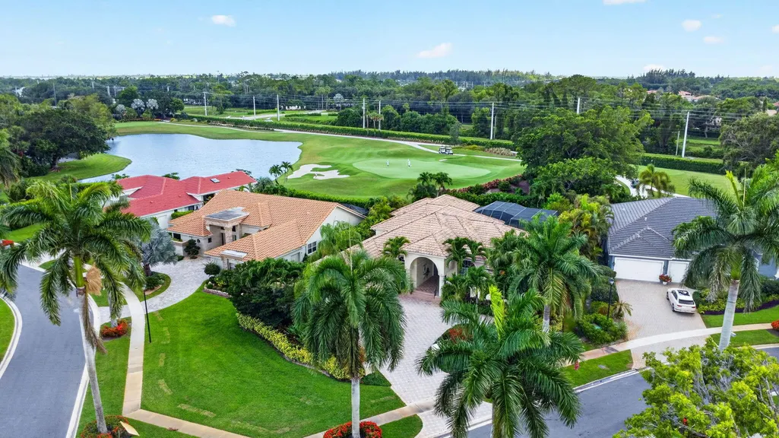
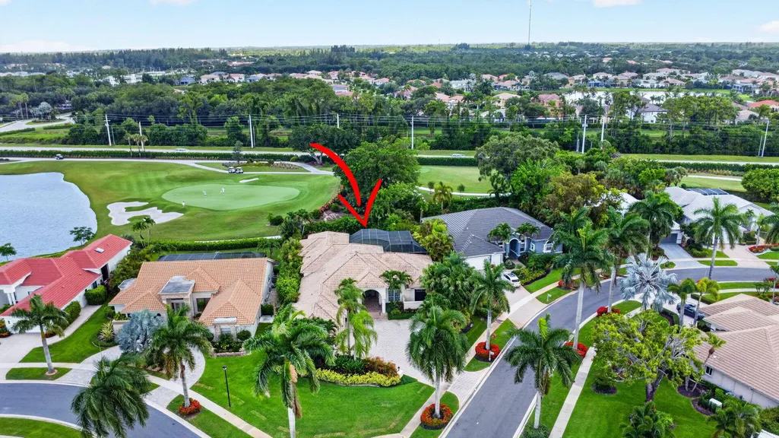
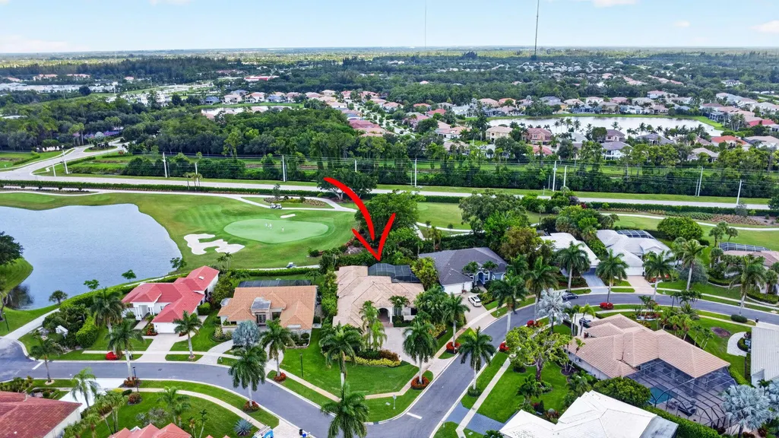
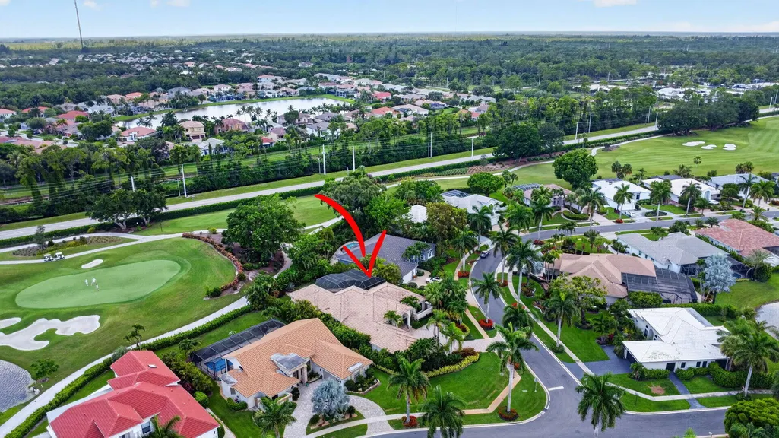
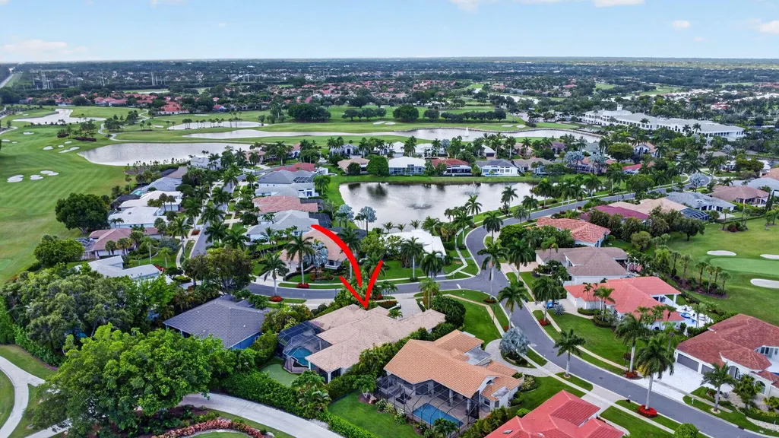
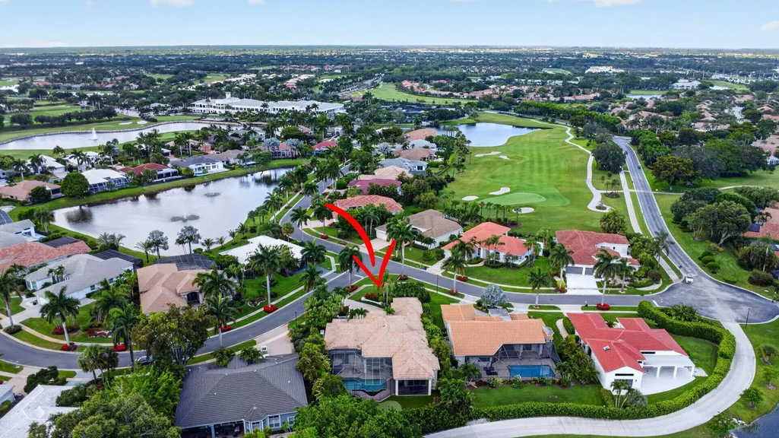
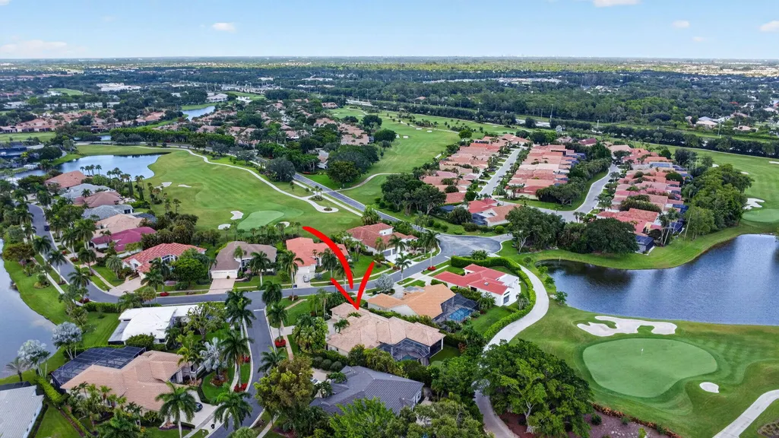
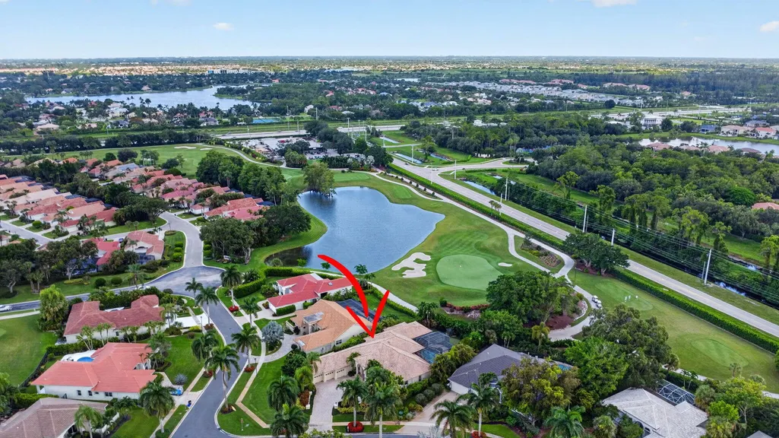
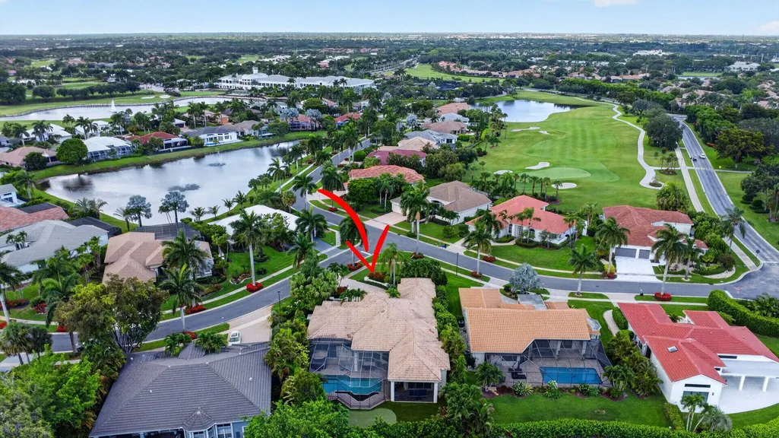
Views - Golf Course
Address
4936 Exeter Estate Lane, Lake Worth, FL
Price
$ 1,020,000
Property Attributes
- MLS#B26048522
- TypeSingle Family
- Listing Status ActiveUnderContract
- CountyPalm Beach
- CityLake Worth
- Area5790
- NeighborhoodWYCLIFFE TR E
- Zip33449
- Style
- Year Built1994
- Taxes$ 8014
- Price$ 1,020,000
- Bedrooms4
- Full Bathrooms4
- Half Bathrooms0
- Sqr Footage3699
- Lot Size0.41 Acres
Data Source:
Beaches MLS (FL)
Property Description
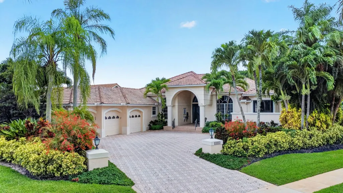
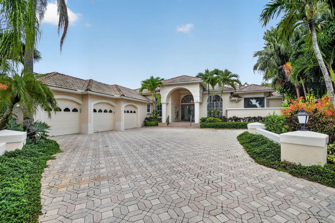
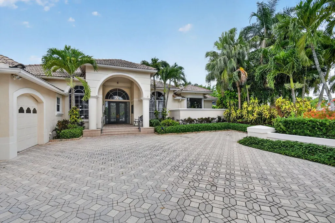
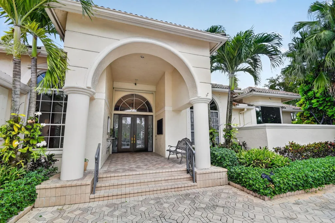
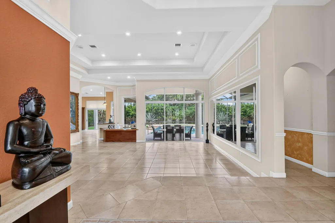
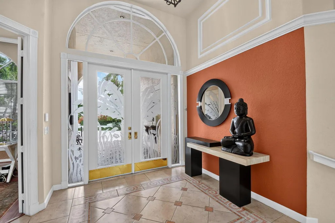
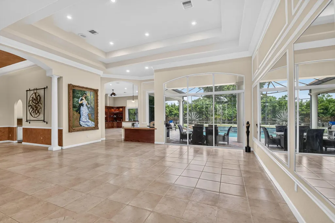
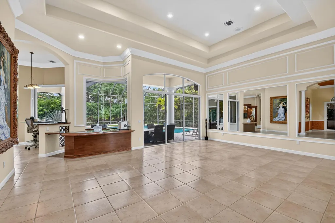
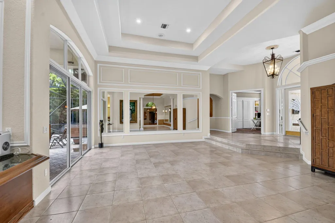
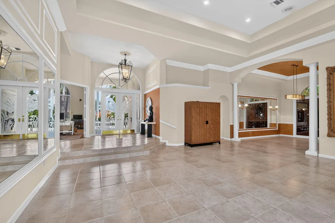
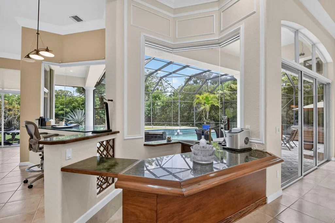
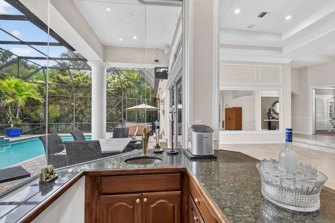
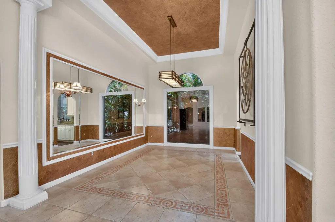
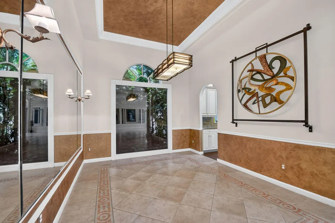
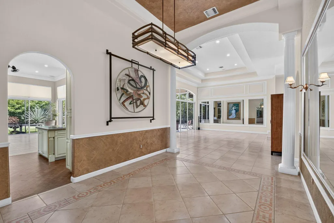
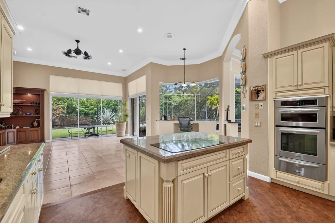
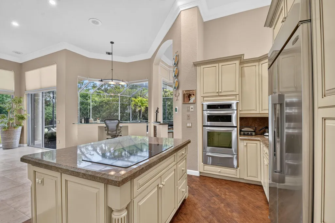
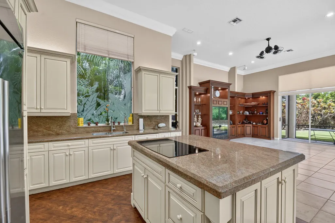
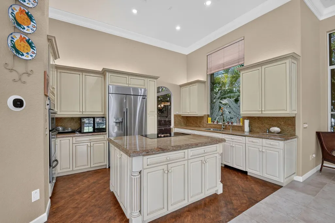
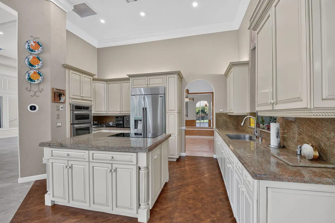
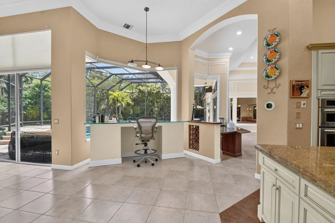
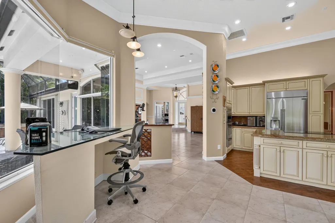
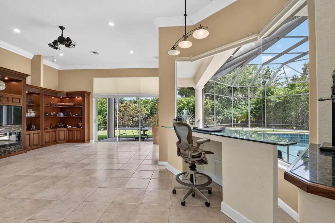
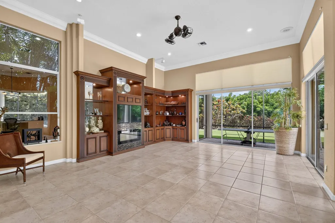
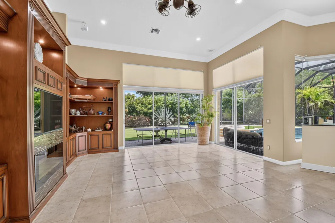
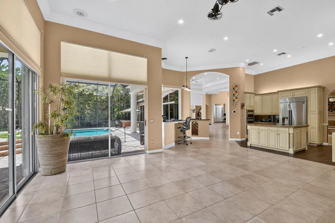
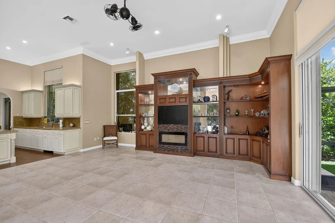
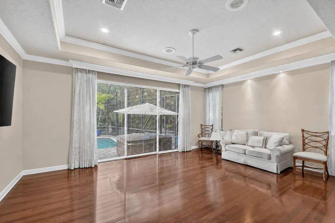
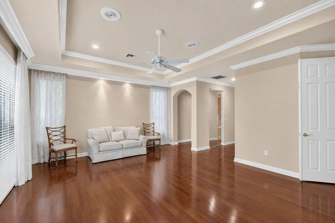
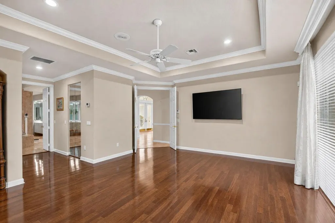
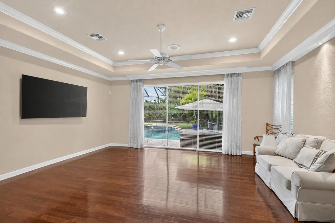
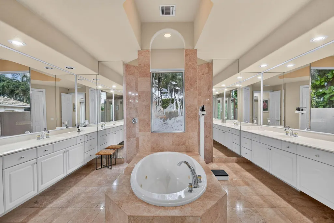
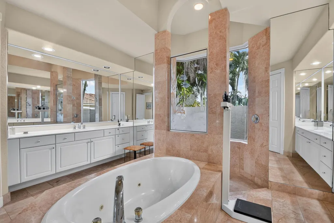
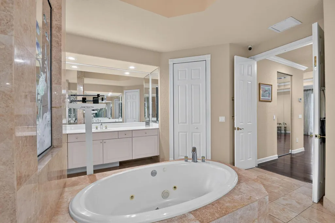
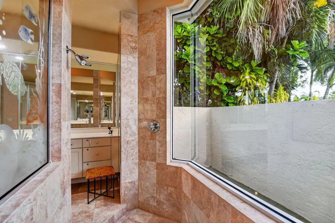
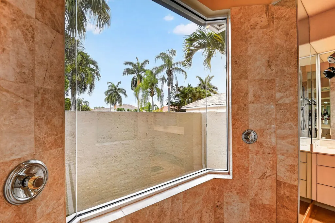
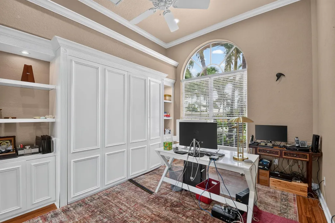
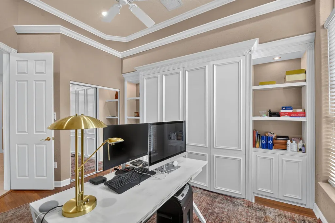
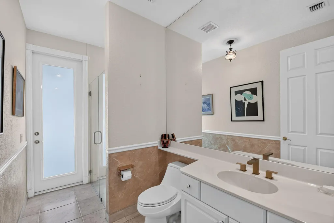
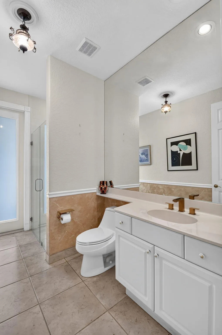
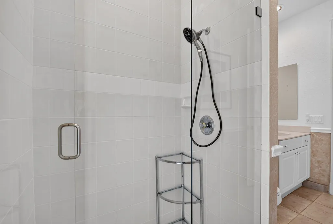
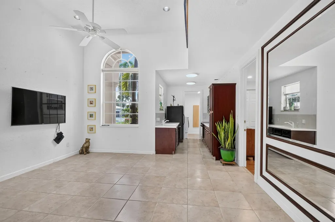
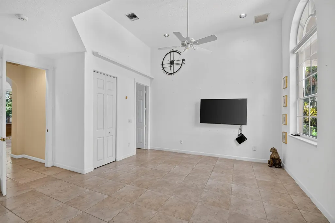
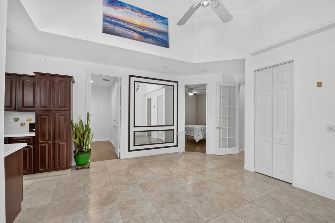
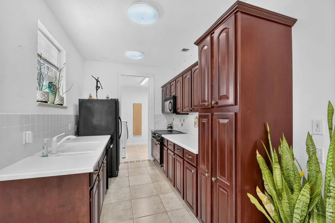
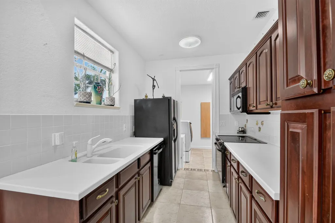
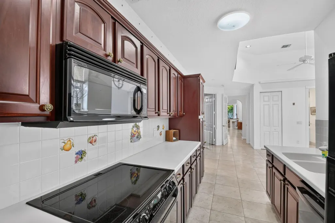
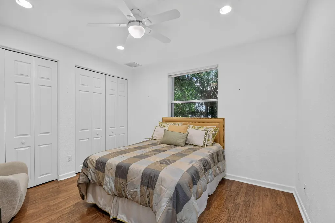
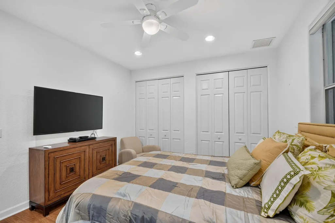
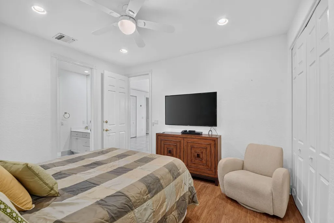
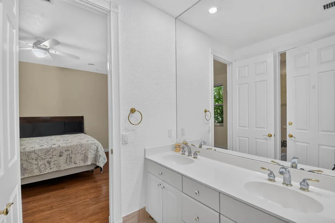
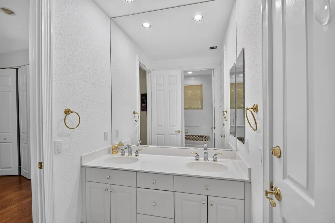
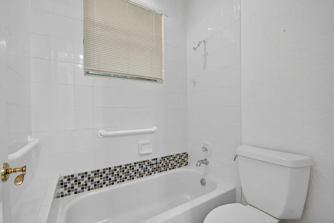
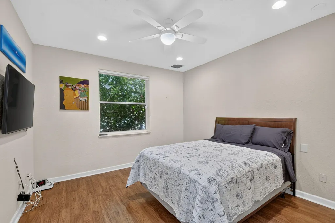
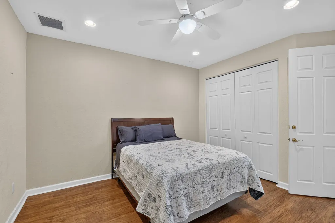
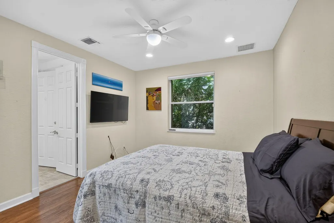
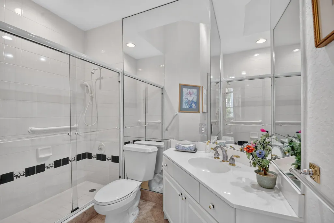
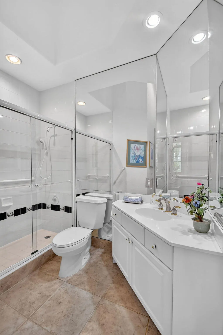
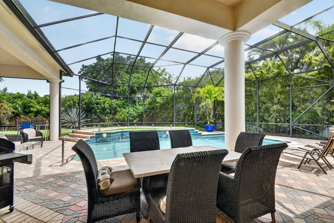
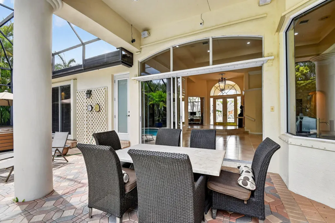
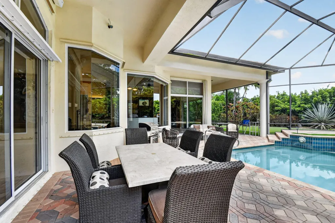
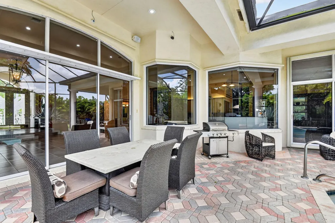
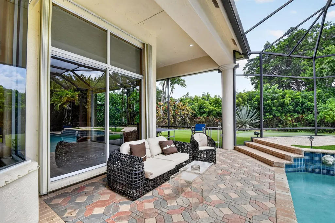
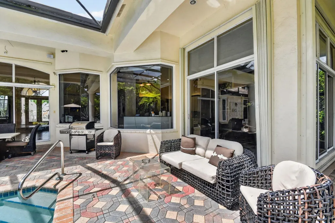
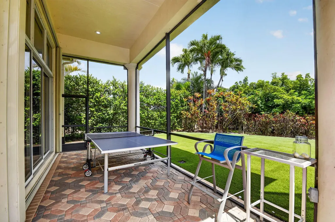
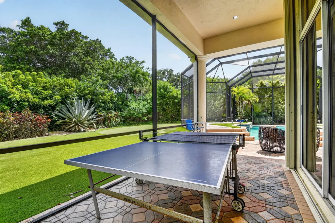
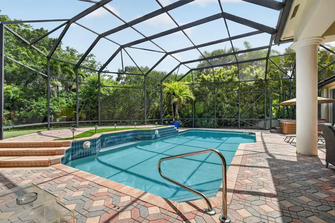
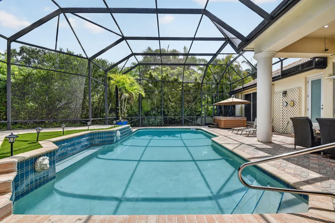
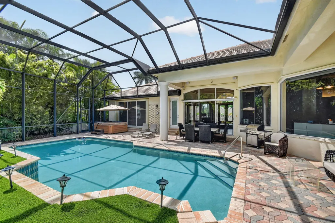
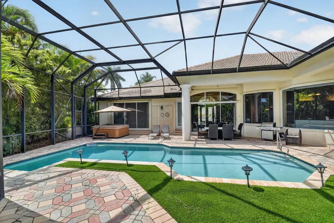
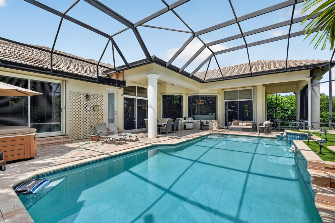
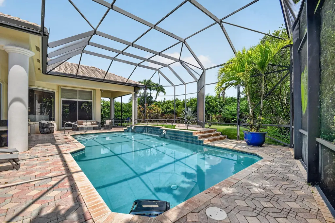
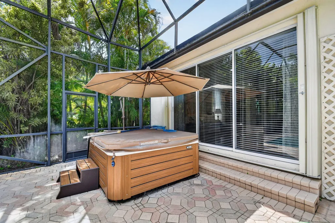
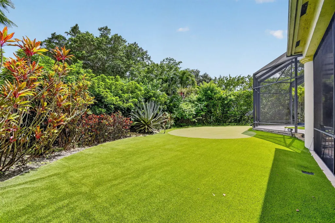
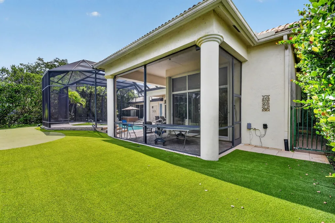
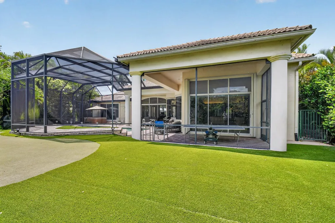
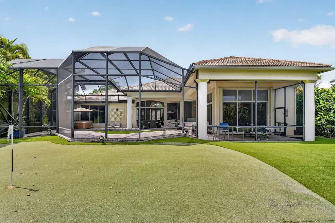
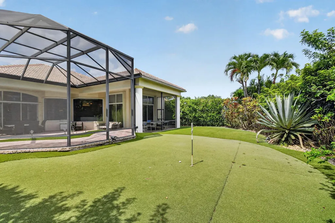
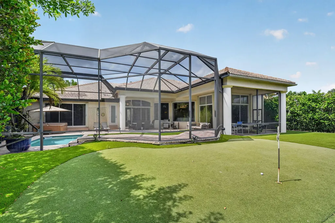
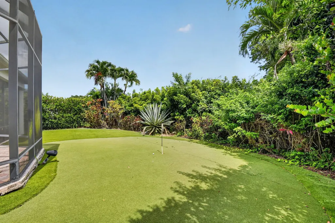
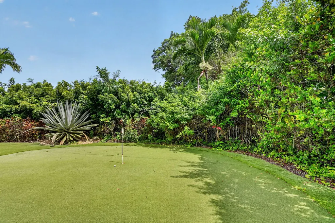
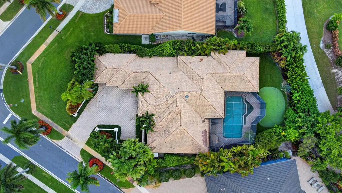
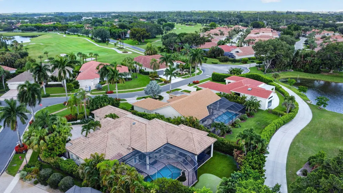
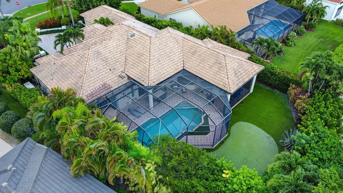
Rare opportunity in the prestigious Exeter Estates at Wycliffe Golf & Country Club! This unique 4BD/4BA home features a private guest wing with two bedrooms, two bathrooms, and its own kitchenette, making it ideal for extended family, guests, or multigenerational living. The open floor plan is enhanced by tile flooring throughout the main living areas and vinyl flooring in the bedrooms. The kitchen offers granite countertops, wood cabinetry, stainless steel appliances, and a step-down bar, perfect for entertaining. Expansive sliding glass doors open to a large screened patio and pool, creating seamless indoor-outdoor living. The backyard is beautifully finished with artificial turf and a private putting green, providing the perfect setting to relax and enjoy the South Florida lifestyle.
| Elementary School | Middle School | High School |
|---|---|---|
| Panther Run (Palm Beach) Elementary School | Polo Park Middle School | Palm Beach Central High School |
| Price History | |
|---|---|
| 7/3/2026 | Listed $1,020,000 |
General Features
| Membership Required | true |
|---|---|
| Membership Description | Club Membership Required,Equity Purchase Required |
| Membership Fee | 140000 |
| Sewer | PublicSewer |
| Heating | Central,Electric |
| Cooling | CentralAir,CeilingFans,Electric |
| Utilities | CableConnected,ElectricityConnected,PhoneConnected,SewerConnected,WaterConnected |
| Possession | CloseOfEscrow |
| Roof | Tile |
| Appliances | Dryer,Dishwasher,ElectricRange,Disposal,Microwave,Refrigerator,Washer |
| HOA Fee | 590.33 |
| Garage Spaces | 2 |
| Association Fee Includes | CommonAreas,CableTv,ReserveFund,Security,Internet |
| Patio/Porch Features | Covered,Patio,Screened |
| Architectural Style | Mediterranean |
| Pool Features | InGround,Heated |
| Security Features | GatedCommunity |
| Construction Materials | Block |
| Pets Allowed | PetRestrictions,Yes |
| Year Built | 1994 |
| View | Other,Pool |
| Stories Count | 1 |
| Levels | One |
| Property Subtype | SingleFamilyResidence |
| Tax Year | 2025 |
| Community Features | HomeOwnersAssociation,Gated,PropertyManagerOnSite |
| Community Type | Gated Community |
| Accessibility | None |
| Assoc Fee Paid Per | Monthly |
| County | Palm Beach |
| New Construction | false |
| Property Type | Residential |
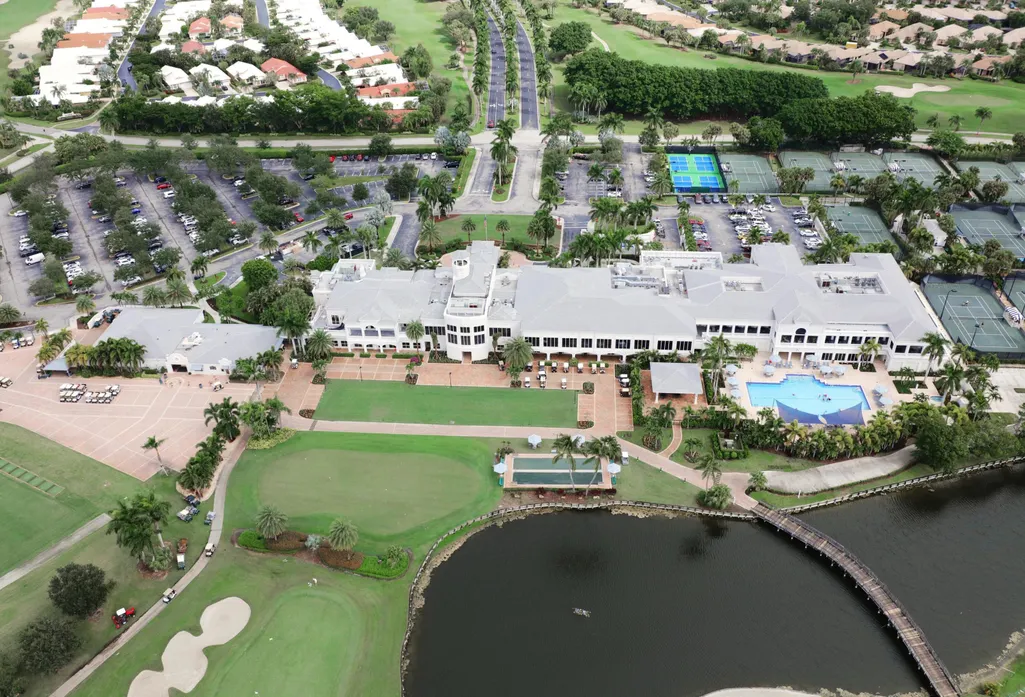
| Association Amenities | BocceCourt,BusinessCenter,Cabana,Clubhouse,Elevators,FitnessCenter,GolfCourse,MaintenanceGrounds,Library,Management,PicnicArea,Pickleball,Pool,Parking,PuttingGreens,RecreationFacilities,Restaurant,Sauna,SpaHotTub,Security,Sidewalks |
| Attached Garage | true |
| Contingency | Inspection |
| Subdivision Name | WYCLIFFE TR E |
| Facing Direction | North |
| Garage Y/N | true |
| Total Rooms | 3 |
| Full Baths | 4 |
| Status | ActiveUnderContract |
| Directions | From I 95 exit Lantana or Forest Hill Blvd. From the Turnpike exit Lake Worth Road, #93. West on Lake Worth past US 441 to first traffic light Guard Gate on south side of Lake Worth. |
| High School | Palm Beach Central |
| City | Lake Worth |
| Senior Community Y/N | false |
| MLS Area | 5790 |
| Carport Y/N | false |
| Elementary School | Panther Run (Palm Beach) |
| Tax Annual Amount | 8014.53 |
| Middle/Junior High School | Polo Park |
| Property Condition | Resale |
| Virtual Tour | https://www.propertypanorama.com/4936-Exeter-Estate-Lane-Lake-Worth-FL-33449/unbranded |
| Standard Status | ActiveUnderContract |
| Property Sub Type Additional | SingleFamilyResidence |
| PostalCity | Lake Worth |
| Legal Description | WYCLIFFE TRACT E LT 3 |
Interior Features
| Interior Amenities | BreakfastArea,Bathtub,CathedralCeilings,DiningArea,SeparateFormalDiningRoom,DualSinks,EntranceFoyer,KitchenIsland,SplitBedrooms,SoakingTub,SeparateShower,WalkInClosets |
|---|---|
| Flooring | CeramicTile |
| Total Stories | 1 |
| Air Conditioning Y/N | true |
| Heating Y/N | true |
| Fireplace Y/N | false |
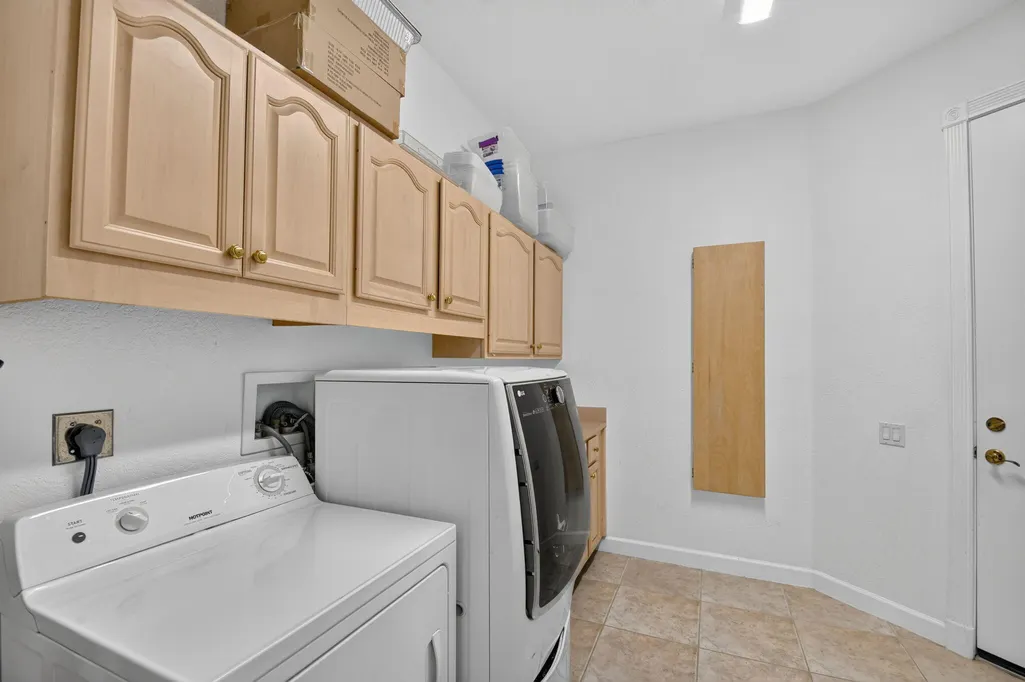
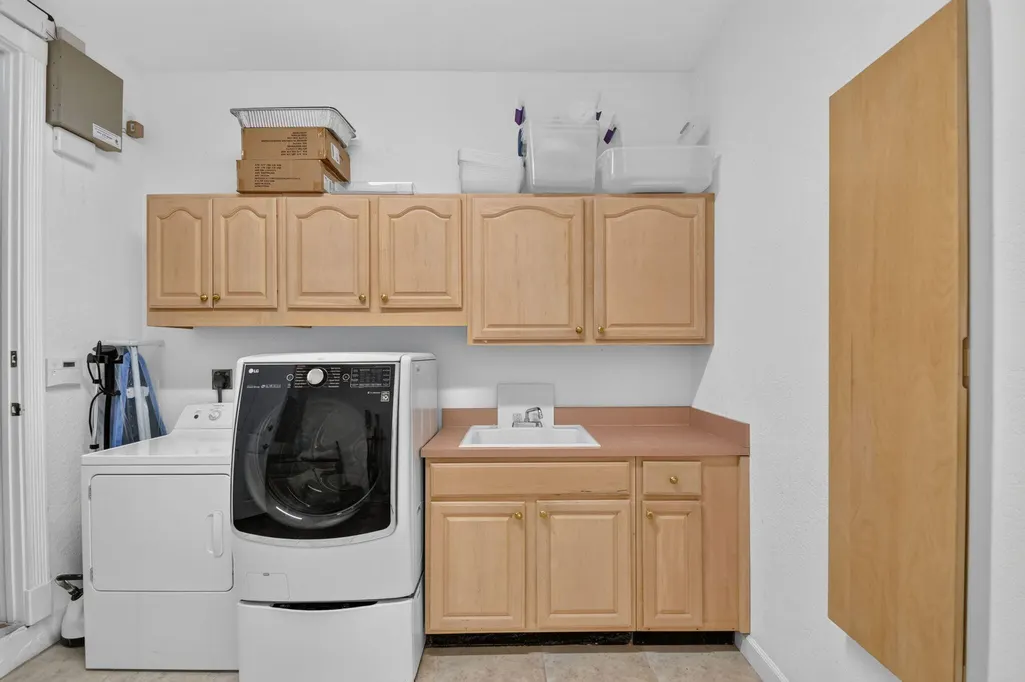
| Laundry Features | InGarage,LaundryRoom |
| Total Bedrooms | 4 |
| Main Level Bedrooms | 4 |
| Main Level Bathrooms | 4 |
| Total Baths | 4 |
Exterior Features
| Exterior Amenities | OutdoorLivingArea |
|---|---|
| Parking Features | Attached,Driveway,Garage |
| Lot Features | OnGolfCourse,OversizedLot,QuarterToHalfAcreLot,SprinklersAutomatic,SprinklerSystem |
| Water Source | Public |
| Total Parking | 2 |
| Lot Size Area | 17732 |
| Building Area Total | 5002 |
| Lot Size Acres | 0.41 |
| Waterfront Y/N | false |
| Covered Spaces | 2 |
Amenities
- Foreclosure
- Views
- Short Sale
- New Construction
- Adult 55+
- Lease To Own
- No HOA Fees
- Furnished
- Primary On Main
- Air Conditioning
- Seller Finance
- Green
- Fixer Upper
- Horse
- Golf
- Fireplace
- Deck
- Garage
- Basement
- Pool
Property vs Single Family Average in 33449
Price
Taxes
Year Built
 All information deemed reliable but not guaranteed. All properties are subject to prior sale, change or withdrawal. Neither listing broker(s) or information provider(s) shall be responsible for any typographical errors, misinformation, misprints and shall be held totally harmless. Listing(s) information is provided for consumer's personal, non-commercial use and may not be used for any purpose other than to identify prospective properties consumers may be interested in purchasing. The data relating
