
Views - Primary on Main - Adult 55+
Address
14915 Peppermill Lane, Delray Beach, FL
Price
$ 358,000
Property Attributes
- MLS#B26048398
- TypeSingle Family
- Listing Status Active Under Contract
- CountyPalm Beach
- CityDelray Beach
- Area4630
- NeighborhoodCOCO WOOD LAKES SEC 3
- Zip33484
- Style
- Year Built1981
- Taxes$ 3564
- Price$ 358,000
- Bedrooms2
- Full Bathrooms2
- Half Bathrooms0
- Sqr Footage1658
- Lot Size0.18 Acres
Data Source:
Beaches MLS (FL)
Property Description
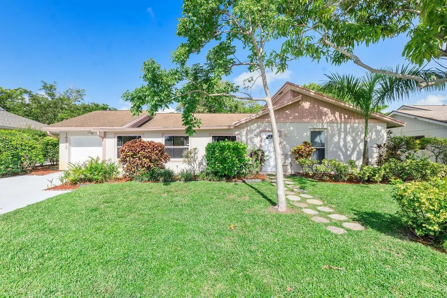
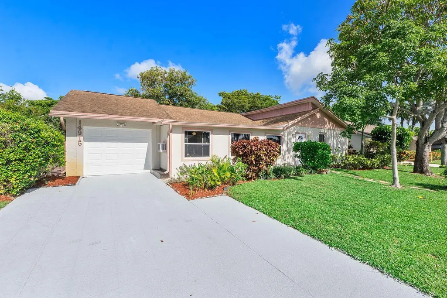
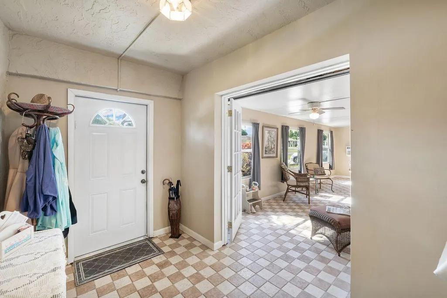
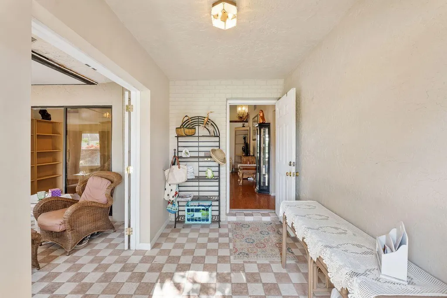
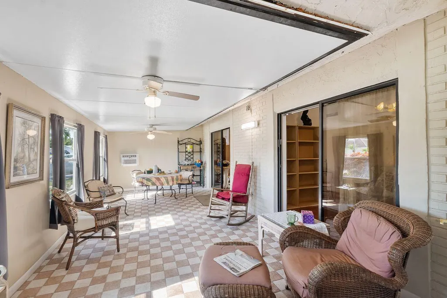
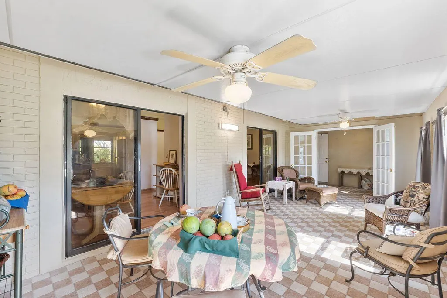
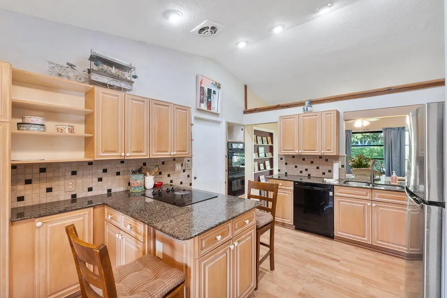
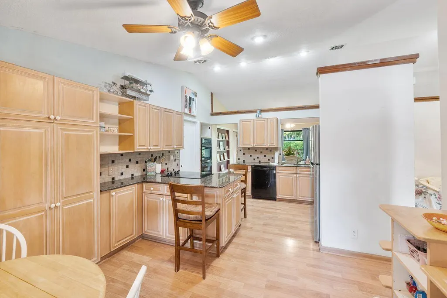
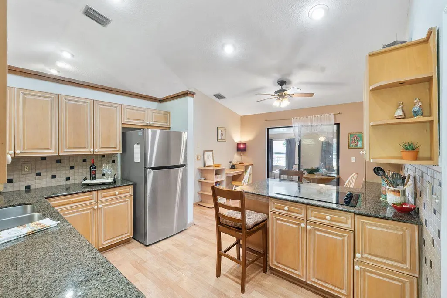
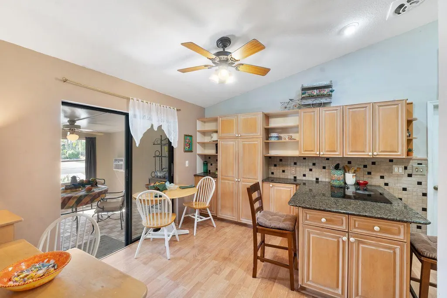
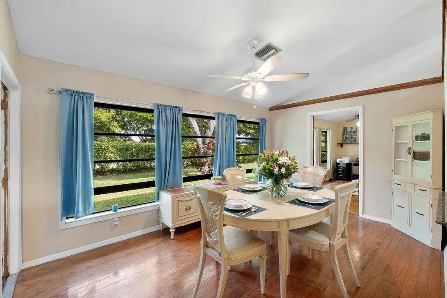
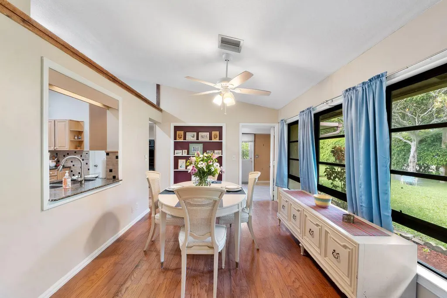
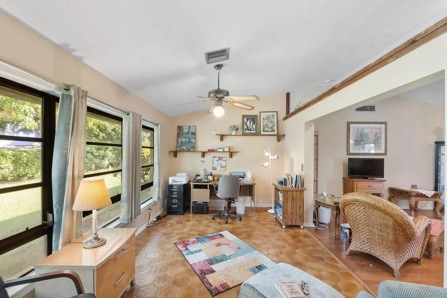
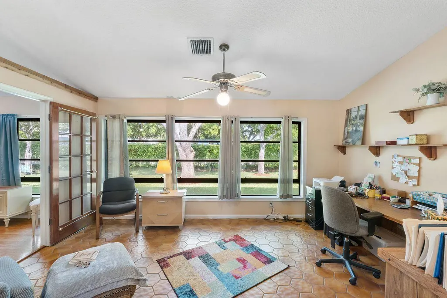
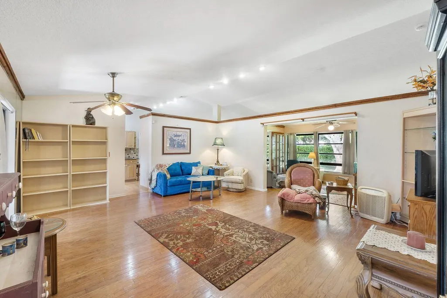
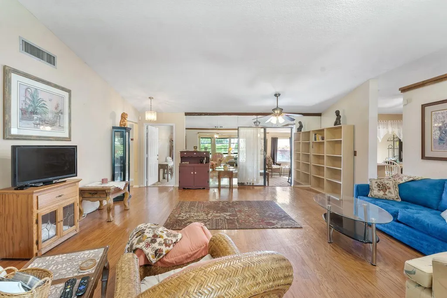
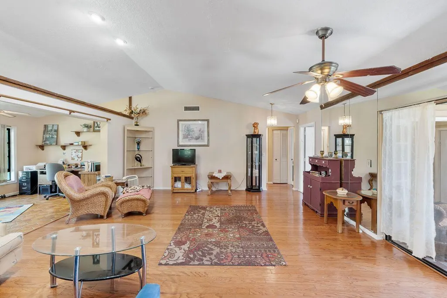
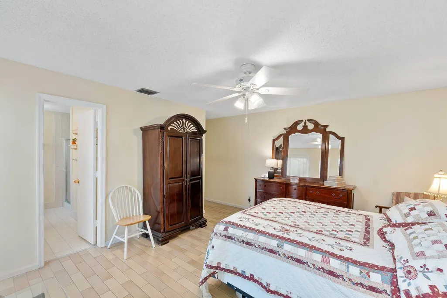
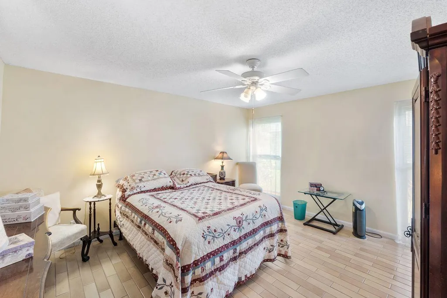

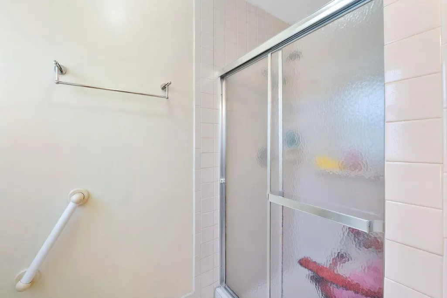
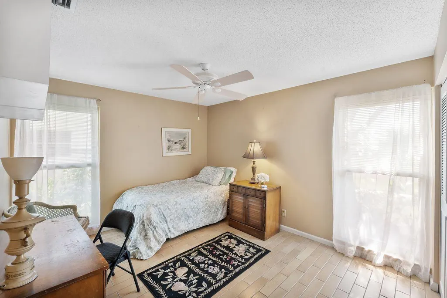
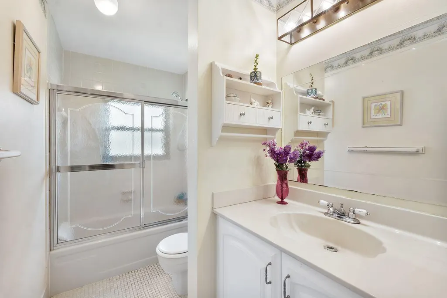
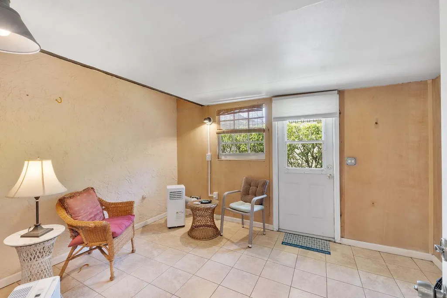
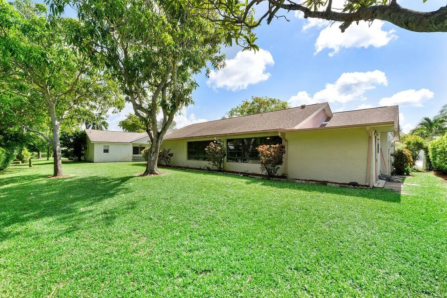
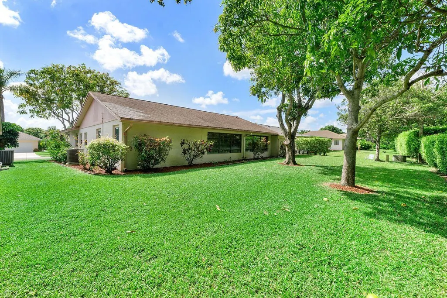
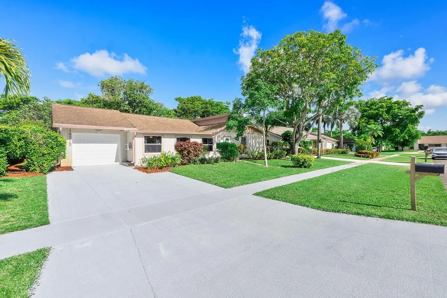
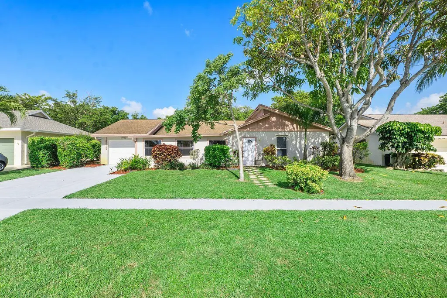
Spacious Single-Family home with an attached Garage in the active, pet-friendly 55+ community of Coco Wood Lakes! This 2-bed, 2-bath home features a versatile Flex Space, separate Storage Room, and plenty of room to create a 3rd bedroom if desired. Enjoy one of the area's lowest HOA fees at just $198/month, which includes high-speed fiber Internet and Cable TV. Community amenities include a Clubhouse, temperature-controlled Pool, Hot Tub, Saunas, Fitness Center, Pickleball, Billiards, on-site Property Manager, plus a full calendar of social activities. Ideally located just minutes from I-95 and the Florida Turnpike, as well as shopping, restaurants, Downtown Delray's Atlantic Avenue, beaches, and everything Delray Beach has to offer. Bring your furry family members, no size restrictions!
| Elementary School | Middle School | High School |
|---|---|---|
| Hagen Road Elementary School | Carver Community Middle School | Spanish River High School |
| Price History | |
|---|---|
| 7/3/2026 | Listed $358,000 |
General Features
| Membership Required | false |
|---|---|
| Membership Description | No Membership Available |
| Sewer | Public Sewer |
| Heating | Central |
| Cooling | Central Air,Ceiling Fan(s),Wall/Window Unit(s) |
| Utilities | Cable Available,Electricity Connected,Phone Available,Sewer Connected,Underground Utilities,Water Connected |
| Possession | Close Of Escrow |
| Roof | Flat,Metal,Mixed,Shingle |
| Appliances | Cooktop,Dryer,Dishwasher,Electric Cooktop,Oven,Refrigerator,Washer |
| HOA Fee | 198 |
| Garage Spaces | 1 |
| Association Fee Includes | Common Areas,Cable TV,Recreation Facilities,Reserve Fund,Internet |
| Patio/Porch Features | Patio |
| Architectural Style | Ranch |
| Pool Features | Association,Heated |
| Security Features | Smoke Detector(s) |
| Construction Materials | Block,Concrete,Stucco |
| Pets Allowed | Dogs OK,Pet Restrictions,Yes |
| Year Built | 1981 |
| View | Garden |
| Stories Count | 1 |
| Levels | One |
| Property Subtype | Single Family Residence |
| Tax Year | 2025 |
| Waterfront Features | None |
| Community Features | Home Owners Association,Property Manager On-Site,Street Lights |
| Accessibility | None |
| Assoc Fee Paid Per | Monthly |
| County | Palm Beach |
| New Construction | false |
| Property Type | Residential |
| Association Amenities | Clubhouse,Fitness Center,Hobby Room,Library,Management,Other,Picnic Area,Pickleball,Pool,Parking,Recreation Facilities,Shuffleboard Court,Sauna,Spa/Hot Tub,Sidewalks |
| Attached Garage | true |
| Contingency | Close of Other Property |
| Subdivision Name | COCO WOOD LAKES SEC 3 |
| Facing Direction | West |
| Garage Y/N | true |
| Full Baths | 2 |
| Status | Active Under Contract |
| Directions | from Atlantic Ave head North on El Clair Ranch Rd (between Jog & Military). 1st left of El Clair is Clubhouse. First right on Winding Brooke, then 1st right to Pepper Mill. 14915 is on your right. |
| High School | Spanish River |
| City | Delray Beach |
| Senior Community Y/N | true |
| MLS Area | 4630 |
| Carport Y/N | false |
| Elementary School | Hagen Road |
| Land Lease Y/N | false |
| Tax Annual Amount | 3564.93 |
| Middle/Junior High School | Carver Community |
| Property Condition | Resale |
| MLS Area Minor | PB09 |
| Virtual Tour | https://www.propertypanorama.com/14915-Peppermill-Lane-Delray-Beach-FL-33484/unbranded |
| Standard Status | Active Under Contract |
| Occupancy Type | Call Agent |
| Property Sub Type Additional | Single Family Residence |
| PostalCity | Delray Beach |
| Legal Description | COCO WOOD LAKES SEC 3 LOT 3 BLK Q |
Interior Features
| Interior Amenities | Bedroom on Main Level,Dining Area,Separate/Formal Dining Room,Eat-in Kitchen,High Ceilings,Kitchen Island,Main Level Primary,Split Bedrooms,Separate Shower,Vaulted Ceiling(s) |
|---|---|
| Flooring | Ceramic Tile,Engineered Hardwood,Laminate,Tile,Vinyl,Wood |
| Total Stories | 1 |
| Air Conditioning Y/N | true |
| Heating Y/N | true |
| Window Features | Double Hung,Metal,Sliding,Storm Window(s) |
| Fireplace Y/N | false |
| Laundry Features | In Garage |
| Total Bedrooms | 2 |
| Entry Level | 1 |
| Main Level Bedrooms | 2 |
| Main Level Bathrooms | 2 |
| Total Baths | 2 |
Exterior Features
| Exterior Amenities | Lighting,Outdoor Living Area,Storage |
|---|---|
| Fencing | Privacy |
| Parking Features | Attached,Concrete,Driveway,Garage |
| Lot Features | Fruit Trees,Many Trees,Sprinklers Automatic,Sprinkler System,< 1/4 Acre |
| Water Source | Public |
| Total Parking | 3 |
| Lot Size Area | 7802 |
| Foundation Details | Block,Slab |
| Spa | false |
| Building Area Total | 2423 |
| Lot Size Acres | 0.18 |
| Road Surface Type | Asphalt,Paved |
| Waterfront Y/N | false |
| Covered Spaces | 1 |
| Door Features | French Doors |
| Road Frontage Type | City Street |
| Other Equipment | Dehumidifier,Satellite Dish |
| Road Responsibility | Public Maintained Road |
Amenities
- Foreclosure
- Views
- Short Sale
- New Construction
- Adult 55+
- Lease To Own
- No HOA Fees
- Furnished
- Primary On Main
- Air Conditioning
- Seller Finance
- Green
- Fixer Upper
- Horse
- Golf
- Fireplace
- Deck
- Garage
- Basement
- Pool
Property vs Single Family Average in 33484
Price
Taxes
Year Built
 All information deemed reliable but not guaranteed. All properties are subject to prior sale, change or withdrawal. Neither listing broker(s) or information provider(s) shall be responsible for any typographical errors, misinformation, misprints and shall be held totally harmless. Listing(s) information is provided for consumer's personal, non-commercial use and may not be used for any purpose other than to identify prospective properties consumers may be interested in purchasing. The data relating
