
Price Reduction - Views - Adult 55+
Address
3155 Nw 9th Street, Delray Beach, FL
Price
$ 309,500
Property Attributes
- MLS#B26048319
- TypeSingle Family
- Listing Status Active
- CountyPalm Beach
- CityDelray Beach
- Area4530
- NeighborhoodRAINBERRY BAY SEC 5
- Zip33445
- Style
- Year Built1981
- Taxes$ 5825
- Price$ 309,500
- Bedrooms2
- Full Bathrooms2
- Half Bathrooms0
- Sqr Footage1180
- Lot Size0.12 Acres
Data Source:
Beaches MLS (FL)
Property Description
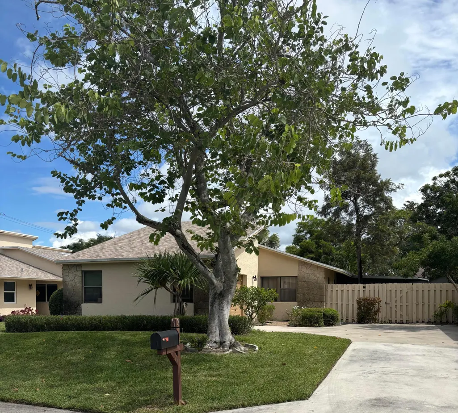
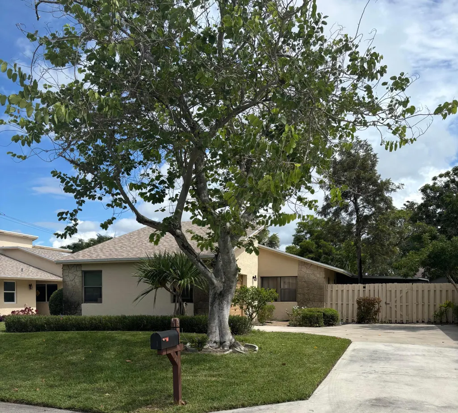
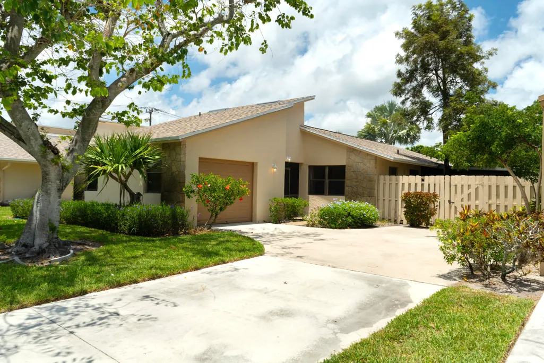
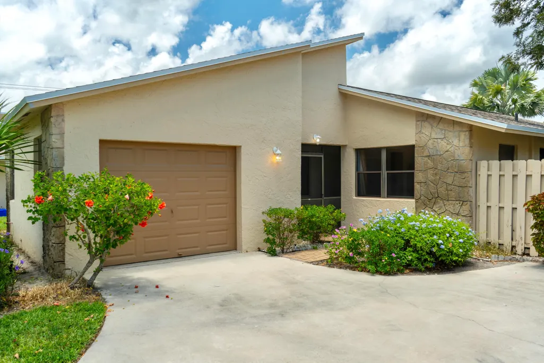
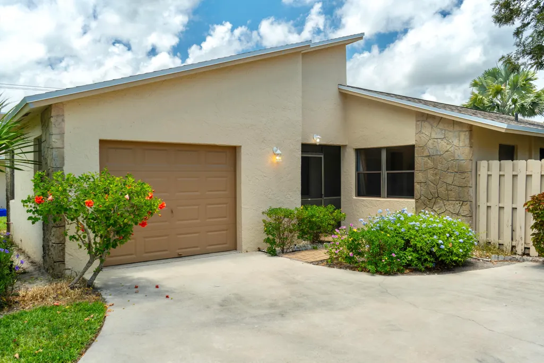
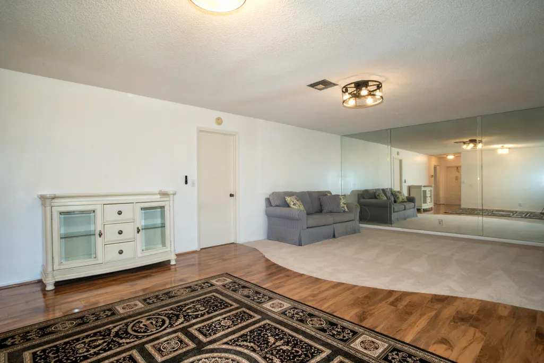
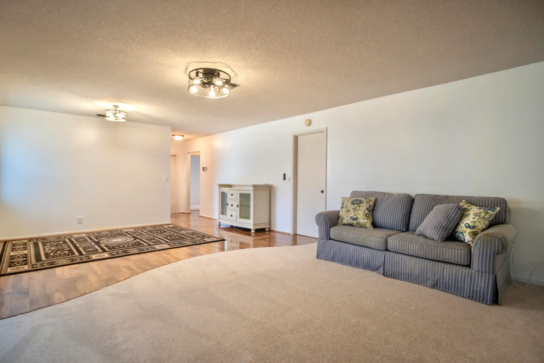
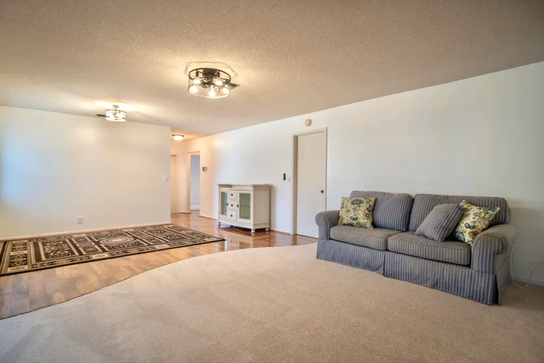
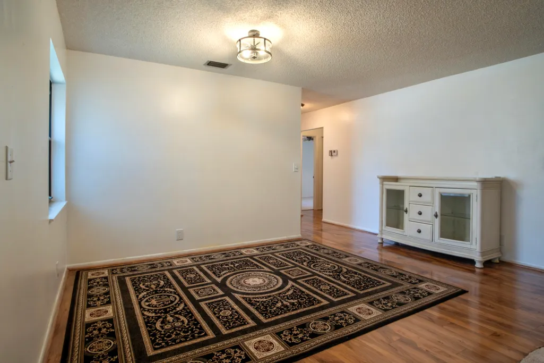
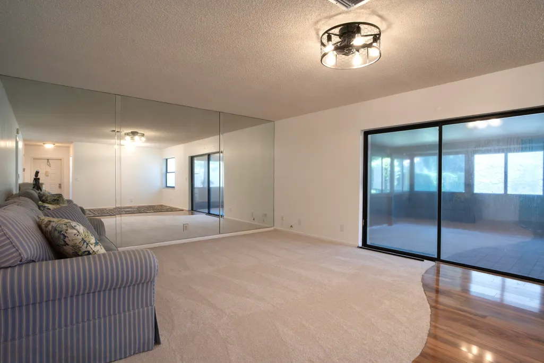
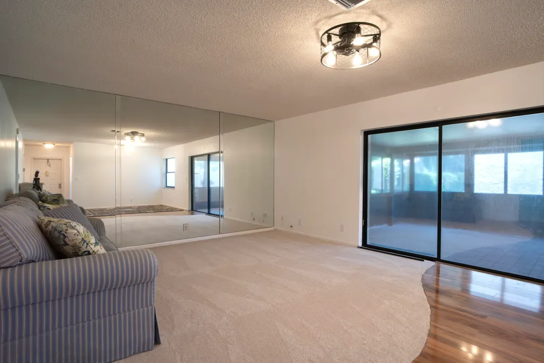
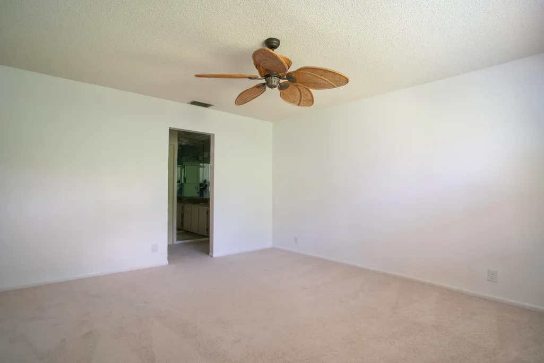
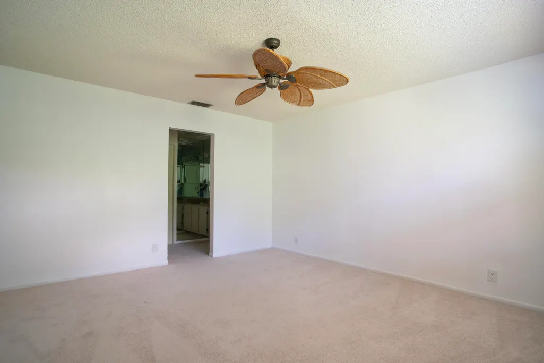

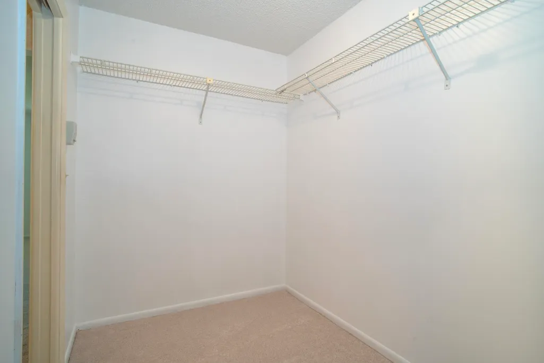
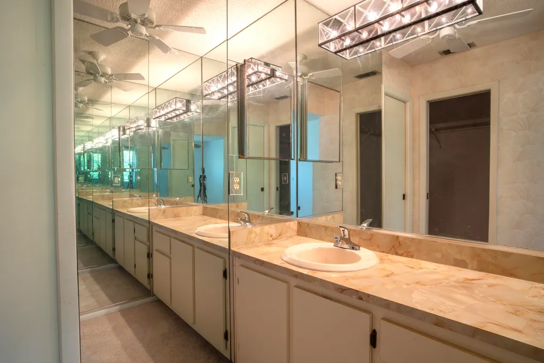
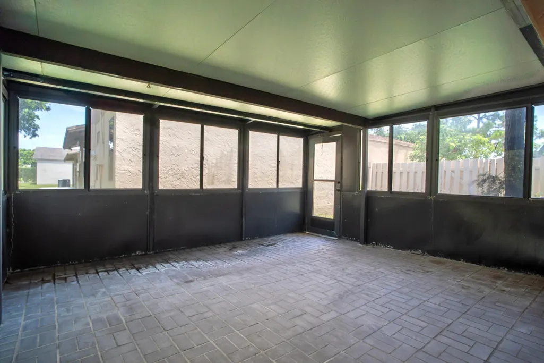
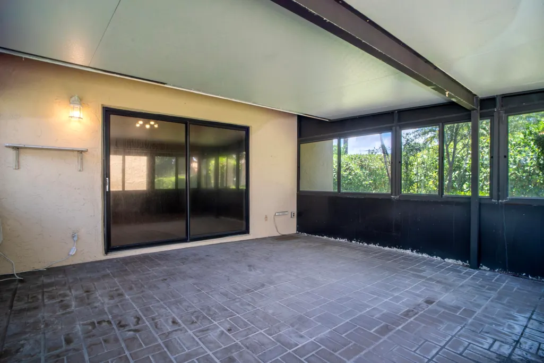
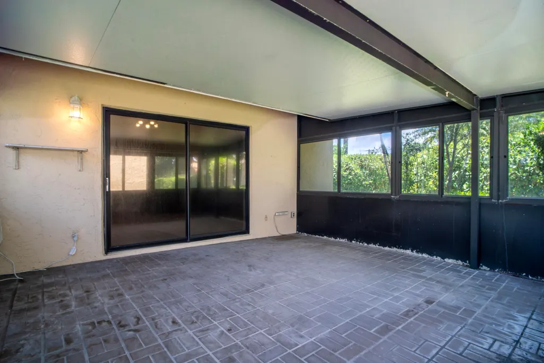
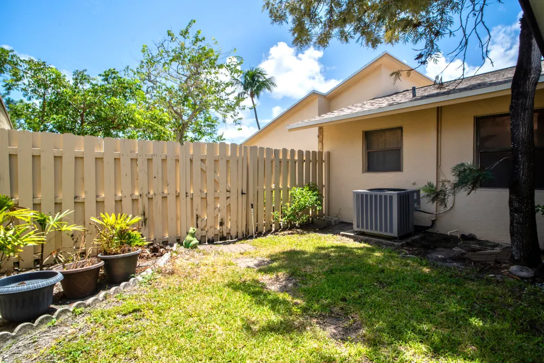
Welcome to this well-maintained single-family home located in a desirable 55+ community in Delray Beach! This detached residence offers privacy, a spacious driveway that easily accommodates up to four vehicles, and an attached garage. Enjoy relaxing on the private backyard patio, perfect for morning coffee or entertaining guests. While the interior offers an opportunity for your personal updates and touches, the home has been lovingly cared for and features major improvements, including a new roof (2025) and A/C (2021). Conveniently situated near shopping plazas, dining, and everyday essentials, this home combines comfort, convenience, and the active lifestyle that Delray Beach is known for. New carpet in bedrooms and family room with warranty. More pictures coming soon.
| Elementary School | Middle School | High School |
|---|---|---|
| Crosspointe Elementary School | Carver Community Middle School | Atlantic High School |
| Price History | |
|---|---|
| 7/3/2026 | Listed $339,000 |
| 7/3/2026 | 1$337,000 |
| 7/29/2026 | 2$330,000 |
| 8/3/2026 | 1$326,000 |
| 8/15/2026 | 1$322,500 |
| 8/18/2026 | 1$319,500 |
| 8/24/2026 | 2$314,500 |
| 8/31/2026 | 3$306,000 |
| 8/31/2026 | 1$309,500 |
General Features
| Membership Required | false |
|---|---|
| Sewer | Public Sewer |
| Heating | Central,Electric |
| Cooling | Central Air,Ceiling Fan(s),Electric,Humidity Control |
| Utilities | Cable Available,Sewer Available |
| Possession | Close Of Escrow |
| Roof | Composition,Shingle |
| Appliances | Dryer,Dishwasher,Electric Range,Electric Water Heater,Disposal,Microwave,Range,Refrigerator,Water Heater,Washer |
| HOA Fee | 637 |
| Garage Spaces | 1 |
| Association Fee Includes | Common Areas,Cable TV,Internet,Maintenance Grounds,Pest Control,Security |
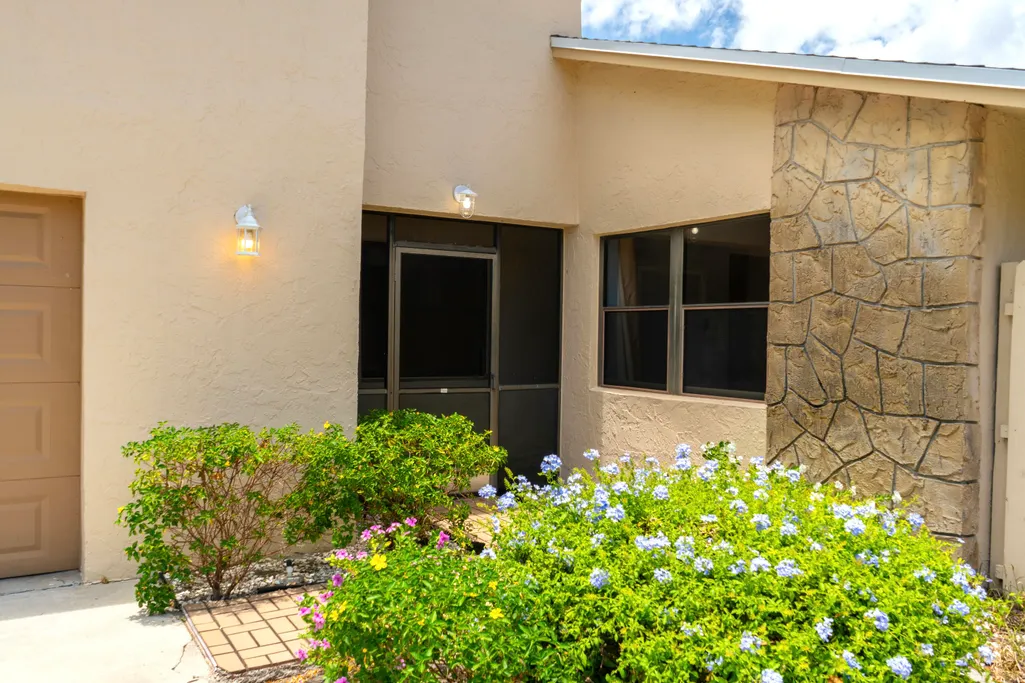
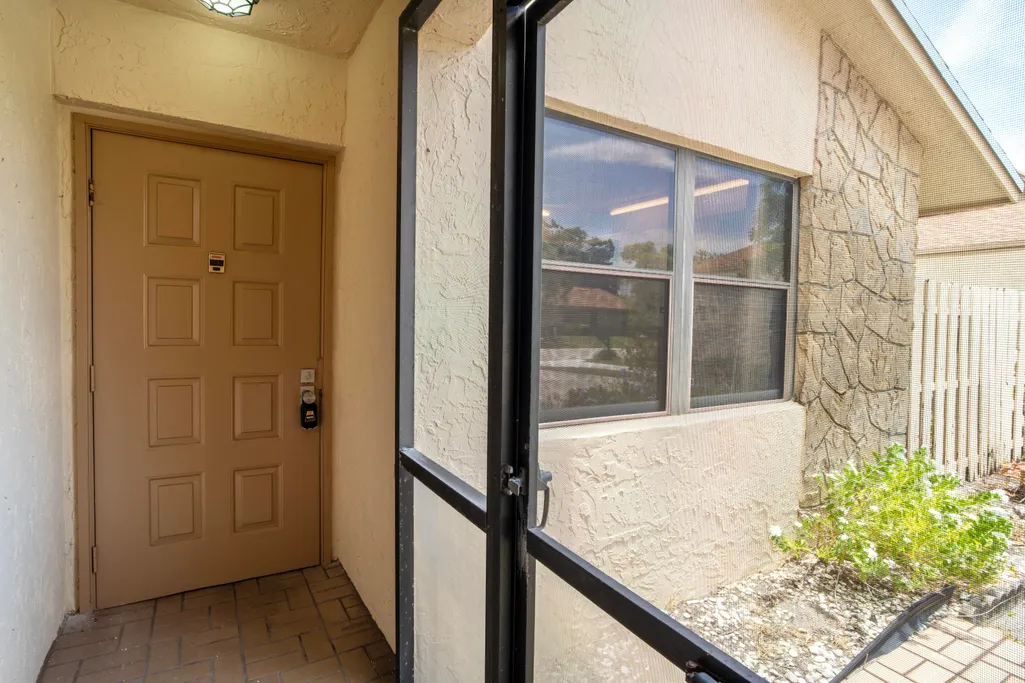
| Patio/Porch Features | Patio,Screened |
| Architectural Style | Ranch |
| Pool Features | Association |
| Security Features | Closed Circuit Camera(s),Gated with Guard,Gated Community,Key Card Entry,Security Guard |
| Construction Materials | Block,Frame,Stone,Stucco |
| Pets Allowed | Number Limit,Pet Restrictions,Size Limit,Yes |
| Year Built | 1981 |
| View | Garden |
| Stories Count | 1 |
| Levels | One |
| Property Subtype | Single Family Residence |
| Tax Year | 2025 |
| Waterfront Features | None |
| Community Features | Home Owners Association,Gated |
| Community Type | Gated Community |
| Accessibility | None |
| Assoc Fee Paid Per | Monthly |
| County | Palm Beach |
| New Construction | false |
| Property Type | Residential |
| Association Amenities | Clubhouse,Fitness Center,Maintenance Grounds,Gated,Library,Pool,Sauna,Spa/Hot Tub,Tennis Court(s) |
| Attached Garage | true |
| Subdivision Name | RAINBERRY BAY SEC 5 |
| Facing Direction | South |
| Garage Y/N | true |
| Total Rooms | 6 |
| Full Baths | 2 |
| Status | Active |
| Directions | exit 52 Continue on FL-806 W/W Atlantic Ave. Take N Congress Ave and Lake Ida Rd to NW 32nd Ave |
| High School | Atlantic |
| City | Delray Beach |
| Disclosures | Owner Is Listing Agent |
| Senior Community Y/N | true |
| MLS Area | 4530 |
| Carport Y/N | false |
| Elementary School | Crosspointe |
| Tax Annual Amount | 5825.18 |
| Middle/Junior High School | Carver Community |
| Property Condition | Resale |
| MLS Area Minor | PB08 |
| Virtual Tour | https://www.propertypanorama.com/3155-NW-9th-Street-Delray-Beach-FL-33445/unbranded |
| Standard Status | Active |
| Occupancy Type | Vacant |
| Property Sub Type Additional | Single Family Residence |
| PostalCity | Delray Beach |
| Legal Description | RAINBERRY BAY SEC 5 LOT 4 BLK 9 |
Interior Features
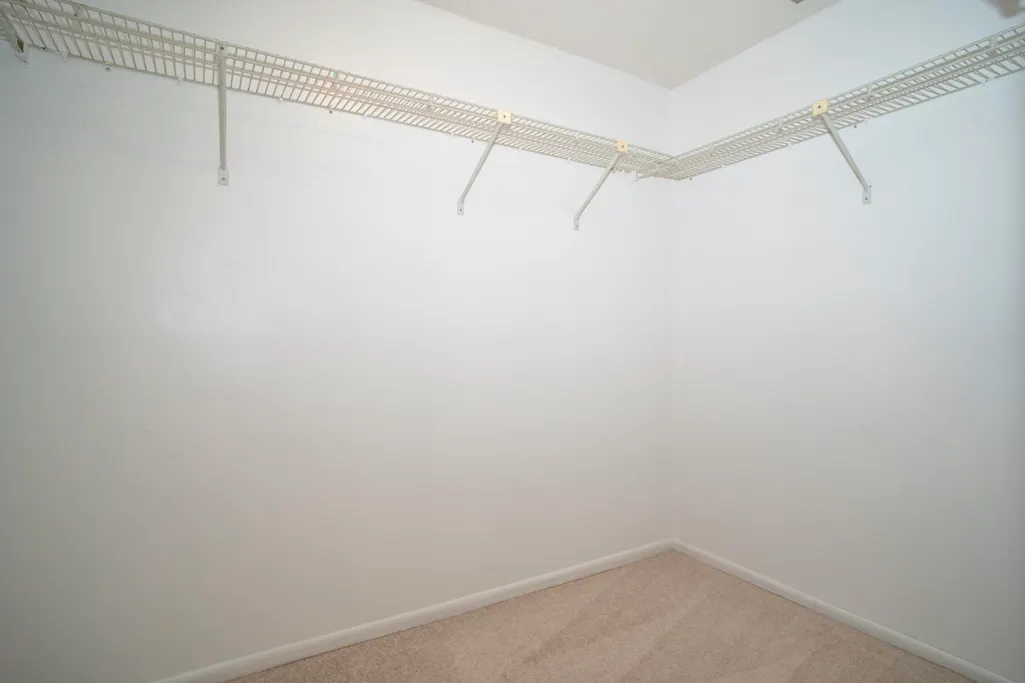
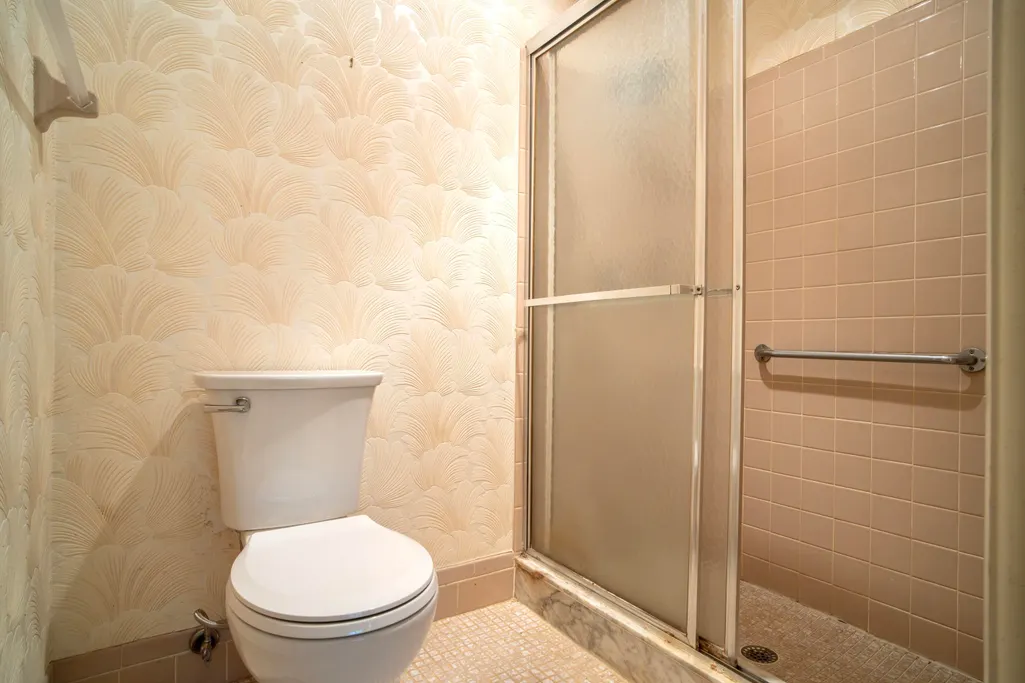
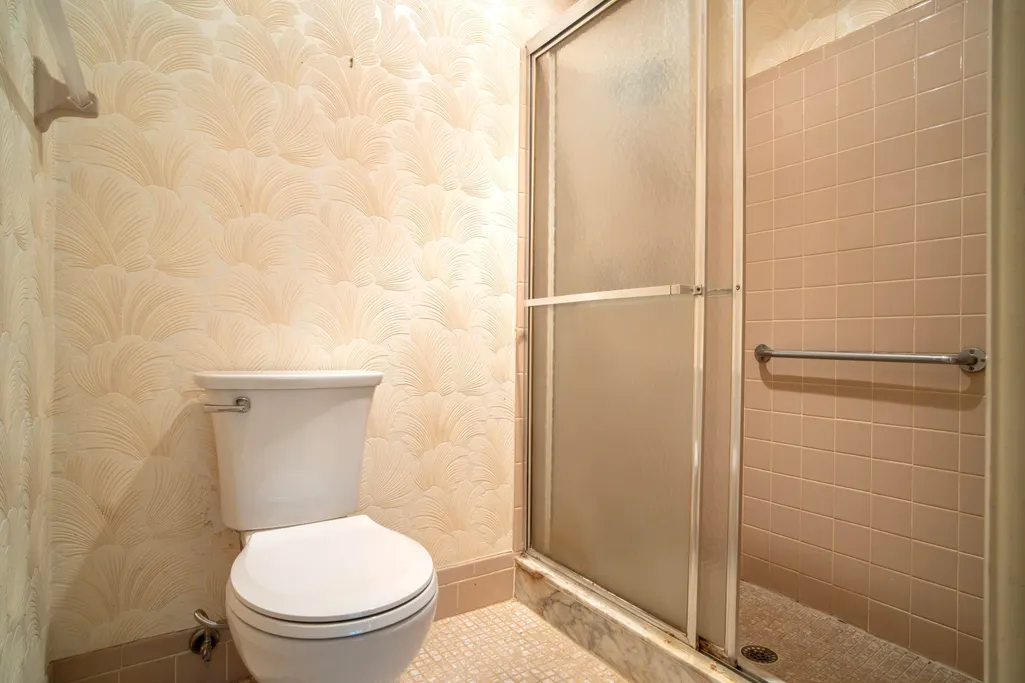
| Interior Amenities | Entrance Foyer,Eat-in Kitchen,Living/Dining Room,Custom Mirrors,Separate Shower,Stacked Bedrooms,Walk-In Closet(s) |
|---|---|
| Flooring | Carpet,Ceramic Tile,Engineered Hardwood,Wood |
| Furnished Y/N | Unfurnished |
| Total Stories | 1 |
| Air Conditioning Y/N | true |
| Heating Y/N | true |
| Window Features | Single Hung,Wood Frames |
| Fireplace Y/N | false |
| Laundry Features | In Garage |
| Total Bedrooms | 2 |
| Main Level Bedrooms | 1 |
| Main Level Bathrooms | 1 |
| Total Baths | 2 |
Exterior Features
| Exterior Amenities | Outdoor Living Area |
|---|---|
| Fencing | Back Yard,Fenced |
| Parking Features | Attached,Driveway,Garage,Garage Door Opener |
| Lot Features | Sprinklers Automatic,< 1/4 Acre,Zero Lot Line |
| Water Source | Public |
| Total Parking | 4 |
| Lot Size Area | 5100 |
| Foundation Details | Block |
| Building Area Total | 1816 |
| Lot Dimensions | .12 |
| Lot Size Acres | 0.12 |
| Waterfront Y/N | false |
| Covered Spaces | 1 |
| Builder Model | Hudson |
Amenities
- Foreclosure
- Views
- Short Sale
- New Construction
- Adult 55+
- Lease To Own
- No HOA Fees
- Furnished
- Primary On Main
- Air Conditioning
- Seller Finance
- Green
- Fixer Upper
- Horse
- Golf
- Fireplace
- Deck
- Garage
- Basement
- Pool
Property vs Single Family Average in 33445
Price
Taxes
Year Built
 All information deemed reliable but not guaranteed. All properties are subject to prior sale, change or withdrawal. Neither listing broker(s) or information provider(s) shall be responsible for any typographical errors, misinformation, misprints and shall be held totally harmless. Listing(s) information is provided for consumer's personal, non-commercial use and may not be used for any purpose other than to identify prospective properties consumers may be interested in purchasing. The data relating
