
Price Reduction - Water Views
Address
12339 Nw 77th Manor, Parkland, FL
Price
$ 1,199,999
Property Attributes
- MLS#B26048054
- TypeSingle Family
- Listing Status Active
- CountyBroward
- CityParkland
- Area3614
- NeighborhoodHERON BAY CENTRAL
- Zip33076
- Style
- Year Built2003
- Taxes$ 16031
- Price$ 1,199,999
- Bedrooms4
- Full Bathrooms3
- Half Bathrooms0
- Sqr Footage3064
- Lot Size0.16 Acres
Data Source:
Beaches MLS (FL)
Property Description
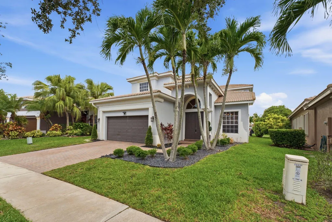
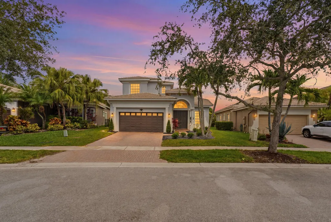
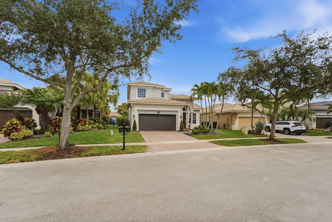
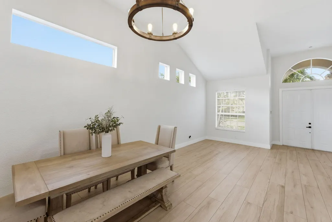
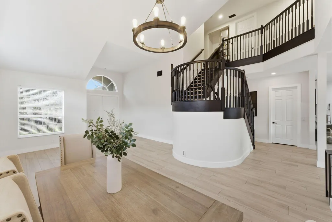
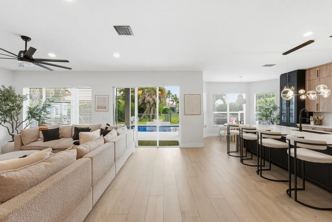
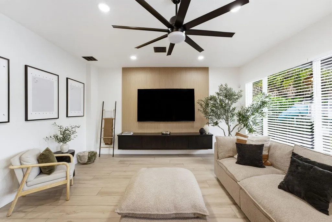
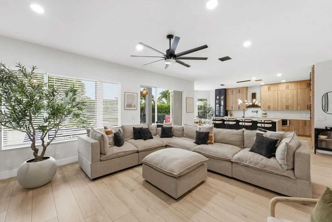
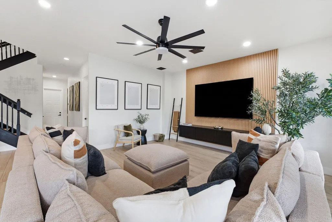
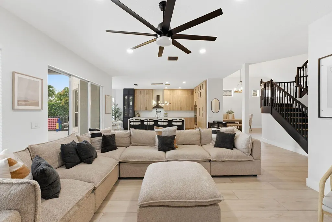
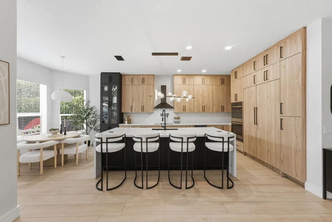
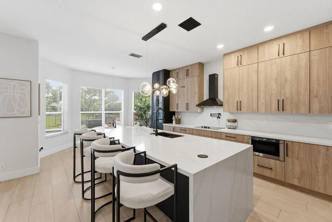
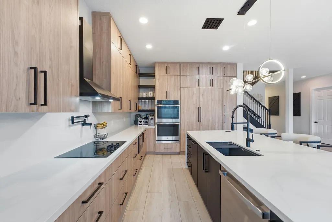
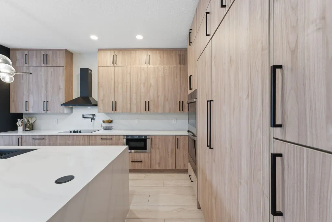
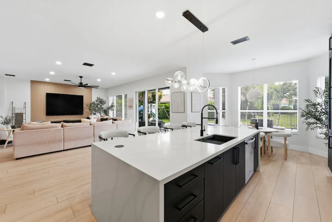
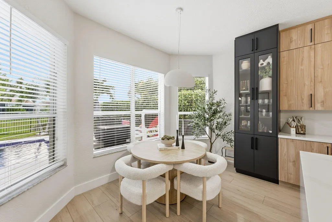
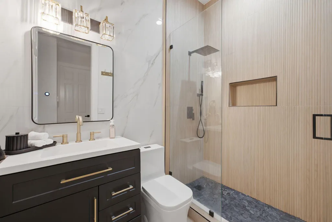
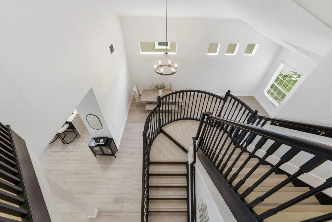
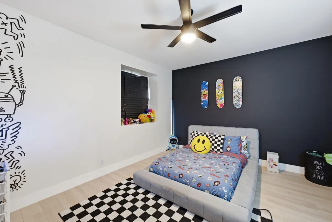
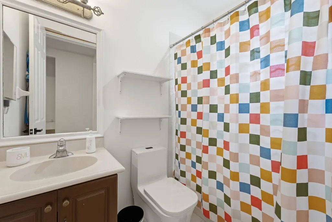
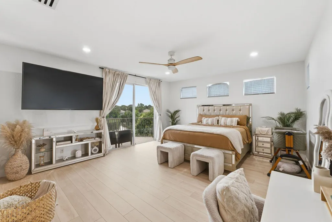
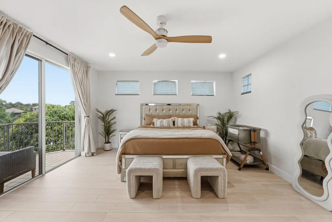
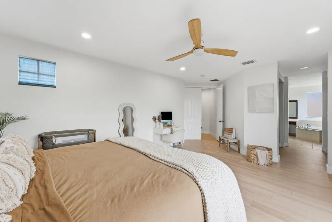
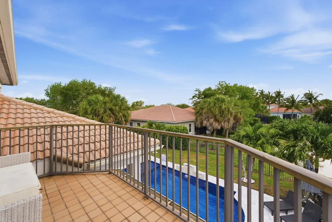
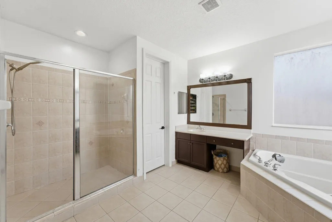
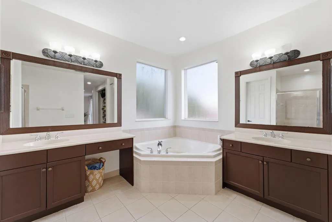
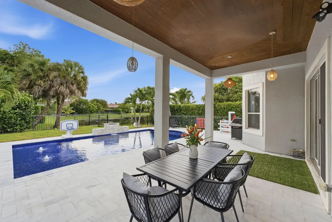
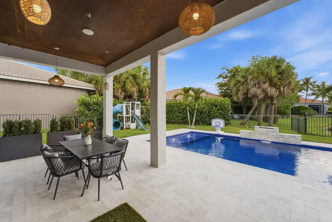
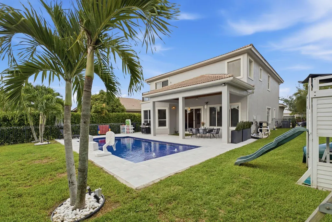
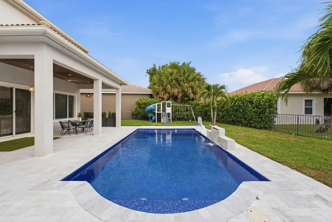
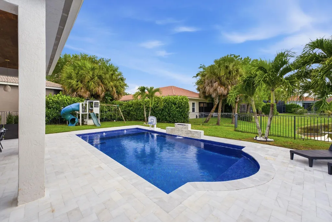
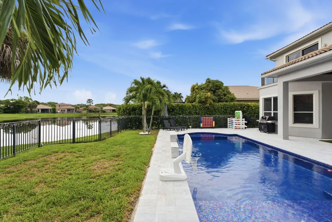
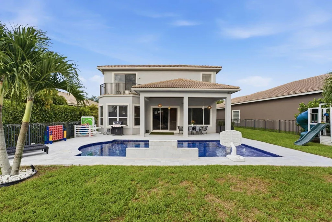
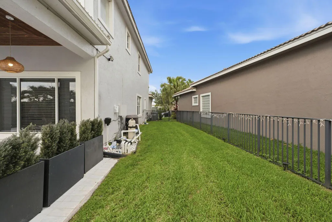
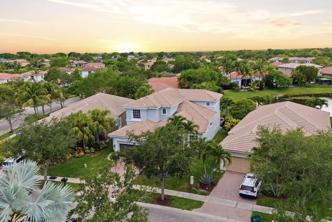
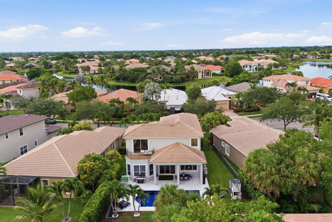
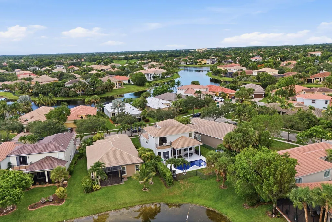
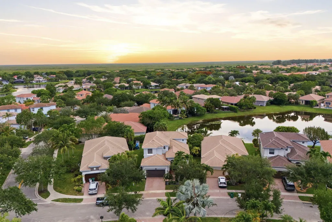
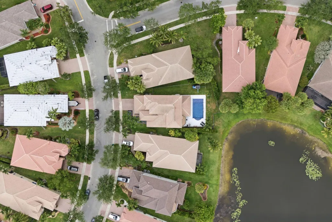
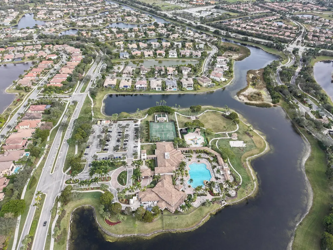
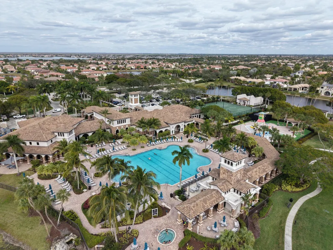
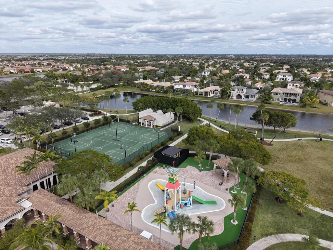
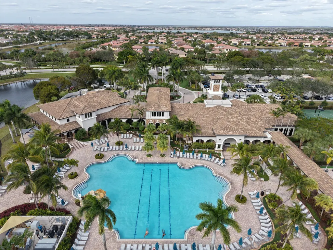
Showstopper in Heron Cove at Heron Bay! This stunning 4-bedroom, 3-bath home showcases beautifully designed interiors, built in closets in each bedroom, new flooring, a chef-inspired kitchen with premium appliances, including a Sub-Zero fridge, and an ideal floor plan with one bedroom and a full bath on the first floor. Enjoy the beautiful lake views in your backyard and master bedroom balcony. The pool was completely transformed in 2023 with new pavers, stunning glass tile, a new pool pump, and a chlorine system, you also have an oversized backyard with plenty of green space for entertaining and play. Located in one of Parkland's most desirable gated communities with resort-style amenities and top-rated schools.
| Elementary School | Middle School | High School |
|---|---|---|
| Park Trails Elementary School | Westglades Middle School | Marjory Stoneman Douglas High School |
| Price History | |
|---|---|
| 7/2/2026 | Listed $1,300,000 |
| 7/21/2026 | 6$1,225,000 |
| 8/11/2026 | 2$1,199,999 |
General Features
| Membership Required | false |
|---|---|
| Sewer | PublicSewer |
| Heating | Central |
| Cooling | CentralAir,CeilingFans |
| Utilities | CableAvailable |
| Possession | Negotiable |
| Roof | Bahama,Tile |
| Appliances | Cooktop,Dryer,Dishwasher,ElectricCooktop,ElectricRange,ElectricWaterHeater,Disposal,Microwave,Oven,Refrigerator,WaterHeater,Washer |
| HOA Fee | 447 |
| Garage Spaces | 2 |
| Association Fee Includes | CommonAreas,MaintenanceGrounds,Trash |
| Patio/Porch Features | Open,Patio,Balcony |
| Pool Features | Fenced,InGround,Private,Association |
| Security Features | GatedCommunity,SmokeDetectors |
| Construction Materials | Block,Stucco |
| Pets Allowed | NoPetRestrictions,Yes |
| Year Built | 2003 |
| View | Lake,Pool,Water |
| Stories Count | 2 |
| Levels | OneAndOneHalf,Two |
| Property Subtype | SingleFamilyResidence |
| Tax Year | 2025 |
| Waterfront Features | LakeFront,None |
| Community Features | HomeOwnersAssociation,Gated |
| Community Type | Gated Community |
| Accessibility | None |
| Assoc Fee Paid Per | Monthly |
| County | Broward |
| New Construction | false |
| Property Type | Residential |
| Association Amenities | Laundry,Pool,Restaurant |
| Attached Garage | true |
| Subdivision Name | HERON BAY CENTRAL |
| Facing Direction | Southeast |
| Garage Y/N | true |
| Full Baths | 3 |
| Status | Active |
| High School | Marjory Stoneman Douglas |
| City | Parkland |
| Senior Community Y/N | false |
| MLS Area | 3614 |
| Carport Y/N | false |
| Elementary School | Park Trails |
| Tax Annual Amount | 16031.21 |
| Middle/Junior High School | Westglades |
| Property Condition | Resale |
| Virtual Tour | https://www.propertypanorama.com/12339-NW-77th-Manor-Parkland-FL-33076/unbranded |
| Standard Status | Active |
| Occupancy Type | Owner |
| Property Sub Type Additional | SingleFamilyResidence |
| PostalCity | Parkland |
| Legal Description | HERON BAY CENTRAL 171-23 B LOT 16 BLK G |
Interior Features
| Interior Amenities | BuiltInFeatures,Bathtub,ClosetCabinetry,CathedralCeilings,EatInKitchen,FamilyDiningRoom,HighCeilings,KitchenIsland,MainLevelPrimary,Pantry,SplitBedrooms,SoakingTub,SeparateShower,UpperLevelPrimary,VaultedCeilings,WalkInClosets,Bar |
|---|---|
| Flooring | Tile,Vinyl,Wood |
| Furnished Y/N | Unfurnished |
| Total Stories | 2 |
| Air Conditioning Y/N | true |
| Heating Y/N | true |
| Fireplace Y/N | false |
| Laundry Features | MainLevel,LaundryRoom |
| Total Bedrooms | 4 |
| Entry Level | 1 |
| Main Level Bedrooms | 1 |
| Main Level Bathrooms | 1 |
| Total Baths | 3 |
Exterior Features
| Exterior Amenities | Balcony,Barbecue,OutdoorLivingArea |
|---|---|
| Fencing | BackYard,Fenced |
| Parking Features | Attached,Driveway,Garage,GarageDoorOpener |
| Lot Features | SprinklersAutomatic,LessThanQuarterAcre |
| Water Source | Public |
| Total Parking | 4 |
| Lot Size Area | 7139 |
| Spa | false |
| Building Area Total | 3900 |
| Lot Dimensions | 7139 |
| Lot Size Acres | 0.16 |
| Frontage Length | 60.00 |
| Frontage Type | Waterfront |
| Waterfront Y/N | false |
| Covered Spaces | 2 |
| Builder Model | Lacayan |
Amenities
- Foreclosure
- Views
- Short Sale
- New Construction
- Adult 55+
- Lease To Own
- No HOA Fees
- Furnished
- Primary On Main
- Air Conditioning
- Seller Finance
- Green
- Fixer Upper
- Horse
- Golf
- Fireplace
- Deck
- Garage
- Basement
- Pool
Property vs Single Family Average in 33076
Price
Taxes
Year Built
 All information deemed reliable but not guaranteed. All properties are subject to prior sale, change or withdrawal. Neither listing broker(s) or information provider(s) shall be responsible for any typographical errors, misinformation, misprints and shall be held totally harmless. Listing(s) information is provided for consumer's personal, non-commercial use and may not be used for any purpose other than to identify prospective properties consumers may be interested in purchasing. The data relating
