
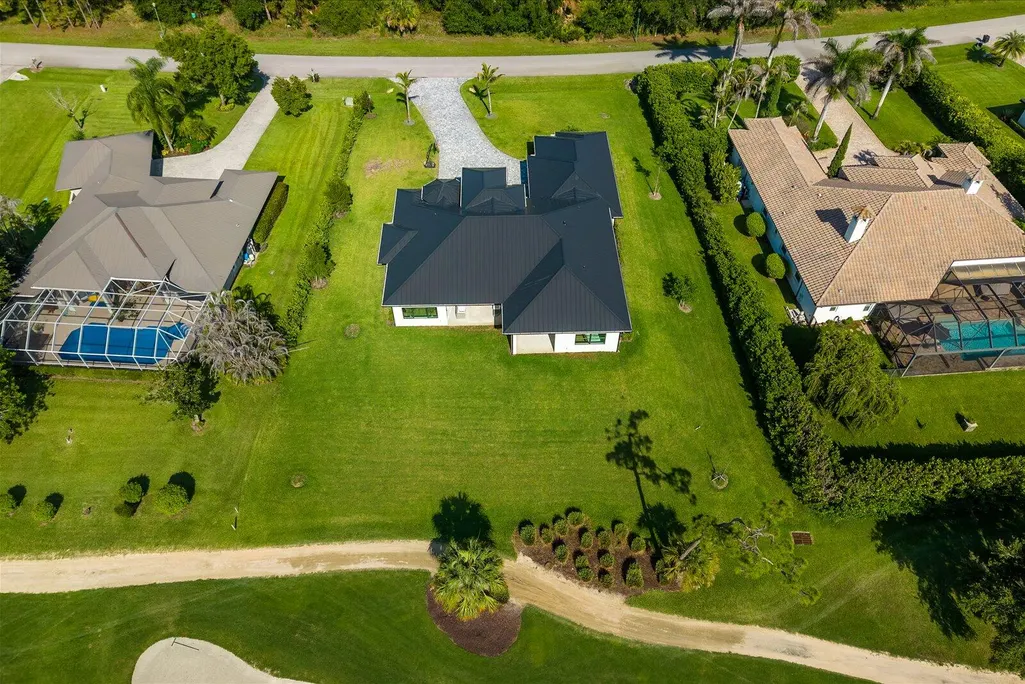
Views - Golf Course - Primary on Main
Address
896 Sw Squire Johns Lane, Palm City, FL
Price
$ 1,250,888
Property Attributes
- MLS#B26047078
- TypeSingle Family
- Listing Status Active Under Contract
- CountyMartin
- CityPalm City
- Area6100 - Palm City West/Indiantown
- NeighborhoodCobblestone PUD 01
- Zip34990
- Style
- Year Built2024
- Taxes$ 11249
- Price$ 1,250,888
- Bedrooms3
- Full Bathrooms3
- Half Bathrooms0
- Sqr Footage2856
- Lot Size0.6 Acres
Data Source:
Beaches MLS (FL)
Property Description
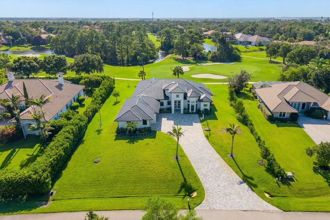
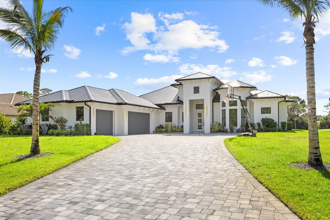
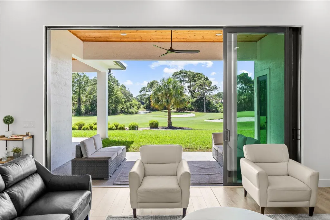
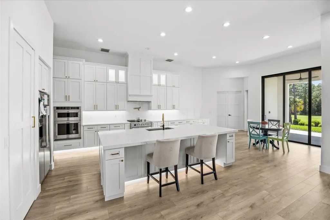
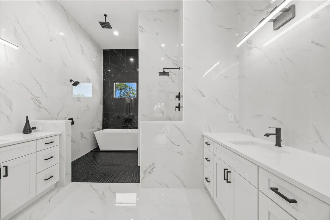
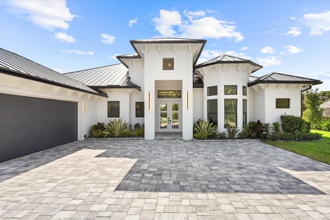
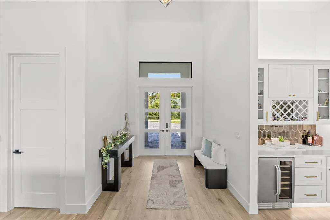
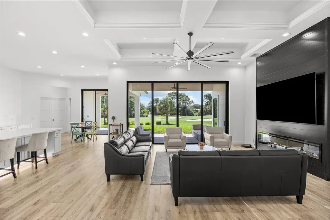
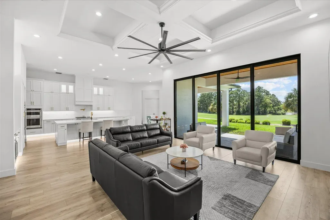
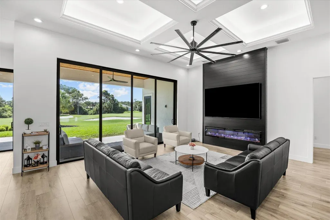
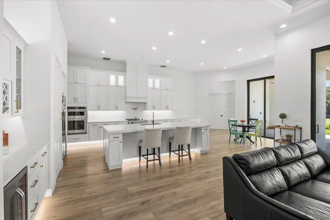
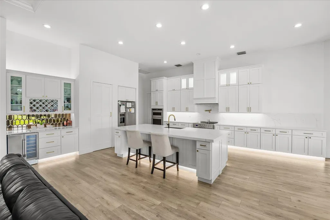
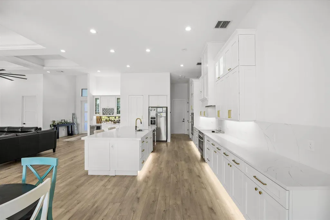
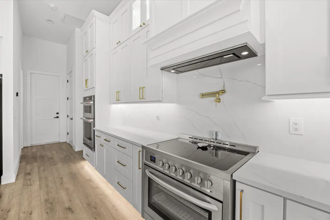
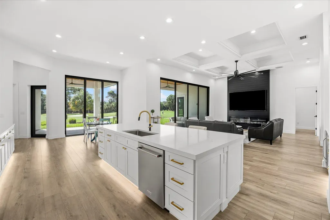
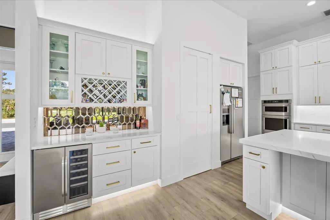
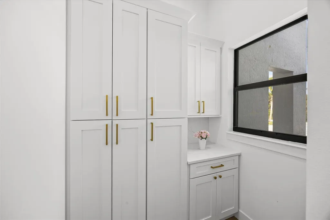
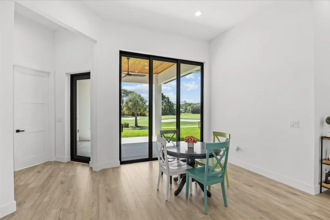
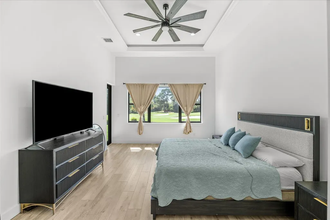
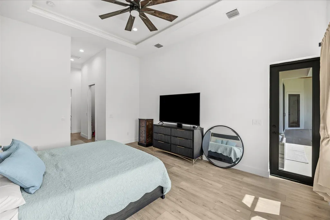
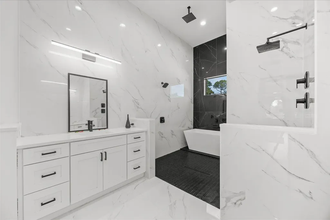
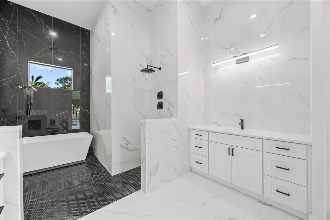
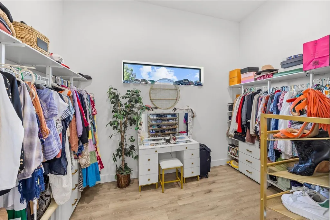
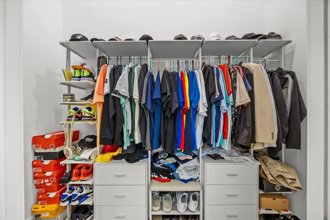
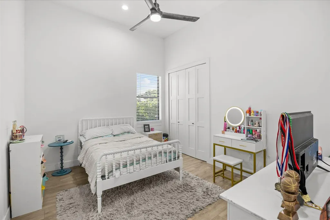
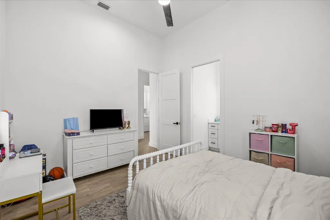
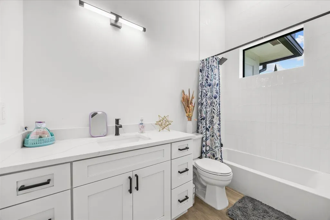
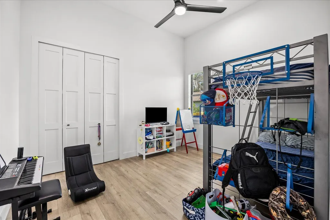
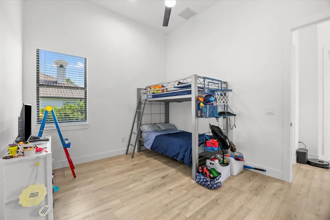
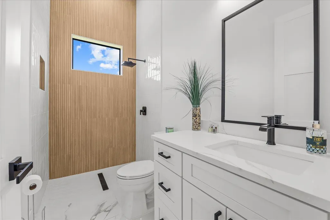
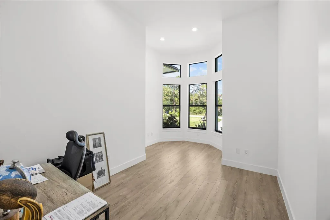
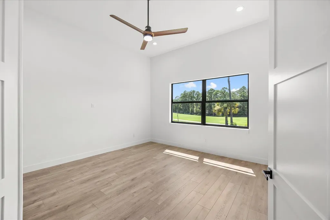
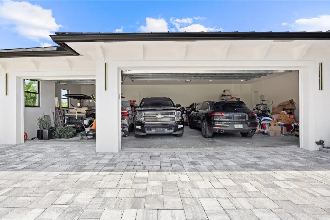
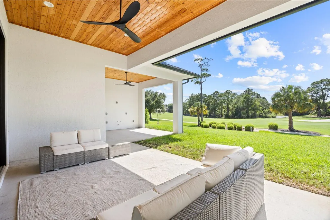
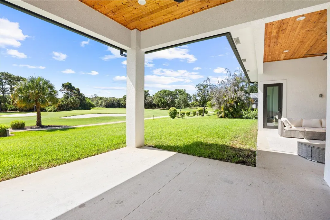
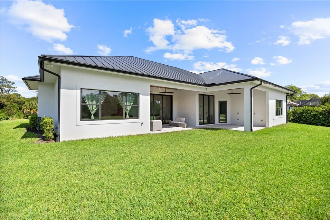
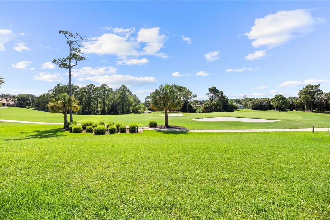
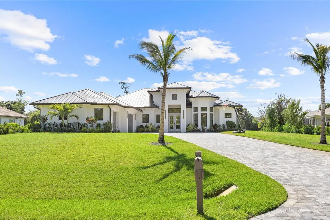
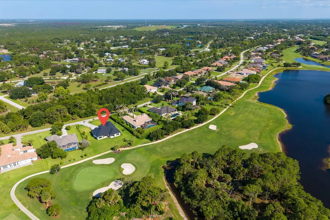
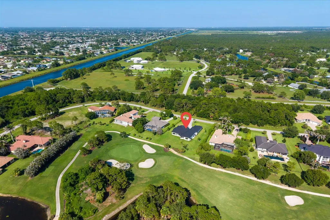
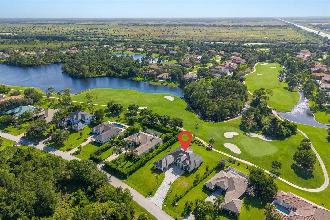
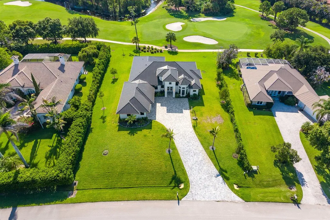
Extraordinary custom, builder-owned and designed residence in Cobblestone Country Club offering 3 bedrooms, office, and flex room/possible 4th bedroom. Grand 20' entry with soaring ceilings and high-end vinyl flooring throughout. Chef's kitchen includes solid wood cabinetry and an oversized single-slab island, opening to the living area with electric fireplace and 10' stacking impact sliders for seamless indoor/outdoor living. Primary suite features floor-to-ceiling marble bath and two 13'x9' walk-in closets. Enjoy panoramic golf views of the non-mandatory Cape Club 7,000-yard championship course located behind the home with preserve views in front, ensuring no front neighbors. Oversized approx. 1,300 sq. ft. garage (25.5' deep). This home is engineered for efficiency and built to last with insulated interior walls for lower utility costs, a heavier-gauge powder-coated metal roof, and Miami-Dade rated impact windows throughout. This is one of Cobblestone's most impressive residences
| Elementary School | Middle School | High School |
|---|---|---|
| Citrus Grove (Martin) Elementary School | Hidden Oaks Middle School | South Fork High School |
| Price History | |
|---|---|
| 6/30/2026 | Listed $1,250,888 |
General Features
| Membership Required | false |
|---|---|
| Membership Description | No Membership Available |
| Sewer | Septic Tank |
| Heating | Central,Electric |
| Cooling | Central Air,Electric |
| Utilities | Water Available |
| Possession | Close Of Escrow,Negotiable |
| Roof | Metal |
| Appliances | Cooktop,Dryer,Dishwasher,Electric Range,Electric Water Heater,Disposal,Ice Maker,Microwave,Oven,Range,Refrigerator,Water Heater,Wine Refrigerator,Washer |
| HOA Fee | 151.66 |
| Garage Spaces | 3 |
| Association Fee Includes | Common Areas,Security |
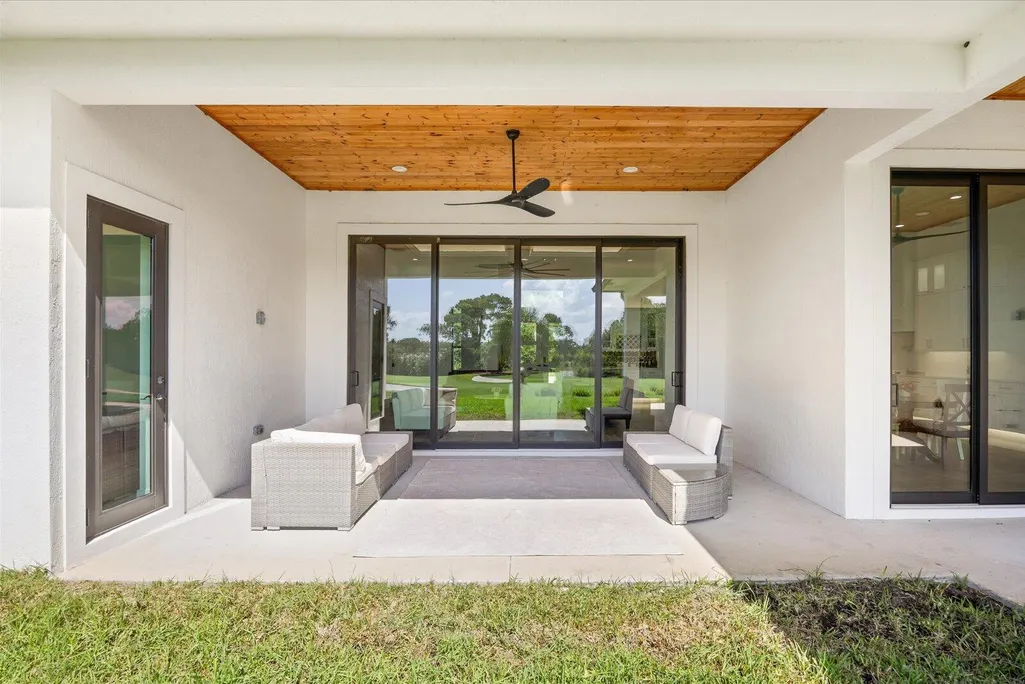
| Patio/Porch Features | Covered,Patio |
| Architectural Style | Contemporary,Ranch |
| Security Features | Gated with Guard,Gated Community,Smoke Detector(s),Security Guard |
| Construction Materials | Block,Concrete,Stucco |
| Pets Allowed | Number Limit,Size Limit,Yes |
| Year Built | 2024 |
| View | Golf Course |
| Stories Count | 1 |
| Levels | One |
| Property Subtype | Single Family Residence |
| Tax Year | 2025 |
| Community Features | Home Owners Association,Gated |
| Community Type | Gated Community |
| Accessibility | None |
| Assoc Fee Paid Per | Monthly |
| County | Martin |
| New Construction | false |
| Property Type | Residential |
| Association Amenities | Basketball Court,Golf Course,Picnic Area,Playground |
| Attached Garage | true |
| Contingency | Backup Contract/Call LA,Kickout,Sale of Other Property |
| Subdivision Name | Cobblestone PUD 01 |
| Facing Direction | Southeast |
| Garage Y/N | true |
| Full Baths | 3 |
| Status | Active Under Contract |
| Directions | From I-95 take Exit 110 (Martin Hwy) and go East to 1st left into Cobblestone / Stuart West. Guard will direct. |
| High School | South Fork |
| City | Palm City |
| Senior Community Y/N | false |
| MLS Area | 6100 - Palm City West/Indiantown |
| Carport Y/N | false |
| Elementary School | Citrus Grove (Martin) |
| Tax Annual Amount | 11249 |
| Middle/Junior High School | Hidden Oaks |
| Property Condition | Resale |
| MLS Area Minor | MRTC - Martin County |
| Virtual Tour | https://www.propertypanorama.com/896-SW-Squire-Johns-Lane-Palm-City-FL-34990/unbranded |
| Standard Status | Active Under Contract |
| Occupancy Type | Owner |
| Property Sub Type Additional | Single Family Residence |
| PostalCity | Palm City |
| Legal Description | COBBLESTONE P.U.D. PLAT 2 LOT 192 |
Interior Features
| Interior Amenities | Breakfast Area,Bathtub,Closet Cabinetry,Dual Sinks,Entrance Foyer,Eat-in Kitchen,High Ceilings,Kitchen Island,Living/Dining Room,Main Level Primary,Pantry,Soaking Tub,Separate Shower,Bar,Walk-In Closet(s) |
|---|---|
| Flooring | Ceramic Tile,Marble,Tile,Wood |
| Furnished Y/N | Unfurnished |
| Fireplace Features | Electric |
| Total Stories | 1 |
| Air Conditioning Y/N | true |
| Heating Y/N | true |
| Window Features | Metal,Single Hung |
| Fireplace Y/N | true |
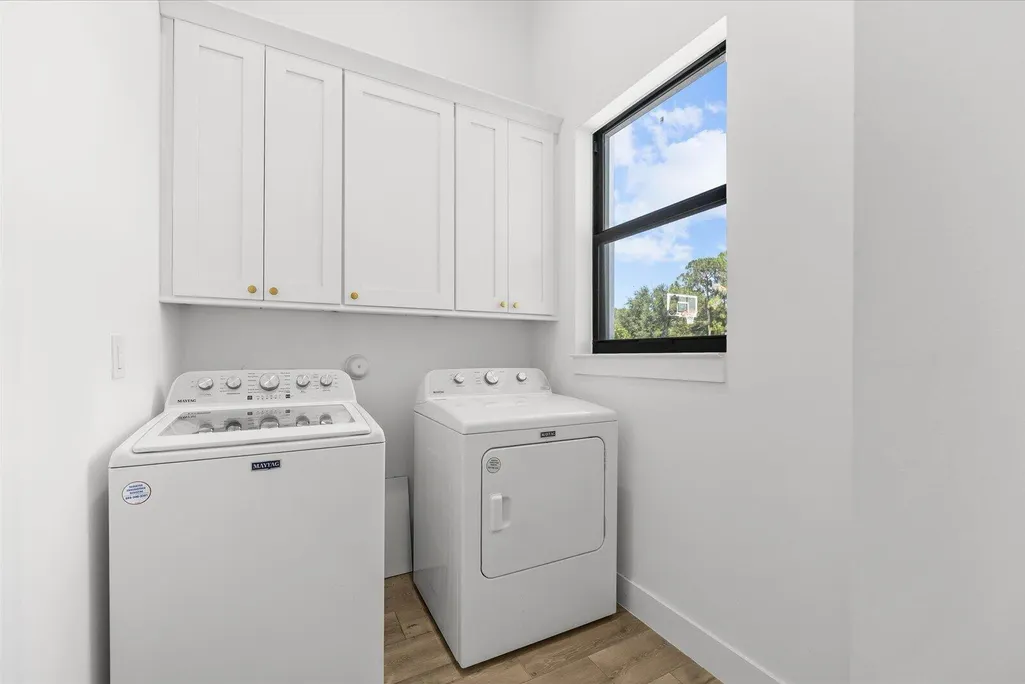
| Laundry Features | Inside,Laundry Room |
| Total Bedrooms | 3 |
| Main Level Bedrooms | 3 |
| Main Level Bathrooms | 3 |
| Total Baths | 3 |
Exterior Features
| Exterior Amenities | Outdoor Living Area,Room For Pool |
|---|---|
| Parking Features | Attached,Driveway,Garage,Garage Door Opener |
| Lot Features | On Golf Course |
| Water Source | Well |
| Total Parking | 3 |
| Lot Size Area | 25961.76 |
| Building Area Total | 3963 |
| Lot Size Acres | 0.6 |
| Waterfront Y/N | false |
| Covered Spaces | 3 |
| Door Features | French Doors |
| Road Frontage Type | Private Road |
| Road Responsibility | Private Maintained Road |
Amenities
- Foreclosure
- Views
- Short Sale
- New Construction
- Adult 55+
- Lease To Own
- No HOA Fees
- Furnished
- Primary On Main
- Air Conditioning
- Seller Finance
- Green
- Fixer Upper
- Horse
- Golf
- Fireplace
- Deck
- Garage
- Basement
- Pool
Property vs Single Family Average in 34990
Price
Taxes
Year Built
 All information deemed reliable but not guaranteed. All properties are subject to prior sale, change or withdrawal. Neither listing broker(s) or information provider(s) shall be responsible for any typographical errors, misinformation, misprints and shall be held totally harmless. Listing(s) information is provided for consumer's personal, non-commercial use and may not be used for any purpose other than to identify prospective properties consumers may be interested in purchasing. The data relating
