
Waterfront
Address
2792 Pillsbury Way, Wellington, FL
Price
$ 1,490,000
Property Attributes
- MLS#B26047017
- TypeSingle Family
- Listing Status Active
- CountyPalm Beach
- CityWellington
- Area5520
- NeighborhoodOLYMPIA 2
- Zip33414
- Style
- Year Built2007
- Taxes$ 10338
- Price$ 1,490,000
- Bedrooms5
- Full Bathrooms4
- Half Bathrooms1
- Sqr Footage4034
- Lot Size0.29 Acres
Data Source:
Beaches MLS (FL)
Property Description
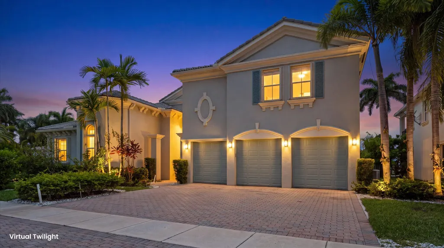
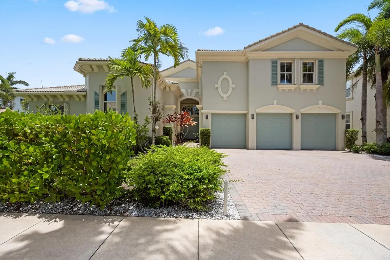
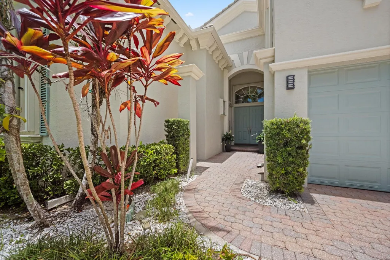
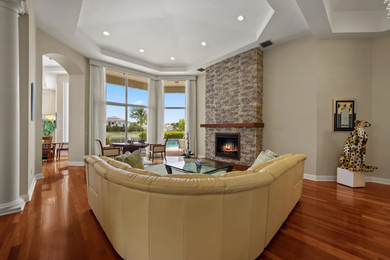
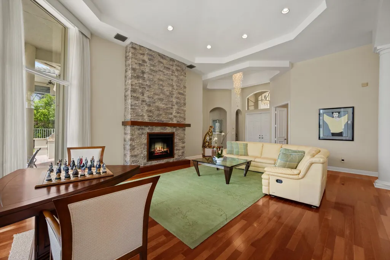
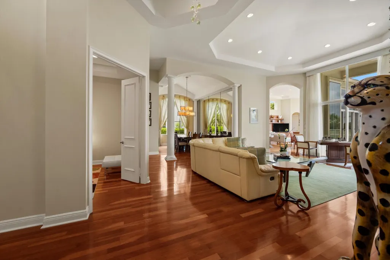
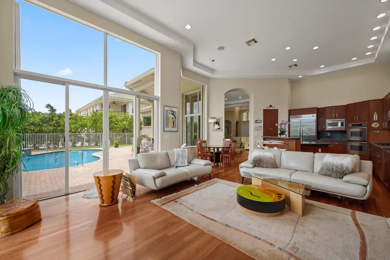
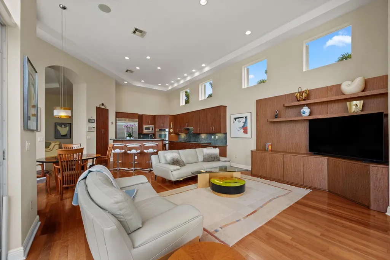
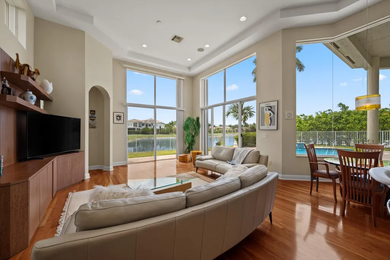
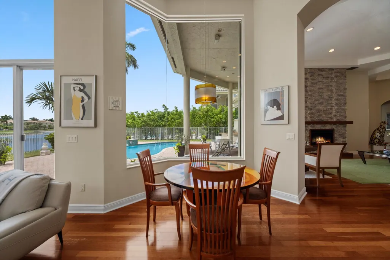
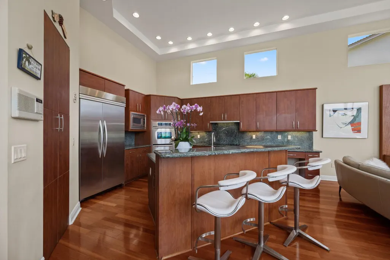
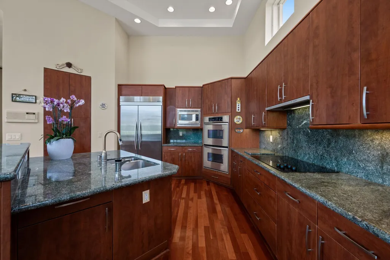
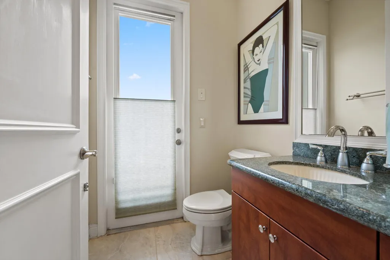
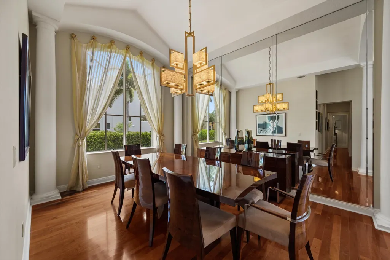
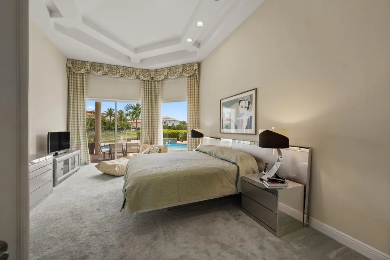
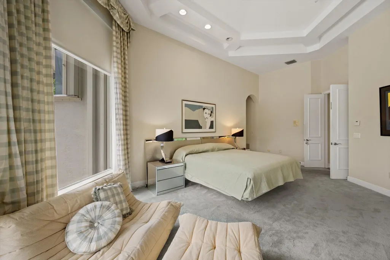
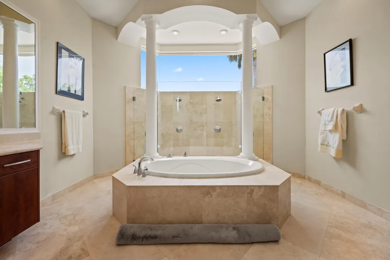
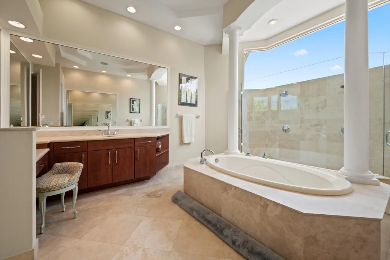
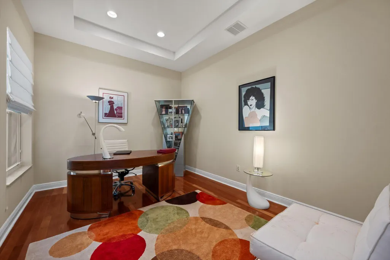
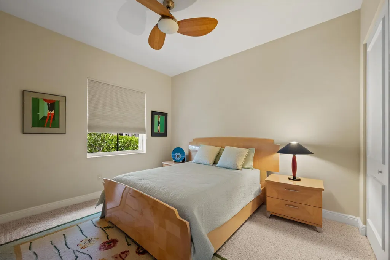
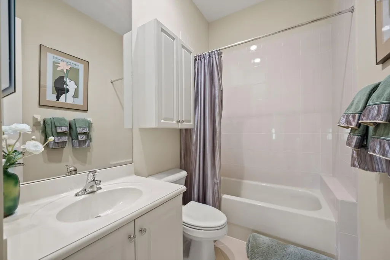
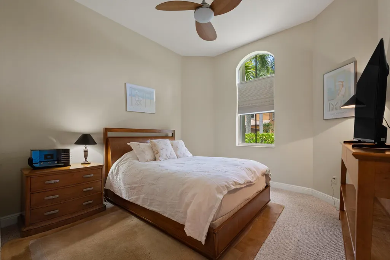
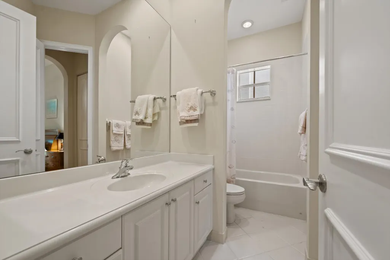
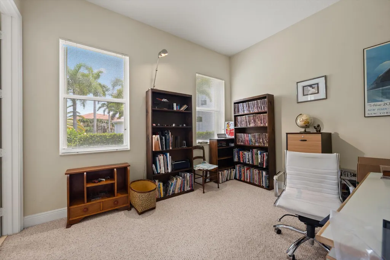
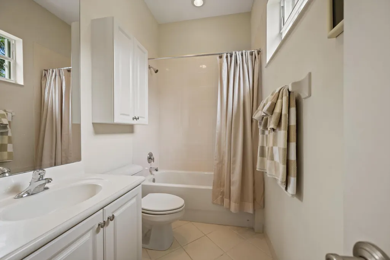
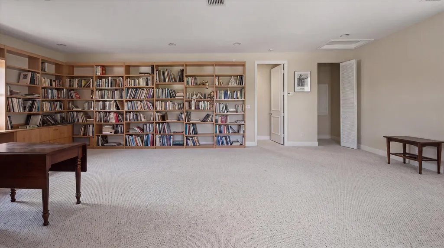
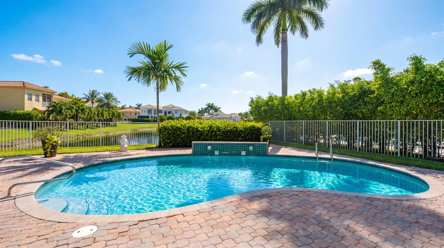
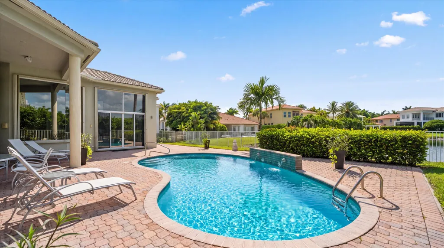
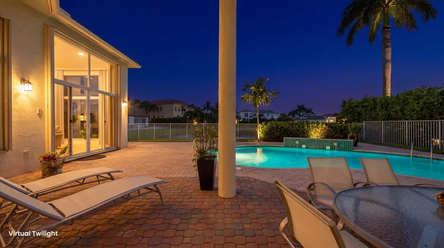
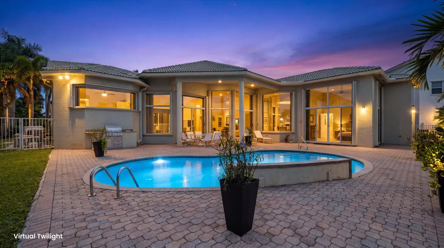
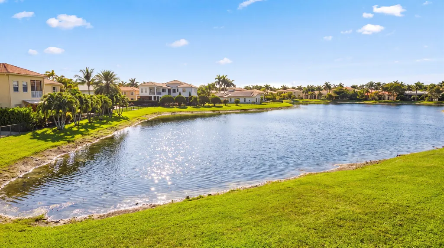
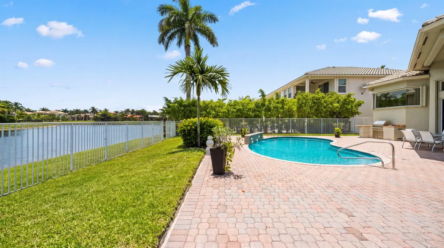
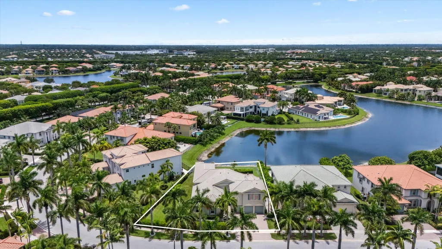
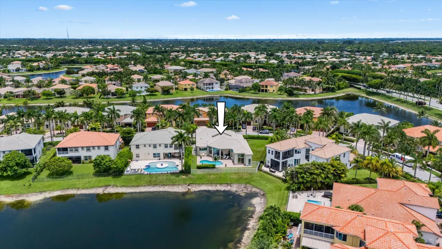
This one level lakefront estate is located in the Postley Village, a prestigious subdivision within Olympia. The residence offers a luxurious curb appeal and a grand entrance with 22' ceiling and a stone wall fireplace. Privacy and bright natural light are found within all living areas which look out to the swimming pool and wide lake. The kitchen has custom cabinetry with a beautiful green granite counter, undermount lighting, an island with sink, and stainless-steel appliances. It opens to the grand family room with a built-in entertainment center and the cabana powder room. The master bedroom has floor to ceiling windows and French doors that lead to the pool deck, tray ceilings, custom closet built-ins and a spa like bathroom with dual sinks, dual shower heads and a separate soaking tub. The floorplan is designed with all the bedrooms downstairs including an office and a large bonus room upstairs above the 3-car garage. Endless possibilities for the bonus room which can be converted into a theater, a gym, a playroom, extra bedroom etc. This estate home features gorgeous hardwood floors, recessed lighting, bedrooms with ensuites, formal dining room, accordion shutters, 3 zone HVAC systems, fenced patio, paved pool deck and outdoor built-in grill area. Residents enjoy 24-hour security and resort amenities including clubhouse, fitness center, pool, playground, tennis courts, pickle ball, basketball courts, -- short drive to top-rated schools, shopping mall, restaurants and Wellington's world-renowned equestrian venues.
| Elementary School | Middle School | High School |
|---|---|---|
| Equestrian Trails Elementary School | Emerald Cove Middle School | Palm Beach Central High School |
| Price History | |
|---|---|
| 6/30/2026 | Listed $1,490,000 |
General Features
| Membership Required | false |
|---|---|
| Membership Description | No Membership Available |
| Sewer | PublicSewer |
| Heating | Central |
| Cooling | CentralAir,CeilingFans |
| Utilities | CableAvailable,ElectricityAvailable,SewerConnected,WaterAvailable |
| Possession | CloseOfEscrow |
| Roof | Concrete,Tile |
| Appliances | Cooktop,Dryer,Dishwasher,ElectricCooktop,Disposal,Oven,Refrigerator,Washer |
| HOA Fee | 400 |
| Garage Spaces | 3 |
| Association Fee Includes | CommonAreas |
| Patio/Porch Features | Covered,Deck,Patio |
| Pool Features | AutomaticChlorination,InGround,PoolEquipment,Waterfall,Association,Heated |
| Security Features | GatedWithGuard,GatedCommunity |
| Construction Materials | Block |
| Pets Allowed | NoPetRestrictions,Yes |
| Year Built | 2007 |
| View | Garden,Lake,Pool,Water |
| Stories Count | 2 |
| Levels | OneAndOneHalf,One,Two |
| Property Subtype | SingleFamilyResidence |
| Tax Year | 2025 |
| Waterfront Features | LakeFront |
| Community Features | HomeOwnersAssociation,Gated,PropertyManagerOnSite |
| Community Type | Gated Community |
| Accessibility | None |
| HOA Fee 2 | 300 |
| Assoc Fee Paid Per | Quarterly |
| County | Palm Beach |
| New Construction | false |
| Property Type | Residential |
| Association Amenities | BasketballCourt,Cabana,Clubhouse,FitnessCenter,Gated,HobbyRoom,Management,Maintenance,Playground,Pickleball,Pool,Parking,Security,Sidewalks,TennisCourts |
| Attached Garage | true |
| Subdivision Name | OLYMPIA 2 |
| Facing Direction | Southeast |
| Garage Y/N | true |
| Full Baths | 4 |
| Status | Active |
| Directions | Forest Hill & State Road 7- SE side |
| High School | Palm Beach Central |
| City | Wellington |
| Senior Community Y/N | false |
| MLS Area | 5520 |
| Carport Y/N | false |
| Elementary School | Equestrian Trails |
| Tax Annual Amount | 10338.03 |
| Middle/Junior High School | Emerald Cove |
| Property Condition | Resale |
| Virtual Tour | https://www.propertypanorama.com/2792-Pillsbury-Way-Wellington-FL-33414/unbranded |
| Builder Name | Minto Communities |
| Standard Status | Active |
| Occupancy Type | Owner |
| Property Sub Type Additional | SingleFamilyResidence |
| PostalCity | Wellington |
| Legal Description | OLYMPIA PL 2 LT 1639 BLK O |
Interior Features
| Interior Amenities | BreakfastBar,BedroomOnMainLevel,Bathtub,DiningArea,SeparateFormalDiningRoom,DualSinks,EntranceFoyer,EatInKitchen,GardenTubRomanTub,HighCeilings,KitchenIsland,CustomMirrors,MainLevelPrimary,Pantry,SplitBedrooms,SoakingTub,SeparateShower,WalkInClosets |
|---|---|
| Flooring | Carpet,Wood |
| Furnished Y/N | Unfurnished |
| Fireplace Features | Decorative,Electric |
| Total Stories | 2 |
| Air Conditioning Y/N | true |
| Heating Y/N | true |
| Window Features | Drapes,Sliding,Shutters |
| Fireplace Y/N | true |
| Half Baths | 1 |
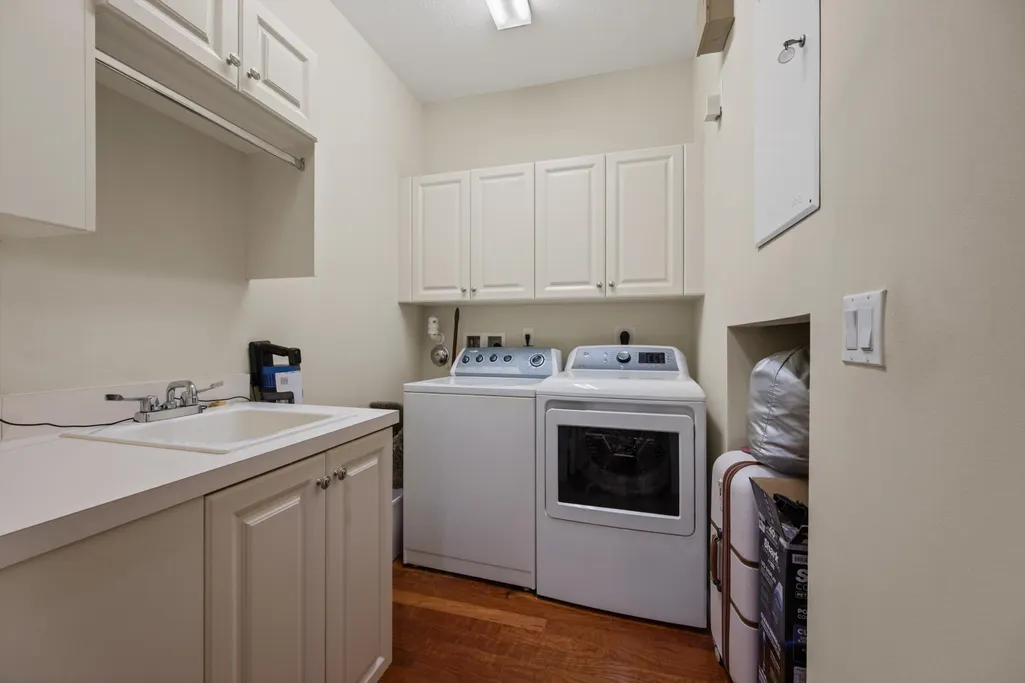
| Laundry Features | WasherHookup,ElectricDryerHookup,Inside,LaundryCloset,LaundryTub,Sink |
| Total Bedrooms | 5 |
| Entry Level | 1 |
| Main Level Bedrooms | 5 |
| Main Level Bathrooms | 4 |
| Total Baths | 5 |
Exterior Features
| Exterior Amenities | BuiltInBarbecue,Barbecue,OutdoorLivingArea |
|---|---|
| Fencing | BackYard,Fenced |
| Parking Features | Attached,Driveway,Garage |
| Lot Features | OversizedLot,QuarterToHalfAcreLot,SprinklersAutomatic,SprinklerSystem |
| Water Source | Public |
| Total Parking | 3 |
| Lot Size Area | 12798 |
| Spa | false |
| Building Area Total | 4915 |
| Lot Size Acres | 0.29 |
| Frontage Length | 76.00 |
| Frontage Type | Waterfront |
| Waterfront Y/N | true |
| Covered Spaces | 3 |
Amenities
- Foreclosure
- Views
- Short Sale
- New Construction
- Adult 55+
- Lease To Own
- No HOA Fees
- Furnished
- Primary On Main
- Air Conditioning
- Seller Finance
- Green
- Fixer Upper
- Horse
- Golf
- Fireplace
- Deck
- Garage
- Basement
- Pool
Property vs Single Family Average in 33414
Price
Taxes
Year Built
 All information deemed reliable but not guaranteed. All properties are subject to prior sale, change or withdrawal. Neither listing broker(s) or information provider(s) shall be responsible for any typographical errors, misinformation, misprints and shall be held totally harmless. Listing(s) information is provided for consumer's personal, non-commercial use and may not be used for any purpose other than to identify prospective properties consumers may be interested in purchasing. The data relating
