
Views
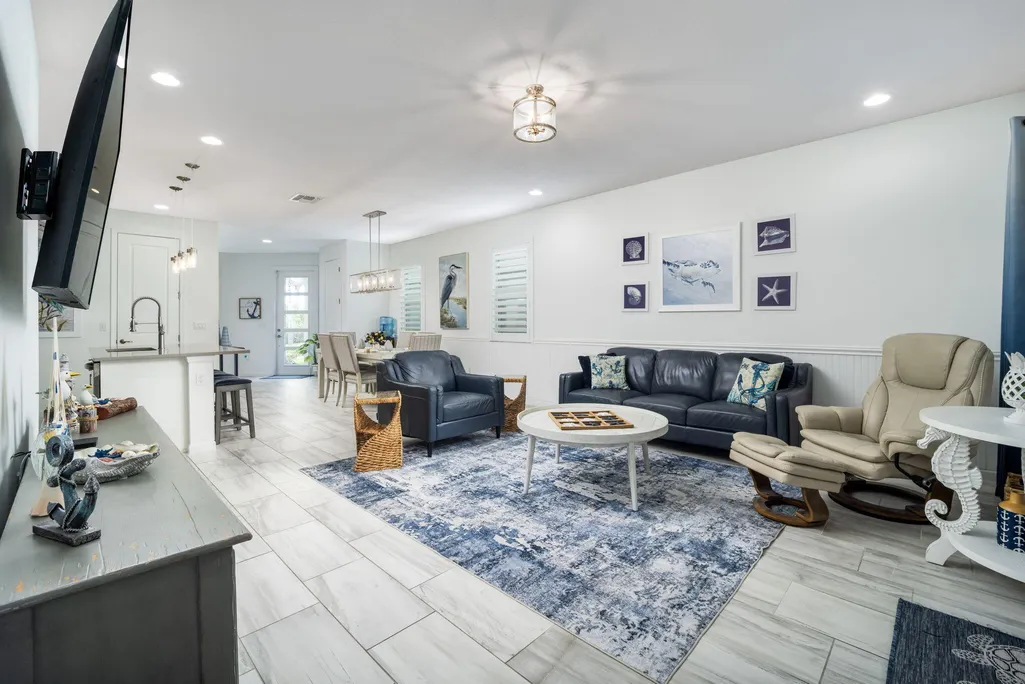
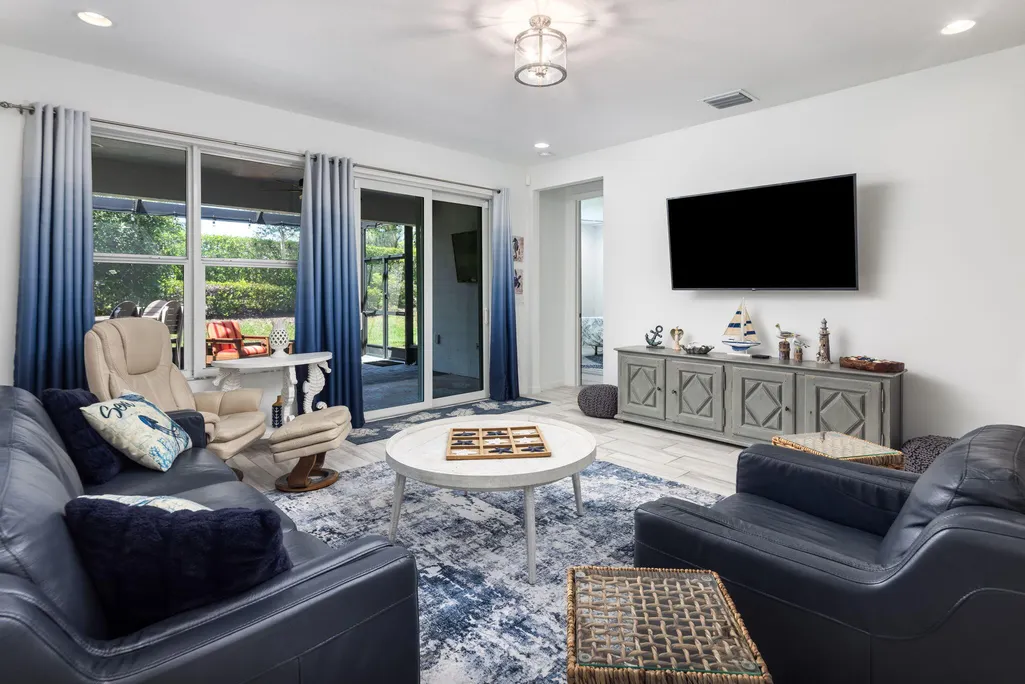
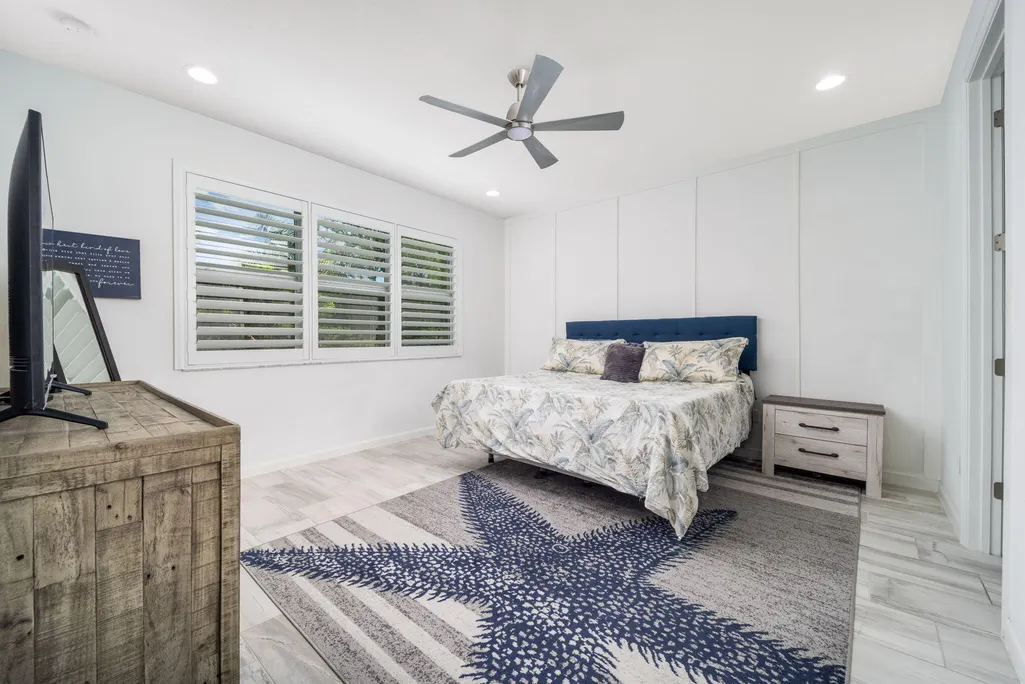
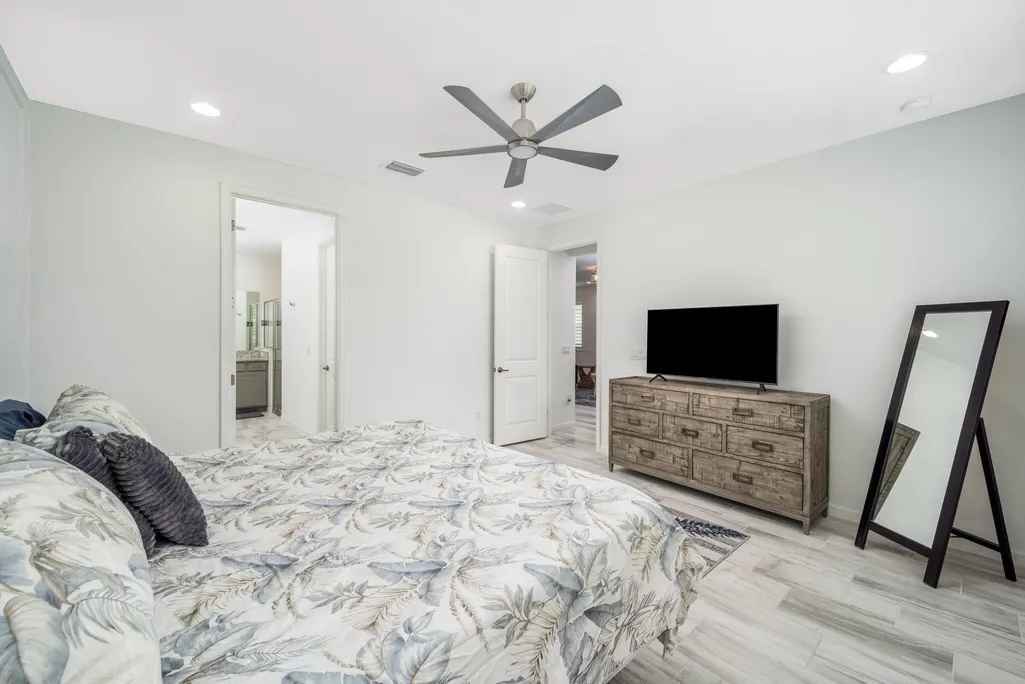
Address
11957 Sw Lyra Drive, Port St Lucie, FL
Price
$ 409,990
Property Attributes
- MLS#B26046790
- TypeSingle Family
- Listing Status Active
- CountySt Lucie
- CityPort St Lucie
- Area7800
- NeighborhoodDISCOVERY WAY AT RIVERLAND PARCEL A
- Zip34987
- Style
- Year Built2021
- Taxes$ 8339
- Price$ 409,990
- Bedrooms3
- Full Bathrooms2
- Half Bathrooms0
- Sqr Footage1724
- Lot Size0.13 Acres
Data Source:
Beaches MLS (FL)
Property Description
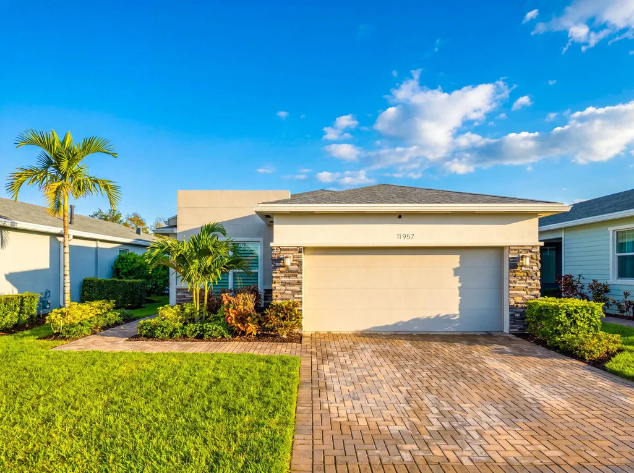
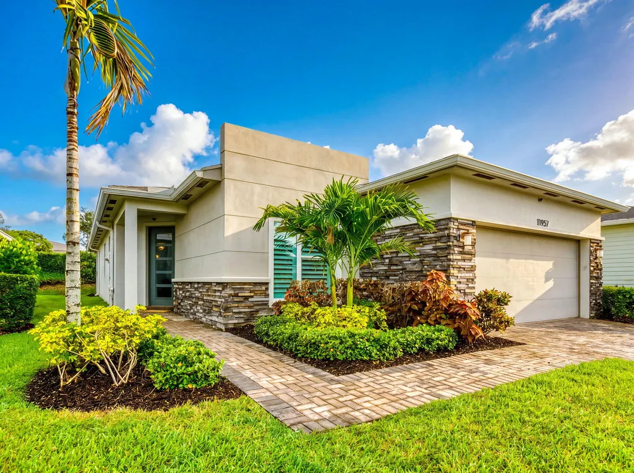
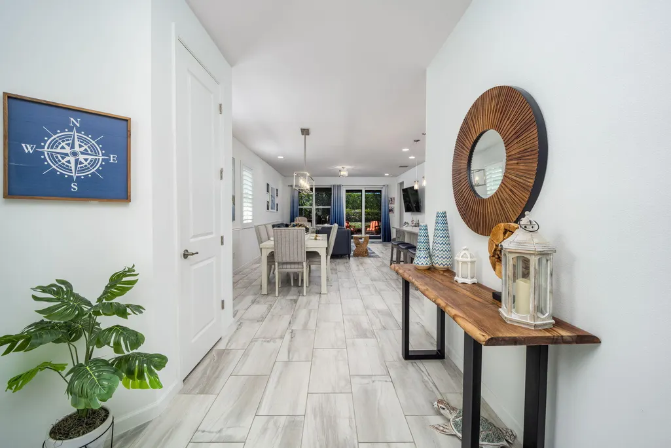
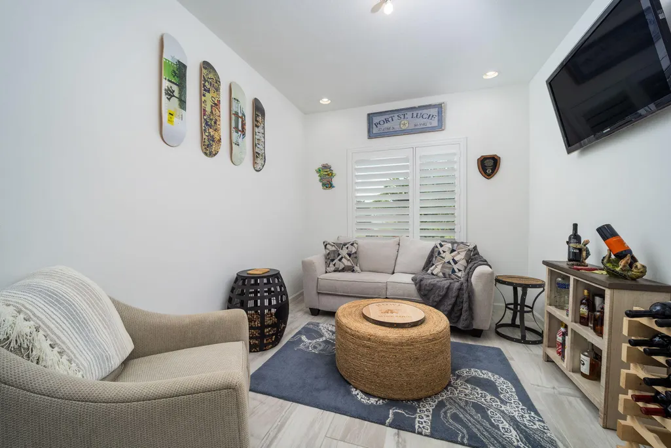
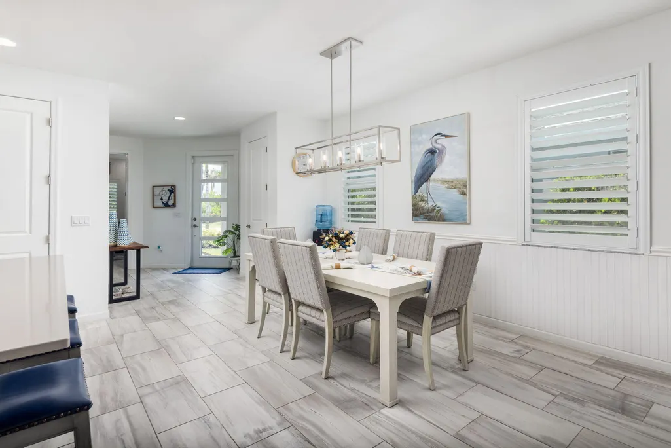
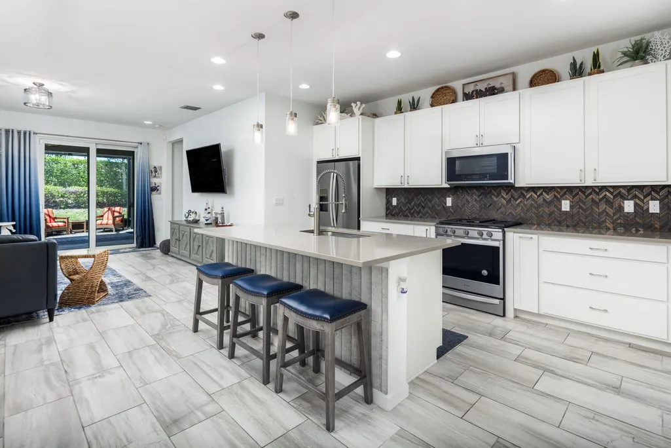
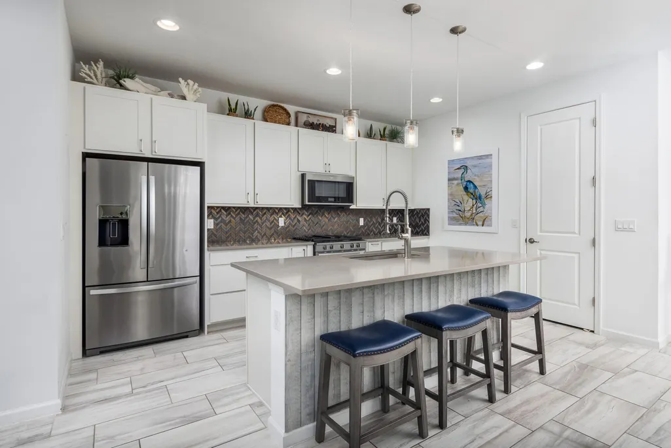
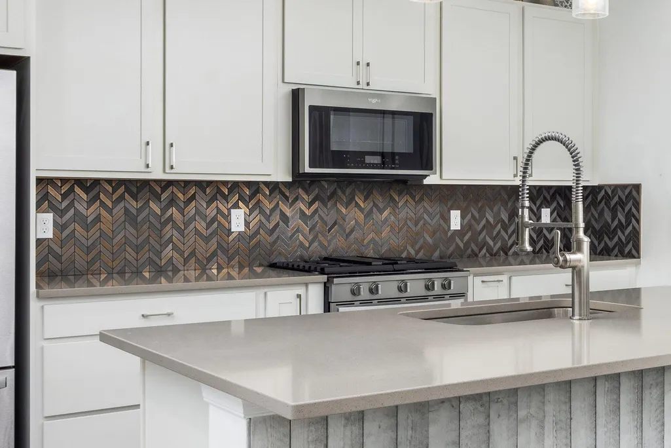
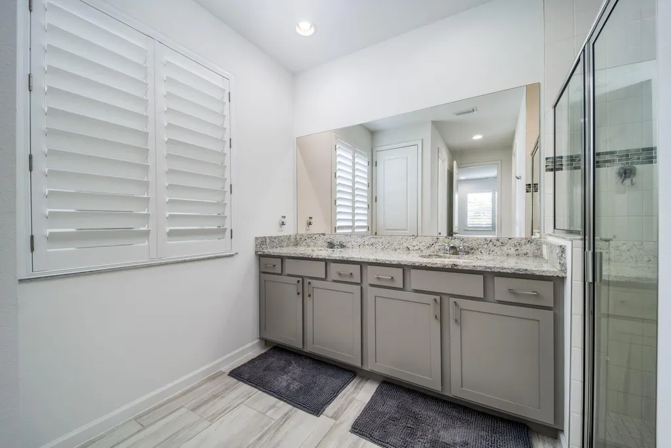
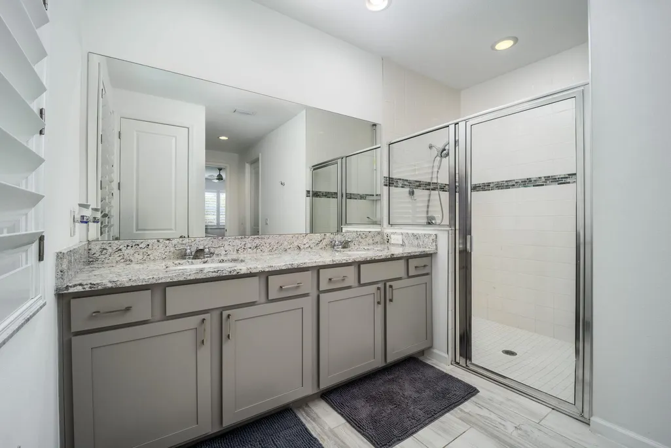
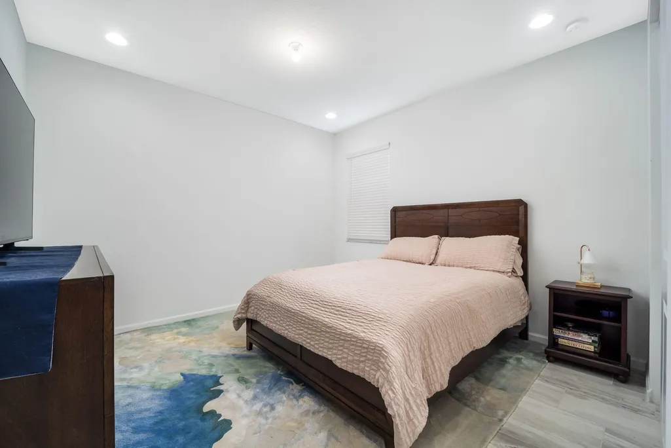
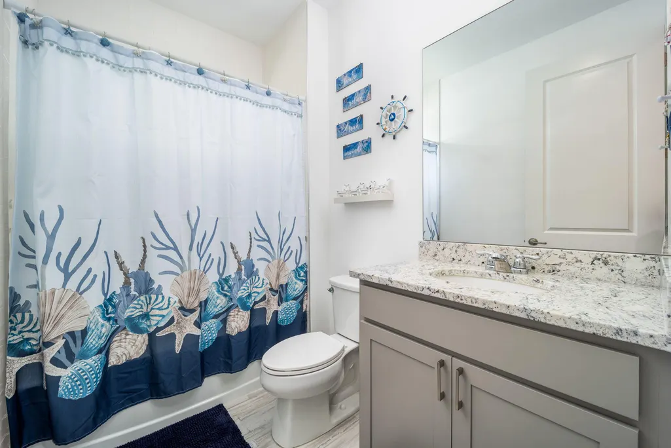
RARE OPPORTUNITY! Approximately $284,418 of the existing mortgage is assumable at an incredibly low 3.25% interest rate, offering qualified buyers the chance to secure significant monthly savings in today's market. Welcome to 11957 SW Lyra Drive in the desirable Manderlie community of Port St. Lucie! This beautifully upgraded, like-new home offers 3 bedrooms, 2 full bathrooms, and 1,724 square feet of thoughtfully designed living space in a warm, friendly, all-ages neighborhood. From the moment you enter, you'll appreciate the elegant Level 5 tile flooring that flows seamlessly throughout the entire home. High-hat lighting and pre-wiring for ceiling fans provide both style and convenience, creating a bright and inviting atmosphere. The gourmet kitchen is truly a showpiece, featuring Listing information is subject to error, omission & changes without notice. 24 hr notice to show. Buyers Agent is responsible for qualifying their Buyer with Proof of Funds or Complete Mortgage appr.
| Elementary School | High School |
|---|---|
| Tradition Lakes K-8 Elementary School | Legacy High School |
| Price History | |
|---|---|
| 6/29/2026 | Listed $419,990 |
| 7/27/2026 | 2$409,990 |
General Features
| Membership Required | false |
|---|---|
| Membership Description | No Membership Available |
| Sewer | PublicSewer |
| Heating | Central,Electric,HeatPump |
| Cooling | CentralAir,CeilingFans |
| Utilities | ElectricityConnected,NaturalGasConnected,PhoneAvailable,SewerConnected,UndergroundUtilities,WaterConnected |
| Possession | CloseOfEscrow |
| Roof | Shingle |
| Appliances | Dryer,Dishwasher,Disposal,GasRange,GasWaterHeater,IceMaker,Microwave,Oven,Range,Refrigerator,WaterSoftenerOwned,WaterSoftener,TanklessWaterHeater,WaterHeater,Washer |
| HOA Fee | 459 |
| Garage Spaces | 2 |
| Association Fee Includes | CommonAreas,CableTv,MaintenanceGrounds,RecreationFacilities,Internet |
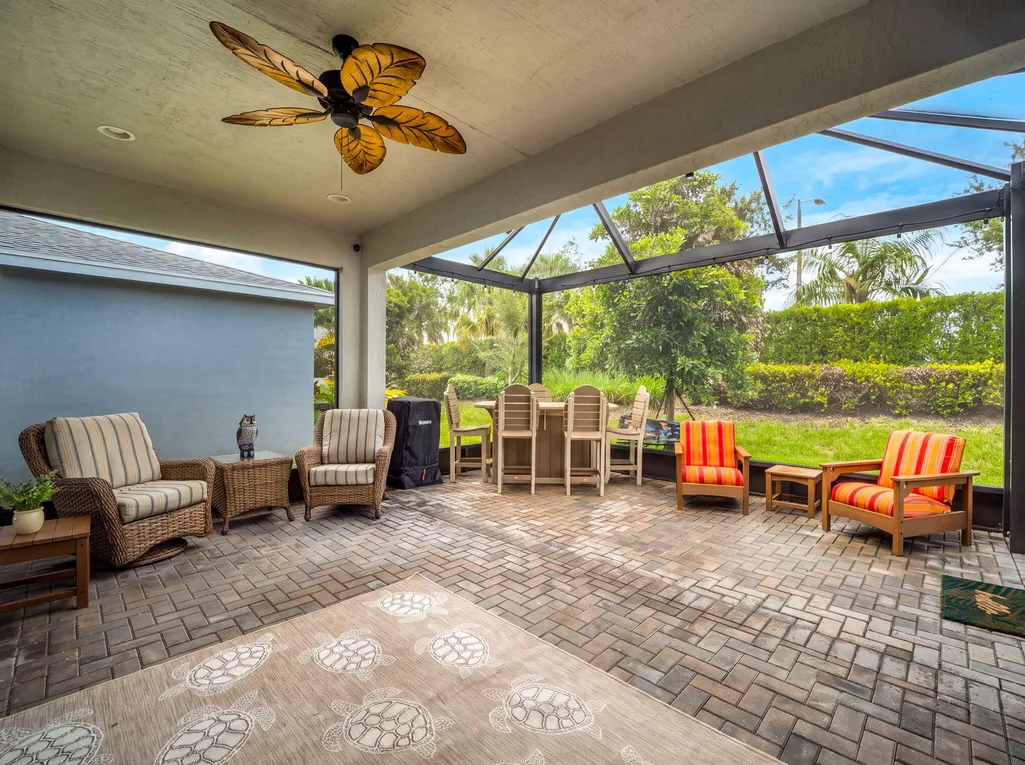
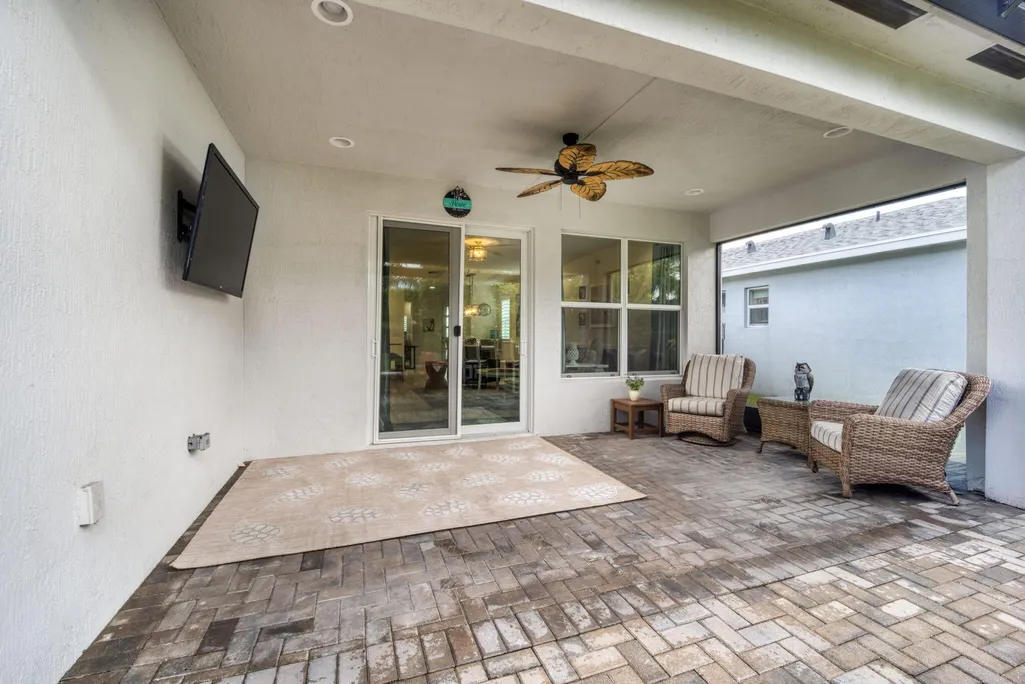
| Patio/Porch Features | Patio,Screened |
| Architectural Style | Contemporary,Ranch |
| Pool Features | Association |
| Security Features | SecuritySystemOwned,CarbonMonoxideDetectors,GatedCommunity,PhoneEntry,SmokeDetectors |
| Construction Materials | Block,Stone,Stucco |
| Pets Allowed | NumberLimit,PetRestrictions,Yes |
| Year Built | 2021 |
| Electric | Amps150,CircuitBreakers |
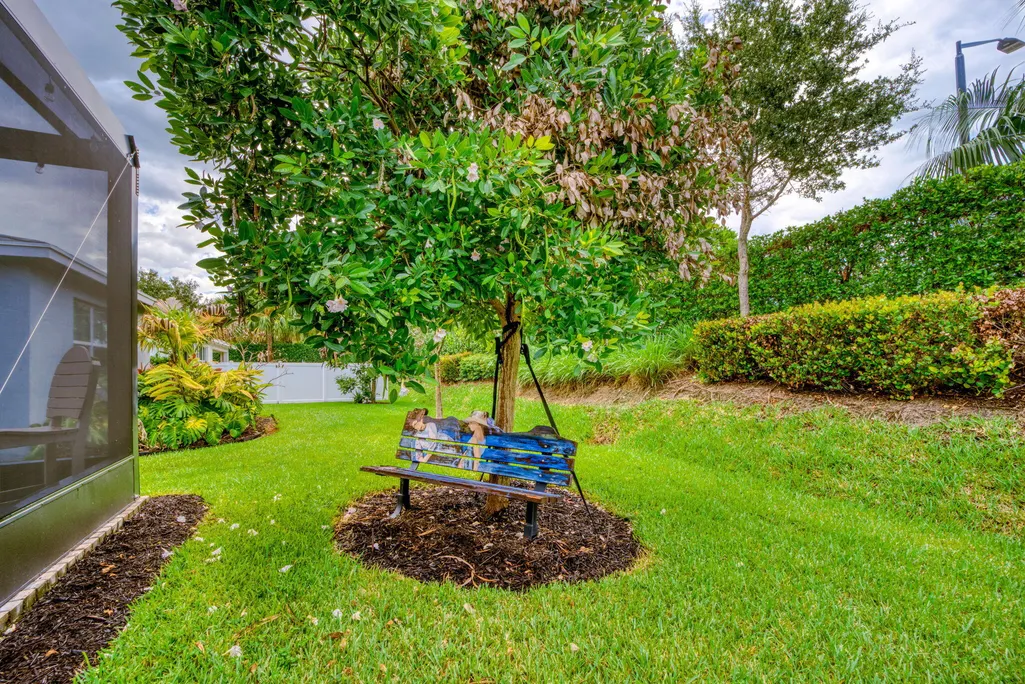
| View | Garden |
| Stories Count | 1 |
| Levels | One |
| Property Subtype | SingleFamilyResidence |
| Tax Year | 2025 |
| Waterfront Features | None |
| Community Features | HomeOwnersAssociation,Gated,StreetLights,Sidewalks |
| Community Type | Gated Community |
| Accessibility | None |
| Assoc Fee Paid Per | Monthly |
| County | St Lucie |
| New Construction | false |
| Property Type | Residential |
| Association Amenities | BasketballCourt,Clubhouse,DogPark,FitnessCenter,MaintenanceGrounds,Gated,Maintenance,Pickleball,Pool,Sidewalks |
| Attached Garage | true |
| Subdivision Name | DISCOVERY WAY AT RIVERLAND PARCEL A |
| Facing Direction | West |
| Garage Y/N | true |
| Other Structures | None |
| Full Baths | 2 |
| Status | Active |
| Directions | 95 to Exit 188 Tradition Parkway. Make a left onto SW Gatlin Blvd. At the Circle take the third exit onto SW Community Blvd in .5 mile turn right and when gate is open make a left. 11957 SW Lyra Dr is on your left. |
| High School | Legacy |
| City | Port St Lucie |
| Senior Community Y/N | false |
| MLS Area | 7800 |
| Carport Y/N | false |
| Elementary School | Tradition Lakes K-8 |
| Land Lease Y/N | false |
| Tax Annual Amount | 8339.68 |
| Property Condition | Resale |
| Virtual Tour | https://www.zillow.com/view-imx/d70a6316-4a55-4cbf-804f-488b9a3cf6c3?setAttribution=mls&wl=true&initialViewType=pano&utm_source=dashboard |
| Builder Name | Mattamy Homes |
| Standard Status | Active |
| Occupancy Type | CallAgent |
| Property Sub Type Additional | SingleFamilyResidence |
| PostalCity | Port St. Lucie |
| Legal Description | MATTAMY AT SOUTHERN GROVE PLAT 1 (PB 84-10) LOT 3 |
Interior Features
| Interior Amenities | BedroomOnMainLevel,EatInKitchen,FamilyDiningRoom,KitchenIsland,MainLevelPrimary,Pantry,SeparateShower,WalkInClosets |
|---|---|
| Flooring | CeramicTile |
| Furnished Y/N | Negotiable |
| Total Stories | 1 |
| Air Conditioning Y/N | true |
| Heating Y/N | true |
| Window Features | DoublePaneWindows,PlantationShutters |
| Fireplace Y/N | false |
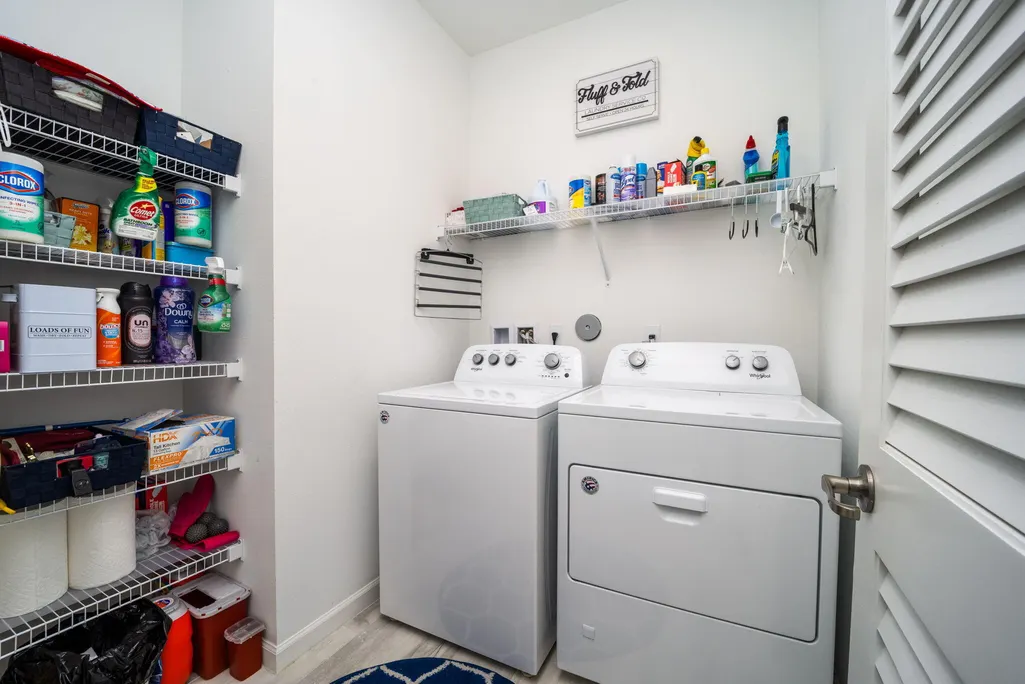
| Laundry Features | WasherHookup,GasDryerHookup,Inside,MainLevel,LaundryRoom,InUnit |
| Total Bedrooms | 3 |
| Entry Level | 1 |
| Main Level Bedrooms | 2 |
| Main Level Bathrooms | 2 |
| Total Baths | 2 |
Exterior Features
| Exterior Amenities | Lighting,OutdoorLivingArea,RoomForPool |
|---|---|
| Fencing | None |
| Parking Features | Attached,Driveway,Garage,GarageDoorOpener,PaverBlock |
| Lot Features | InteriorLot,Landscaped,SprinklersAutomatic,LessThanQuarterAcre |
| Water Source | Public |
| Total Parking | 4 |
| Lot Size Area | 5619 |
| Foundation Details | Raised,Slab |
| Spa | false |
| Building Area Total | 2546 |
| Lot Size Acres | 0.13 |
| Road Surface Type | Asphalt |
| Waterfront Y/N | false |
| Covered Spaces | 2 |
| Road Frontage Type | PrivateRoad |
| Other Equipment | None |
| Builder Model | Aspen |
| Road Responsibility | PrivateMaintainedRoad |
Amenities
- Foreclosure
- Views
- Short Sale
- New Construction
- Adult 55+
- Lease To Own
- No HOA Fees
- Furnished
- Primary On Main
- Air Conditioning
- Seller Finance
- Green
- Fixer Upper
- Horse
- Golf
- Fireplace
- Deck
- Garage
- Basement
- Pool
Property vs Single Family Average in 34987
Price
Taxes
Year Built
 All information deemed reliable but not guaranteed. All properties are subject to prior sale, change or withdrawal. Neither listing broker(s) or information provider(s) shall be responsible for any typographical errors, misinformation, misprints and shall be held totally harmless. Listing(s) information is provided for consumer's personal, non-commercial use and may not be used for any purpose other than to identify prospective properties consumers may be interested in purchasing. The data relating
