
Price Reduction - Waterfront - Primary on Main
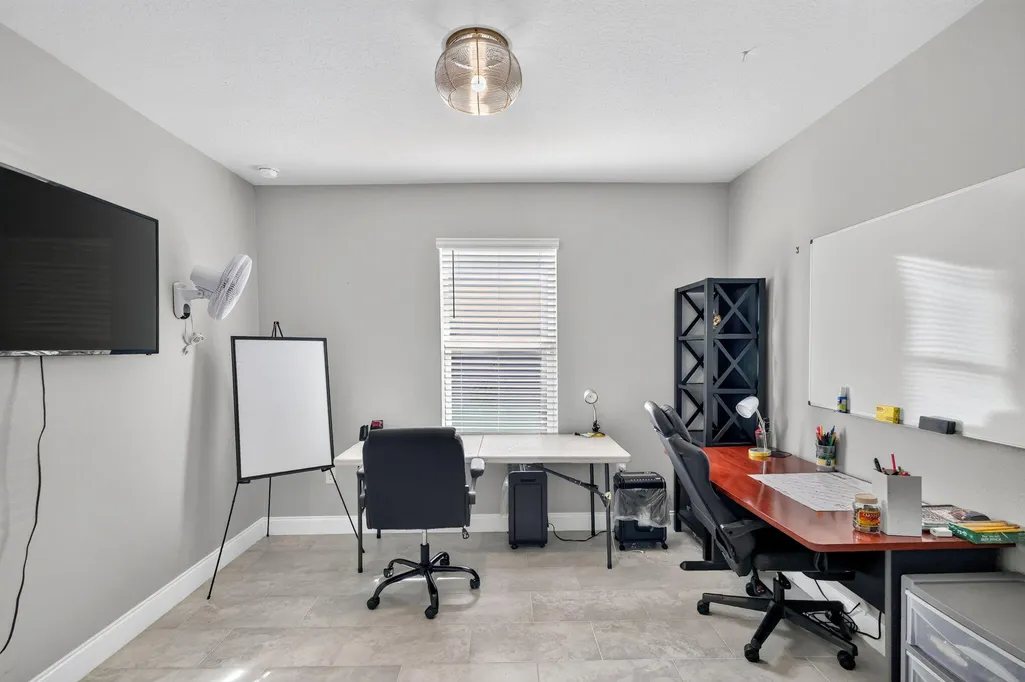
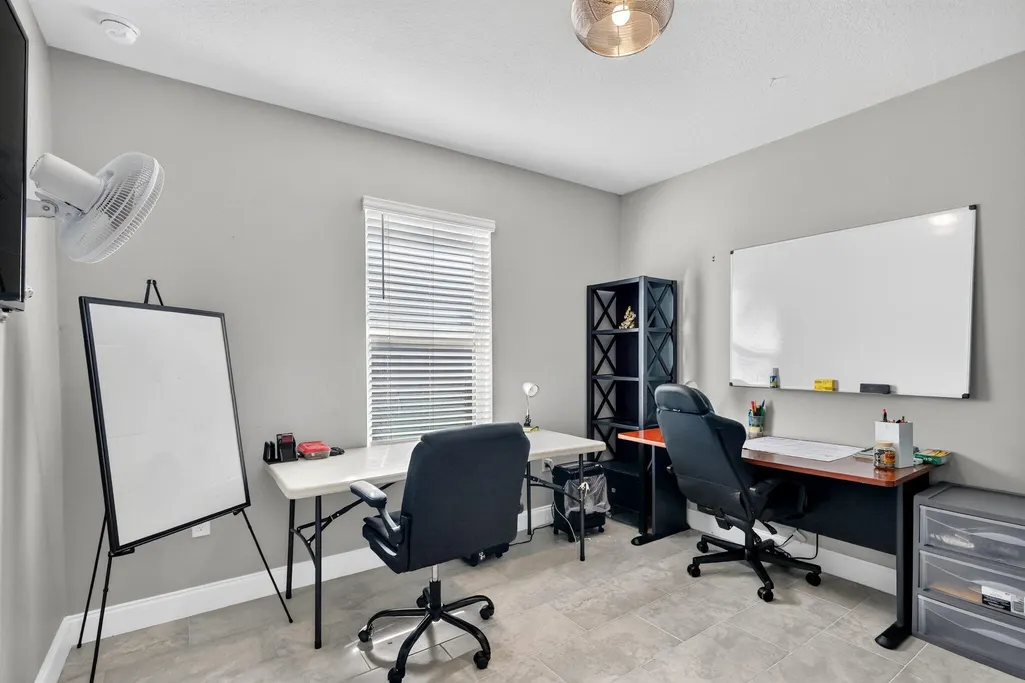
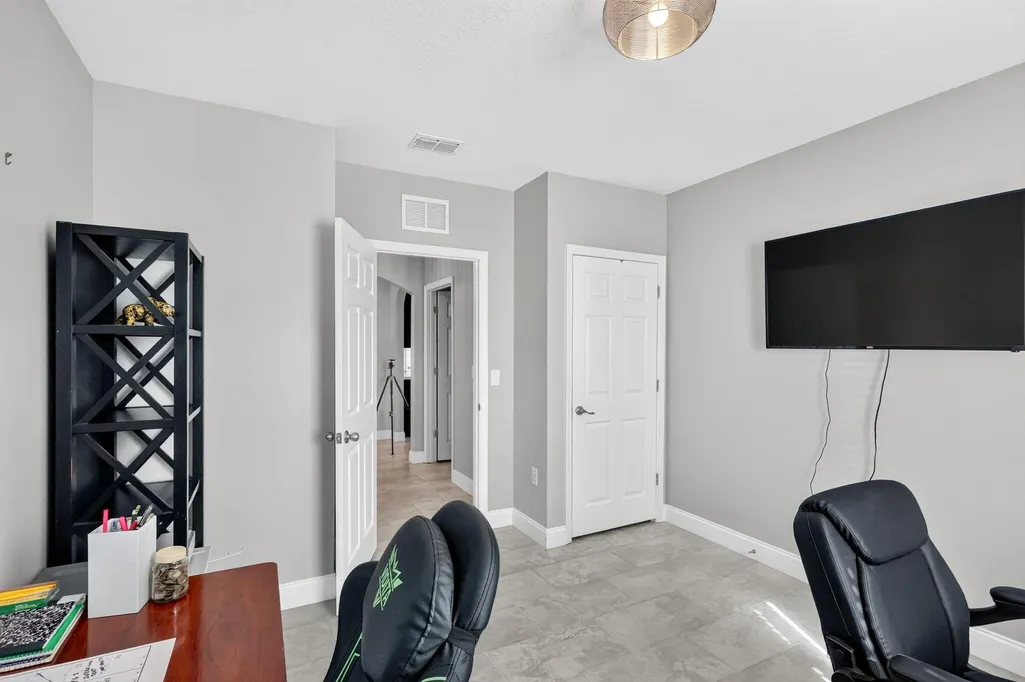
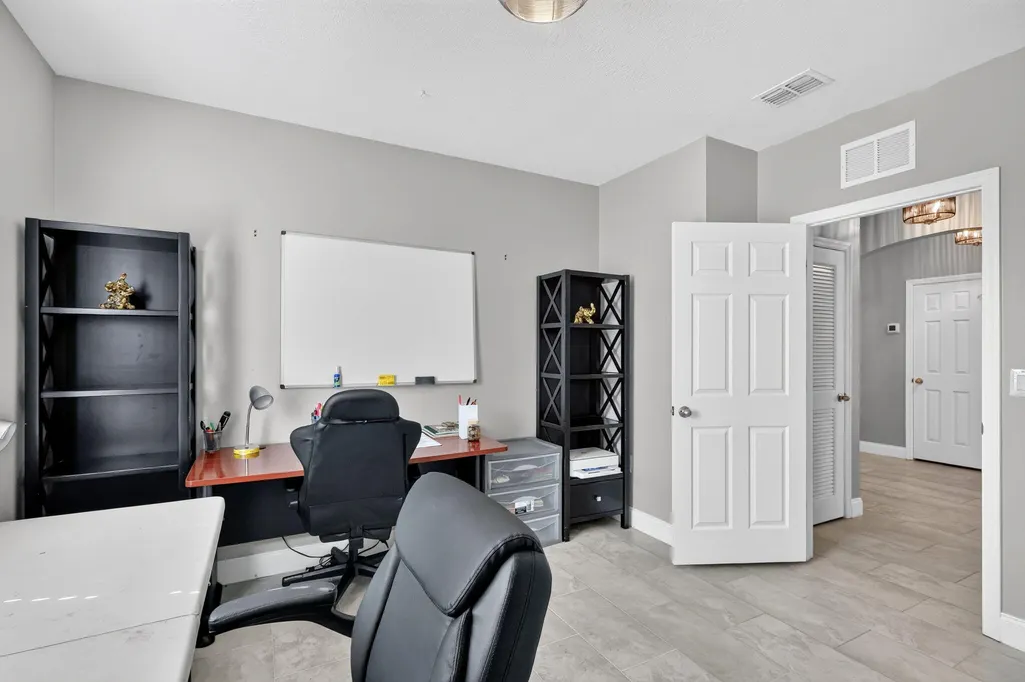
Address
8649 Cobblestone Drive, Fort Pierce, FL
Price
$ 383,900
Property Attributes
- MLS#B26046291
- TypeSingle Family
- Listing Status Active
- CountySt Lucie
- CityFort Pierce
- Area7400
- NeighborhoodCREEKSIDE PLAT NO 1
- Zip34945
- Style
- Year Built2019
- Taxes$ 6371
- Price$ 383,900
- Bedrooms4
- Full Bathrooms2
- Half Bathrooms0
- Sqr Footage1934
- Lot Size0.2 Acres
Data Source:
Beaches MLS (FL)
Property Description
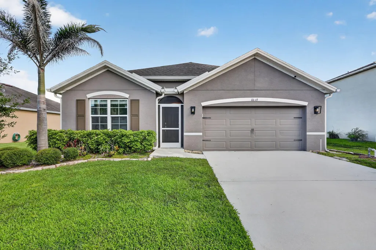
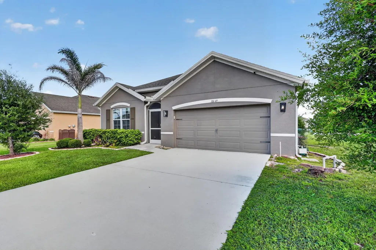
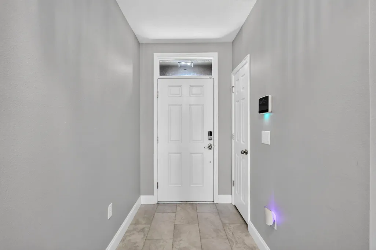
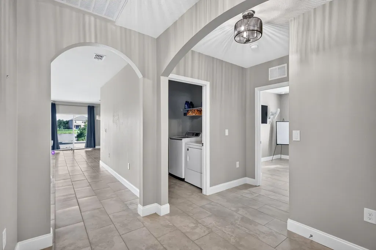
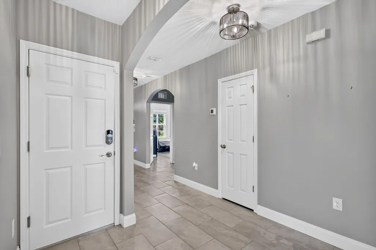
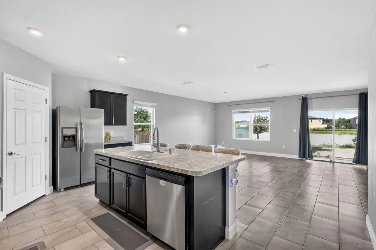
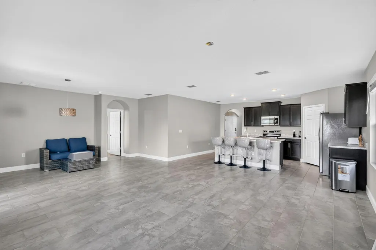
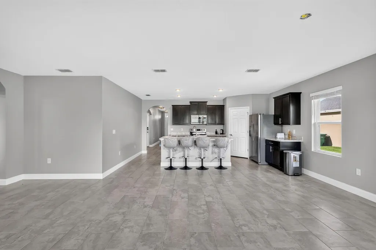
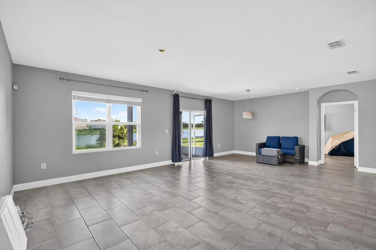
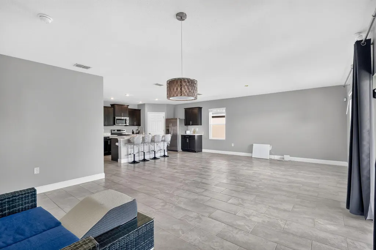
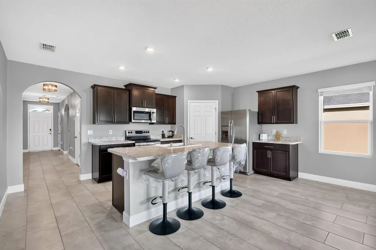
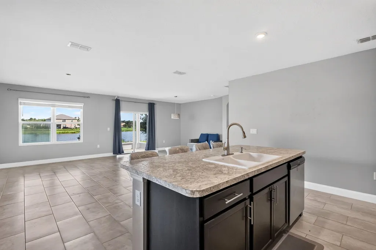
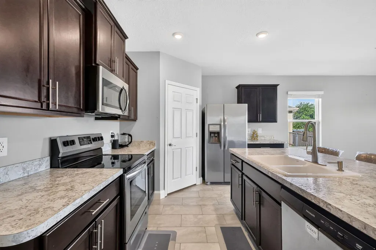
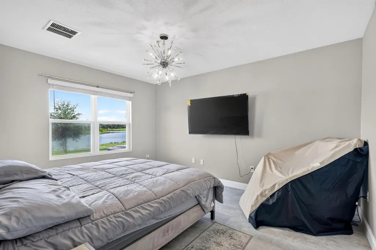
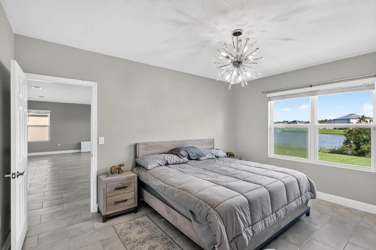
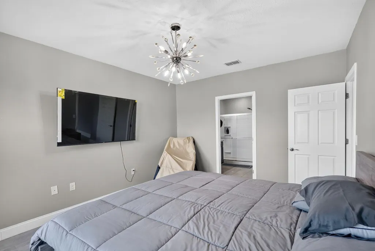
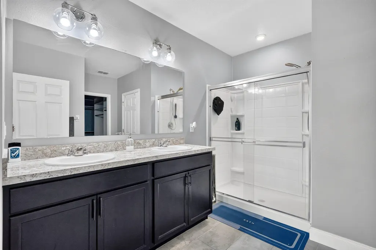
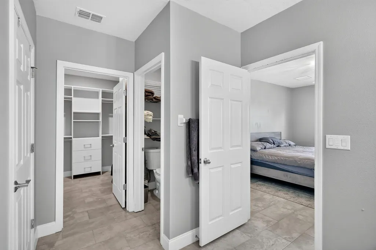
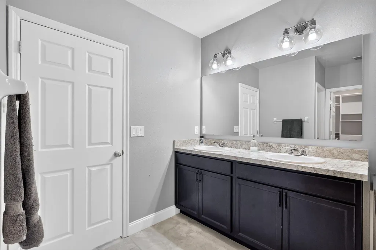
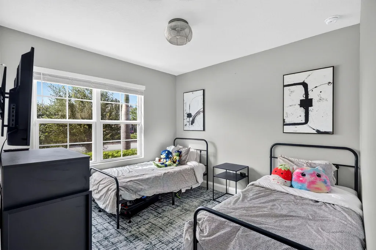
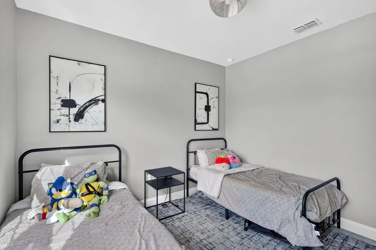
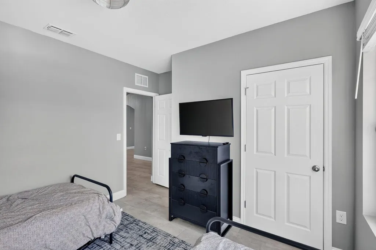
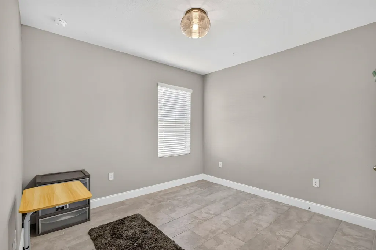
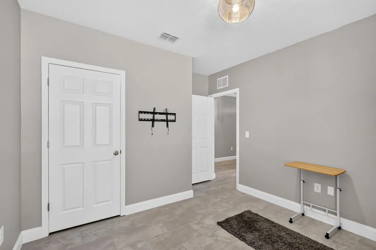
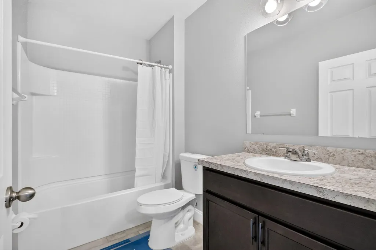
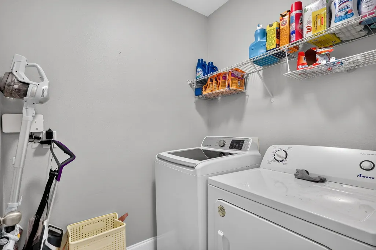
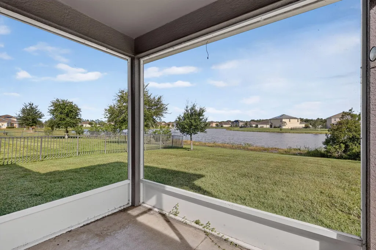
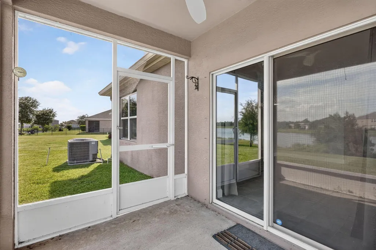
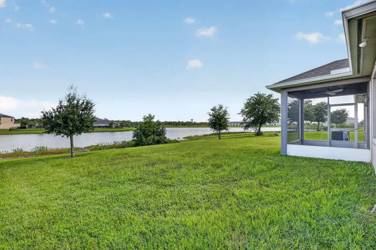
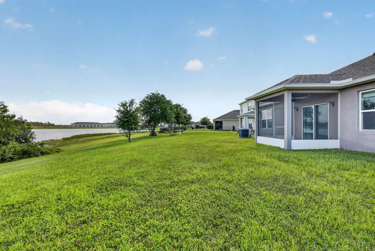
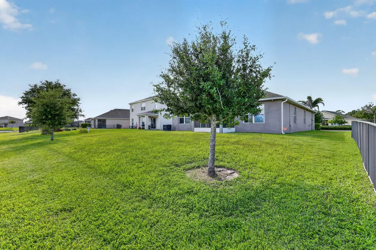
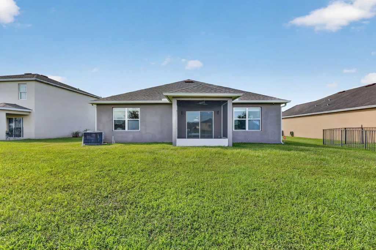
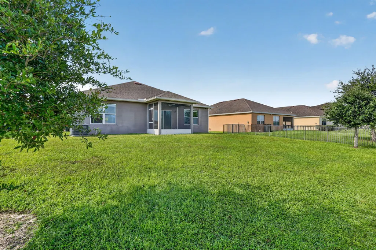
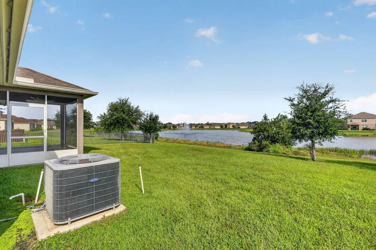
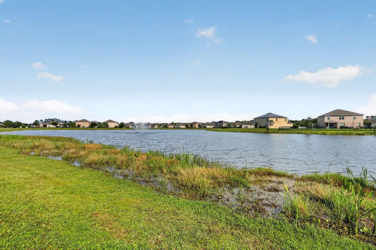
Located in one of Ft. Pierce's most sought-after communities, this stunning Extended Cali model offers modern living with peaceful waterfront views. Designed as a smart home for today's lifestyle, you can conveniently control the door locks, lighting, thermostat, and lawn irrigation system from your phone. The spacious open-concept floor plan is perfect for entertaining or accommodating a growing family. The upgraded kitchen features modern fixtures, a stylish sink, and a generous walk-in pantry with extensive storage. The separate laundry room includes a full-size washer and dryer for added convenience. Additional upgrades include enhanced lighting throughout the home and a RainSoft whole-home water filtration and softening system. Both the front entry and rear porch are screened, providing a comfortable outdoor living space year-round. Step outside to view the tranquil lake and abundant wildlife from your backyard—the perfect setting for morning coffee or relaxing evenings. The community is nearing completion of its impressive new amenities, including a swimming pool and clubhouse, adding even more value and enjoyment to this desirable neighborhood. Conveniently located just minutes from I-95 and the Florida Turnpike, with easy access to shopping, dining, and everyday essentials, this home offers the perfect blend of modern technology, comfort, convenience, and natural beauty. Don't miss your opportunity to own this exceptional waterfront home in one of Ft. Pierce's premier communities!
| Price History | |
|---|---|
| 6/28/2026 | Listed $389,900 |
| 8/5/2026 | 2$383,900 |
General Features
| Membership Required | false |
|---|---|
| Sewer | Public Sewer |
| Heating | Central,Electric |
| Cooling | Central Air,Ceiling Fan(s),Electric |
| Utilities | Cable Available,Sewer Available,Underground Utilities,Water Available |
| Possession | Close Of Escrow |
| Roof | Composition,Shingle |
| Appliances | Dryer,Dishwasher,Electric Range,Disposal,Ice Maker,Microwave,Oven,Range,Refrigerator,Washer |
| HOA Fee | 54 |
| Garage Spaces | 2 |
| Association Fee Includes | Common Areas,Pool(s),Security |
| Patio/Porch Features | Covered,Patio,Screened |
| Architectural Style | Colonial,Ranch |
| Pool Features | Association |
| Security Features | Security System Owned,Security System,Gated Community,Smoke Detector(s) |
| Construction Materials | Brick,Block,Stucco |
| Pets Allowed | Breed Restrictions,Number Limit,Yes |
| Year Built | 2019 |
| Electric | 3 Phase |
| View | Lake,Water |
| Stories Count | 1 |
| Levels | One |
| Property Subtype | Single Family Residence |
| Tax Year | 2025 |
| Waterfront Features | Lake Front,Lake Privileges |
| Community Features | Home Owners Association,Gated,Sidewalks |
| Community Type | Gated Community |
| Accessibility | None |
| Assoc Fee Paid Per | Monthly |
| County | St Lucie |
| New Construction | false |
| Property Type | Residential |
| Association Amenities | Clubhouse,Pool,Sidewalks |
| Attached Garage | true |
| Subdivision Name | CREEKSIDE PLAT NO 1 |
| Facing Direction | North |
| Garage Y/N | true |
| Total Rooms | 6 |
| Full Baths | 2 |
| Status | Active |
| City | Fort Pierce |
| Senior Community Y/N | false |
| MLS Area | 7400 |
| Carport Y/N | false |
| Tax Annual Amount | 6371.15 |
| Property Condition | Resale |
| Virtual Tour | https://www.propertypanorama.com/8649-Cobblestone-Drive-Fort-Pierce-FL-34945/unbranded |
| Builder Name | D.R. Horton |
| Standard Status | Active |
| Occupancy Type | Vacant |
| Property Sub Type Additional | Single Family Residence |
| PostalCity | Fort Pierce |
| Legal Description | CREEKSIDE PLAT NO. 1 (PB 55-12) LOT 35 (OR 4237-141) |
Interior Features
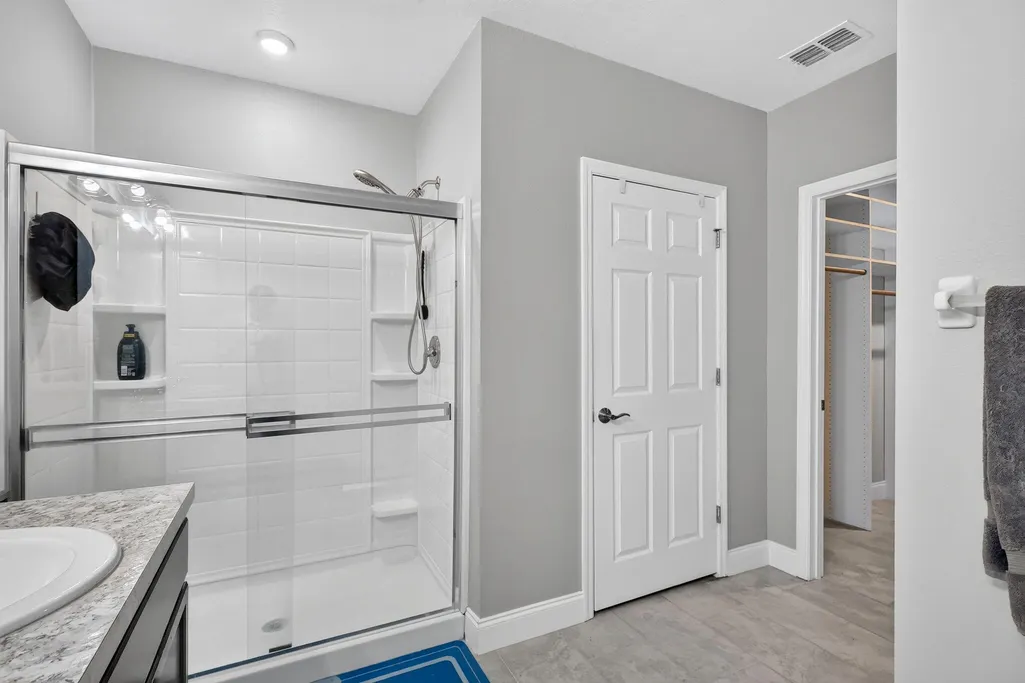
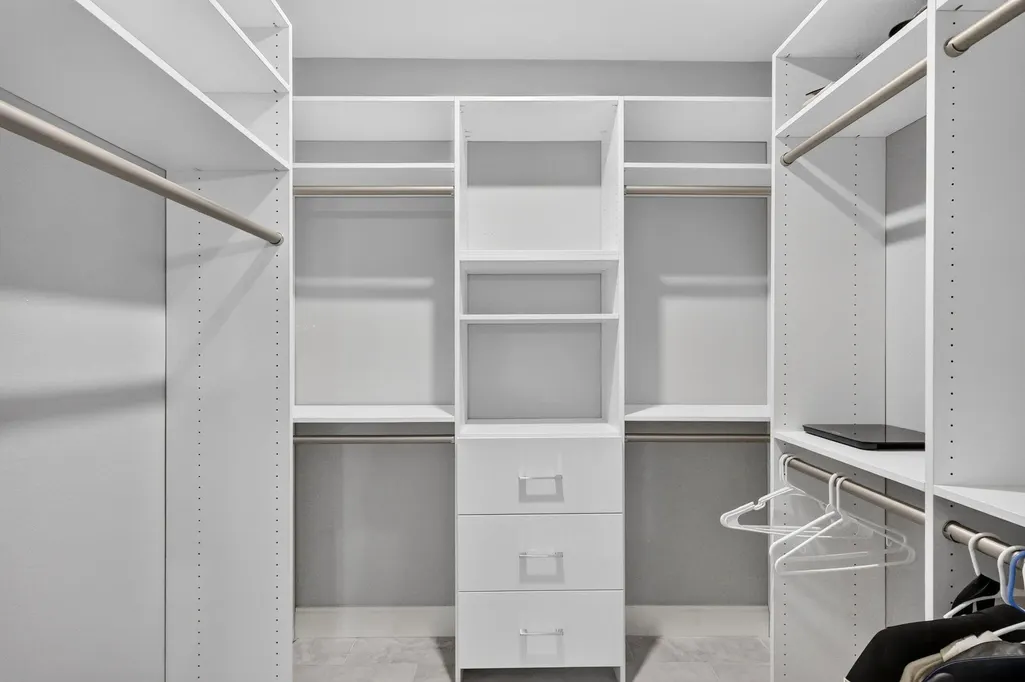
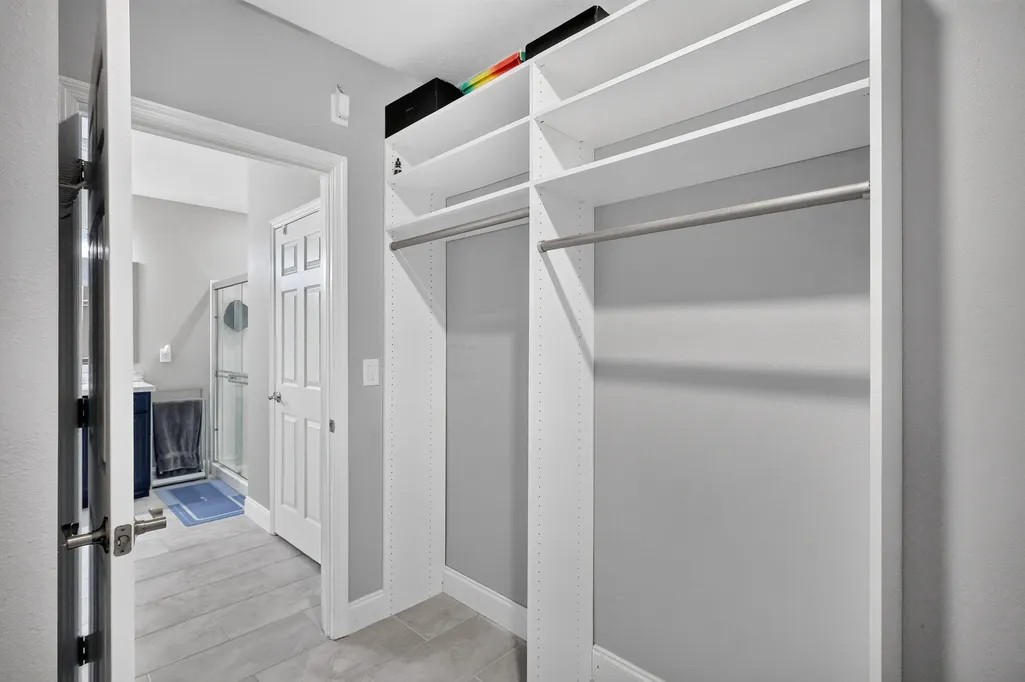
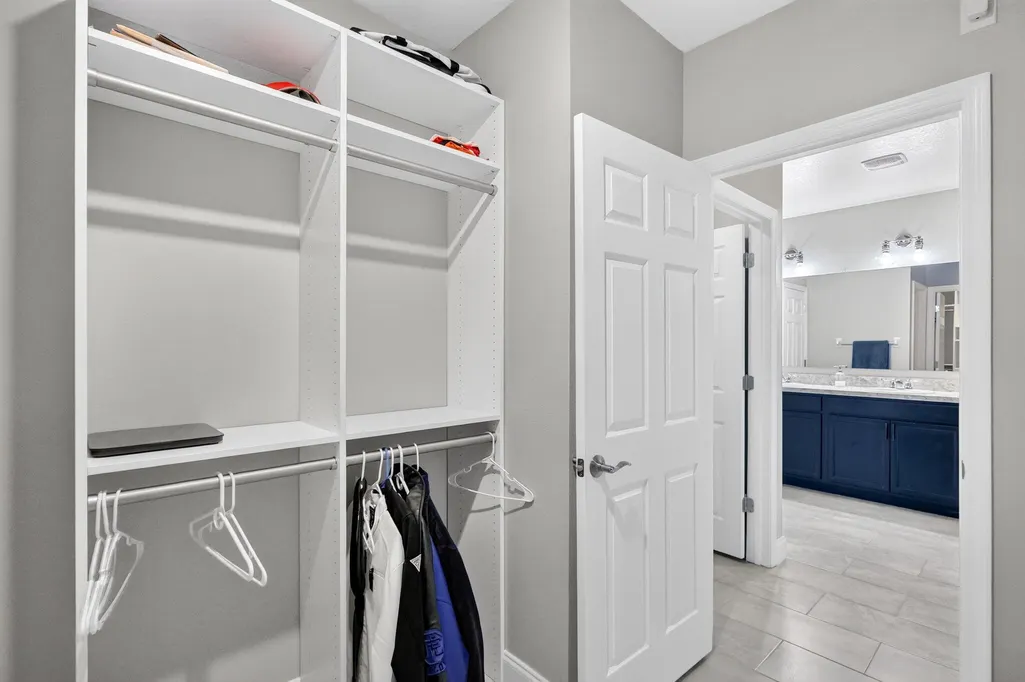
| Interior Amenities | Breakfast Area,Cathedral Ceiling(s),Dual Sinks,Kitchen Island,Kitchen/Dining Combo,Main Level Primary,Pantry,Split Bedrooms,Separate Shower,Vaulted Ceiling(s),Bar,Walk-In Closet(s) |
|---|---|
| Flooring | Carpet,Ceramic Tile |
| Furnished Y/N | Unfurnished |
| Total Stories | 1 |
| Air Conditioning Y/N | true |
| Heating Y/N | true |
| Window Features | Blinds |
| Laundry Features | Washer Hookup,Inside,Laundry Room,Laundry Tub |
| Total Bedrooms | 4 |
| Main Level Bedrooms | 4 |
| Main Level Bathrooms | 2 |
| Total Baths | 2 |
Exterior Features
| Exterior Amenities | Outdoor Living Area,Room For Pool |
|---|---|
| Parking Features | Attached,Driveway,Garage,Garage Door Opener |
| Lot Features | Sprinklers Automatic,< 1/4 Acre |
| Water Source | Public |
| Total Parking | 2 |
| Lot Size Area | 8581 |
| Building Area Total | 2475 |
| Lot Size Acres | 0.2 |
| Road Surface Type | Paved |
| Waterfront Y/N | true |
| Covered Spaces | 2 |
| Road Frontage Type | Private Road |
| Builder Model | The Cali Extended |
Amenities
- Foreclosure
- Views
- Short Sale
- New Construction
- Adult 55+
- Lease To Own
- No HOA Fees
- Furnished
- Primary On Main
- Air Conditioning
- Seller Finance
- Green
- Fixer Upper
- Horse
- Golf
- Fireplace
- Deck
- Garage
- Basement
- Pool
Property vs Single Family Average in 34945
Price
Taxes
Year Built
 All information deemed reliable but not guaranteed. All properties are subject to prior sale, change or withdrawal. Neither listing broker(s) or information provider(s) shall be responsible for any typographical errors, misinformation, misprints and shall be held totally harmless. Listing(s) information is provided for consumer's personal, non-commercial use and may not be used for any purpose other than to identify prospective properties consumers may be interested in purchasing. The data relating
