
Price Reduction - Views
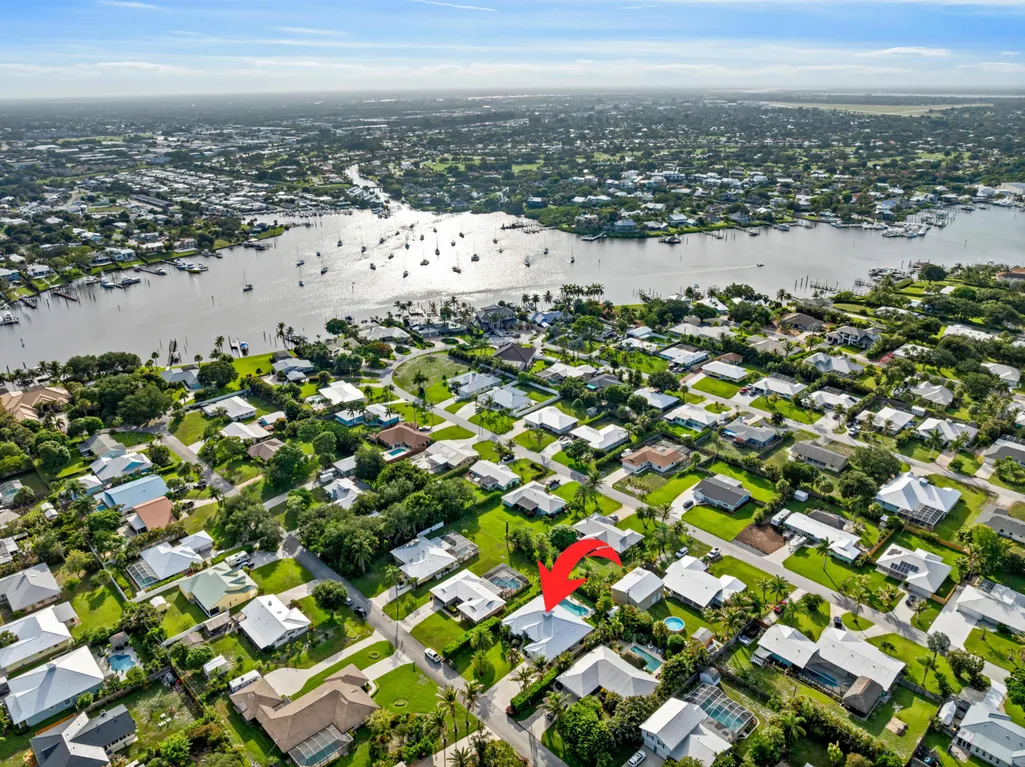
Address
4689 Se Glen Ridge Trail, Stuart, FL
Price
$ 925,000
Property Attributes
- MLS#B26046121
- TypeSingle Family
- Listing Status Active
- CountyMartin
- CityStuart
- Area6060 - Stuart/Rocky Point
- NeighborhoodRocky Point
- Zip34997
- Style
- Year Built2004
- Taxes$ 5990
- Price$ 925,000
- Bedrooms4
- Full Bathrooms2
- Half Bathrooms1
- Sqr Footage2120
- Lot Size0.26 Acres
Data Source:
Beaches MLS (FL)
Property Description
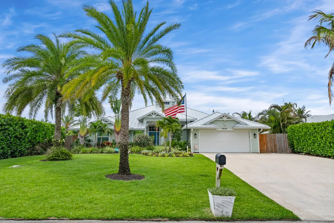
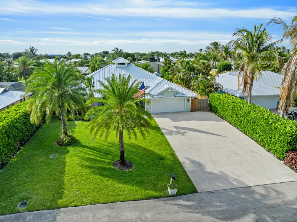
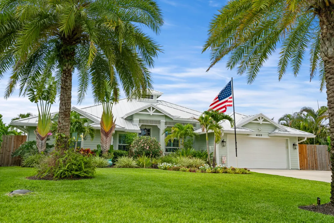
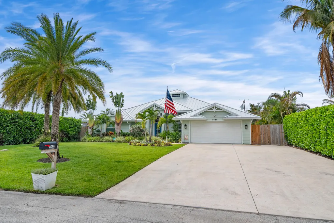
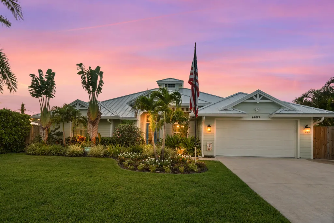
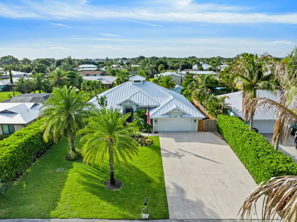
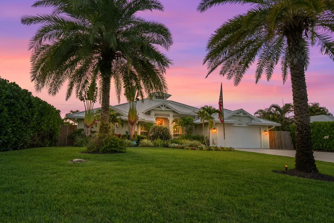
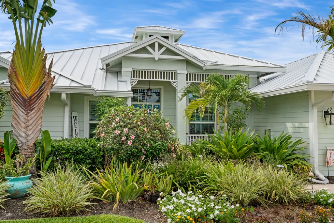
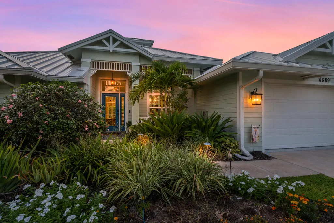
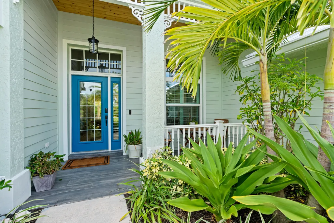
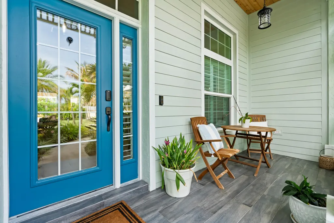
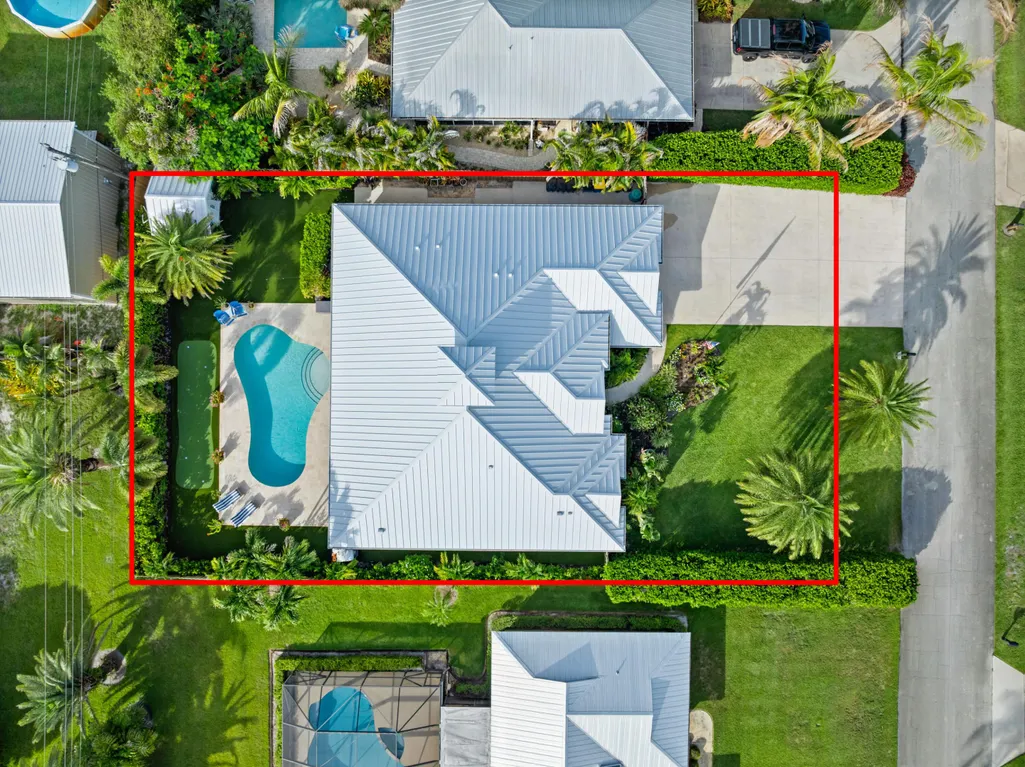
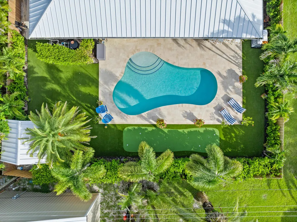
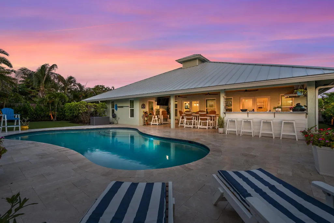
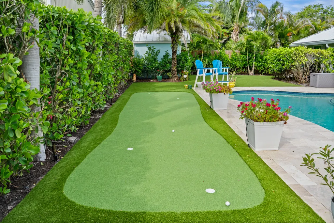
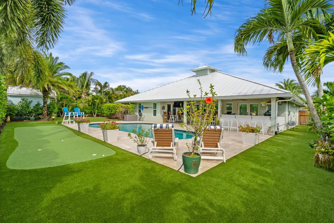
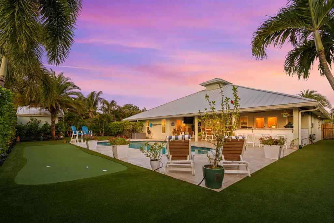
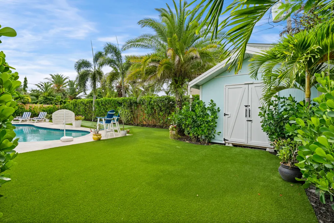
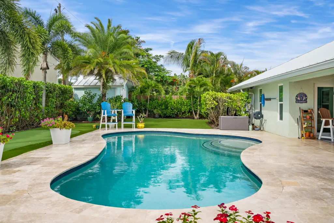
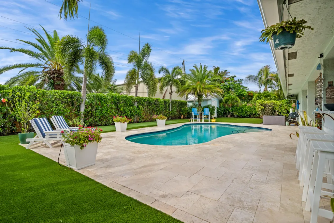
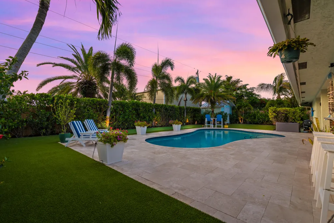
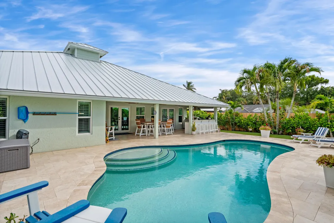
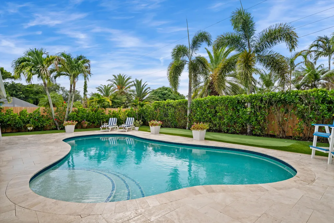
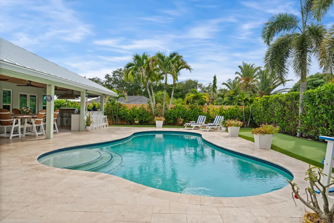
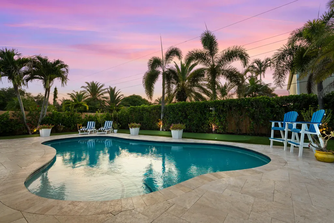
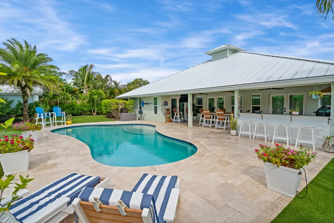
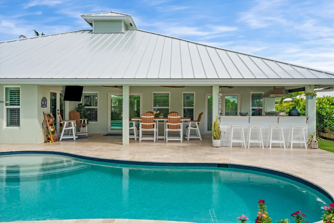
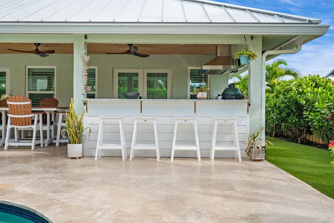
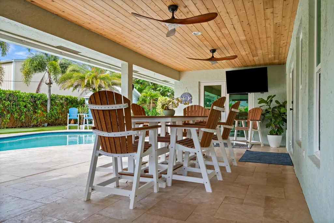
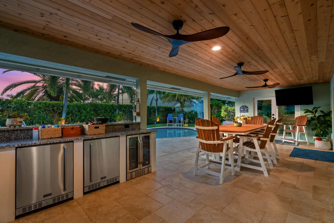
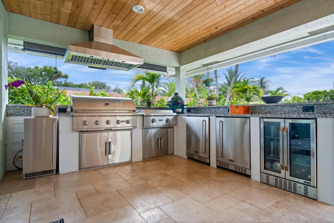
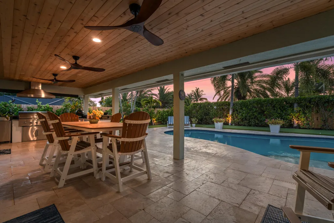
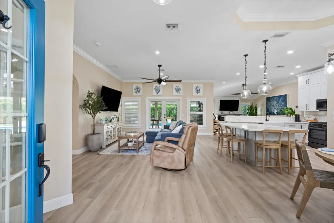
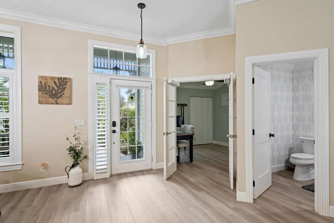
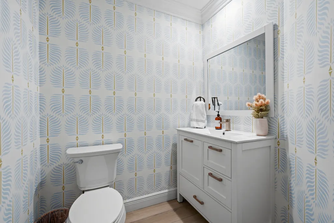
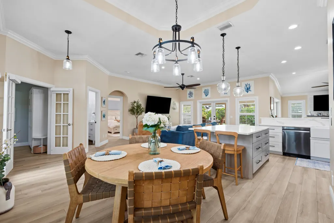
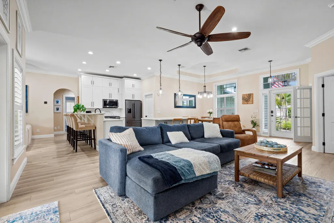
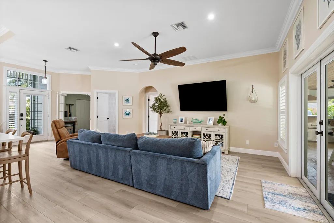
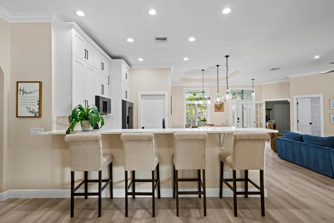
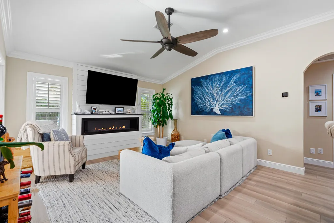
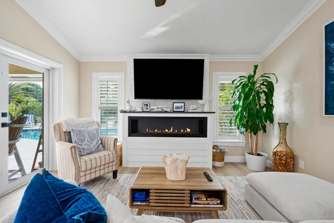
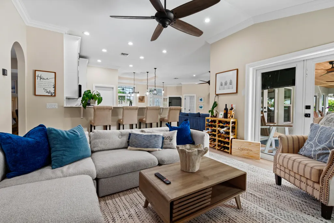
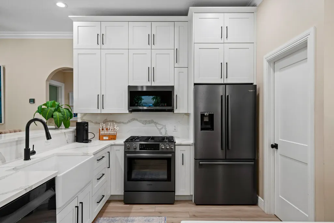
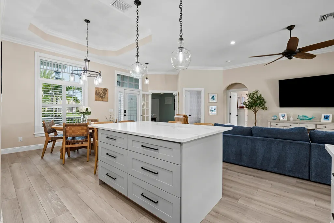
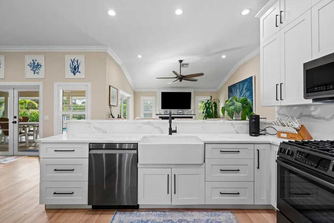
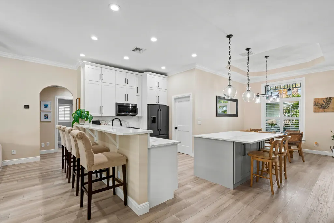
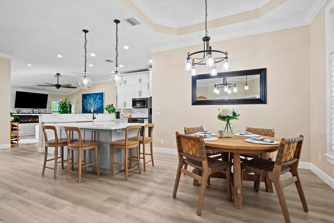
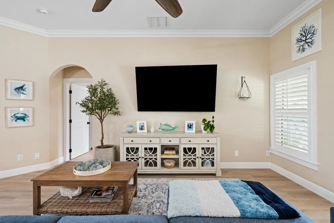
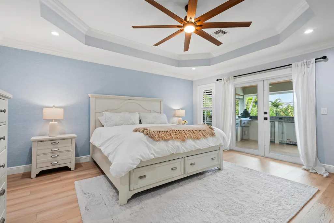
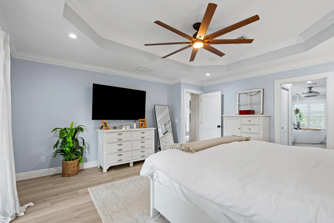
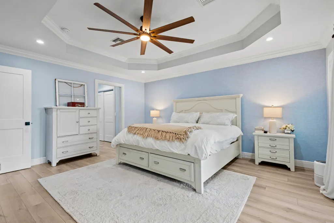
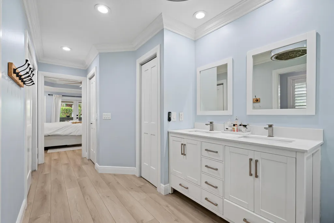
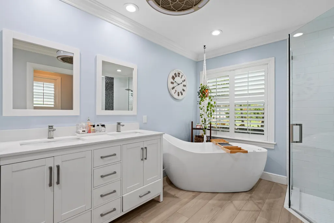
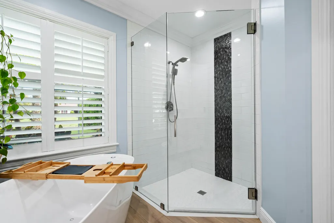
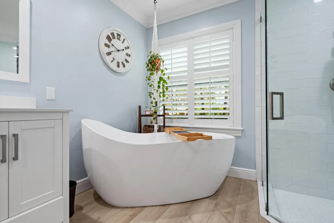
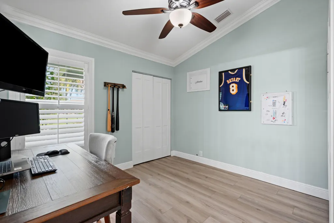
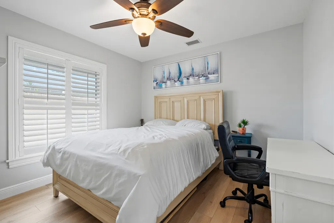
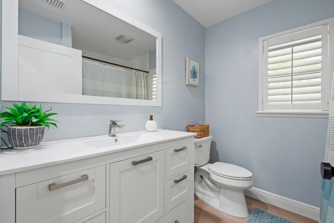
This renovated residence offers an impressive configuration of four bedrooms and two and a half bathrooms, complemented by a two-car garage. The home showcases a wealth of modern upgrades and enhancements that elevate its appeal. The property features a newly installed white seamless roof, completed in 2024, ensuring both durability and aesthetic integrity. A new fence was installed in 2026, accompanied by a substantial investment in landscaping enhancements between 2021 and 20 26. Notable elements include artificial grass and a dedicated chipping and putting green, finalized in 2026, as well as over 25 low-voltage lights adorning every palm tree. The residence is equipped with impact windows and doors, installed in 2023, providing superior protection. Additionally, the garage door is hurricane-rated, having been upgraded in 2022. The outdoor kitchen is designed for functionality and enjoyment, featuring a flat grill, insert grill, wine cooler, and two additional drink coolers. The area is enhanced by granite countertops and includes a separate sub-panel plumbed for gas, with a quick connect feature for a pizza oven. The pool underwent resurfacing in 2021, featuring elegant travertine decking. A new variable speed pool pump and heater, equipped with a wireless Pentair system and adjustable fluorescent lighting, are scheduled for installation in 2024. The interior has new flooring, installed in 2024, alongside full-core doors replaced in 2023 and updated kitchen countertops and cabinets from 2021. The presence of a gas stove and an owned 250-gallon propane tank enhance the kitchen's utility. The bathrooms received updates in 2021, featuring Serena Lilly wallpaper. The residence also includes a gas fireplace (installed in 2021), an air conditioning system (updated in 2021), and a tankless water heater set for installation in 2025. The garage has an epoxy floor, completed in 2023, with updated fans, lighting, and fixtures installed in 2021. A hardboard shed, featuring a new metal roof, was updated in both 2021 and 2023. This property exemplifies a harmonious balance of modern luxury and practicality, making it an ideal investment for discerning buyers.
| Elementary School | Middle School | High School |
|---|---|---|
| Port Salerno Elementary School | Murray Middle School | South Fork High School |
| Price History | |
|---|---|
| 6/27/2026 | Listed $1,050,000 |
| 7/14/2026 | 6$989,000 |
| 8/2/2026 | 1$975,000 |
| 8/14/2026 | 3$950,000 |
| 8/23/2026 | 3$925,000 |
General Features
| Membership Required | false |
|---|---|
| Sewer | Private Sewer |
| Heating | Central |
| Cooling | Central Air,Ceiling Fan(s) |
| Utilities | Cable Available,Electricity Available,Propane,Sewer Not Available,Water Available |
| Possession | Close Of Escrow |
| Roof | Aluminum,Metal |
| Appliances | Cooktop,Dryer,Dishwasher,ENERGY STAR Qualified Dishwasher,Gas Cooktop,Disposal,Gas Range,Ice Maker,Microwave,Oven,Range,Refrigerator,Water Heater,Wine Refrigerator,Washer |
| Garage Spaces | 2 |
| Patio/Porch Features | Covered,Patio,Porch |
| Architectural Style | Florida,Ranch |
| Pool Features | Fenced,Gunite,Heated,In Ground,Pool Equipment,Private |
| Security Features | Carbon Monoxide Detector(s),Fire Alarm,Motion Detectors,Smoke Detector(s),Security Lights |
| Construction Materials | Block,Concrete,Stucco |
| Pets Allowed | No Pet Restrictions,Yes |
| Year Built | 2004 |
| View | Pool |
| Stories Count | 1 |
| Levels | One |
| Property Subtype | Single Family Residence |
| Tax Year | 2025 |
| Accessibility | None |
| County | Martin |
| New Construction | false |
| Property Type | Residential |
| Attached Garage | true |
| Energy Efficient | Appliances |
| Subdivision Name | Rocky Point |
| Facing Direction | South |
| Garage Y/N | true |
| Other Structures | Outbuilding,Shed(s),Storage |
| Total Rooms | 3 |
| Full Baths | 2 |
| Status | Active |
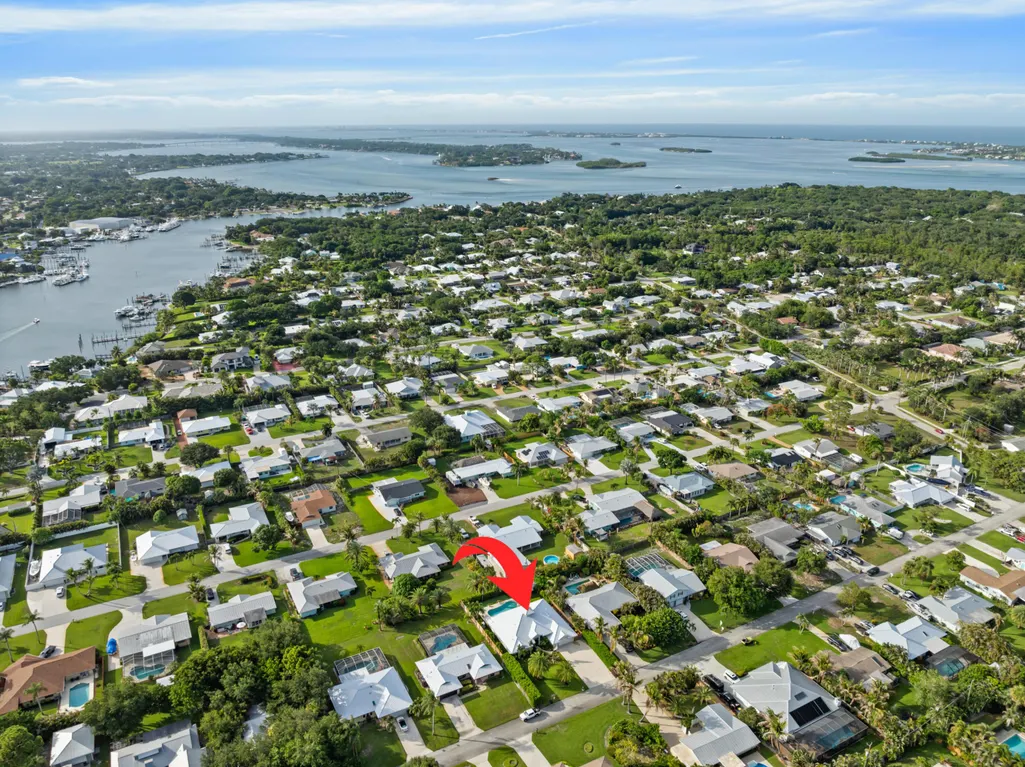
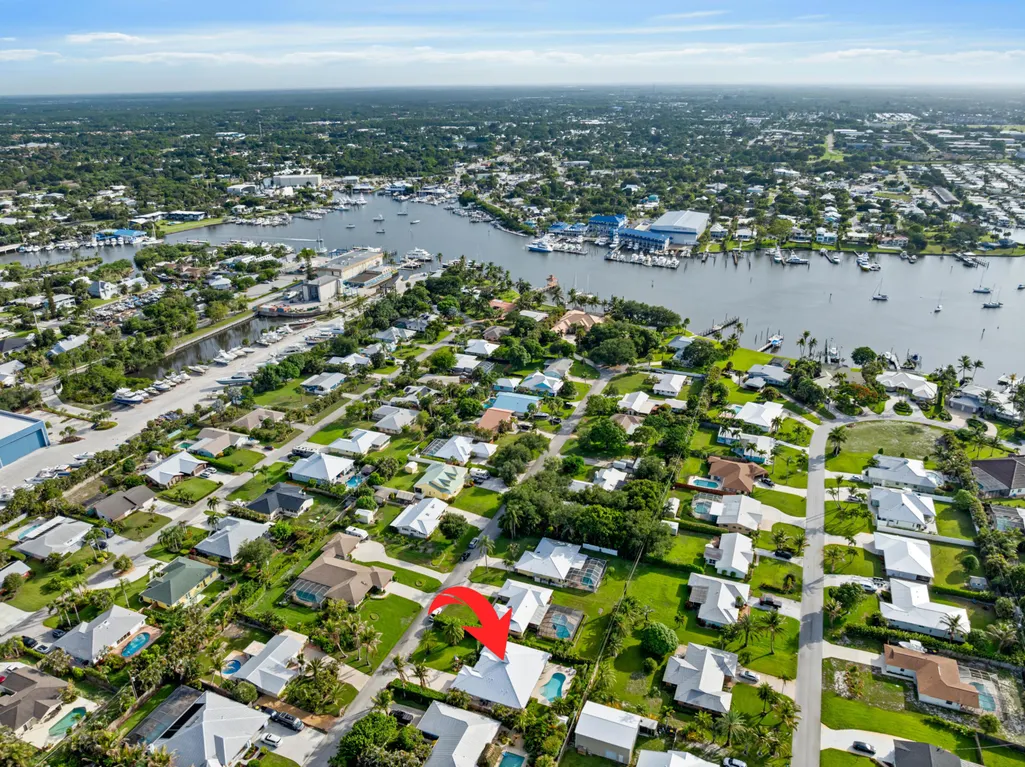
| Directions | Horseshoe to Robertson left on Glenridge home on right |
| High School | South Fork |
| City | Stuart |
| Disclosures | Owner Is Listing Agent |
| Senior Community Y/N | false |
| MLS Area | 6060 - Stuart/Rocky Point |
| Carport Y/N | false |
| Elementary School | Port Salerno |
| Tax Annual Amount | 5990.38 |
| Middle/Junior High School | Murray |
| Property Condition | Resale |
| MLS Area Minor | MRTC - Martin County |
| Virtual Tour | https://www.propertypanorama.com/4689-SE-Glen-Ridge-Trail-Stuart-FL-34997/unbranded |
| Standard Status | Active |
| Occupancy Type | Call Agent |
| Property Sub Type Additional | Single Family Residence |
| PostalCity | Stuart |
| Legal Description | GLENRIDGE LOT 9 OR 338/2523 |
Interior Features
| Interior Amenities | Built-in Features,Bathtub,Dual Sinks,High Ceilings,Jetted Tub,Kitchen Island,Living/Dining Room,Pantry,Split Bedrooms,Soaking Tub,Separate Shower,Vaulted Ceiling(s),Walk-In Closet(s),Instant Hot Water |
|---|---|
| Flooring | Ceramic Tile,Vinyl,Wood |
| Fireplace Features | Gas |
| Total Stories | 1 |
| Air Conditioning Y/N | true |
| Heating Y/N | true |
| Fireplace Y/N | true |
| Half Baths | 1 |
| Laundry Features | Washer Hookup,Electric Dryer Hookup,Inside,Laundry Room |
| Total Bedrooms | 4 |
| Main Level Bedrooms | 4 |
| Main Level Bathrooms | 25 |
| Total Baths | 3 |
Exterior Features
| Exterior Amenities | Built-in Barbecue,Barbecue,Lighting,Outdoor Kitchen,Outdoor Living Area,Storage |
|---|---|
| Fencing | Back Yard,Fenced |
| Parking Features | Attached,Concrete,Driveway,Garage |
| Lot Features | 1/4 to 1/2 Acre Lot,Sprinklers Automatic,Sprinkler System |
| Water Source | Public |
| Total Parking | 2 |
| Lot Size Area | 11325.6 |
| Foundation Details | Block |
| Building Area Total | 3074 |
| Lot Size Acres | 0.26 |
| Waterfront Y/N | false |
| Covered Spaces | 2 |
| Door Features | French Doors |
| Road Frontage Type | City Street |
| Other Equipment | Irrigation Equipment |
| Road Responsibility | Public Maintained Road |
Amenities
- Foreclosure
- Views
- Short Sale
- New Construction
- Adult 55+
- Lease To Own
- No HOA Fees
- Furnished
- Primary On Main
- Air Conditioning
- Seller Finance
- Green
- Fixer Upper
- Horse
- Golf
- Fireplace
- Deck
- Garage
- Basement
- Pool
Property vs Single Family Average in 34997
Price
Taxes
Year Built
 All information deemed reliable but not guaranteed. All properties are subject to prior sale, change or withdrawal. Neither listing broker(s) or information provider(s) shall be responsible for any typographical errors, misinformation, misprints and shall be held totally harmless. Listing(s) information is provided for consumer's personal, non-commercial use and may not be used for any purpose other than to identify prospective properties consumers may be interested in purchasing. The data relating
