
Water Views - New Construction
Address
7935 S Flagler Drive, West Palm Beach, FL
Price
$ 7,950,000
Property Attributes
- MLS#B26045890
- TypeSingle Family
- Listing Status Active
- CountyPalm Beach
- CityWest Palm Beach
- Area5440
- NeighborhoodLEWIS SHORE ESTATES 3
- Zip33405
- Style
- Year Built2026
- Taxes$ 17401
- Price$ 7,950,000
- Bedrooms6
- Full Bathrooms7
- Half Bathrooms1
- Sqr Footage6998
- Lot Size0.2 Acres
Data Source:
Beaches MLS (FL)
Property Description
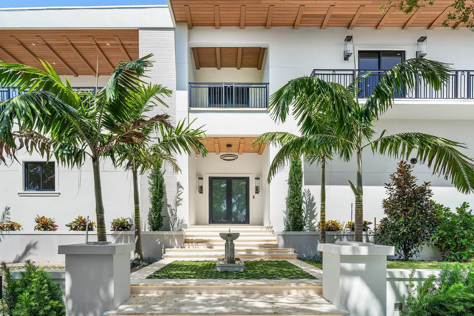
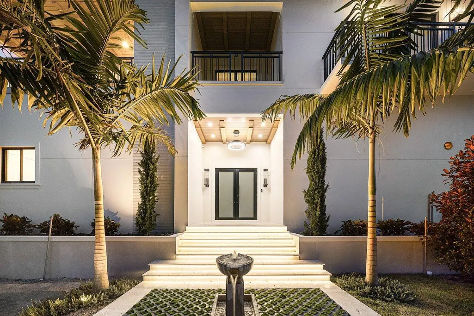
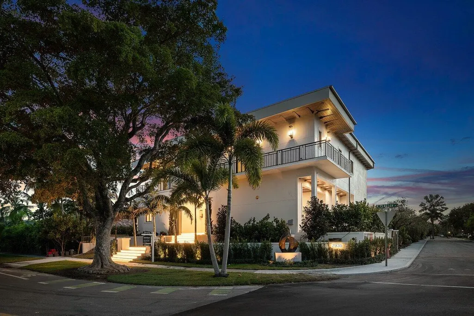
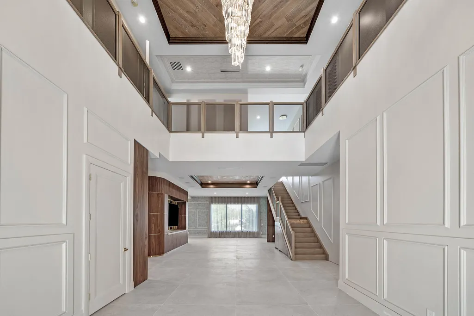
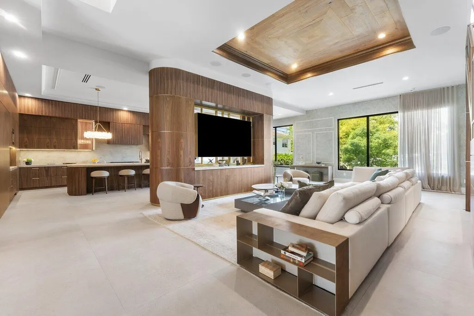
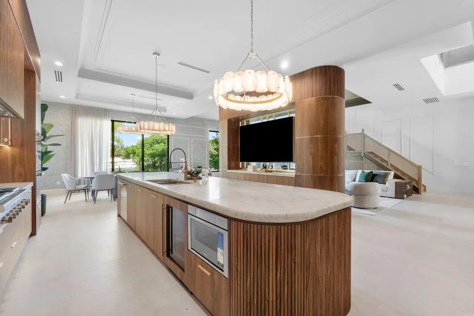
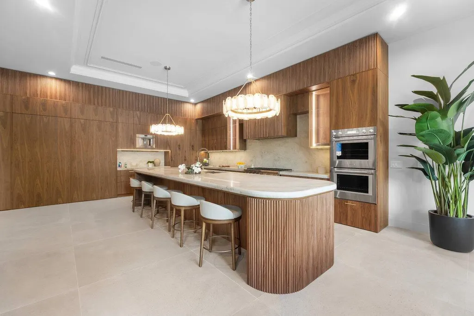
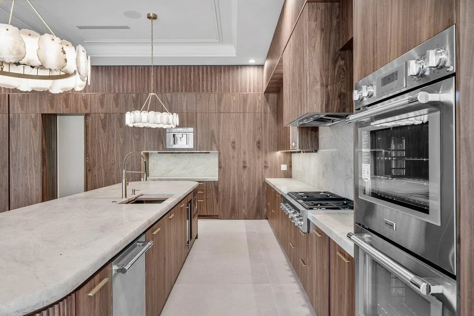
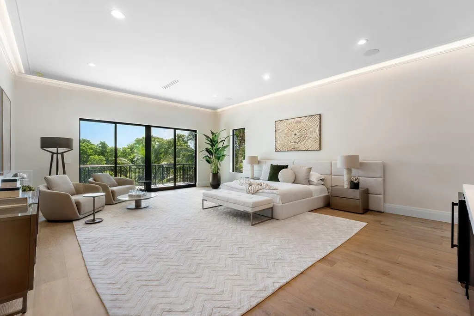
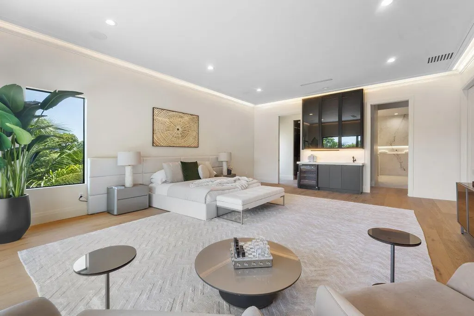
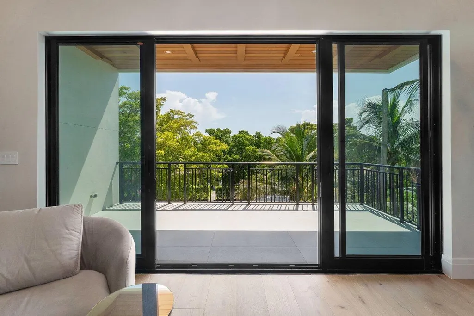
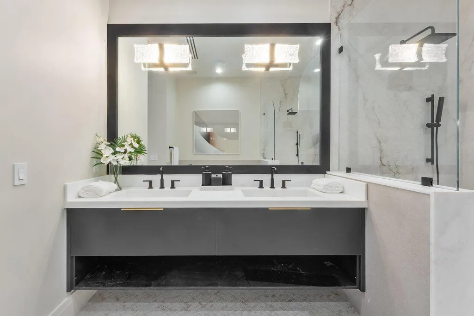
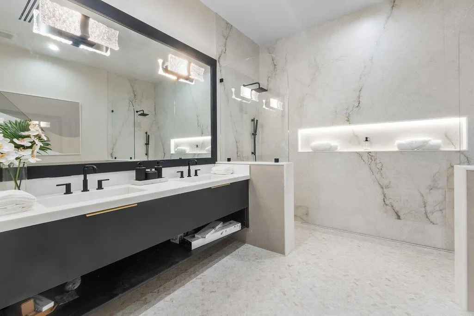
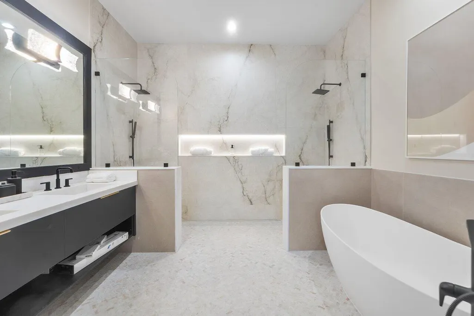
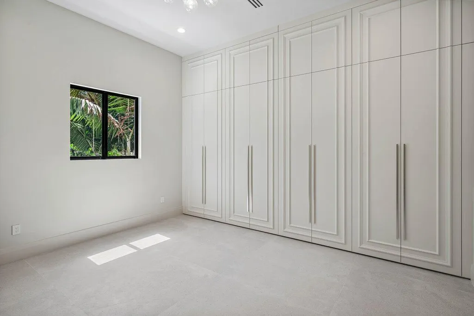
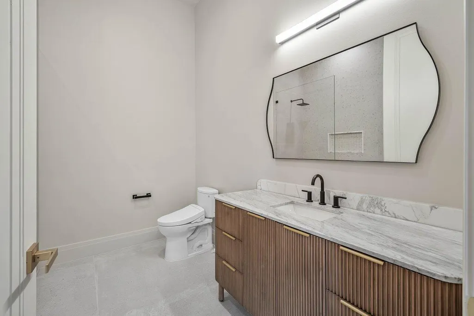
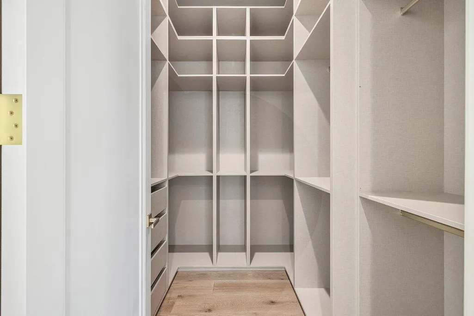
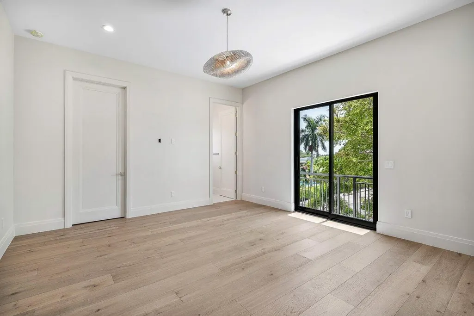
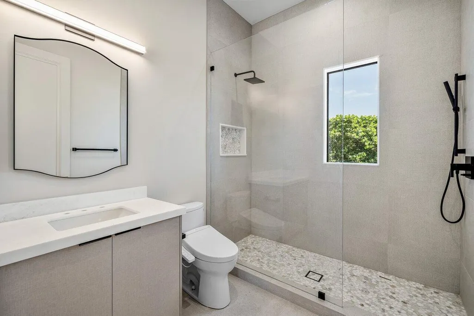
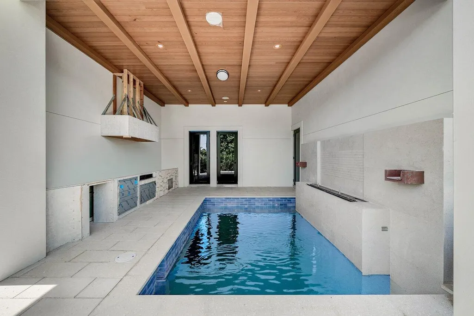
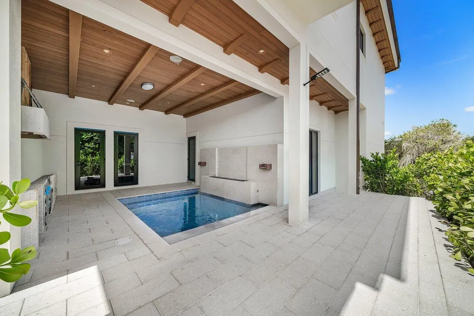
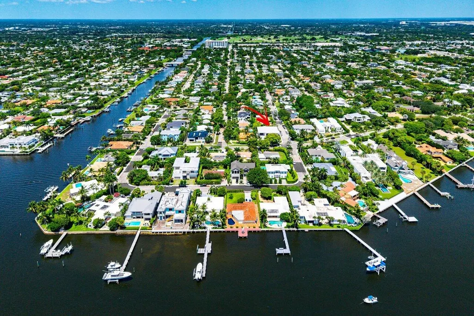
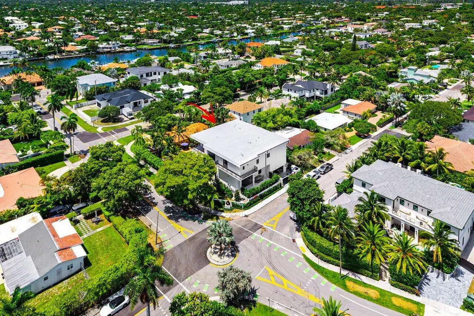
Welcome to the most premier location in West Palm Beach's residential coastal area of Flagler Drive. A newly developed Mid-Century contemporary design by resident and builder Kevin Keene of Optimum Development. This home offers premier finishes, with some opportunity for buyer personalization. Designed for modern luxury, this new estate home, features an elevator, private office, smart home and energy-efficient technology, a gourmet chef's kitchen with Thermador appliances, custom cabinetry, stone countertops, The open floor plan boasts 14 'vaulted ceilings, High grade custom and cabinetry, beautiful high-quality porcelain and 8" plank Wood flooring. A rooftop outdoor wellness oasis that includes a splash pool with a fire feature. entertainment area, outdoor kitchen, cabana and much more. Some Details: Pool-side indoor space for a red-light Sauna, Lush landscape design with curated commissioned sculptures. (Est. Comp. Summer 2026) Smart Features: Savant smart Home (5 zones) 6 Security Cameras. Prewired throughout house for more speakers, security cameras, lighting controls. Wood ceiling detail- 4 air-conditioning units, 2 tankless water heaters, reclaimed from a French Barn. Saltwater pool.
| Elementary School | Middle School | High School |
|---|---|---|
| South Olive Elementary School | Conniston Community Middle School | Forest Hill High School |
| Price History | |
|---|---|
| 6/26/2026 | Listed $7,950,000 |
General Features
| Membership Required | false |
|---|---|
| Sewer | Public Sewer |
| Heating | Central,Electric,Other,Zoned |
| Cooling | Central Air,Electric,Zoned |
| Utilities | Cable Available,Electricity Available,Natural Gas Available,Sewer Available,Water Available |
| Possession | Close Of Escrow |
| Roof | Other |
| Appliances | Dryer,Dishwasher,Electric Range,Electric Water Heater,Free-Standing Freezer,Disposal,Gas Range,Ice Maker,Oven,Water Purifier Owned,Refrigerator,Water Heater,Water Purifier,Washer |
| Garage Spaces | 2 |
| Patio/Porch Features | Covered,Deck,Open,Patio,Porch,Wrap Around,Balcony |
| Architectural Style | Colonial |
| Pool Features | Concrete,Heated,In Ground,Pool Equipment,Pool Sweep,Salt Water |
| Security Features | Security System Owned,Security System,Closed Circuit Camera(s),Fire Alarm,Motion Detectors,Smoke Detector(s),Security Fence |
| Construction Materials | Block,Concrete |
| Pets Allowed | No Pet Restrictions,Yes |
| Year Built | 2026 |
| Electric | 3 Phase |
| View | Garden,Intercoastal,Ocean,Other,Pool |
| Stories Count | 2 |
| Levels | Multi/Split,Two |
| Property Subtype | Single Family Residence |
| Tax Year | 2025 |
| Waterfront Features | None |
| Community Features | Sidewalks |
| Accessibility | Accessible Washer/Dryer,Adaptable For Elevator,Accessibility Features,Accessible Kitchen Appliances,Accessible Stairway,Accessible Full Bath,Accessible Bedroom,Accessible Common Area,Accessible Closets,Common Area,Accessible Electrical and Environmental Controls,Safe Emergency Egress from Home,Accessible Elevator Installed,Accessible Kitchen,Accessible Central Living Area,Central Living Area,Accessible Approach with Ramp,Smart Technology,Visitor Bathroom,Accessible Doors |
| County | Palm Beach |
| New Construction | true |
| Property Type | Residential |
| Attached Garage | true |
| Subdivision Name | LEWIS SHORE ESTATES 3 |
| Facing Direction | East |
| Garage Y/N | true |
| Total Rooms | 13 |
| Full Baths | 7 |
| Status | Active |
| High School | Forest Hill |
| City | West Palm Beach |
| Disclosures | Home Warranty |
| Senior Community Y/N | false |
| MLS Area | 5440 |
| Carport Y/N | false |
| Elementary School | South Olive |
| Tax Annual Amount | 17401 |
| Home Warranty Y/N | true |
| Middle/Junior High School | Conniston Community |
| Property Condition | New Construction |
| Virtual Tour | https://www.propertypanorama.com/7935-S-Flagler-Drive-West-Palm-Beach-FL-33405/unbranded |
| Builder Name | Other |
| Standard Status | Active |
| Property Sub Type Additional | Single Family Residence |
| PostalCity | West Palm Beach |
| Legal Description | LEWIS SHORE ESTS 3 LT 57 |
Interior Features
| Interior Amenities | Breakfast Bar,Bidet,Built-in Features,Bathtub,Closet Cabinetry,Cathedral Ceiling(s),Dining Area,Separate/Formal Dining Room,Dual Sinks,Entrance Foyer,Eat-in Kitchen,Elevator,High Ceilings,Kitchen Island,Kitchen/Dining Combo,Custom Mirrors,Sitting Area in Primary,Split Bedrooms,Storage,Soaking Tub,Separate Shower |
|---|---|
| Flooring | Ceramic Tile,Marble,Wood |
| Furnished Y/N | Unfurnished |
| Total Stories | 2 |
| Air Conditioning Y/N | true |
| Heating Y/N | true |
| Window Features | Blinds,Insulated Windows,Sliding,Storm Window(s),Tinted Windows |
| Fireplace Y/N | false |
| Half Baths | 1 |
| Laundry Features | Inside,Laundry Closet |
| Total Bedrooms | 6 |
| Main Level Bedrooms | 2 |
| Main Level Bathrooms | 4 |
| Total Baths | 8 |
Exterior Features
| Exterior Amenities | Built-in Barbecue,Balcony,Barbecue,Lighting,Outdoor Kitchen,Outdoor Living Area,Outdoor Shower |
|---|---|
| Fencing | Fenced |
| Parking Features | Attached,Driveway,Garage,Garage Door Opener,Guest,Paver Block,On Street |
| Lot Features | Corner Lot,Cul-De-Sac,Interior Lot,Irregular Lot,Sprinklers Automatic,Sprinkler System,< 1/4 Acre |
| Water Source | Public |
| Total Parking | 4 |
| Lot Size Area | 8712 |
| Building Area Total | 8256 |
| Lot Dimensions | 95.97ft x 90ft |
| Lot Size Acres | 0.2 |
| Road Surface Type | Paved |
| Waterfront Y/N | false |
| Covered Spaces | 2 |
| Door Features | French Doors |
Amenities
- Foreclosure
- Views
- Short Sale
- New Construction
- Adult 55+
- Lease To Own
- No HOA Fees
- Furnished
- Primary On Main
- Air Conditioning
- Seller Finance
- Green
- Fixer Upper
- Horse
- Golf
- Fireplace
- Deck
- Garage
- Basement
- Pool
Property vs Single Family Average in 33405
Price
Taxes
Year Built
 All information deemed reliable but not guaranteed. All properties are subject to prior sale, change or withdrawal. Neither listing broker(s) or information provider(s) shall be responsible for any typographical errors, misinformation, misprints and shall be held totally harmless. Listing(s) information is provided for consumer's personal, non-commercial use and may not be used for any purpose other than to identify prospective properties consumers may be interested in purchasing. The data relating
