
Waterfront
Address
2415 Middle River Drive, Fort Lauderdale, FL
Price
$ 4,095,000
Property Attributes
- MLS#B26045617
- TypeSingle Family
- Listing Status Active
- CountyBroward
- CityFort Lauderdale
- Area3260
- NeighborhoodCORAL RIDGE GALT ADD
- Zip33305
- Style
- Year Built2011
- Taxes$ 63389
- Price$ 4,095,000
- Bedrooms4
- Full Bathrooms5
- Half Bathrooms0
- Sqr Footage4121
Data Source:
Beaches MLS (FL)
Property Description
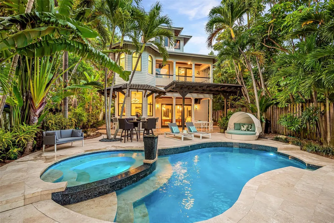
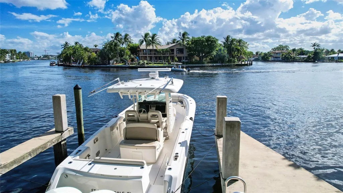
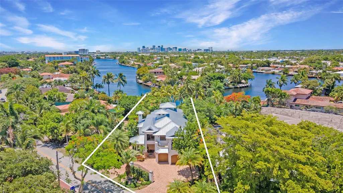
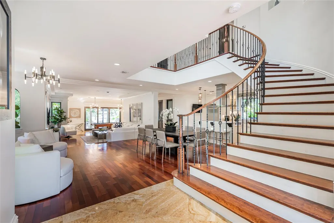
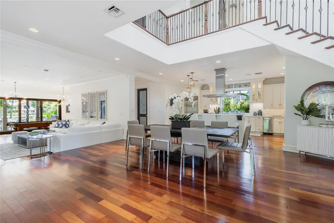
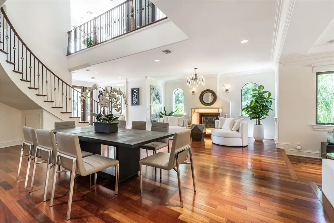
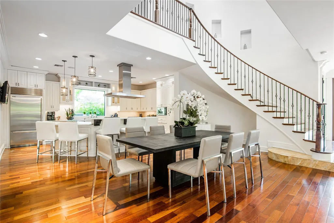
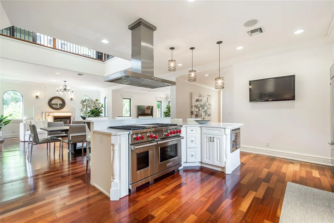
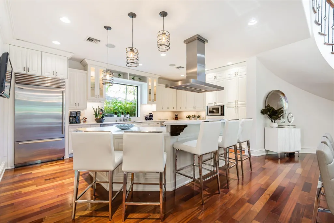
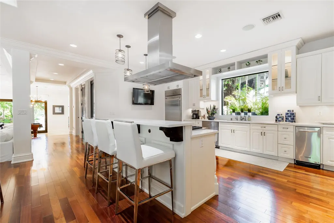
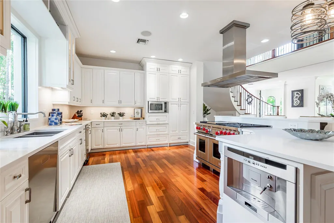
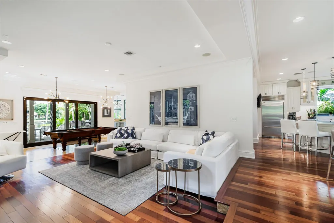
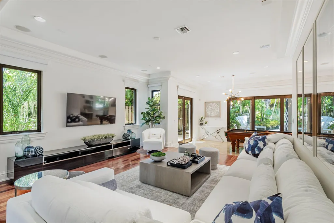
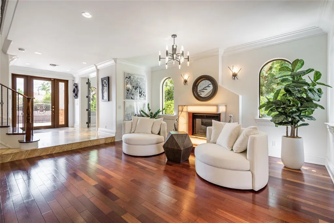
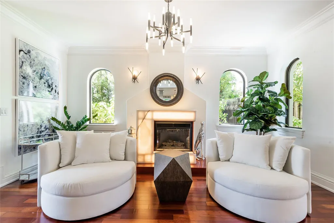
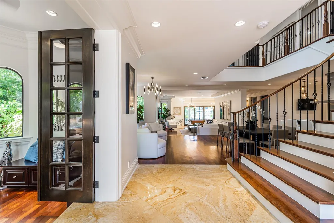
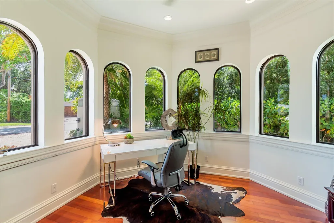
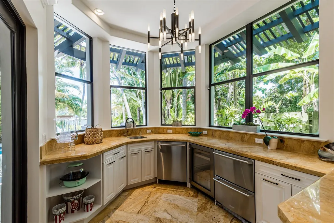
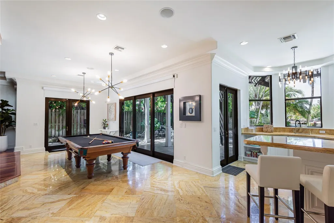
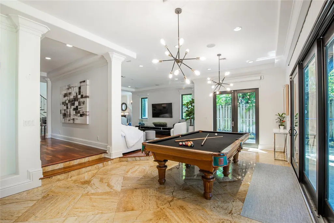
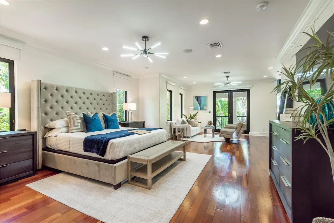
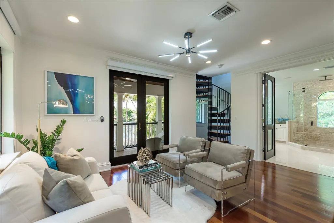
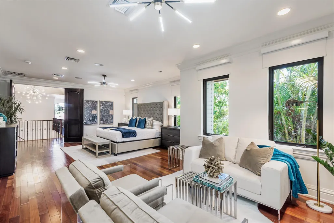
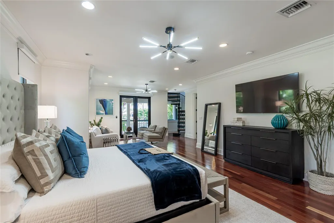
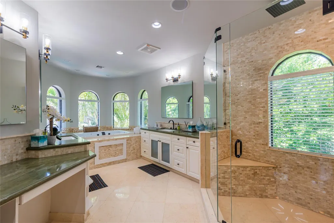
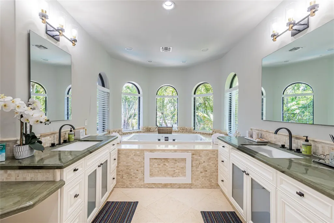
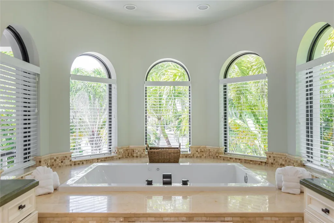
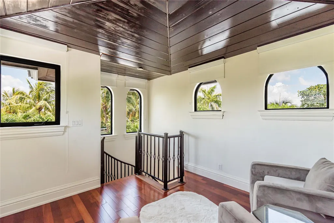
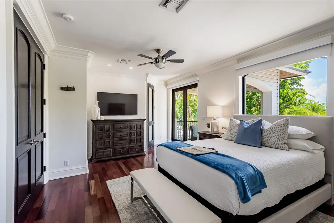
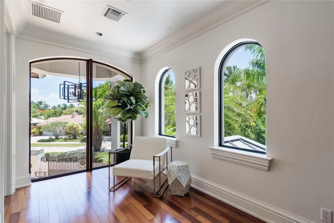
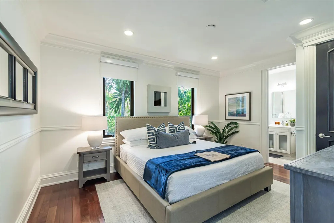
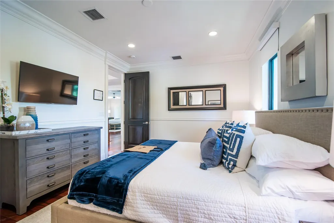
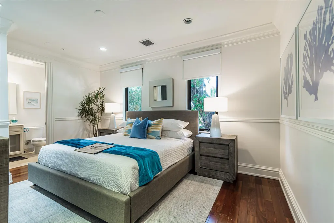
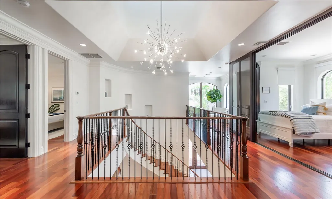
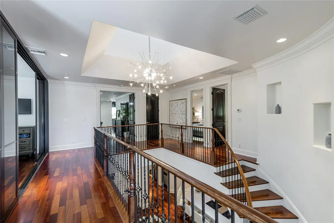
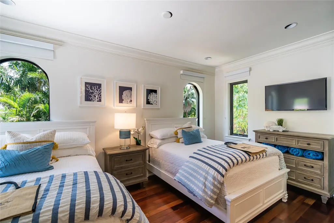
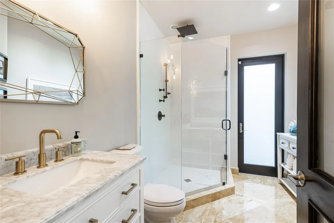
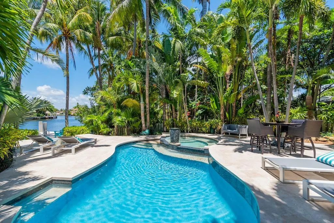
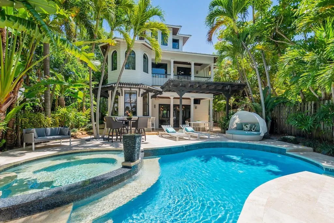
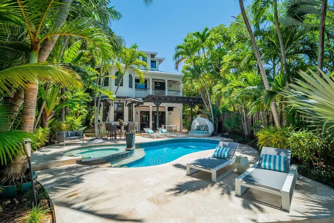
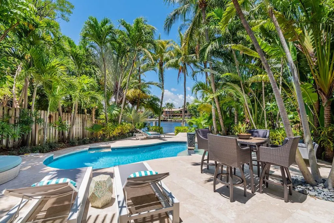
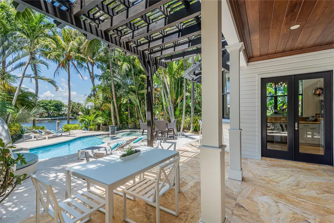
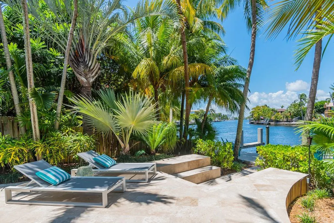
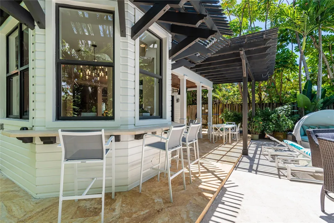
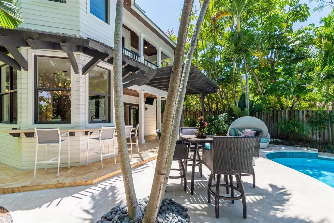
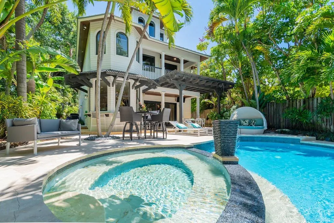
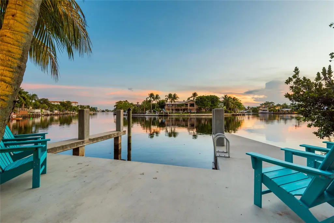
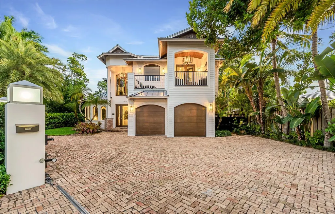
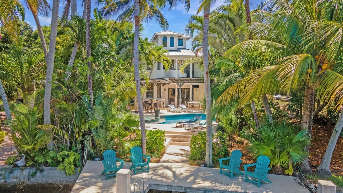
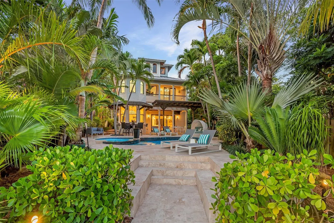
On Middle River in desirable Bayview School District! Timeless British West Indies architecture at its finest, crowned w/ cupola inviting natural light throughout. Gated estate, surrounded by tropical vegetation & privacy. Concrete boat dock. Unusually large 210' deep lot. Enjoy spectacular sunsets entertaining or relaxing in resort-style pool-spa area w/ its own A/C'd indoor/outdoor cabana bar+kitchen. Chef-ready main kitchen, equipped w/ Sub Zero, 48' Wolfe gas range & quartz countertops. Impressive & spacious master suite w/ river & pool views from sitting area, private covered balcony+loft atop private spiral master staircase. High ceilings, wood burning fire place, heated pool, impact glass+doors. New A/C systems & full house reverse osmosis/remineralization water filtration system yielding water in perfect numbers.
| Elementary School | Middle School | High School |
|---|---|---|
| Bayview Elementary School | Sunrise Middle School | Fort Lauderdale High School |
| Price History | |
|---|---|
| 6/26/2026 | Listed $4,095,000 |
General Features
| Membership Required | false |
|---|---|
| Sewer | Public Sewer |
| Heating | Central,Electric |
| Cooling | Central Air,Electric |
| Utilities | Other |
| Possession | Close Of Escrow |
| Roof | Metal |
| Appliances | Dryer,Dishwasher,Disposal,Gas Range,Gas Water Heater,Ice Maker,Microwave,Range,Refrigerator,Water Heater,Washer |
| Garage Spaces | 2 |
| Patio/Porch Features | Covered,Open,Patio,Balcony |
| Architectural Style | Florida |
| Pool Features | Heated,In Ground,Other,Private,Pool/Spa Combo,Outside Bath Access |
| Security Features | Security System,Smoke Detector(s) |
| Construction Materials | Block,Concrete |
| Pets Allowed | No Pet Restrictions,Yes |
| Year Built | 2011 |
| View | Pool,River,Water |
| Stories Count | 2 |
| Levels | Two |
| Property Subtype | Single Family Residence |
| Tax Year | 2025 |
| Waterfront Features | Fixed Bridge,Ocean Access,River Front,Seawall |
| Accessibility | None |
| County | Broward |
| New Construction | false |
| Property Type | Residential |
| Attached Garage | true |
| Subdivision Name | CORAL RIDGE GALT ADD |
| Facing Direction | East |
| Garage Y/N | true |
| Other Structures | Pergola |
| Total Rooms | 3 |
| Full Baths | 5 |
| Status | Active |
| High School | Fort Lauderdale |
| City | Fort Lauderdale |
| Senior Community Y/N | false |
| MLS Area | 3260 |
| Carport Y/N | false |
| Spa Features | In Ground |
| Elementary School | Bayview |
| Tax Annual Amount | 63389 |
| Middle/Junior High School | Sunrise |
| Property Condition | Resale |
| Virtual Tour | https://www.propertypanorama.com/2415-Middle-River-Drive-Fort-Lauderdale-FL-33305/unbranded |
| Standard Status | Active |
| Property Sub Type Additional | Single Family Residence |
| PostalCity | Fort Lauderdale |
| Legal Description | CORAL RIDGE GALT ADD 27-46 B LOT 28 LESS POR DESC AS: BEG AT SE COR LOT 28,SWLY 163 M/L,SLY 7.2 M/L,NELY 165.25 M/L TO POB BLK 10 |
Interior Features
| Interior Amenities | Built-in Features,Bathtub,Closet Cabinetry,Dual Sinks,Entrance Foyer,High Ceilings,Jetted Tub,Kitchen Island,Living/Dining Room,Sitting Area in Primary,Storage,Soaking Tub,Separate Shower,Upper Level Primary,Bar,Walk-In Closet(s) |
|---|---|
| Flooring | Marble,Tile,Wood |
| Fireplace Features | Decorative |
| Total Stories | 2 |
| Air Conditioning Y/N | true |
| Heating Y/N | true |
| Window Features | Storm Window(s) |
| Fireplace Y/N | true |
| Laundry Features | Main Level,Laundry Room,Laundry Tub,Sink |
| Total Bedrooms | 4 |
| Main Level Bathrooms | 1 |
| Total Baths | 5 |
Exterior Features
| Exterior Amenities | Balcony,Barbecue,Lighting,Outdoor Living Area,Propane Tank - Owned |
|---|---|
| Fencing | Fenced,Full,Masonry,Perimeter |
| Parking Features | Attached,Circular Driveway,Covered,Driveway,Garage,Guest |
| Lot Features | Landscaped,Sprinklers Automatic |
| Water Source | Public |
| Total Parking | 6 |
| Foundation Details | Slab |
| Spa | true |
| Building Area Total | 4121 |
| Frontage Length | 30.00 |
| Frontage Type | Waterfront |
| Waterfront Y/N | true |
| Covered Spaces | 2 |
| Door Features | French Doors |
| Other Equipment | Fuel Tank(s) |
Amenities
- Foreclosure
- Views
- Short Sale
- New Construction
- Adult 55+
- Lease To Own
- No HOA Fees
- Furnished
- Primary On Main
- Air Conditioning
- Seller Finance
- Green
- Fixer Upper
- Horse
- Golf
- Fireplace
- Deck
- Garage
- Basement
- Pool
Property vs Single Family Average in 33305
Price
Taxes
Year Built
 All information deemed reliable but not guaranteed. All properties are subject to prior sale, change or withdrawal. Neither listing broker(s) or information provider(s) shall be responsible for any typographical errors, misinformation, misprints and shall be held totally harmless. Listing(s) information is provided for consumer's personal, non-commercial use and may not be used for any purpose other than to identify prospective properties consumers may be interested in purchasing. The data relating
