
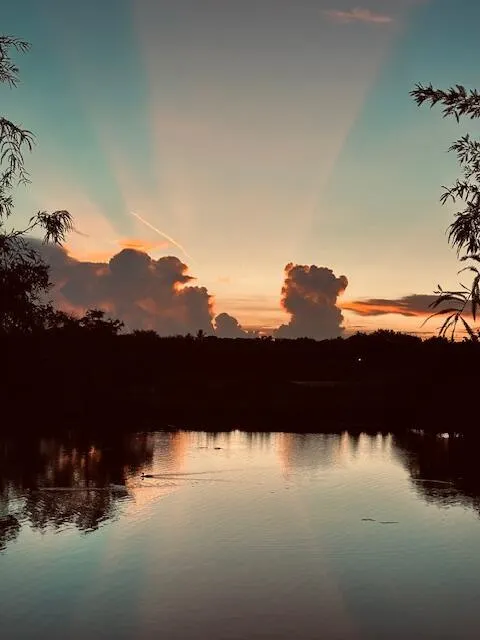
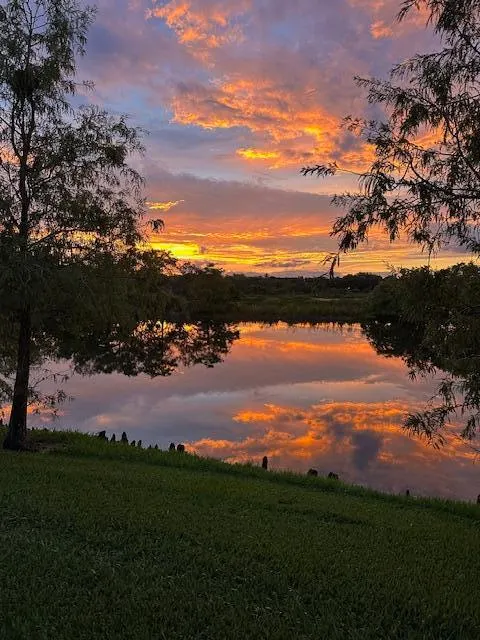
Waterfront
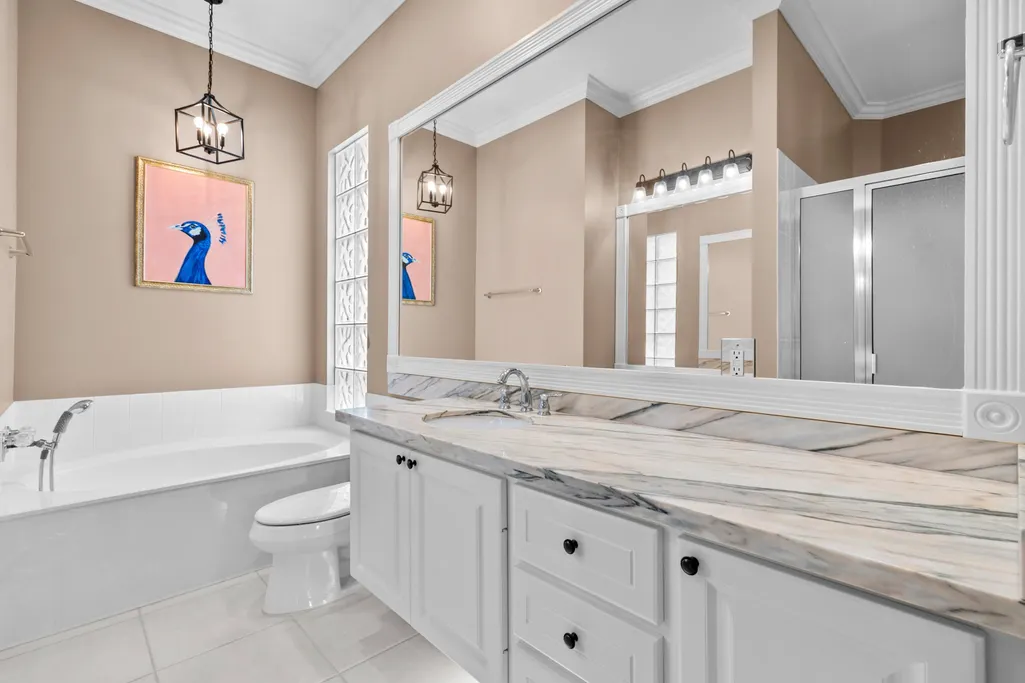
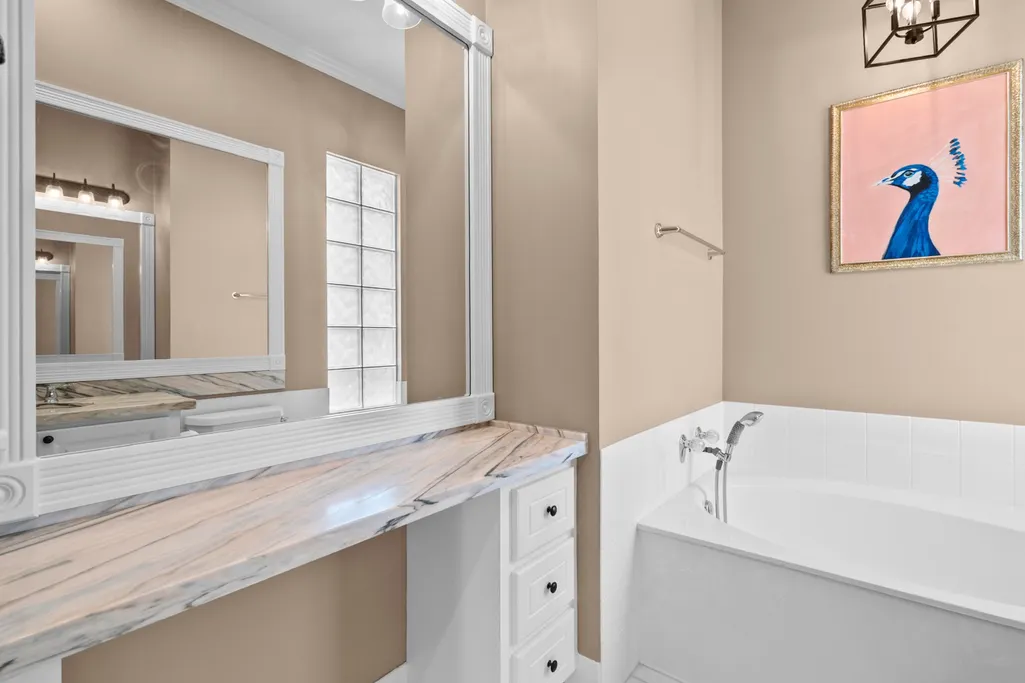
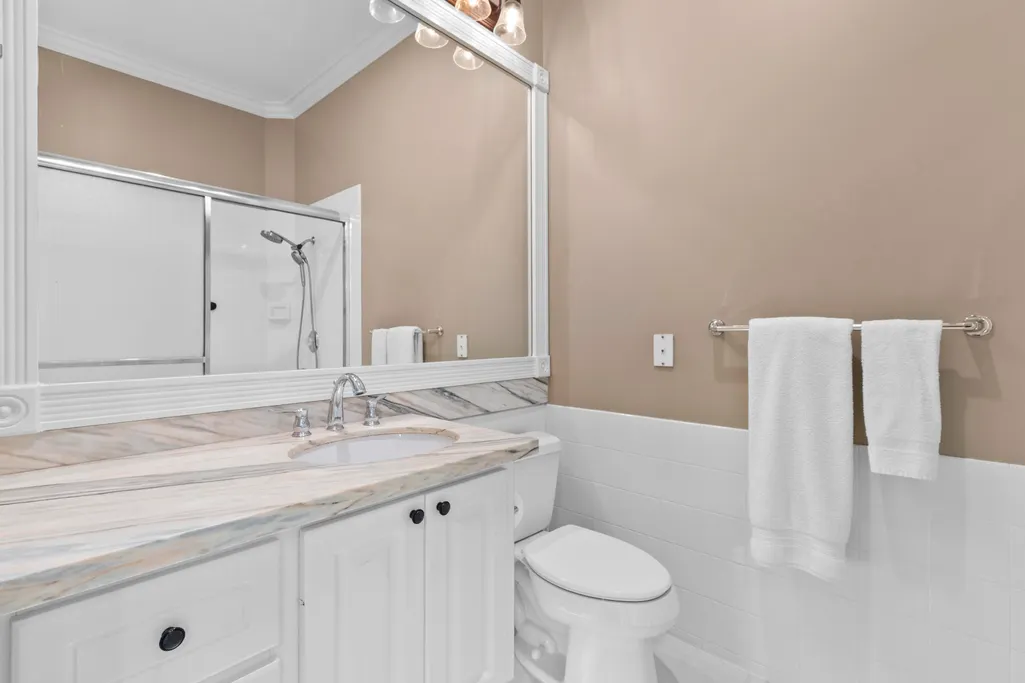
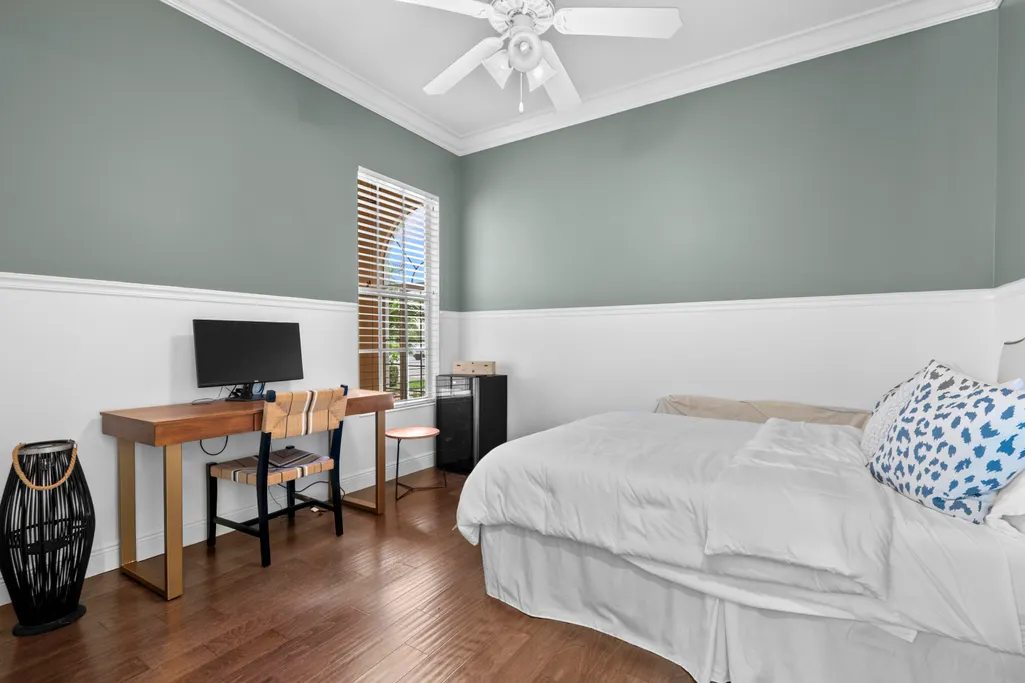
Address
8186 Laborie Lane, Wellington, FL
Price
$ 739,000
Property Attributes
- MLS#B26045380
- TypeSingle Family
- Listing Status ActiveUnderContract
- CountyPalm Beach
- CityWellington
- Area5520
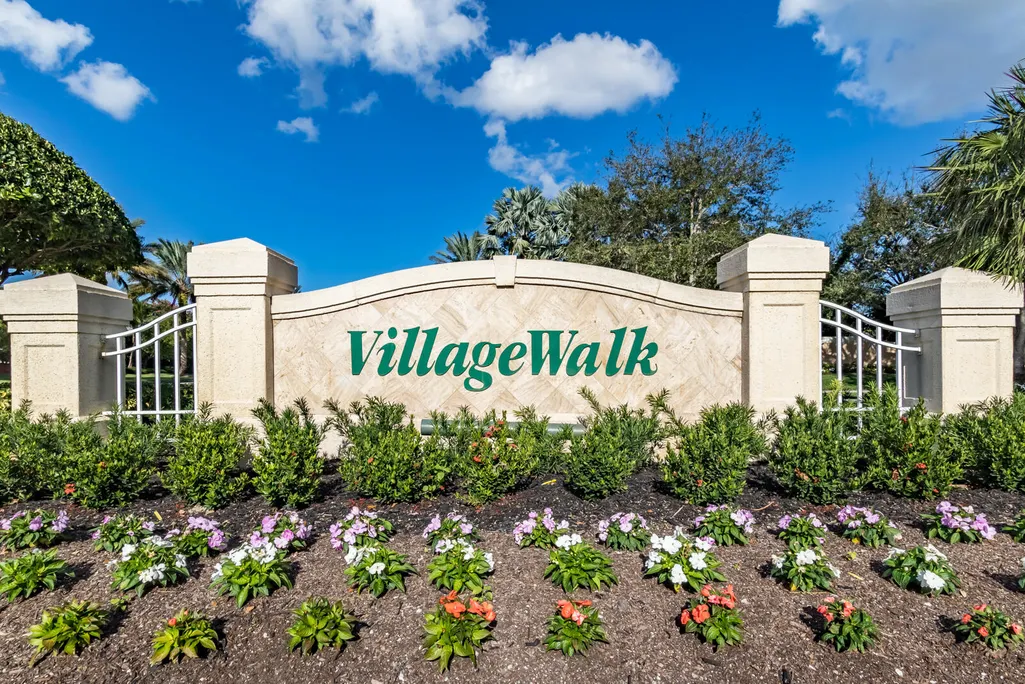
- NeighborhoodVILLAGEWALK OF WELLINGTON 3
- Zip33414
- Style
- Year Built2004
- Taxes$ 10962
- Price$ 739,000
- Bedrooms3
- Full Bathrooms3
- Half Bathrooms0
- Sqr Footage2001
- Lot Size0.17 Acres
Data Source:
Beaches MLS (FL)
Property Description
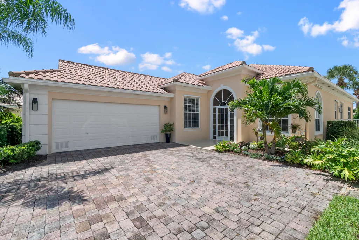
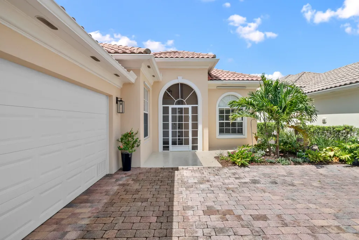
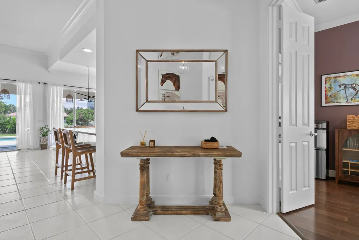
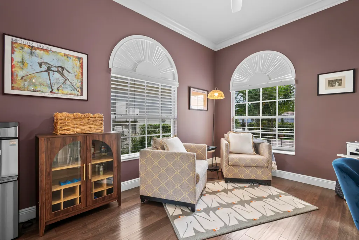
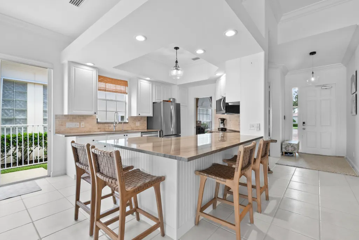
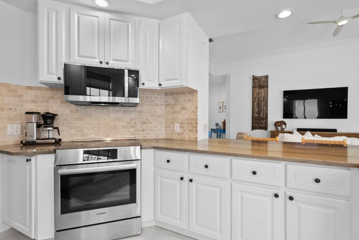
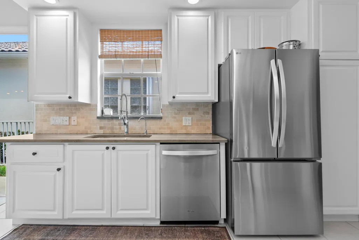
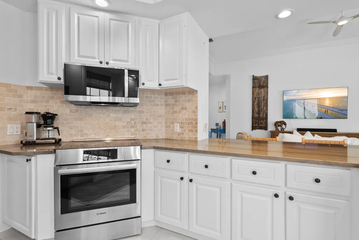
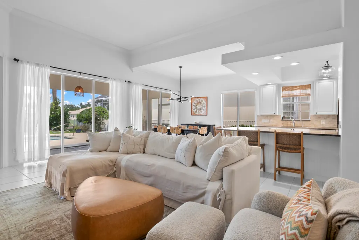
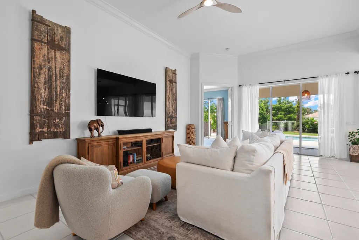
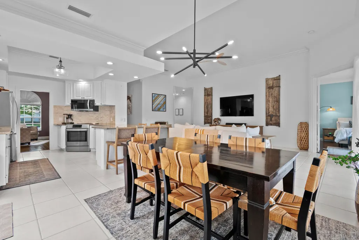
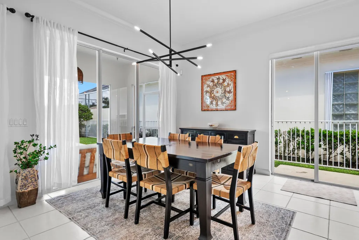
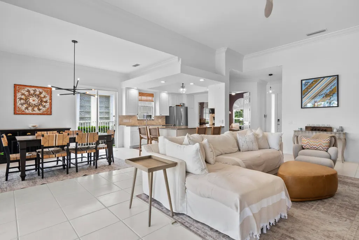
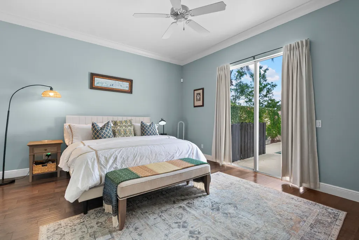
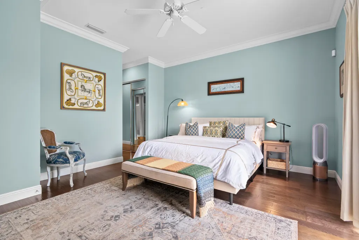
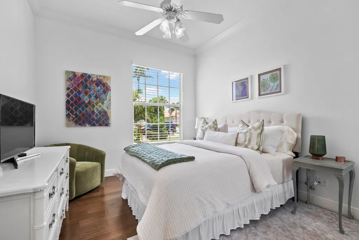
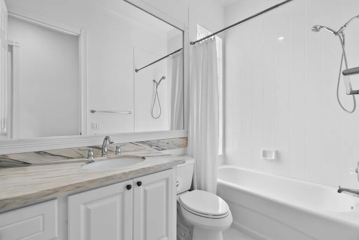
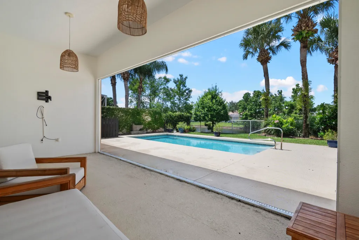
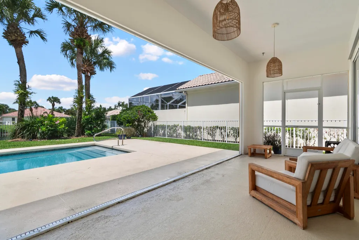
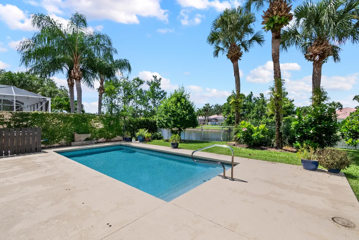
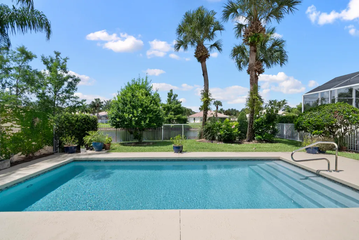
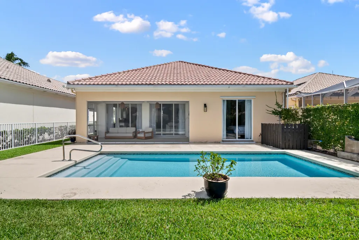
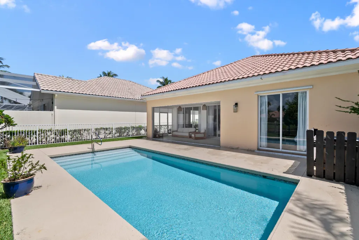
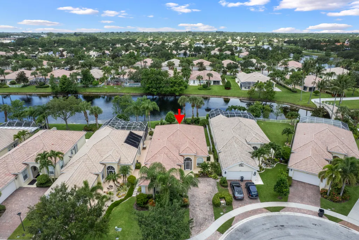
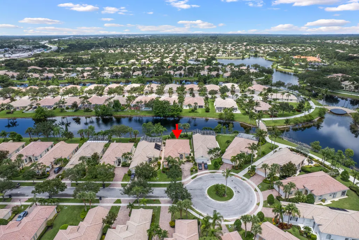
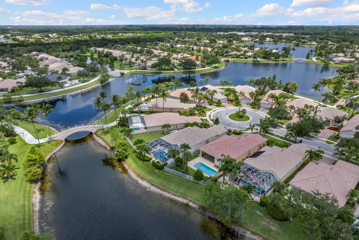
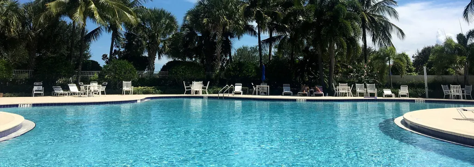
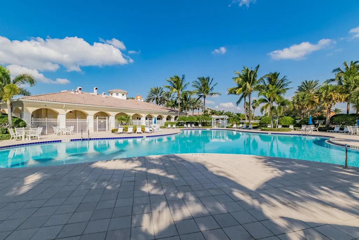
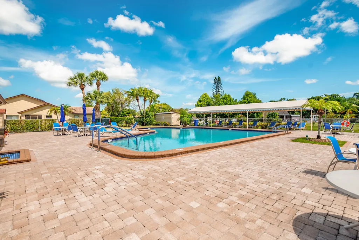
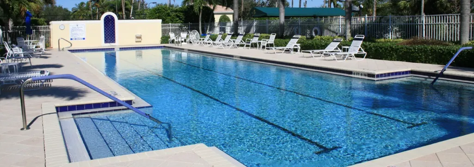
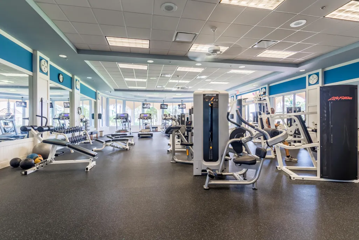
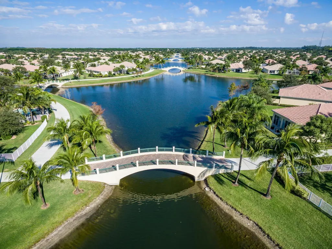
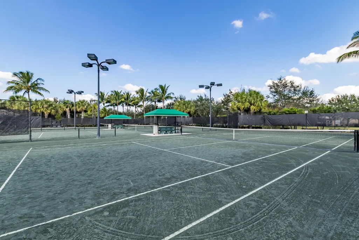
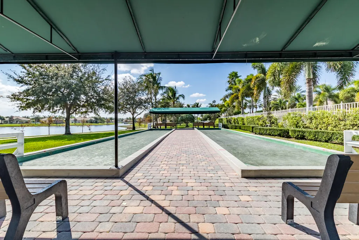
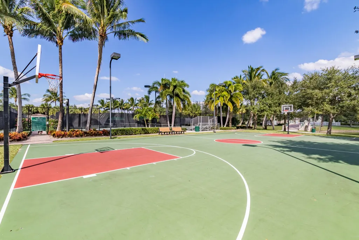
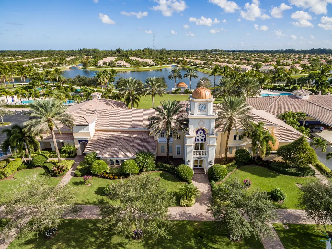
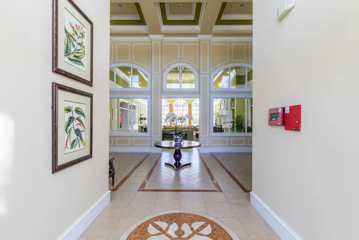
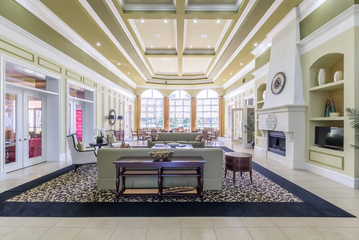
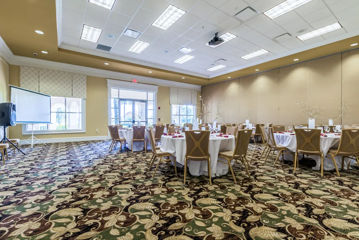
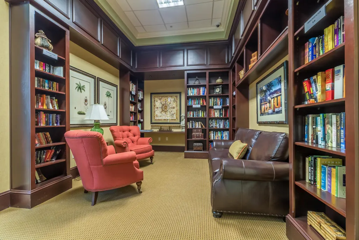
Welcome to this Beautiful, Gated Community. Stunning 3-Bedroom, 3-Bathroom plus a Den. Remodeled Kitchen with newer SS Appliances including Bosch Induction oven. Thoughtfully designed interior that flows seamlessly throughout. Beautiful, Fenced backyard. Resurfaced, Heated Swimming Pool in 2026, Heater 2025'. Seamless Screen Lanai for entertaining. Villagewalk offers many amenities, Tennis, Pickleball, Well equipped Gym, Resort and Laps Pools, Bocce Ball, Clubhouse, Restaurant. Endless Walking and Biking paths. Villagewalk is a must see Secret.
| Elementary School | Middle School | High School |
|---|---|---|
| Equestrian Trails Elementary School | Emerald Cove Middle School | Palm Beach Central High School |
| Price History | |
|---|---|
| 6/25/2026 | Listed $739,000 |
General Features
| Membership Required | false |
|---|---|
| Membership Description | No Membership Available |
| Sewer | PublicSewer |
| Heating | Central,Electric |
| Cooling | CentralAir,CeilingFans,Electric |
| Utilities | CableAvailable,ElectricityConnected,WaterAvailable |
| Possession | CloseOfEscrow |
| Roof | Barrel,Tile |
| Appliances | Cooktop,Dryer,Dishwasher,ElectricRange,ElectricWaterHeater,Disposal,Microwave,Oven,Range,Refrigerator,WaterHeater,Washer |
| HOA Fee | 565.67 |
| Garage Spaces | 2 |
| Association Fee Includes | CommonAreas,CableTv,RecreationFacilities,Security,Internet |
| Patio/Porch Features | Covered,Patio,Screened |
| Architectural Style | Ranch,Traditional |
| Pool Features | Fenced,InGround,Private,Association,Heated |
| Security Features | SecuritySystemOwned,SecuritySystem,GatedWithGuard,GatedCommunity,SmokeDetectors |
| Construction Materials | AtticCrawlHatchwaysInsulated,Block,Concrete |
| Pets Allowed | BreedRestrictions,Yes |
| Year Built | 2004 |
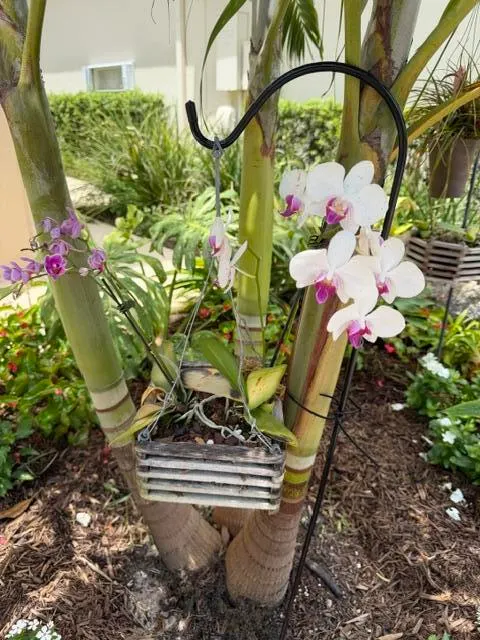
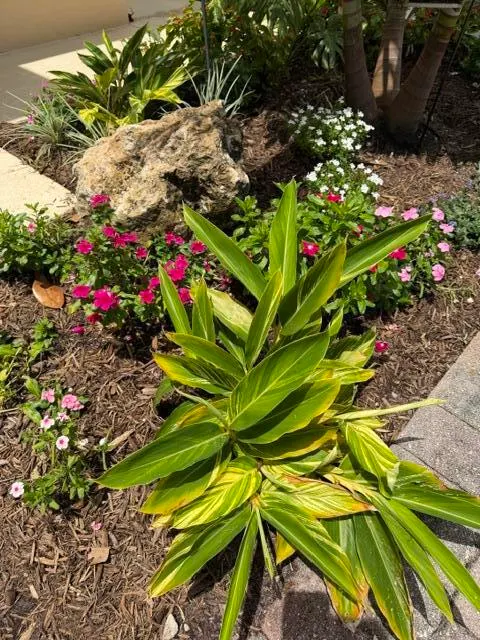
| View | Garden,Pool |
| Stories Count | 1 |
| Levels | One |
| Property Subtype | SingleFamilyResidence |
| Tax Year | 2025 |
| Waterfront Features | None |
| Community Features | HomeOwnersAssociation,Gated,PropertyManagerOnSite,StreetLights,Sidewalks |
| Community Type | Gated Community |
| Accessibility | None |
| Assoc Fee Paid Per | Monthly |
| County | Palm Beach |
| New Construction | false |
| Property Type | Residential |
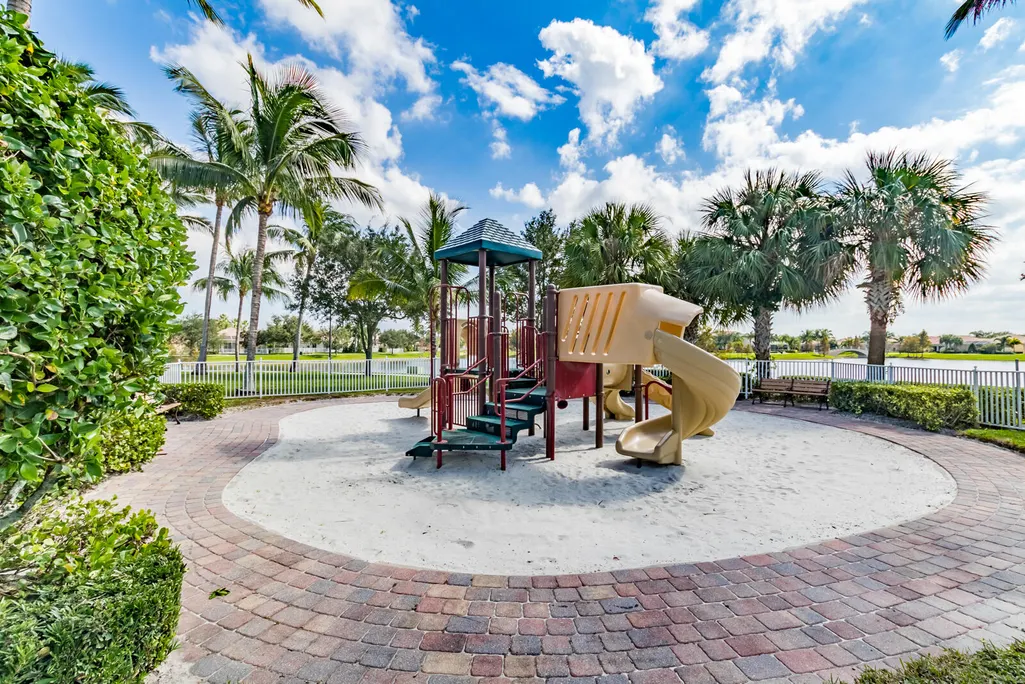
| Association Amenities | BasketballCourt,BocceCourt,Clubhouse,FitnessCenter,Gated,Library,Management,Maintenance,Playground,Pickleball,Pool,RecreationFacilities,Sidewalks,TennisCourts,Trails |
| Attached Garage | true |
| Contingency | Financing |
| Subdivision Name | VILLAGEWALK OF WELLINGTON 3 |
| Facing Direction | Northeast |
| Garage Y/N | true |
| Total Rooms | 8 |
| Full Baths | 3 |
| Status | ActiveUnderContract |
| Directions | Lyons into Villagewalk. After Guard Gate turn left |
| High School | Palm Beach Central |
| City | Wellington |
| Senior Community Y/N | false |
| MLS Area | 5520 |
| Carport Y/N | false |
| Elementary School | Equestrian Trails |
| Tax Annual Amount | 10962.23 |
| Middle/Junior High School | Emerald Cove |
| Property Condition | Resale |
| Virtual Tour | https://www.propertypanorama.com/8186-Laborie-Lane-Wellington-FL-33414/unbranded |
| Standard Status | ActiveUnderContract |
| Property Sub Type Additional | SingleFamilyResidence |
| PostalCity | Wellington |
| Legal Description | VILLAGEWALK OF WELLINGTON PL 3 LT 292 |
Interior Features
| Interior Amenities | BreakfastBar,BuiltInFeatures,Bathtub,ClosetCabinetry,CentralVacuum,DualSinks,EntranceFoyer,FamilyDiningRoom,GardenTubRomanTub,HighCeilings,KitchenIsland,KitchenDiningCombo,CustomMirrors,MainLevelPrimary,MultipleEnSuiteBathrooms,Pantry,SplitBedrooms,SoakingTub,SeparateShower,WalkInClosets |
|---|---|
| Flooring | CeramicTile,EngineeredHardwood,Tile,Vinyl |
| Furnished Y/N | Negotiable |
| Total Stories | 1 |
| Air Conditioning Y/N | true |
| Heating Y/N | true |
| Window Features | Drapes,Metal,SingleHung,Sliding,Shutters |
| Fireplace Y/N | false |
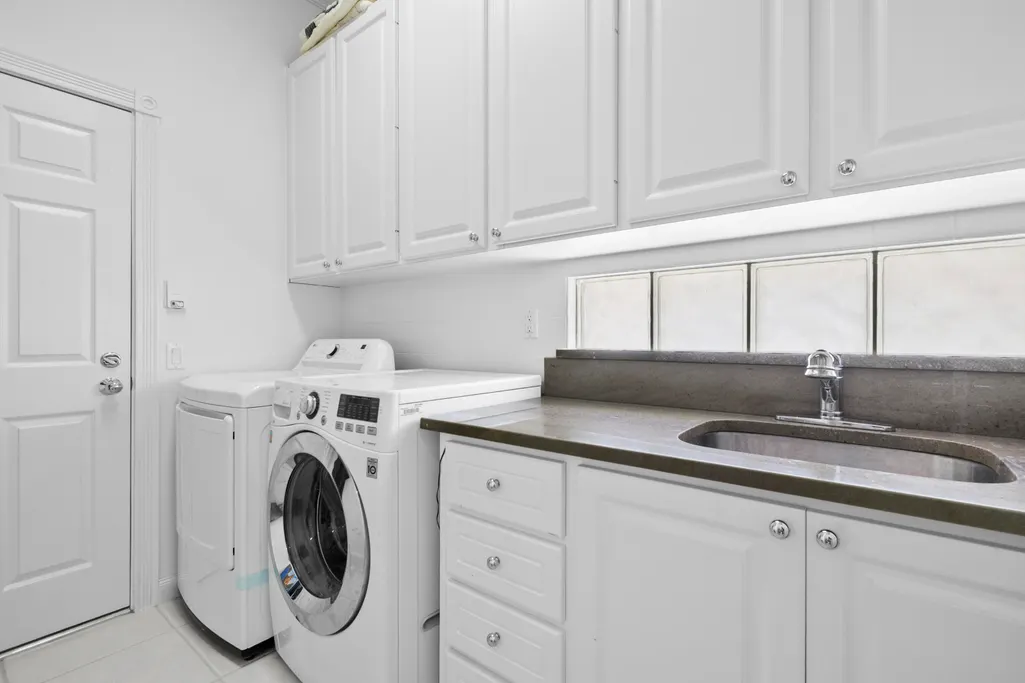
| Laundry Features | LaundryRoom,LaundryTub |
| Total Bedrooms | 3 |
| Entry Level | 1 |
| Main Level Bedrooms | 1 |
| Main Level Bathrooms | 1 |
| Total Baths | 3 |
Exterior Features
| Exterior Amenities | Garden,OutdoorLivingArea |
|---|---|
| Fencing | BackYard,Fenced,Full,Gate |
| Parking Features | Attached,Driveway,Garage,GarageDoorOpener |
| Lot Features | CulDeSac,SprinklersAutomatic,SprinklerSystem,LessThanQuarterAcre |
| Water Source | Public |
| Total Parking | 4 |
| Lot Size Area | 7595 |
| Building Area Total | 2687 |
| Lot Size Acres | 0.17 |
| Road Surface Type | Paved |
| Waterfront Y/N | true |
| Covered Spaces | 2 |
| Road Frontage Type | PrivateRoad |
| Builder Model | DiVosta |
Amenities
- Foreclosure
- Views
- Short Sale
- New Construction
- Adult 55+
- Lease To Own
- No HOA Fees
- Furnished
- Primary On Main
- Air Conditioning
- Seller Finance
- Green
- Fixer Upper
- Horse
- Golf
- Fireplace
- Deck
- Garage
- Basement
- Pool
Property vs Single Family Average in 33414
Price
Taxes
Year Built
 All information deemed reliable but not guaranteed. All properties are subject to prior sale, change or withdrawal. Neither listing broker(s) or information provider(s) shall be responsible for any typographical errors, misinformation, misprints and shall be held totally harmless. Listing(s) information is provided for consumer's personal, non-commercial use and may not be used for any purpose other than to identify prospective properties consumers may be interested in purchasing. The data relating
