
Price Reduction - Views
Address
2012 Sw 4th Avenue, Fort Lauderdale, FL
Price
$ 799,900
Property Attributes
- MLS#B26045363
- TypeSingle Family
- Listing Status Active
- CountyBroward
- CityFort Lauderdale
- Area3500
- NeighborhoodLAUDERDALE
- Zip33315
- Style
- Year Built1970
- Taxes$ 13587
- Price$ 799,900
- Bedrooms4
- Full Bathrooms3
- Half Bathrooms0
- Sqr Footage1782
- Lot Size0.14 Acres
Data Source:
Beaches MLS (FL)
Property Description
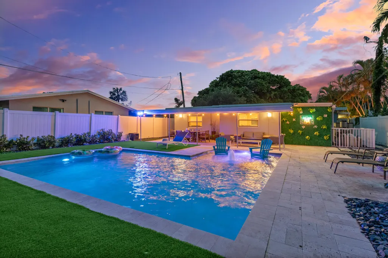
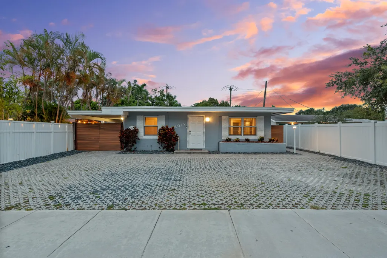
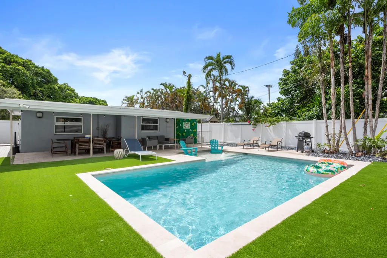
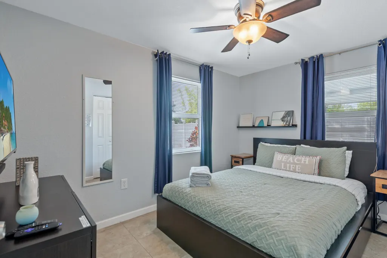
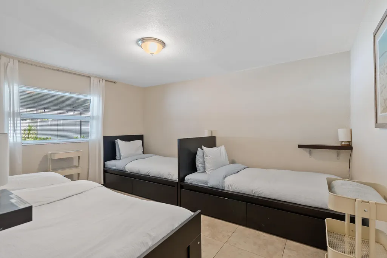
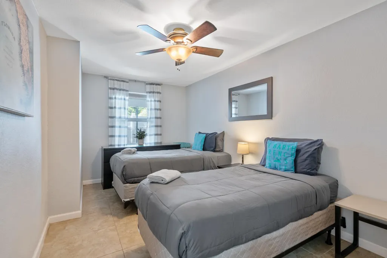
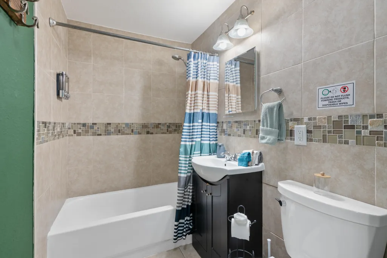
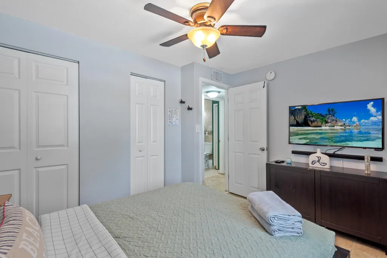
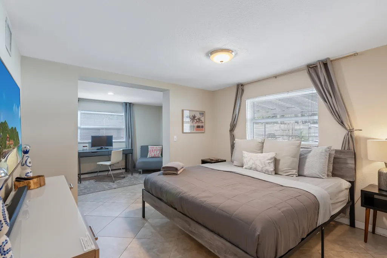
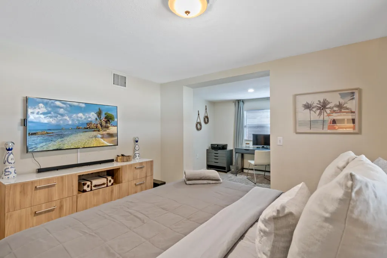
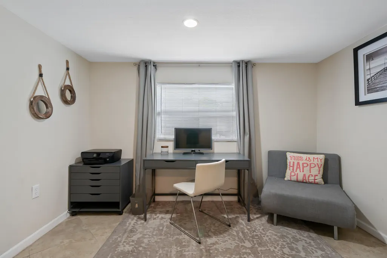
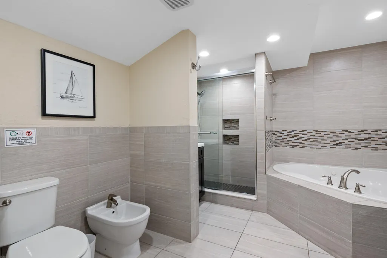
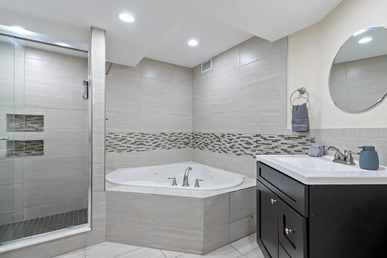
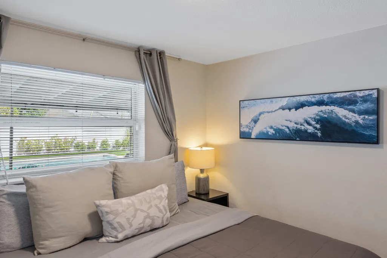
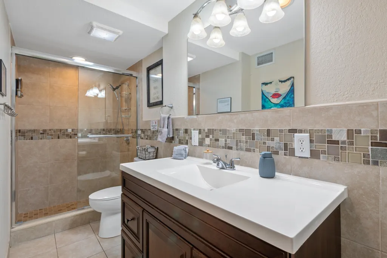
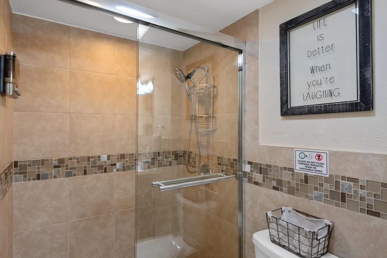
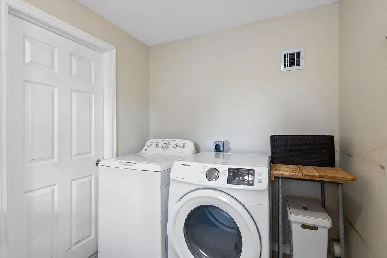
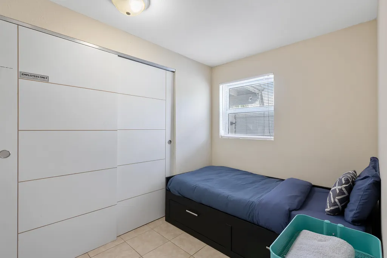
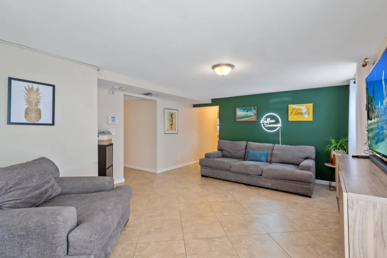
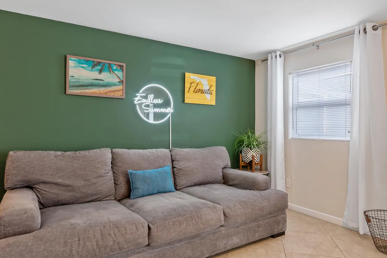
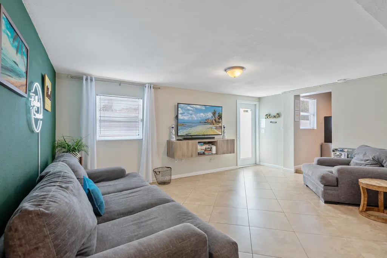
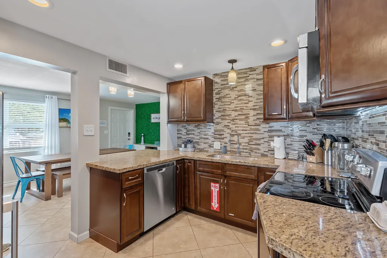
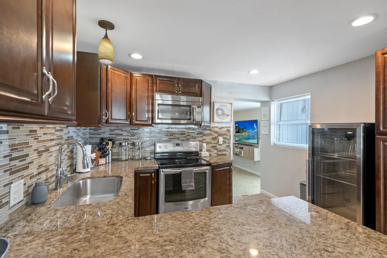
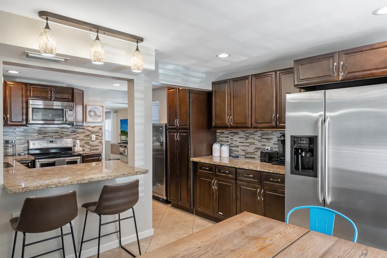
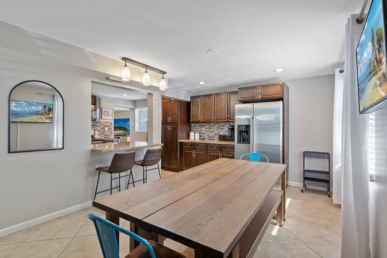
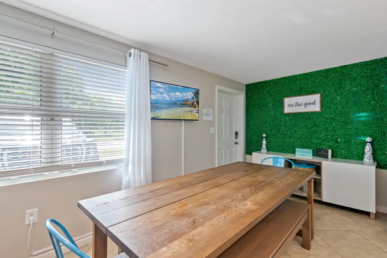
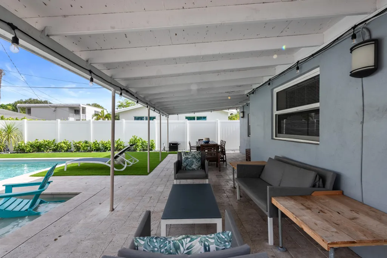
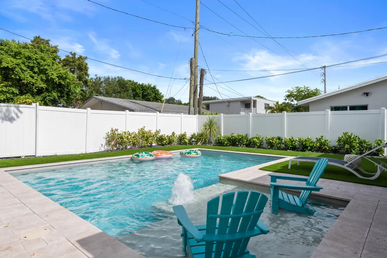
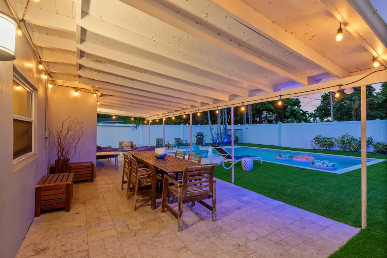
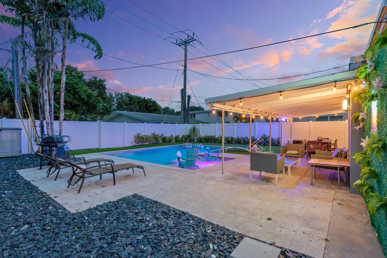
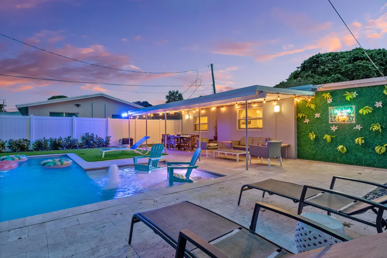
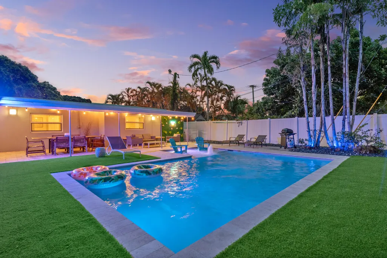
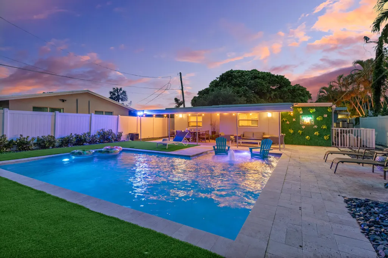
Welcome to this beautifully maintained, turnkey 4-bedroom, 3-bathroom ranch-style home in the highly desirable Croissant Park neighborhood of Fort Lauderdale. Offering 1,782 square feet of thoughtfully designed living space, this single-story residence features a split-bedroom floor plan that blends comfort, privacy, and functionality. Recent upgrades include a new roof (2024), PVC plumbing (2021), impact windows, two A/C units, and a pool heater, providing exceptional value and peace of mind. The spacious primary suite offers a walk-in closet, dual vanities, and a private en-suite bath. Additional highlights include a dedicated laundry room, a versatile den ideal for a home office or flex space, and generously sized guest bedrooms. Ideally located just minutes from Las Olas Boulevard, downtown Fort Lauderdale, beaches, shopping, dining, and Fort Lauderdale-Hollywood International Airport, this move-in-ready home is perfect as a primary residence, vacation home, or investment opportunity. Furniture is included in the purchase price—ask for details.
| Elementary School | Middle School | High School |
|---|---|---|
| Croissant Park Elementary School | New River Middle School | Stranahan High School |
| Price History | |
|---|---|
| 6/25/2026 | Listed $839,000 |
| 8/12/2026 | 2$820,000 |
| 8/29/2026 | 2$799,900 |
General Features
| Membership Required | false |
|---|---|
| Sewer | Public Sewer |
| Heating | Central |
| Cooling | Central Air,Zoned |
| Utilities | Electricity Available |
| Possession | Close Of Escrow |
| Roof | Shingle |
| Appliances | Cooktop,Dryer,Dishwasher,Electric Cooktop,Electric Range,Electric Water Heater,Freezer,Disposal,Ice Maker,Microwave,Oven,Range,Refrigerator,Water Heater,Washer |
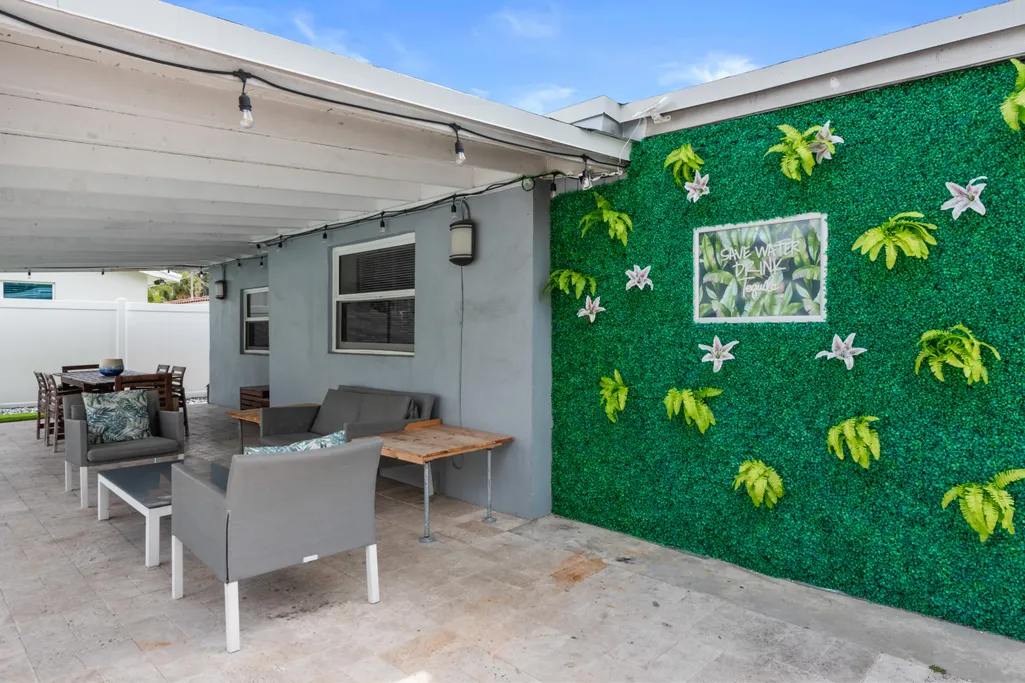
| Patio/Porch Features | Covered,Patio,Porch |
| Architectural Style | Ranch |
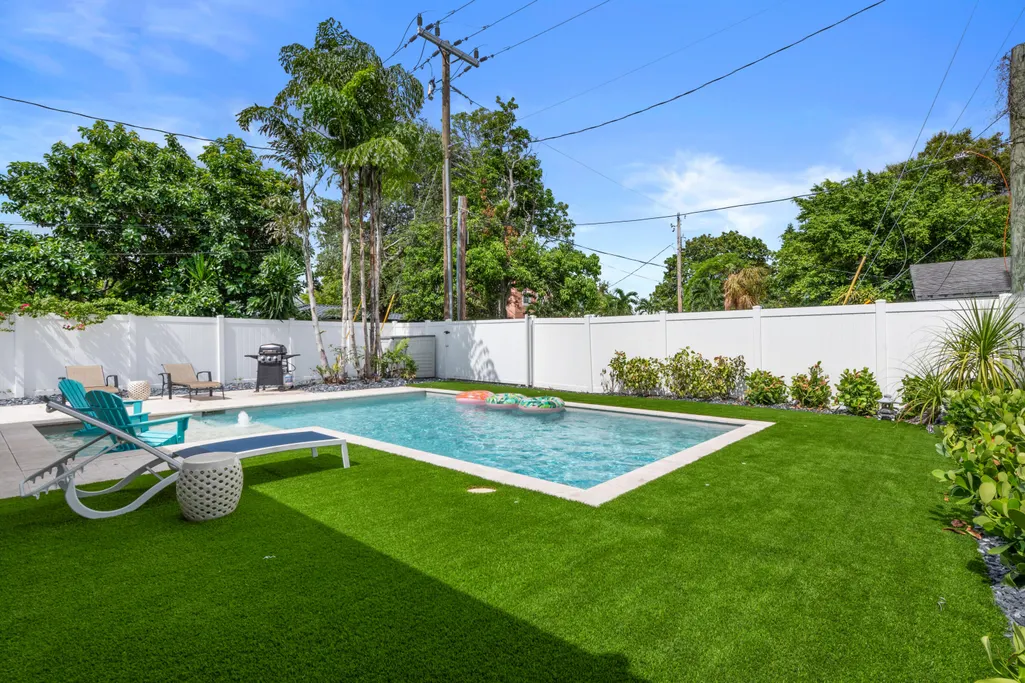
| Pool Features | Fenced,In Ground,Private |
| Security Features | Security System,Fire Alarm,Smoke Detector(s) |
| Construction Materials | Brick,Block |
| Pets Allowed | No Pet Restrictions,Yes |
| Year Built | 1970 |
| View | Pool |
| Stories Count | 1 |
| Levels | One |
| Property Subtype | Single Family Residence |
| Tax Year | 2025 |
| Accessibility | None |
| County | Broward |
| New Construction | false |
| Property Type | Residential |
| Energy Efficient | HVAC,Thermostat |
| Subdivision Name | LAUDERDALE |
| Facing Direction | West |
| Garage Y/N | false |
| Total Rooms | 2 |
| Full Baths | 3 |
| Status | Active |
| High School | Stranahan |
| City | Fort Lauderdale |
| Disclosures | Owner Is Listing Agent |
| Senior Community Y/N | false |
| MLS Area | 3500 |
| Carport Spaces | 1 |
| Carport Y/N | true |
| Elementary School | Croissant Park |
| Land Lease Y/N | false |
| Tax Annual Amount | 13587.37 |
| Middle/Junior High School | New River |
| Property Condition | Resale,Updated/Remodeled |
| MLS Area Minor | FTSW - Ft Lauderdale SW (3470-3500;3570-3590) |
| Virtual Tour | https://www.propertypanorama.com/2012-SW-4th-Avenue-Fort-Lauderdale-FL-33315/unbranded |
| Standard Status | Active |
| Occupancy Type | Call Agent |
| Property Sub Type Additional | Single Family Residence |
| PostalCity | Fort Lauderdale |
| Legal Description | LAUDERDALE 2-9 D LOT 13,14 N 10 BLK 103 |
Interior Features
| Interior Amenities | Built-in Features,Bedroom on Main Level,Breakfast Area,Bathtub,Closet Cabinetry,Dual Sinks,Living/Dining Room,Split Bedrooms,Soaking Tub,Separate Shower,Walk-In Closet(s) |
|---|---|
| Flooring | Tile |
| Total Stories | 1 |
| Air Conditioning Y/N | true |
| Heating Y/N | true |
| Window Features | Double Pane Windows,Storm Window(s) |
| Fireplace Y/N | false |
| Laundry Features | Electric Dryer Hookup,Inside,Laundry Closet,Main Level,Laundry Room |
| Total Bedrooms | 4 |
| Main Level Bedrooms | 4 |
| Main Level Bathrooms | 3 |
| Total Baths | 3 |
Exterior Features
| Exterior Amenities | Awning(s),Barbecue,Lighting,Outdoor Living Area,Storage |
|---|---|
| Fencing | Back Yard,Fenced,Full,Perimeter |
| Parking Features | Attached Carport,Attached,Boat,Covered,Carport,Driveway,Guest,Open,Paver Block,RV Access/Parking |
| Lot Features | None,< 1/4 Acre |
| Water Source | Public |
| Total Parking | 6 |
| Lot Size Area | 6250 |
| Foundation Details | Block |
| Building Area Total | 1782 |
| Lot Size Acres | 0.14 |
| Road Surface Type | Asphalt |
| Waterfront Y/N | false |
| Covered Spaces | 1 |
| Road Frontage Type | City Street |
| Road Responsibility | Public Maintained Road |
Amenities
- Foreclosure
- Views
- Short Sale
- New Construction
- Adult 55+
- Lease To Own
- No HOA Fees
- Furnished
- Primary On Main
- Air Conditioning
- Seller Finance
- Green
- Fixer Upper
- Horse
- Golf
- Fireplace
- Deck
- Garage
- Basement
- Pool
Property vs Single Family Average in 33315
Price
Taxes
Year Built
 All information deemed reliable but not guaranteed. All properties are subject to prior sale, change or withdrawal. Neither listing broker(s) or information provider(s) shall be responsible for any typographical errors, misinformation, misprints and shall be held totally harmless. Listing(s) information is provided for consumer's personal, non-commercial use and may not be used for any purpose other than to identify prospective properties consumers may be interested in purchasing. The data relating
