
Views

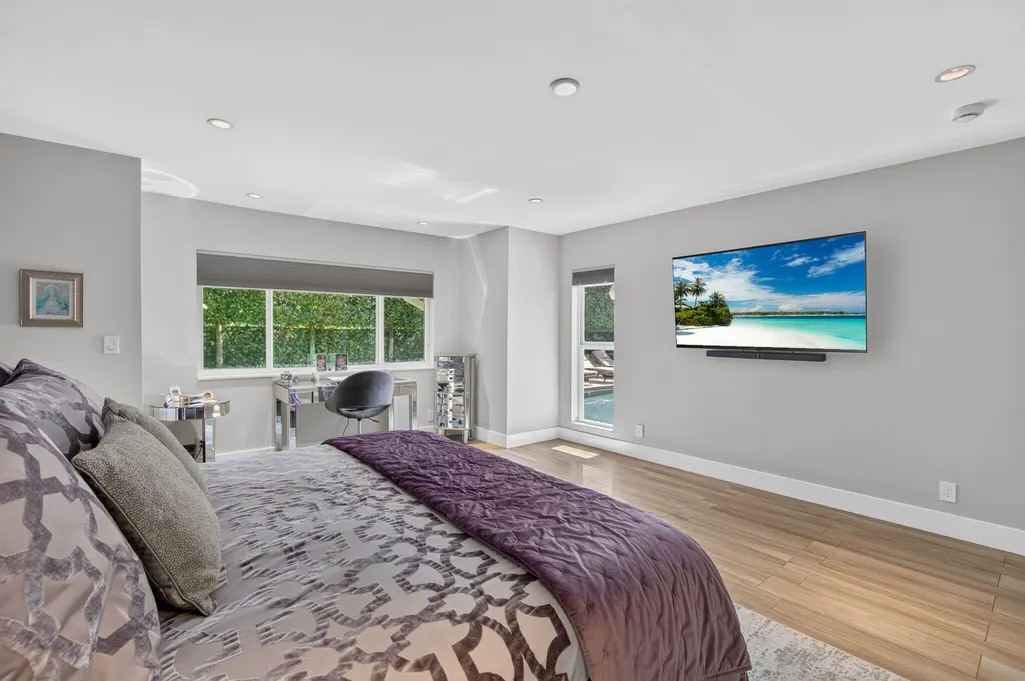
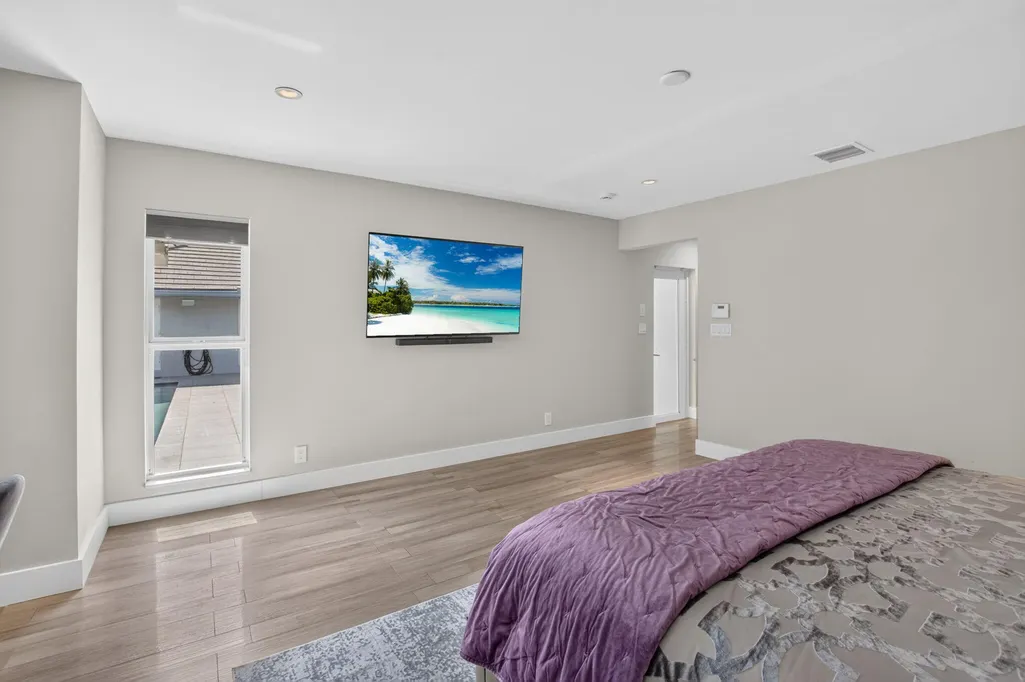
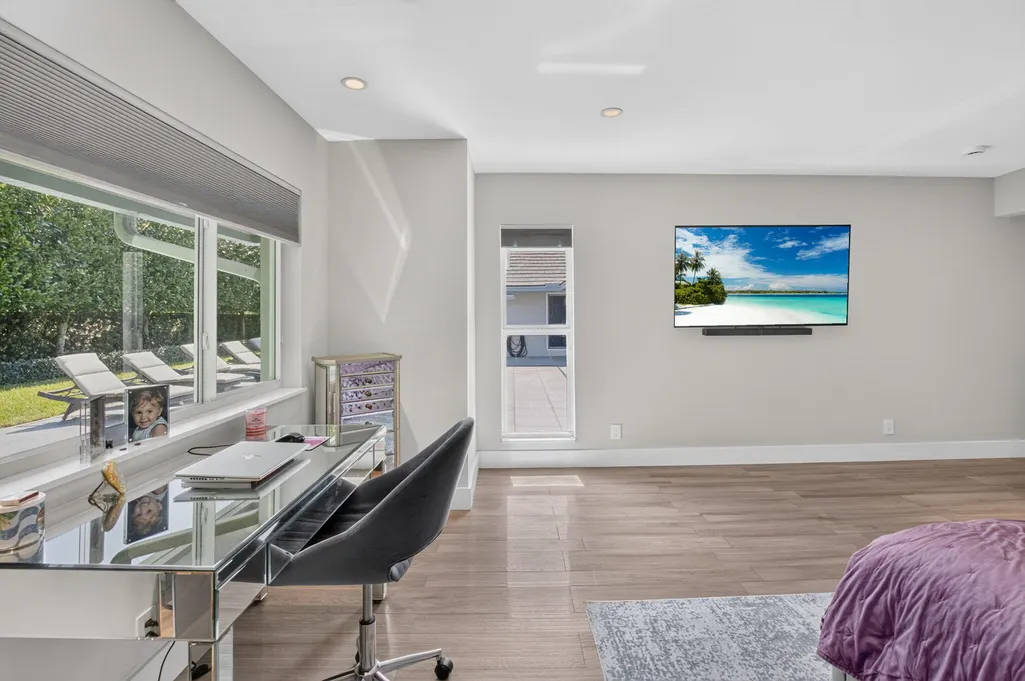
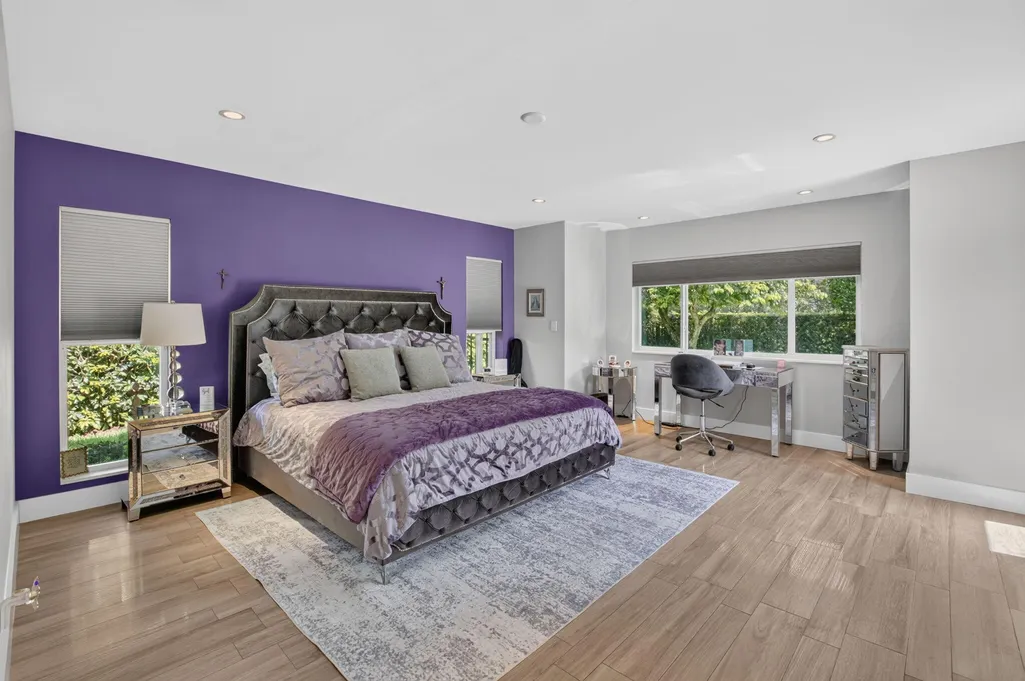

Address
3245 St James Drive, Boca Raton, FL
Price
$ 2,149,000
Property Attributes
- MLS#B26045298
- TypeSingle Family
- Listing Status ActiveUnderContract
- CountyPalm Beach
- CityBoca Raton
- Area4660
- NeighborhoodWOODFIELD HUNT CLUB
- Zip33434
- Style
- Year Built1981
- Taxes$ 11136
- Price$ 2,149,000
- Bedrooms4
- Full Bathrooms3
- Half Bathrooms1
- Sqr Footage3447
- Lot Size0.3 Acres
Data Source:
Beaches MLS (FL)
Property Description
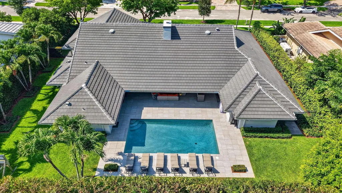
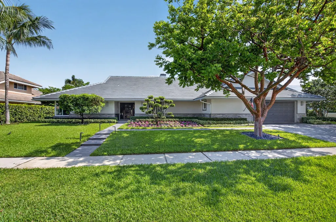
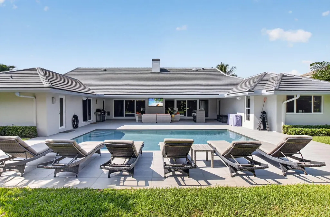
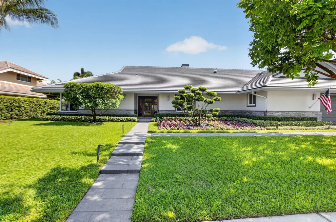
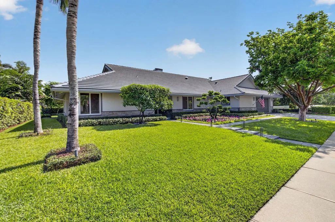
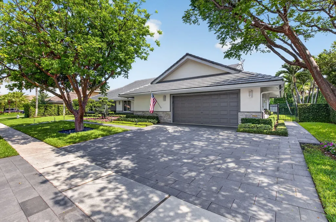
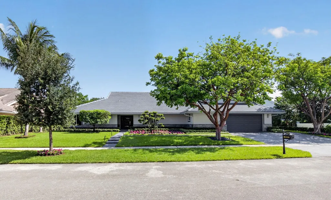
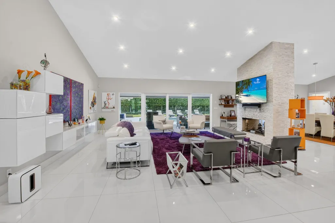
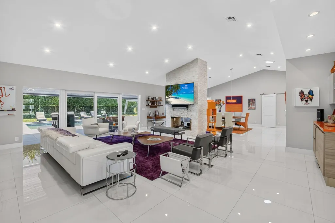
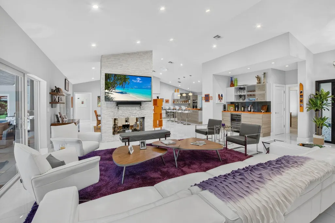
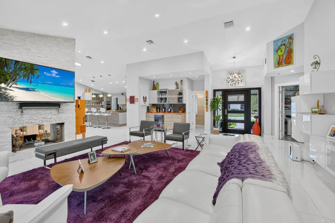
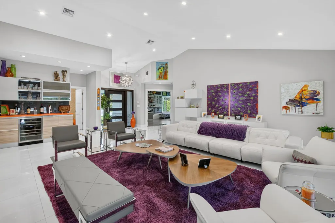
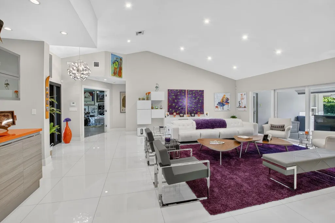
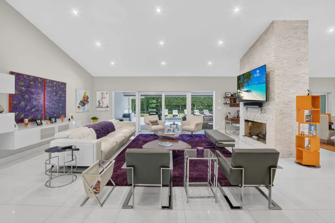
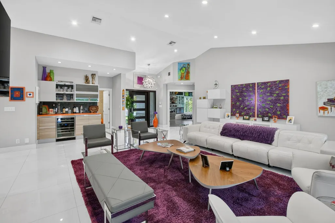
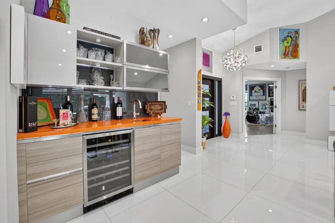
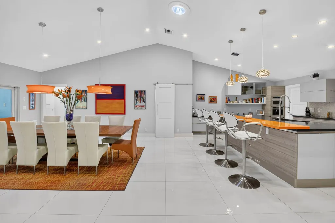
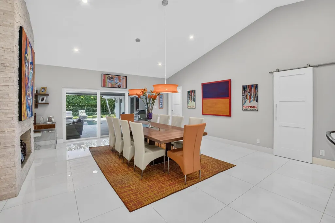
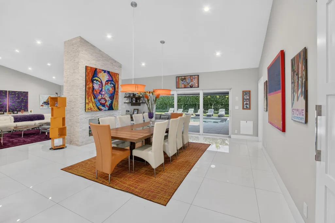
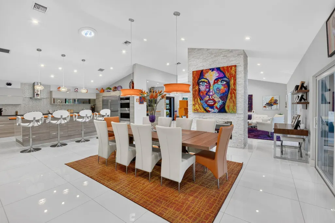
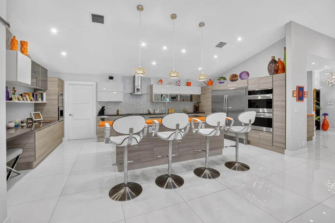
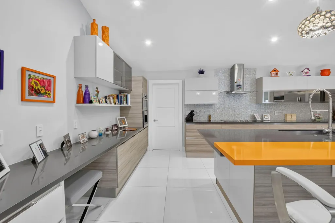
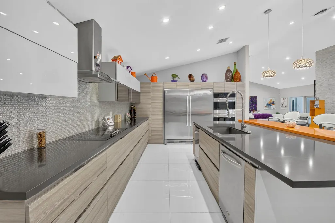
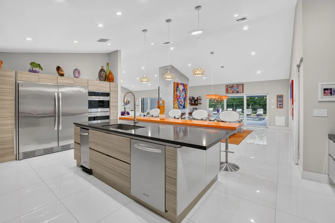
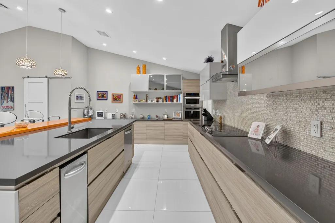
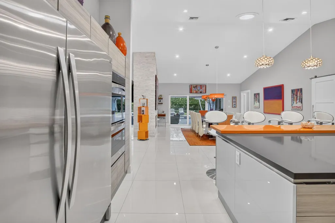
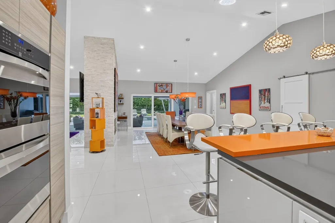
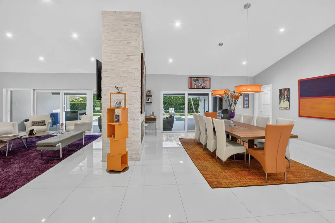
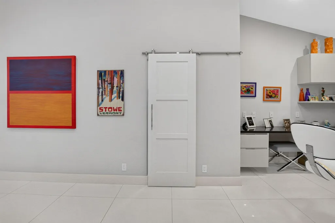
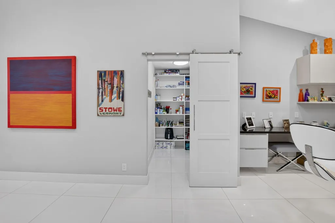
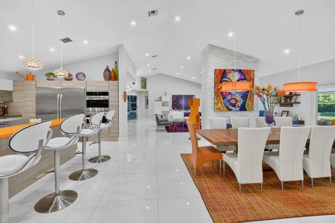
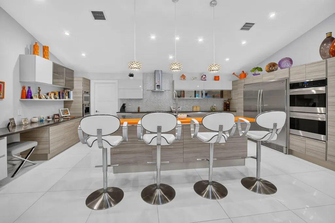
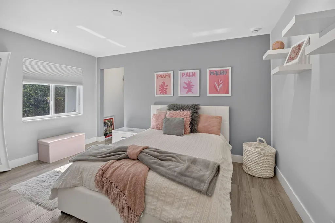
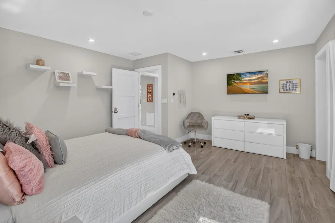
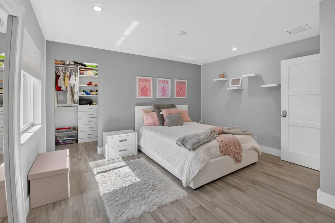
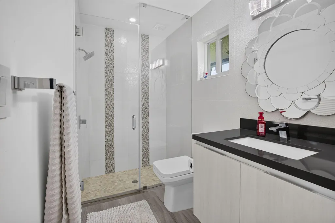
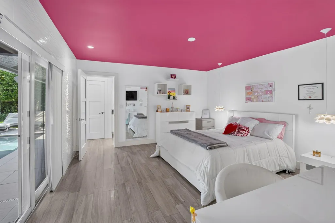
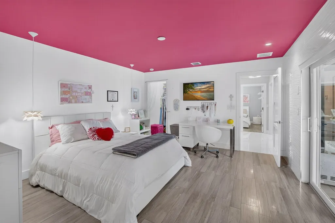
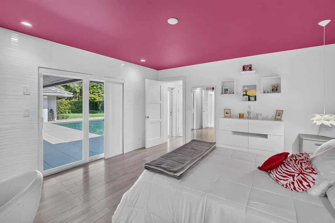
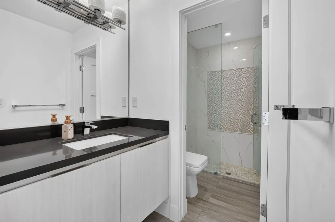
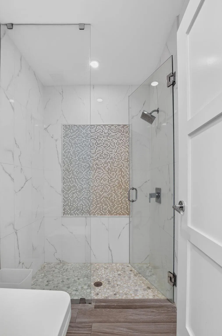
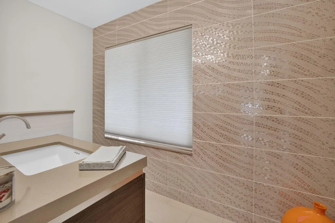
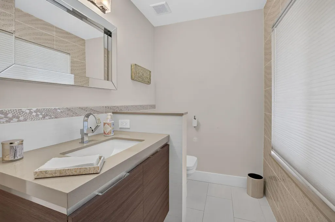
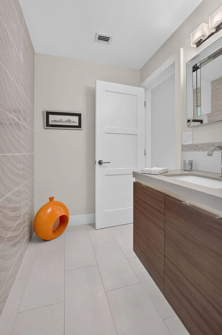
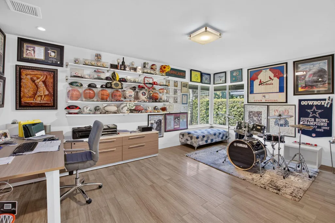
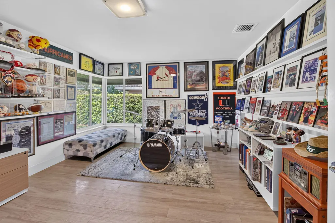
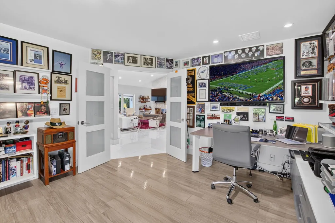
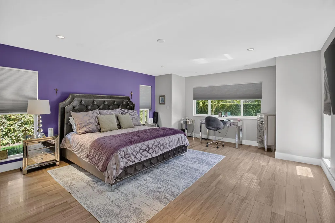
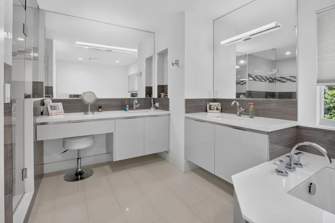
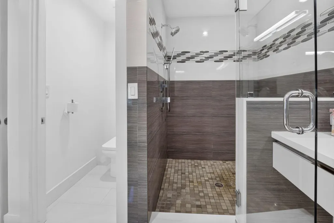
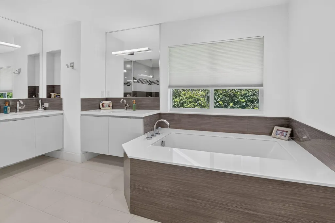
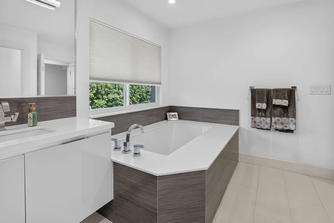
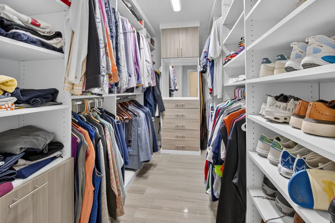
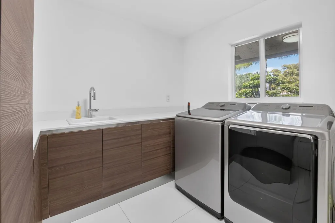
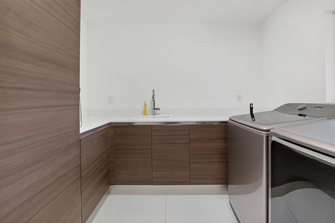
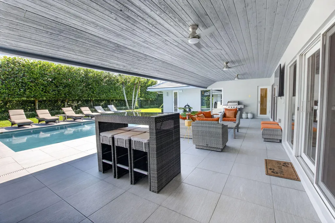
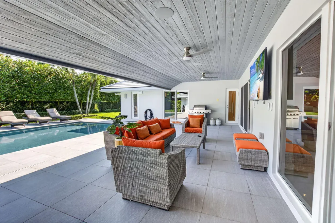
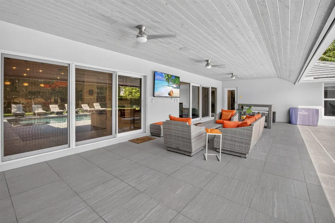
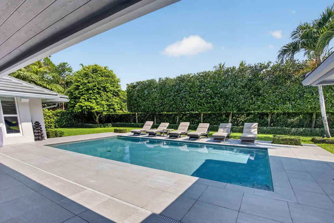
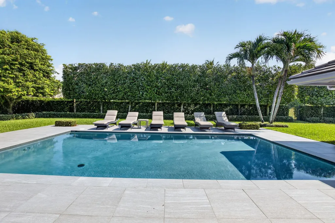
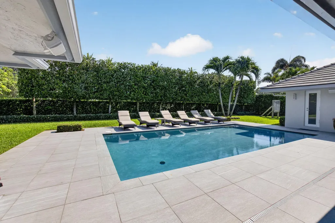
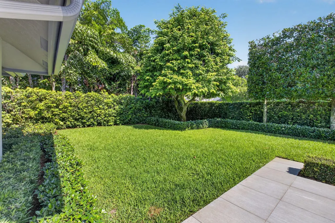
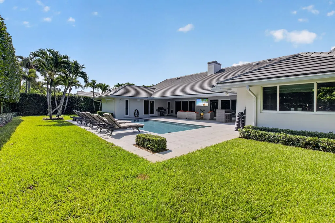
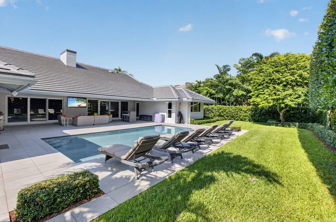
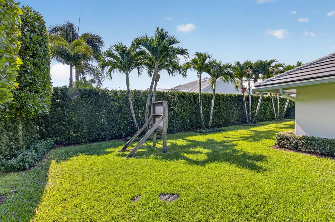
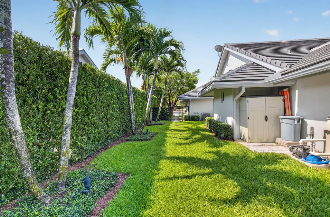
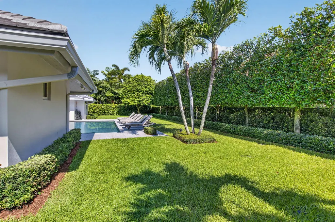
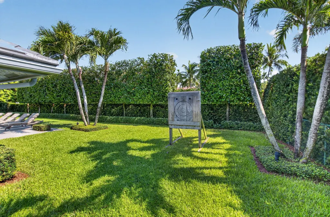
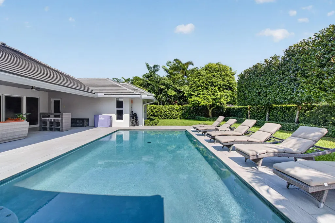
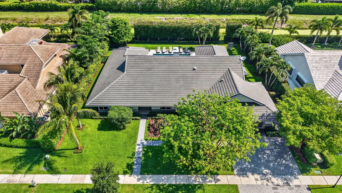
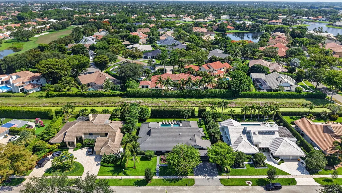
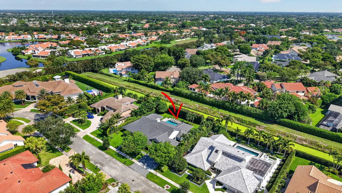
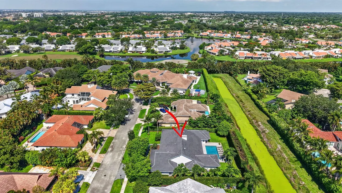
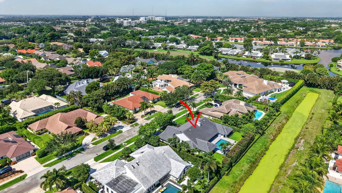
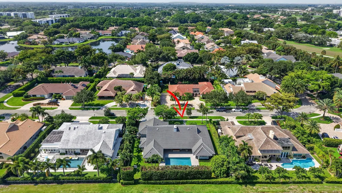
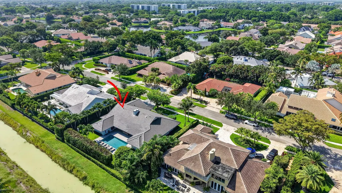
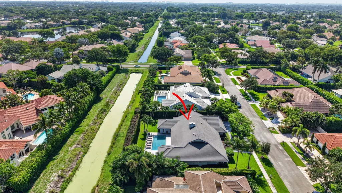
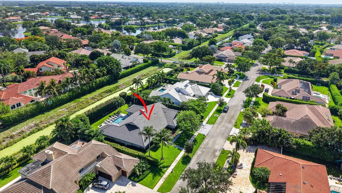
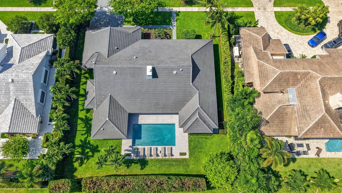
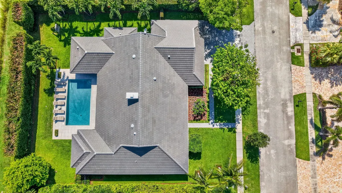
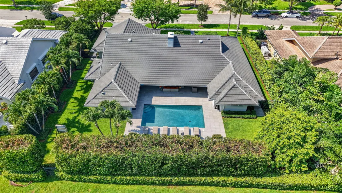
Welcome to 3245 Saint James Dr. in Woodfield Hunt Club, a gated Boca Raton community with no mandatory membership. This impeccably maintained single-story ranch was completely updated in 2014 and features a thoughtfully designed open floor plan ideal for everyday living and entertaining. Highlights include impact glass throughout, a see-through fireplace, wet bar with wine fridge, Italian cabinetry, quartz countertops, oversized refrigerator/freezer, double wall ovens, built-in coffee station, central vacuum, large porcelain tile flooring, recessed lighting, and upgraded laundry appliances. The flexible fourth bedroom is currently used as an office/man cave and can easily be converted back to an en-suite. Enjoy a private fenced backyard with extensive landscaping, no rear neighbors, a spa- style pool with Italian porcelain pavers, outdoor speakers, lighting, and fans. Recent updates include a new roof (2025), AC systems (2025), exterior paint (2026), and more. Zoned for top-rated Boca Raton schools.
| Elementary School | Middle School | High School |
|---|---|---|
| Calusa (Palm Beach) Elementary School | Omni Middle School | Spanish River High School |
| Price History | |
|---|---|
| 6/25/2026 | Listed $2,149,000 |
General Features
| Membership Required | false |
|---|---|
| Sewer | PublicSewer |
| Heating | Central |
| Cooling | CentralAir |
| Utilities | CableAvailable,ElectricityConnected,SewerAvailable,UndergroundUtilities,WaterAvailable |
| Possession | CloseOfEscrow |
| Roof | Tile |
| Appliances | Cooktop,Dryer,Dishwasher,ElectricCooktop,ElectricWaterHeater,Microwave,Oven,Refrigerator,WaterHeater,Washer |
| HOA Fee | 700 |
| Garage Spaces | 2 |
| Association Fee Includes | CommonAreas,CableTv,RecreationFacilities,ReserveFund,Security,Internet |
| Patio/Porch Features | Covered,Patio,Porch |
| Architectural Style | Ranch |
| Pool Features | AutomaticChlorination,Fenced,InGround,Private |
| Security Features | GatedWithGuard,GatedCommunity,SecurityGuard |
| Construction Materials | Block,Stucco |
| Pets Allowed | PetRestrictions,Yes |
| Year Built | 1981 |
| View | Garden,Pool |
| Stories Count | 1 |
| Levels | One |
| Property Subtype | SingleFamilyResidence |
| Tax Year | 2025 |
| Waterfront Features | CanalAccess,CanalFront,None |
| Community Features | HomeOwnersAssociation,Gated,PropertyManagerOnSite,StreetLights,Sidewalks |
| Community Type | Gated Community |
| Accessibility | None |
| Assoc Fee Paid Per | Monthly |
| County | Palm Beach |
| New Construction | false |
| Property Type | Residential |
| Association Amenities | Clubhouse,FitnessCenter,Gated,Management,Maintenance,PicnicArea,Playground,Pickleball,Security,Sidewalks,TennisCourts |
| Attached Garage | true |
| Contingency | Appraisal,Financing,Inspection |
| Subdivision Name | WOODFIELD HUNT CLUB |
| Facing Direction | South |
| Garage Y/N | true |
| Full Baths | 3 |
| Status | ActiveUnderContract |
| Directions | GLADES ROAD WEST OF 95 TO JOG ROAD NORTH TO THE SOUTH ENTRANCE OF WOODFIELD HUNT CLUB...ACROSS THE STREET FROM SAINT ANDREWS SCHOOL. SHOW ID AT GATE. |
| High School | Spanish River |
| City | Boca Raton |
| Senior Community Y/N | false |
| MLS Area | 4660 |
| Carport Y/N | false |
| Elementary School | Calusa (Palm Beach) |
| Land Lease Y/N | false |
| Tax Annual Amount | 11136.43 |
| Middle/Junior High School | Omni |
| Property Condition | Resale |
| Virtual Tour | https://www.zillow.com/view-imx/48e1c8e6-aecc-48a2-9dd9-03f9685607ad?wl=true&setAttribution=mls&initialViewType=pano |
| Standard Status | ActiveUnderContract |
| Property Sub Type Additional | SingleFamilyResidence |
| PostalCity | Boca Raton |
| Legal Description | WOODFIELD HUNT CLUB LOT 33 |
Interior Features
| Interior Amenities | WetBar,BreakfastBar,BuiltInFeatures,BedroomOnMainLevel,BreakfastArea,Bathtub,ClosetCabinetry,CathedralCeilings,DualSinks,EntranceFoyer,EatInKitchen,GardenTubRomanTub,HighCeilings,KitchenIsland,LivingDiningRoom,MainLevelPrimary,Pantry,SittingAreaInPrimary,SplitBedrooms,Storage,SoakingTub |
|---|---|
| Flooring | Tile |
| Furnished Y/N | Unfurnished |
| Fireplace Features | WoodBurning |
| Total Stories | 1 |
| Air Conditioning Y/N | true |
| Heating Y/N | true |
| Window Features | StormWindows |
| Fireplace Y/N | true |
| Half Baths | 1 |
| Laundry Features | WasherHookup,ElectricDryerHookup,Inside,MainLevel,LaundryRoom,LaundryTub,Sink |
| Total Bedrooms | 4 |
| Main Level Bedrooms | 4 |
| Main Level Bathrooms | 3 |
| Total Baths | 4 |
Exterior Features
| Exterior Amenities | Lighting,OutdoorLivingArea,Storage |
|---|---|
| Fencing | BackYard,Fenced,Gate |

| Parking Features | Attached,Driveway,Garage |
| Lot Features | InteriorLot,QuarterToHalfAcreLot,SprinklersAutomatic |
| Water Source | Public |
| Total Parking | 4 |
| Lot Size Area | 13199 |
| Spa | false |
| Building Area Total | 4429 |
| Lot Size Acres | 0.3 |
| Road Surface Type | Asphalt |
| Waterfront Y/N | false |
| Covered Spaces | 2 |
| Door Features | FrenchDoors |
| Road Frontage Type | PrivateRoad |
| Road Responsibility | PrivateMaintainedRoad |
Amenities
- Foreclosure
- Views
- Short Sale
- New Construction
- Adult 55+
- Lease To Own
- No HOA Fees
- Furnished
- Primary On Main
- Air Conditioning
- Seller Finance
- Green
- Fixer Upper
- Horse
- Golf
- Fireplace
- Deck
- Garage
- Basement
- Pool
Property vs Single Family Average in 33434
Price
Taxes
Year Built
 All information deemed reliable but not guaranteed. All properties are subject to prior sale, change or withdrawal. Neither listing broker(s) or information provider(s) shall be responsible for any typographical errors, misinformation, misprints and shall be held totally harmless. Listing(s) information is provided for consumer's personal, non-commercial use and may not be used for any purpose other than to identify prospective properties consumers may be interested in purchasing. The data relating
