
Waterfront
Address
9616 Moritz Way, Delray Beach, FL
Price
$ 4,295,000
Property Attributes
- MLS#B26044929
- TypeSingle Family
- Listing Status Active
- CountyPalm Beach
- CityDelray Beach
- Area4740
- NeighborhoodHYDER AGR PUD PL 3
- Zip33446
- Style
- Year Built2016
- Taxes$ 51972
- Price$ 4,295,000
- Bedrooms6
- Full Bathrooms7
- Half Bathrooms2
- Sqr Footage7568
- Lot Size0.38 Acres
Data Source:
Beaches MLS (FL)
Property Description
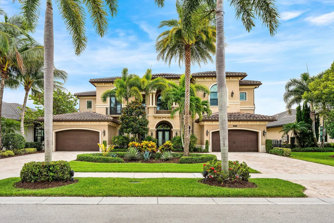
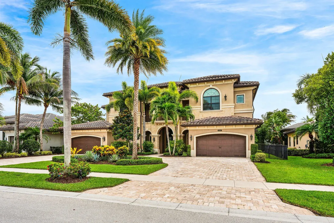
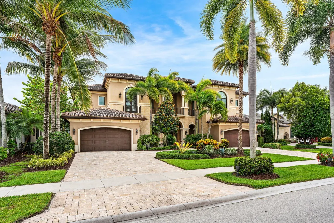
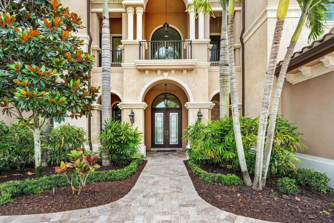
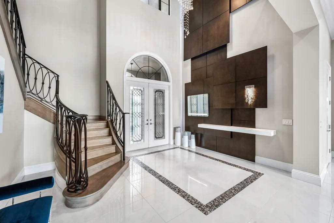
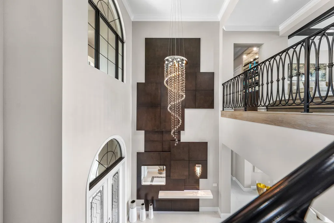
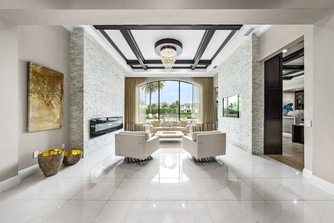
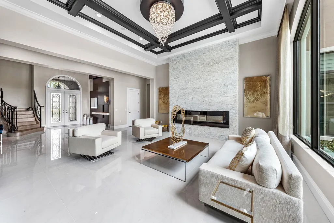
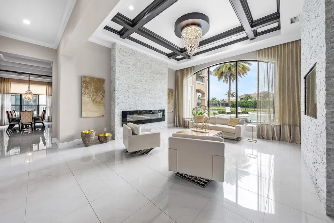
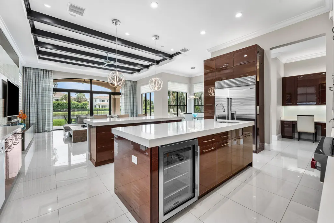
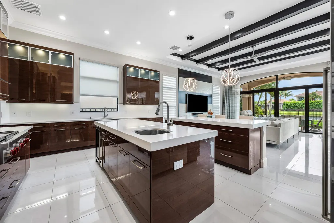
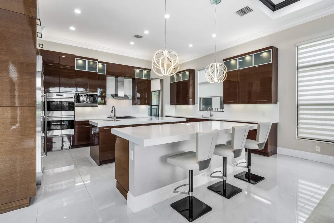
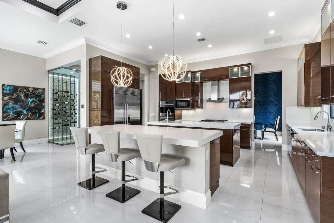
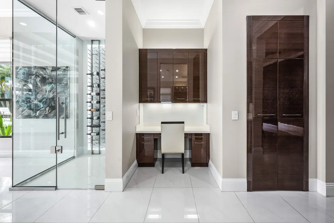
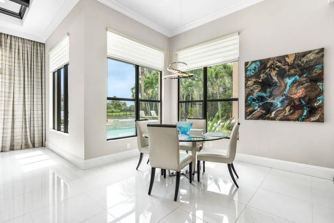
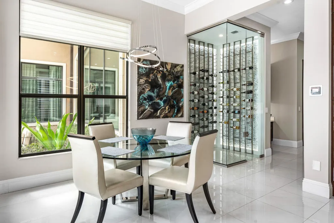
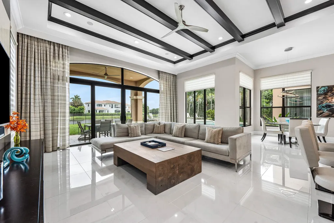
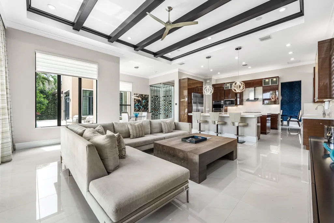
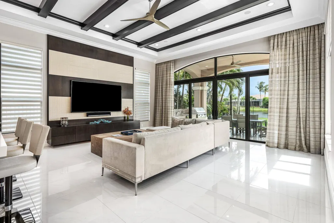
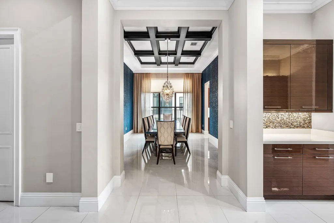
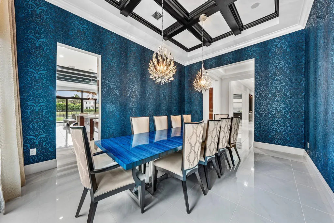
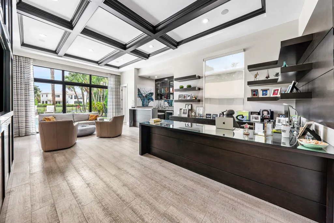
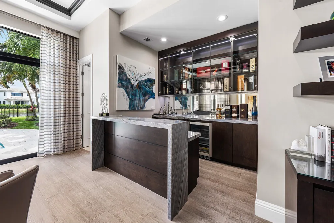
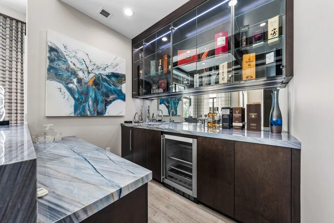
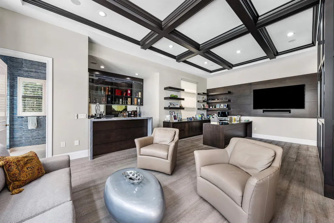
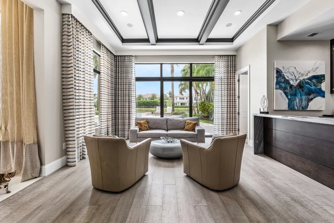
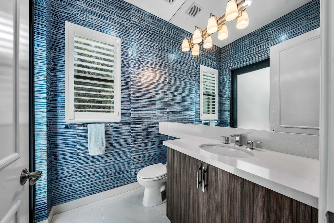

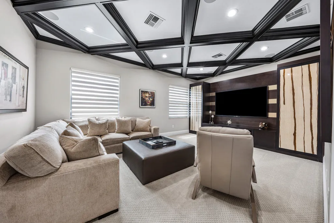
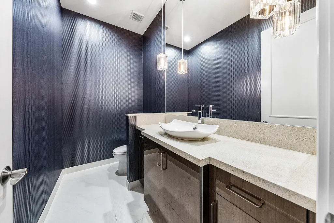
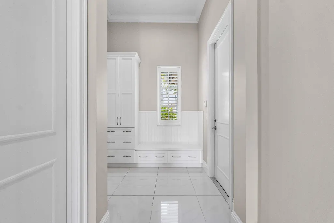
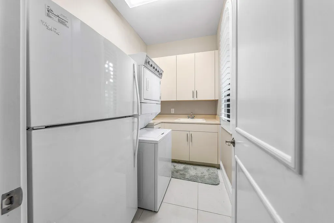
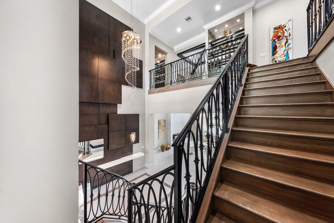
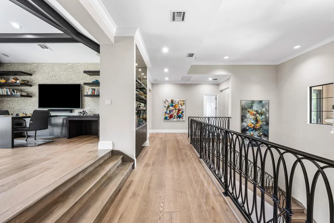
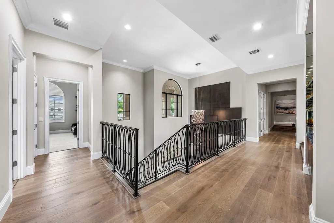
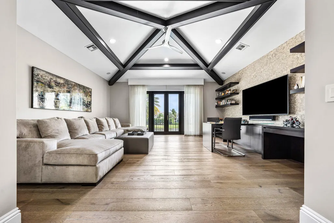
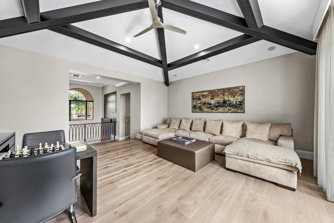
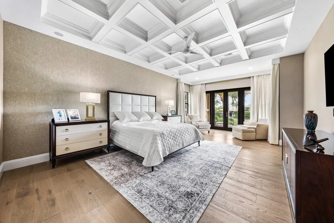
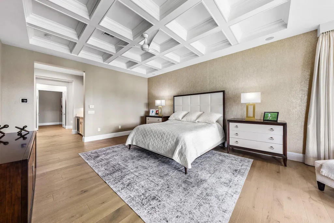
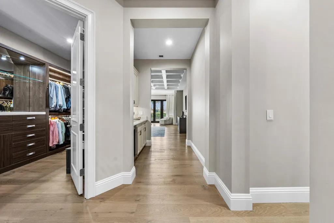
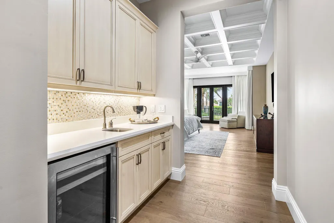
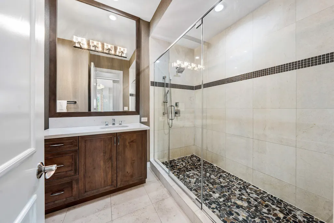
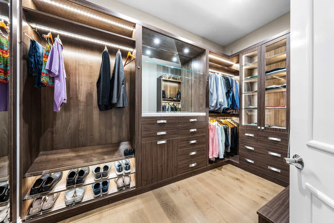
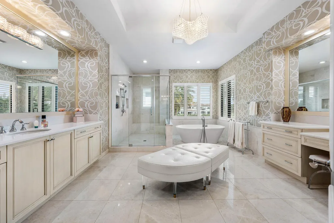
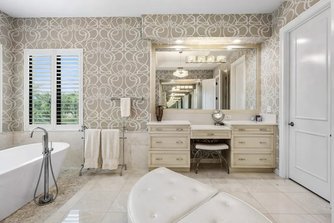
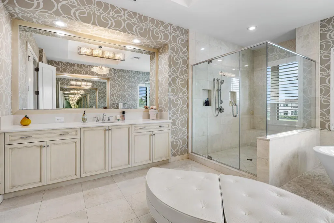
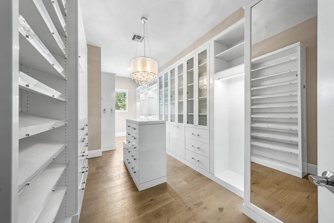
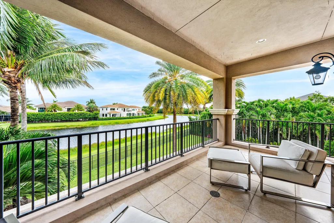
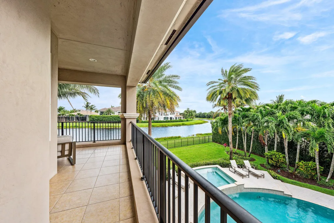
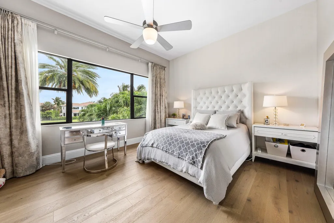
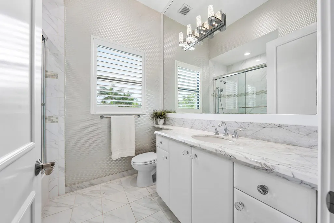
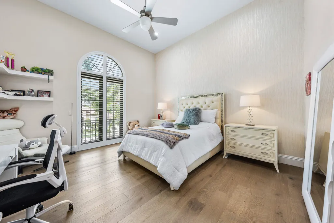
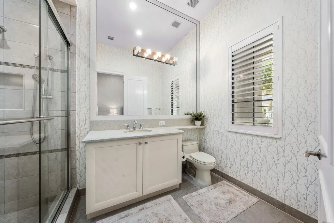
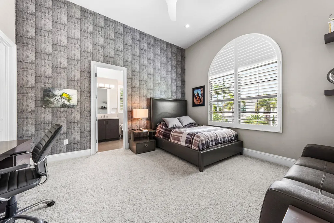
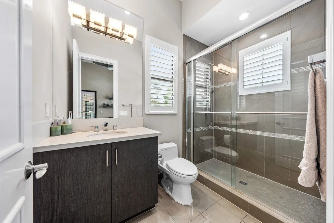
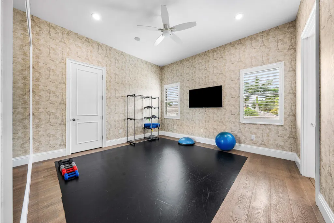
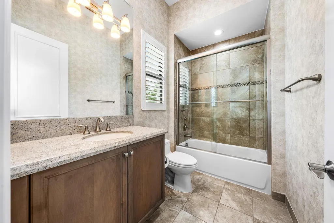
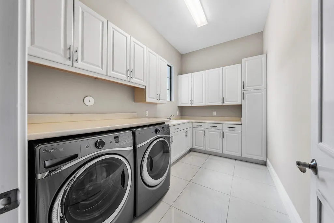
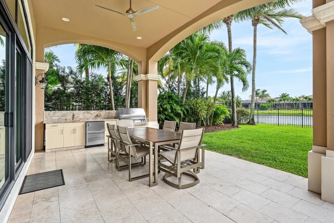
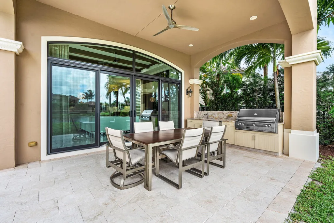
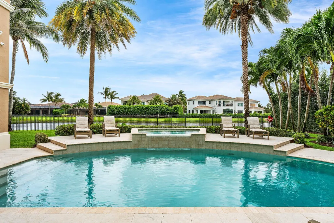
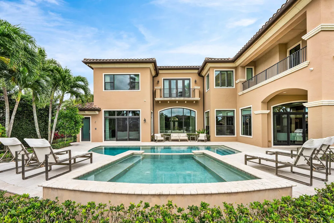
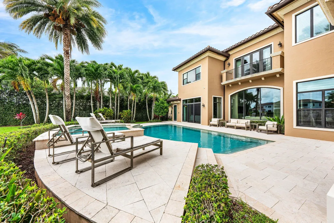
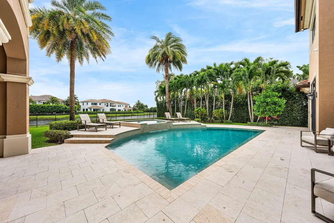
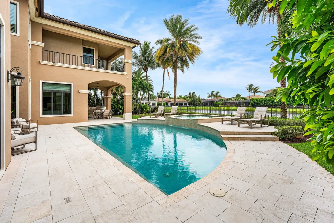
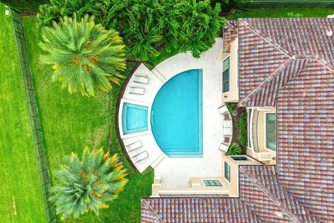
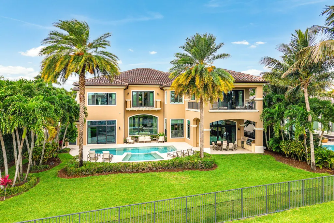
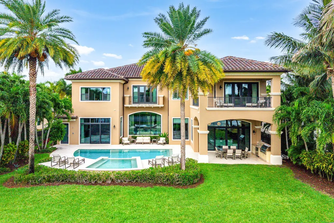
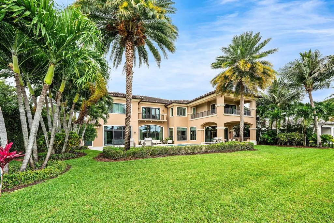
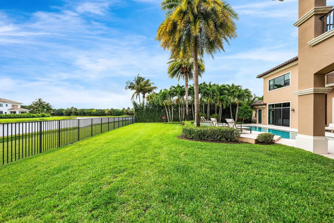
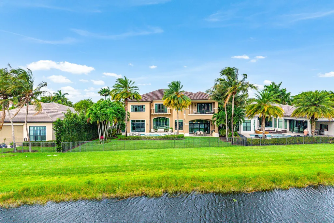
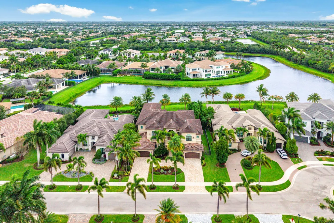
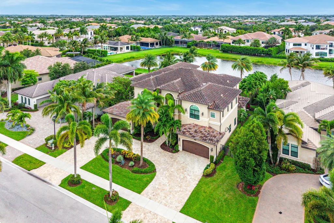
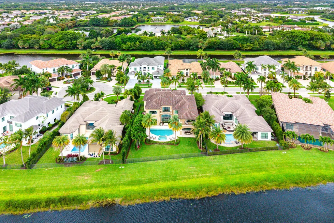
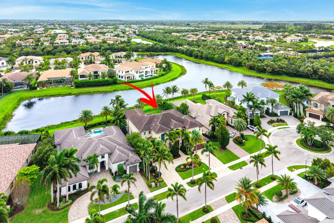
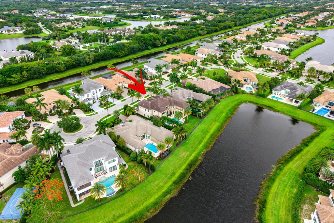
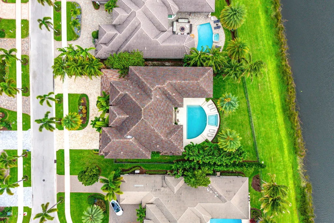
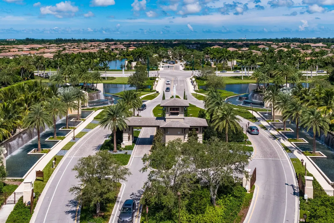
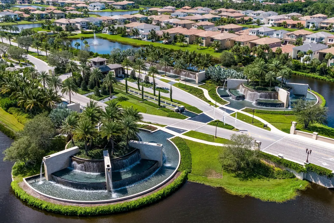
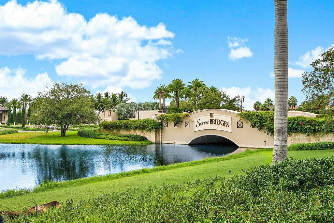
Elegantly appointed and curated by Boca Raton's Brown Design Group, this "Palazzo" model sets the bar for executive-class living in Seven Bridges. Situated on a breathtaking winding-lakefront lot spanning more than 1/3 acre, this home is certain to capture the attention of the most discerning buyers seeking an elevated lifestyle defined by custom finishes, thoughtful planning, and uncompromising quality. Encompassing an impressive 7,568 square feet of luxurious living space, this extraordinary residence offers 6 bedrooms, 7 full bathrooms, and 2 half baths, designed to accommodate both grand-scale entertaining and everyday comfort. From the moment you enter, meticulous attention to detail is evident through custom millwork, sophisticated coffered ceiling treatments, designer lighting, and a selection of finishes that create an atmosphere of timeless elegance. The heart of the home is a chef-inspired kitchen featuring dramatic quartz countertops and backsplashes, striking Level VI Luxor Wenge stacked cabinetry, and an exceptional suite of premium Wolf, Sub-Zero, and Bosch appliances. A spectacular enclosed and backlit wine room provides the perfect showcase for treasured collections, while the stunning 550-gallon custom saltwater aquarium, positioned between the living room and club room/office, serves as a captivating focal point. The private media room/theater offers the ultimate setting for immersive movie nights, sporting events, and at-home entertainment. The first-floor main living areas are enhanced by porcelain and engineered hardwood flooring, with additional engineered hardwood extending throughout the second-floor loft and 5 of 6 bedrooms. The luxurious primary suite offers a private sanctuary complete with His and Hers spa-inspired bathrooms and expansive custom-fitted closets, while every guest bedroom is appointed with its own custom closet system. Outdoor living is equally impressive. Enjoy an idyllic southern exposure overlooking one of Seven Bridges' most desirable lakefront settings from the resort-style backyard, complete with a heated, salt-chlorinated pool and spa, lush landscaping, a covered lanai, fully fenced grounds, and a beautifully appointed summer kitchen - perfectly suited for year-round entertaining. Beyond its striking aesthetic, this residence delivers the peace of mind and convenience today's luxury buyers expect, including full PGT impact-glass protection, hurricane-rated garage doors, a 38kW Generac whole-house generator, four-zone HVAC, Lutron lighting, central vacuum, alarm system, and dual two-car garages with epoxy-coated flooring. Additional highlights include first and second-floor laundry rooms, custom window treatments, and a level of craftsmanship rarely found in today's market. This is more than a home—it's a bespoke estate that embodies the essence of elevated South Florida living. A rare opportunity to own one of Seven Bridges' most exceptional residences.
| Elementary School | Middle School | High School |
|---|---|---|
| Whispering Pines (Palm Beach) Elementary School | Eagles Landing Middle School | Olympic Heights High School |
| Price History | |
|---|---|
| 6/24/2026 | Listed $4,295,000 |
General Features
| Membership Required | false |
|---|---|
| Membership Description | No Membership Available |
| Sewer | PublicSewer |
| Heating | Central,Electric,Zoned |
| Cooling | CentralAir,CeilingFans,Electric,Zoned |
| Utilities | CableAvailable,ElectricityConnected,NaturalGasConnected,PhoneAvailable,SewerConnected,UndergroundUtilities,WaterConnected |
| Possession | CloseOfEscrow |
| Roof | Barrel |
| Appliances | Cooktop,Dryer,Dishwasher,FreeStandingFreezer,Freezer,GasCooktop,Disposal,GasWaterHeater,IceMaker,Microwave,Oven,Refrigerator,WaterHeater,WineRefrigerator,Washer |
| HOA Fee | 3224 |
| Garage Spaces | 4 |
| Association Fee Includes | CommonAreas,RecreationFacilities,Security |
| Patio/Porch Features | Covered,Patio,Porch,Balcony |
| Architectural Style | Colonial,Mediterranean |
| Pool Features | AutomaticChlorination,InGround,PoolSpaCombo,SaltWater,Waterfall,Association,Heated,OutsideBathAccess |
| Security Features | SecuritySystemOwned,SecurityGate,GatedWithGuard,GatedCommunity,SmokeDetectors |
| Construction Materials | Block |
| Pets Allowed | BreedRestrictions,DogsOk,Yes |
| Year Built | 2016 |
| Electric | Phases3,Generator |
| View | Garden,Lake,Pool,Water |
| Stories Count | 2 |
| Levels | Two |
| Property Subtype | SingleFamilyResidence |
| Tax Year | 2025 |
| Waterfront Features | LakeFront |
| Community Features | HomeOwnersAssociation,Gated,PropertyManagerOnSite,StreetLights,Sidewalks |
| Community Type | Gated Community |
| Accessibility | None |
| Assoc Fee Paid Per | Quarterly |
| County | Palm Beach |
| New Construction | false |
| Property Type | Residential |
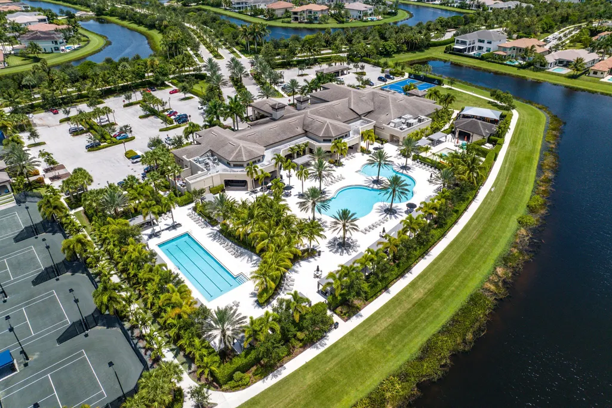
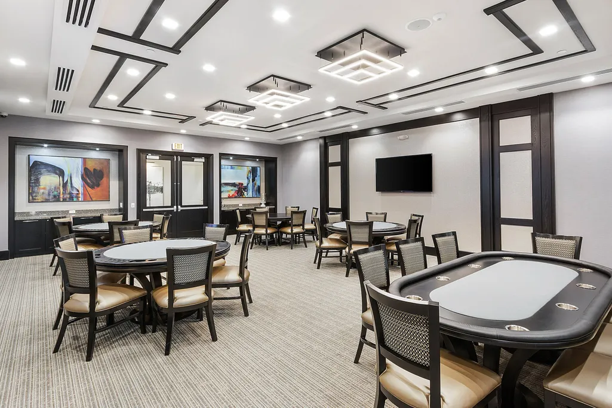
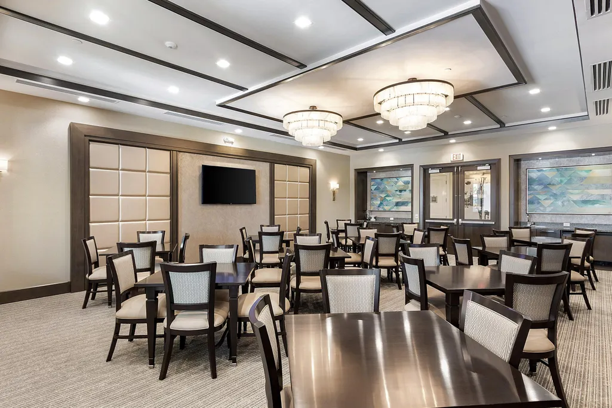
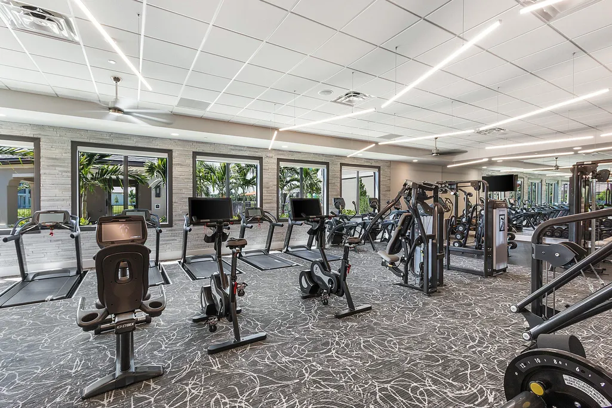
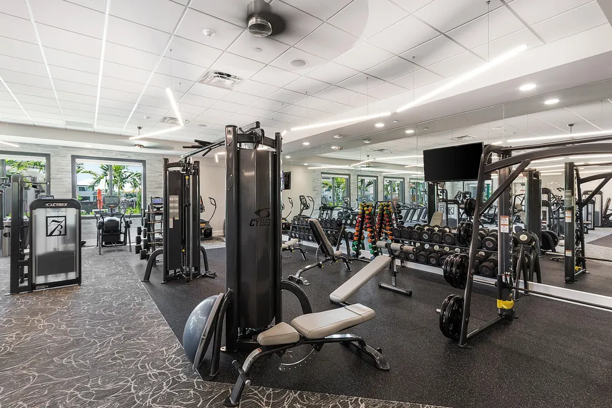
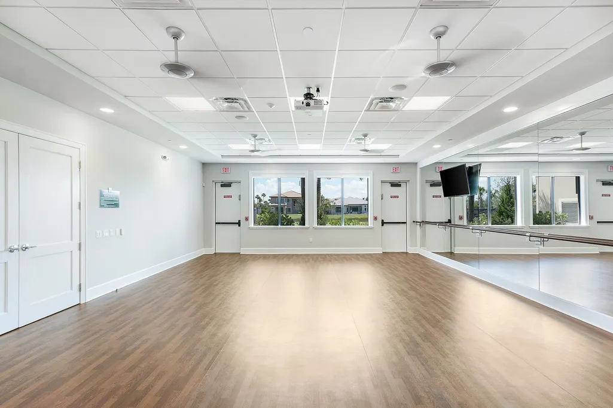
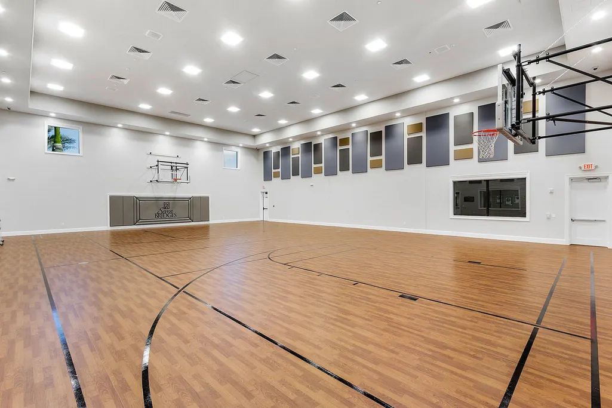
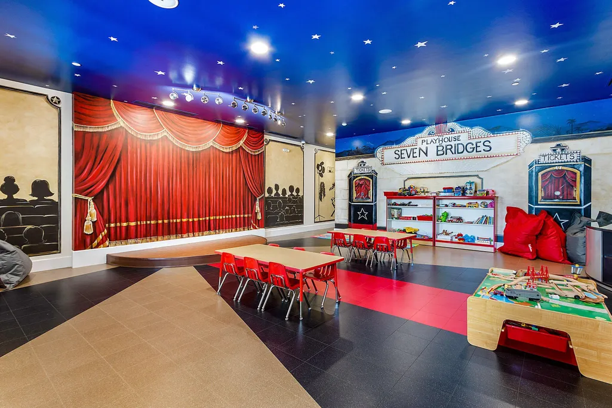
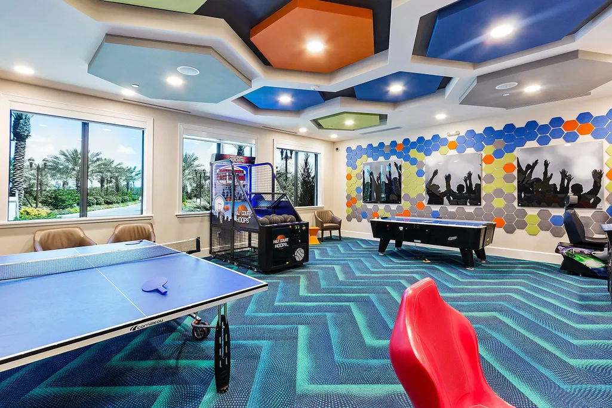
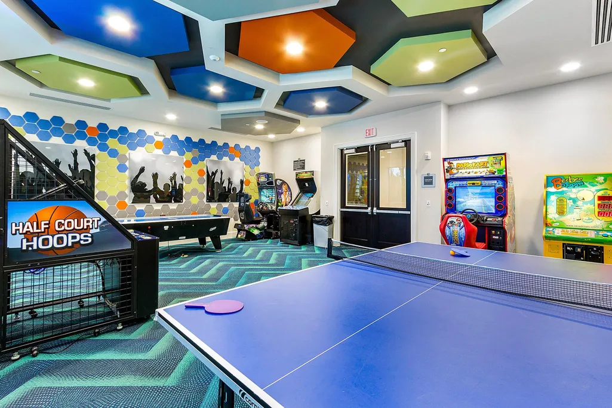
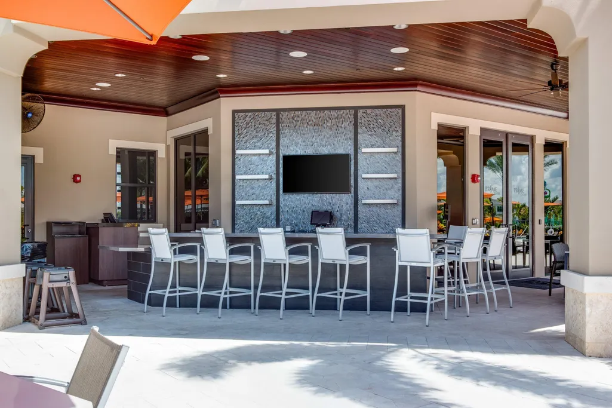
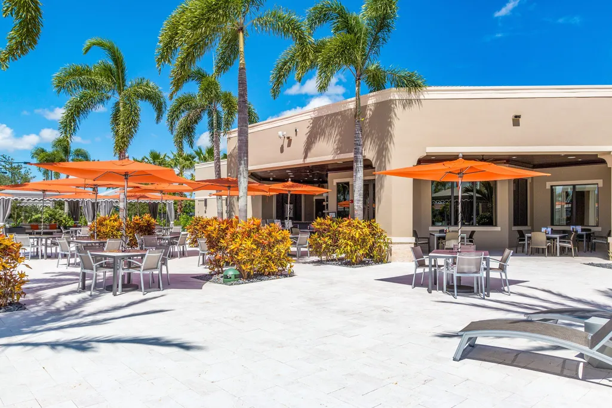
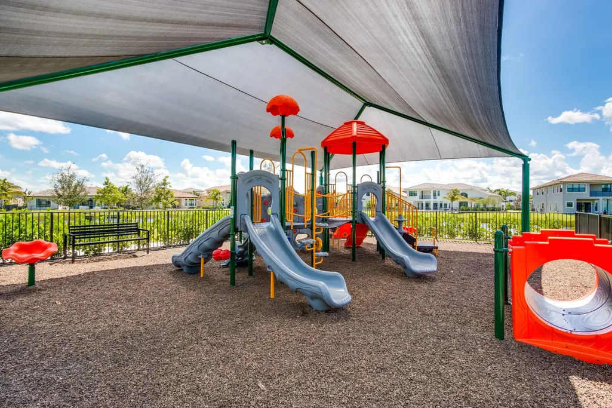
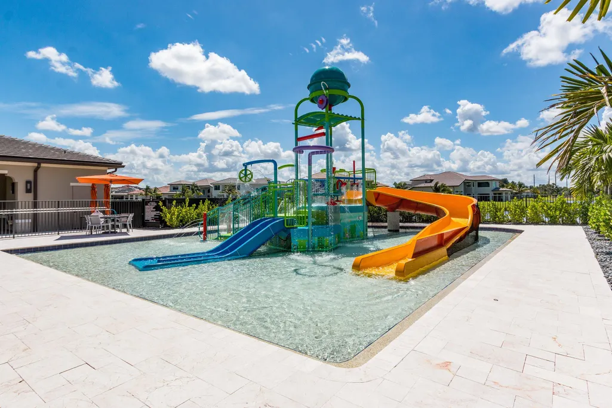
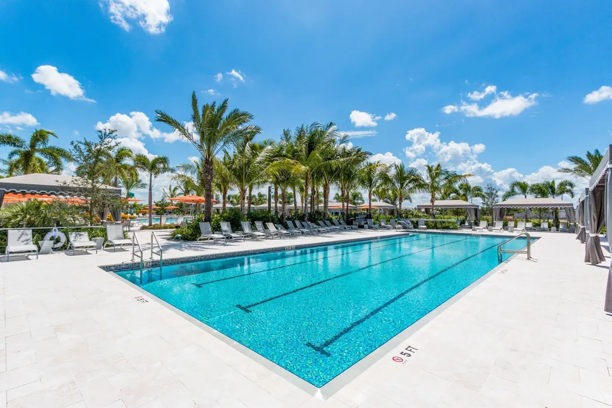
| Association Amenities | BasketballCourt,BilliardRoom,Cabana,Clubhouse,FitnessCenter,Gated,Management,Playground,Pickleball,Pool,RecreationFacilities,Restaurant,Sauna,SpaHotTub,Security,Sidewalks,TennisCourts,Trails |
| Attached Garage | true |
| Subdivision Name | HYDER AGR PUD PL 3 |
| Facing Direction | North |
| Garage Y/N | true |
| Full Baths | 7 |
| Status | Active |
| Directions | Lyons Road 1 mile North of Clint Moore; left (West) into Seven Bridges. Through gate on Beaujolais Ave to Fleur de Lis Way. Right (North) on Fleur de Lis Way to Moritz Way. Left (West) on Moritz Way to 9616 on Left (North) side of street. |
| High School | Olympic Heights |
| City | Delray Beach |
| Disclosures | DeedRestriction |
| Senior Community Y/N | false |
| MLS Area | 4740 |
| Carport Y/N | false |
| Spa Features | Heated,InGround |
| Elementary School | Whispering Pines (Palm Beach) |
| Tax Annual Amount | 51972.59 |
| Middle/Junior High School | Eagles Landing |
| Property Condition | Resale |
| MLS Area Minor | PB10, |
| Virtual Tour | https://www.propertypanorama.com/9616-Moritz-Way-Delray-Beach-FL-33446/unbranded |
| Builder Name | GL Homes |
| Standard Status | Active |
| Property Sub Type Additional | SingleFamilyResidence |
| PostalCity | Delray Beach |
| Legal Description | HYDER AGR PUD PL 3 LT 287 |
Interior Features
| Interior Amenities | WetBar,BreakfastBar,BuiltInFeatures,BreakfastArea,Bathtub,ClosetCabinetry,CathedralCeilings,CentralVacuum,DiningArea,SeparateFormalDiningRoom,DualSinks,EntranceFoyer,EatInKitchen,GardenTubRomanTub,HighCeilings,KitchenIsland,KitchenDiningCombo,CustomMirrors,MultipleEnSuiteBathrooms,Pantry,SittingAreaInPrimary |
|---|---|
| Flooring | Carpet,EngineeredHardwood,Tile |
| Furnished Y/N | Negotiable |
| Fireplace Features | Decorative |
| Total Stories | 2 |
| Air Conditioning Y/N | true |
| Heating Y/N | true |
| Window Features | Arched,Blinds,Drapes,Metal,PlantationShutters,SingleHung,Sliding |
| Fireplace Y/N | true |
| Half Baths | 2 |
| Laundry Features | Inside,MainLevel,LowerLevel,LaundryRoom,LaundryTub,MultipleLocations,Sink,UpperLevel |
| Total Bedrooms | 6 |
| Entry Level | 1 |
| Main Level Bedrooms | 1 |
| Main Level Bathrooms | 3 |
| Total Baths | 9 |
Exterior Features
| Exterior Amenities | BuiltInBarbecue,Balcony,Barbecue,Garden,Lighting,OutdoorKitchen,OutdoorLivingArea,OutdoorShower |
|---|---|
| Fencing | BackYard,Fenced |
| Parking Features | Attached,CircularDriveway,Driveway,Garage,GarageDoorOpener |
| Lot Features | Landscaped,OversizedLot,QuarterToHalfAcreLot,SprinklersAutomatic,SprinklerSystem |
| Water Source | Public |
| Total Parking | 14 |
| Lot Size Area | 16552.8 |
| Foundation Details | Slab |
| Spa | true |
| Building Area Total | 9803 |
| Lot Size Acres | 0.38 |
| Road Surface Type | Asphalt |
| Waterfront Y/N | true |
| Covered Spaces | 4 |
| Road Frontage Type | CityStreet,PrivateRoad |
| Other Equipment | Generator,HomeTheater,IrrigationEquipment |
| Builder Model | Palazzo |
Amenities
- Foreclosure
- Views
- Short Sale
- New Construction
- Adult 55+
- Lease To Own
- No HOA Fees
- Furnished
- Primary On Main
- Air Conditioning
- Seller Finance
- Green
- Fixer Upper
- Horse
- Golf
- Fireplace
- Deck
- Garage
- Basement
- Pool
Property vs Single Family Average in 33446
Price
Taxes
Year Built
 All information deemed reliable but not guaranteed. All properties are subject to prior sale, change or withdrawal. Neither listing broker(s) or information provider(s) shall be responsible for any typographical errors, misinformation, misprints and shall be held totally harmless. Listing(s) information is provided for consumer's personal, non-commercial use and may not be used for any purpose other than to identify prospective properties consumers may be interested in purchasing. The data relating
