
Price Reduction - Waterfront - Golf Course
Address
12809 Mizner Way, Wellington, FL
Price
$ 3,750,000
Property Attributes
- MLS#B26044665
- TypeSingle Family
- Listing Status Active
- CountyPalm Beach
- CityWellington
- Area5520
- NeighborhoodMIZNER ESTATES
- Zip33414
- Style
- Year Built2003
- Taxes$ 25242
- Price$ 3,750,000
- Bedrooms5
- Full Bathrooms4
- Half Bathrooms1
- Sqr Footage4219
Data Source:
Beaches MLS (FL)
Property Description
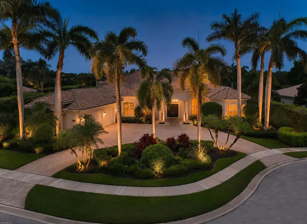
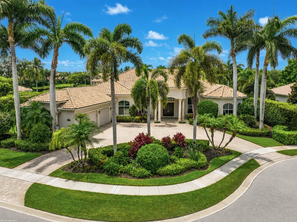
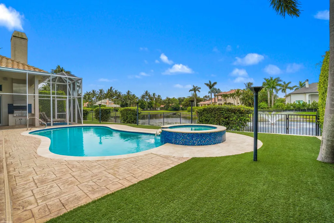
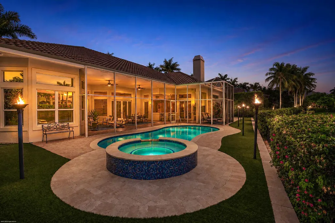
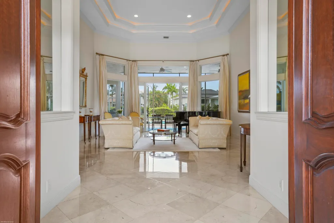
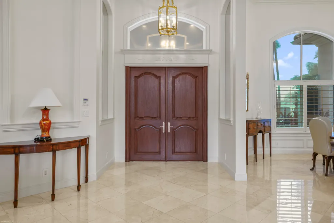
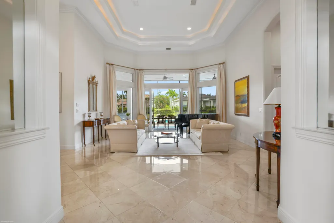
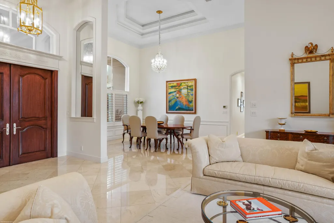
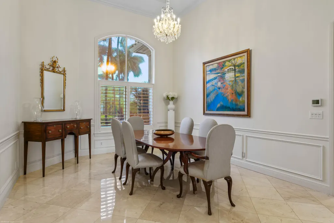
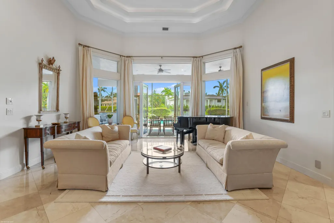
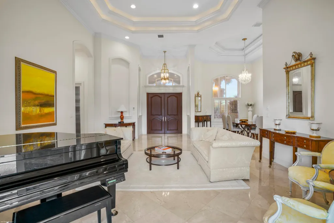
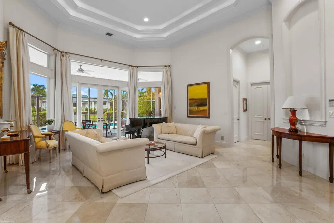
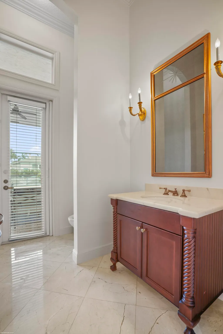
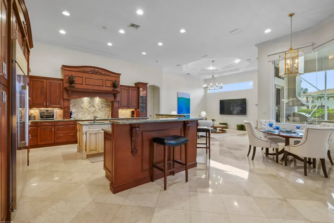
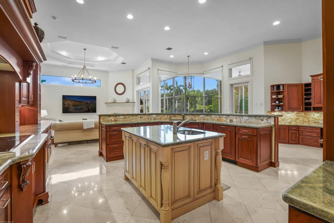
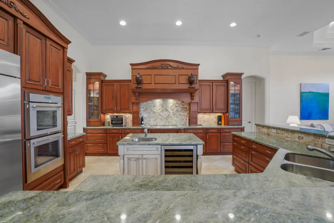
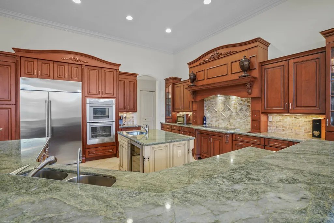
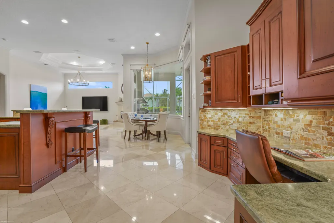
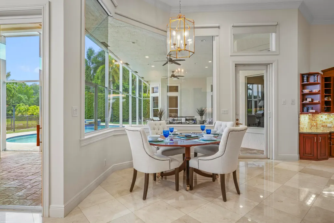
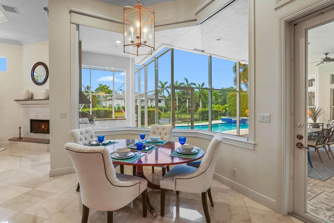
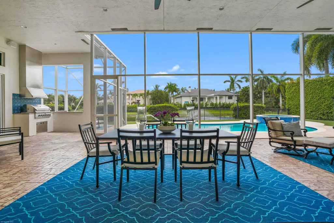
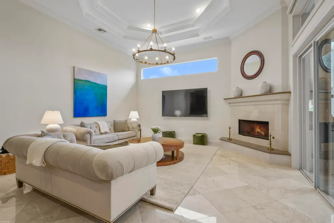
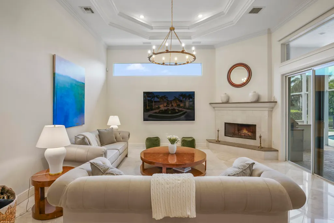
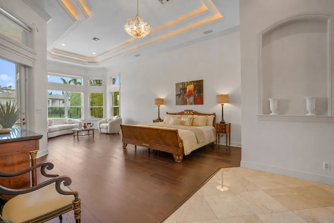
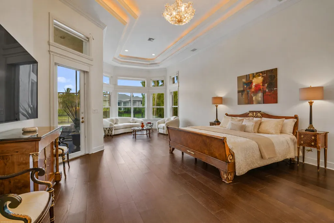
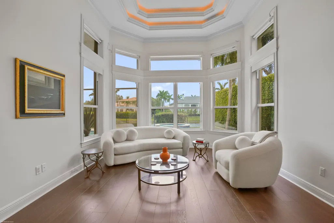
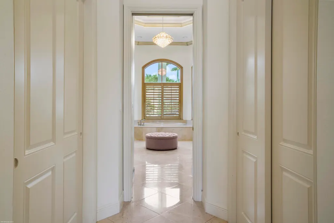
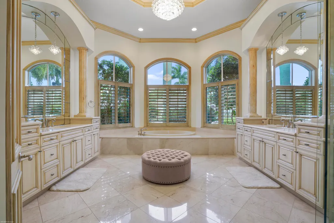
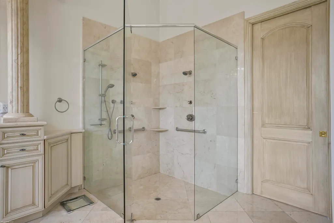
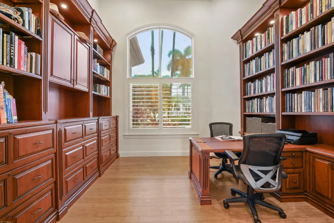
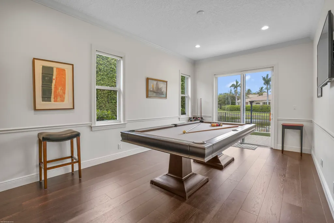
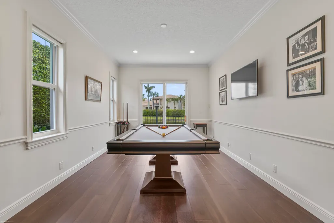
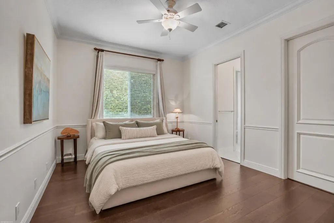
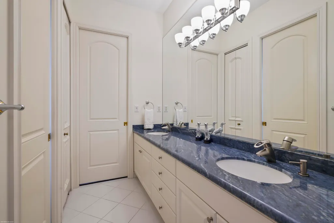
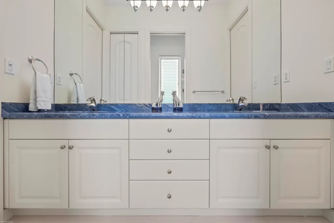
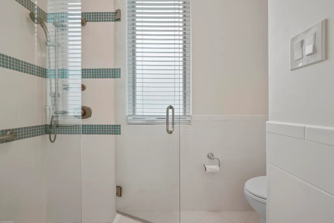
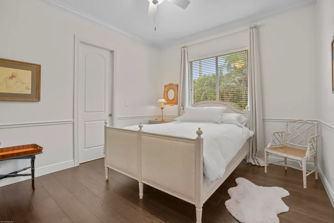
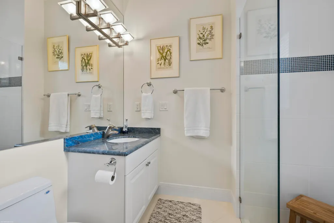
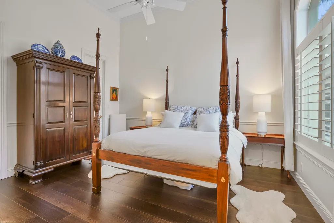
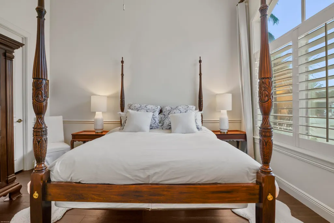
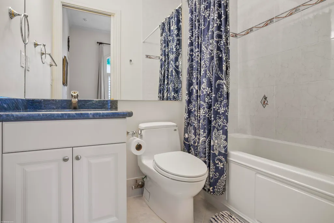
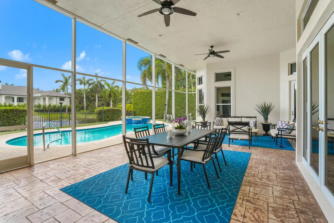
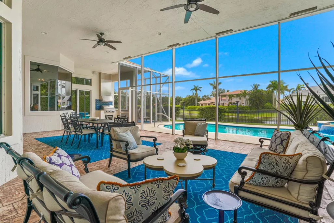
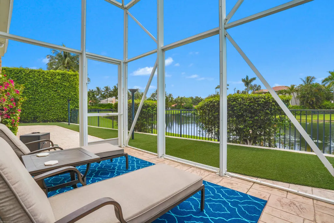
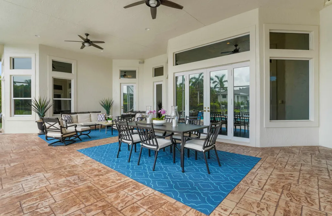
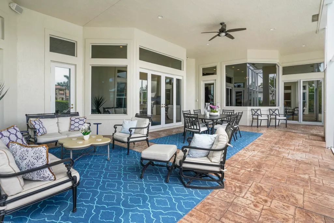
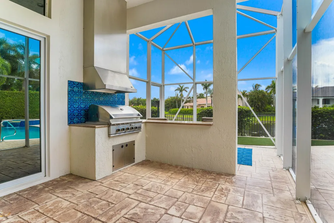
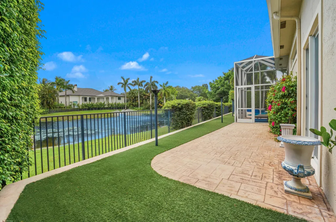
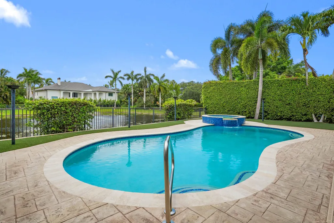
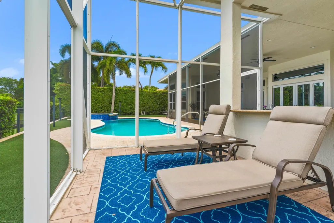
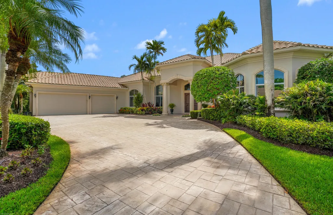
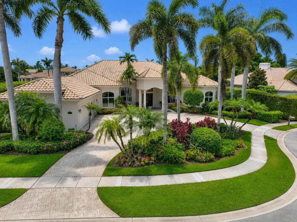
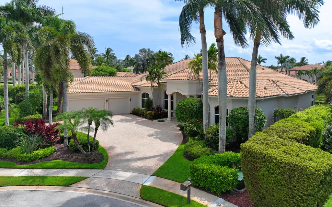
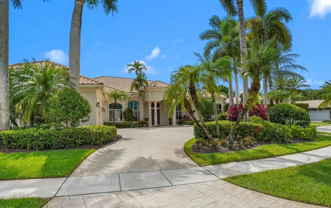
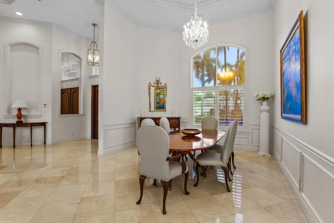
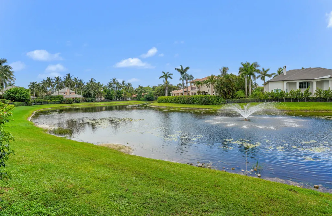
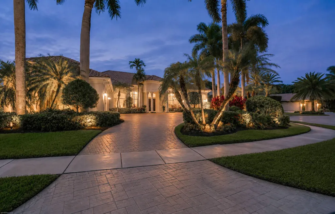
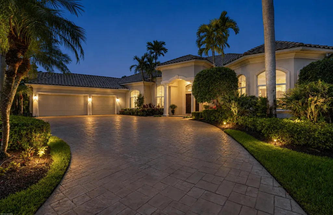
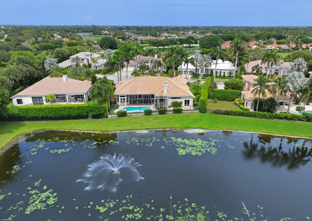
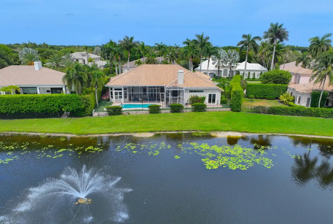
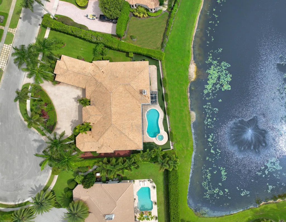
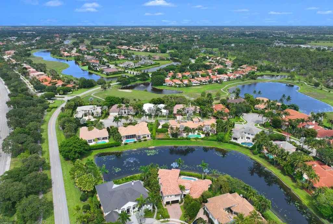
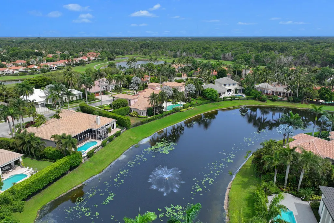
Situated in a premier lakefront lot in the prestigious Mizner Estates at Palm Beach Polo, this extensively updated residence offers over 4,200 square feet of refined indoor living space, complemented by breathtaking water views and seamless indoor-outdoor living. The home features impact glass throughout, rich hardwood flooring, and a thoughtfully reimagined and expanded primary suite. Additional enhancements include updated lighting, high-end hardware and plumbing fixtures, and fully replaced air-conditioning systems. The property is further equipped with a whole-house water filtration system, reverse osmosis drinking water system, and an updated water heater. The chef's kitchen is beautifully appointed with premium Wood-Mode custom cabinetry and flows effortlessly into spacious living and entertaining areas, showcasing exceptional craftsmanship and timeless design. Outdoor amenities include a screened-in outdoor living room, a renovated pool and spa, elegant travertine pool coping, lush professional landscaping, and low-maintenance turf enhancements—creating a private waterfront retreat ideal for both entertaining and everyday living. Perfectly positioned on one of the most desirable streets within Palm Beach Polo, this exceptional lakefront home offers a rare opportunity to enjoy luxury living at its finest.
| Elementary School | Middle School | High School |
|---|---|---|
| New Horizons Elementary School | Polo Park Middle School | Wellington High School |
| Price History | |
|---|---|
| 6/23/2026 | Listed $3,900,000 |
| 8/5/2026 | 4$3,750,000 |
General Features
| Membership Required | false |
|---|---|
| Sewer | PublicSewer |
| Heating | Central |
| Cooling | CentralAir,CeilingFans |
| Utilities | CableAvailable,ElectricityAvailable,Other |
| Possession | CloseOfEscrow |
| Roof | Barrel |
| Appliances | Dryer,Dishwasher,ElectricRange,ElectricWaterHeater,Disposal,IceMaker,Microwave,Refrigerator,WaterHeater,Washer |
| HOA Fee | 685.66 |
| Garage Spaces | 3 |
| Association Fee Includes | CommonAreas |
| Patio/Porch Features | Covered,Patio,Screened |
| Architectural Style | Mediterranean |
| Pool Features | Heated,InGround,Association |
| Security Features | GatedWithGuard,GatedCommunity,SecurityGuard |
| Construction Materials | Block |
| Pets Allowed | BreedRestrictions,CatsOk,DogsOk,PetFee,Yes |
| Year Built | 2003 |
| Electric | Phases3 |
| View | Lake,Pool,Water |
| Stories Count | 1 |
| Levels | One |
| Property Subtype | SingleFamilyResidence |
| Tax Year | 2025 |
| Waterfront Features | LakeFront |
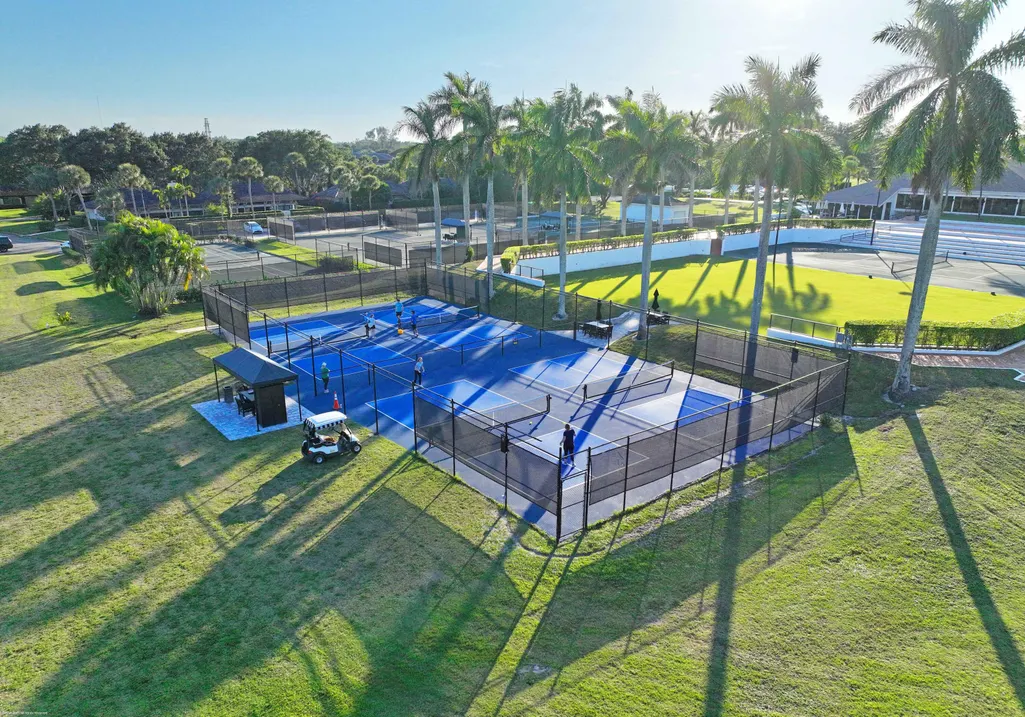
| Community Features | HomeOwnersAssociation,EquestrianFacilities,Gated |
| Community Type | Gated Community |
| Accessibility | None |
| Assoc Fee Paid Per | Monthly |
| County | Palm Beach |
| New Construction | false |
| Property Type | Residential |
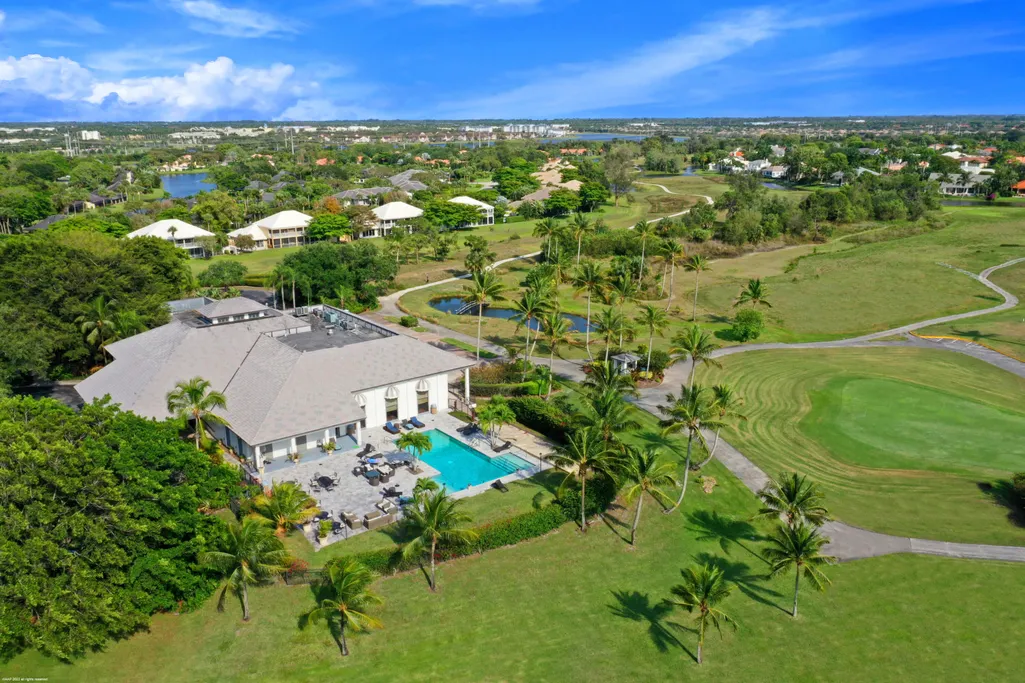
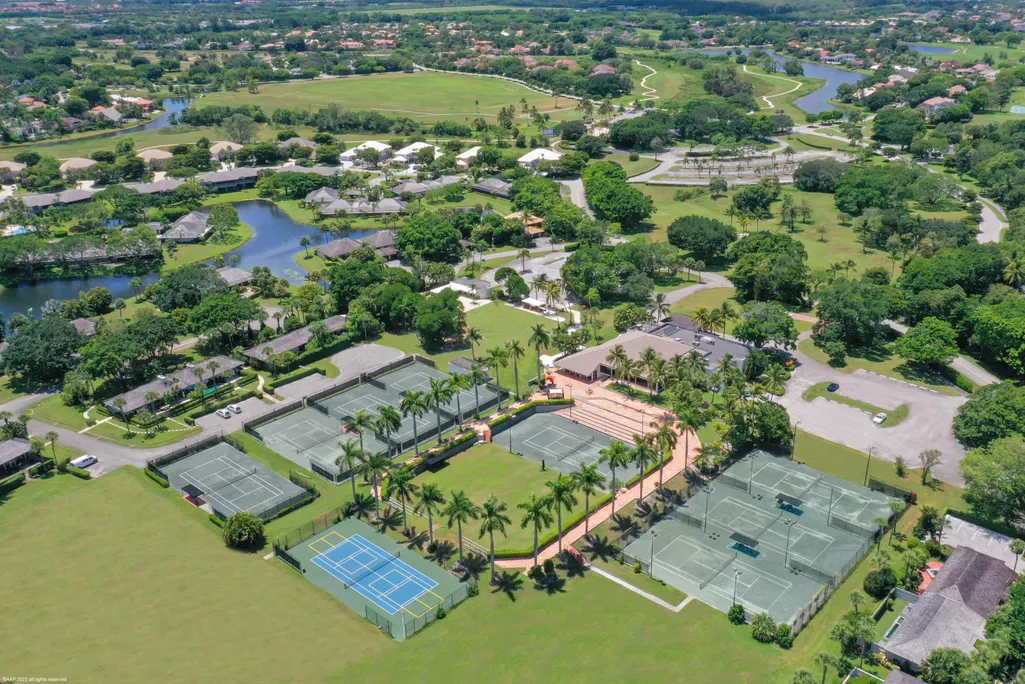
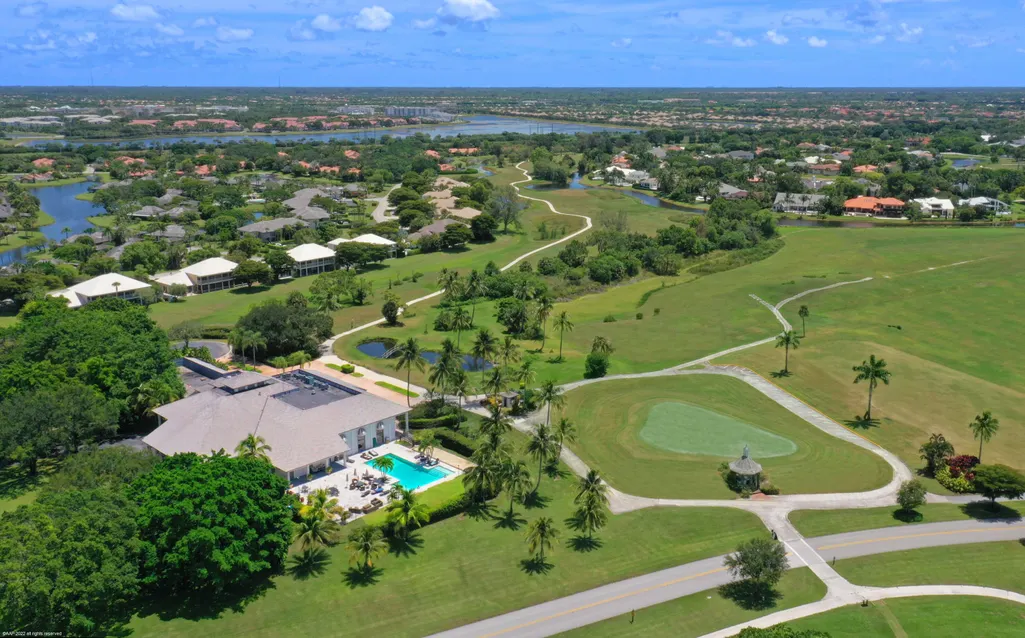
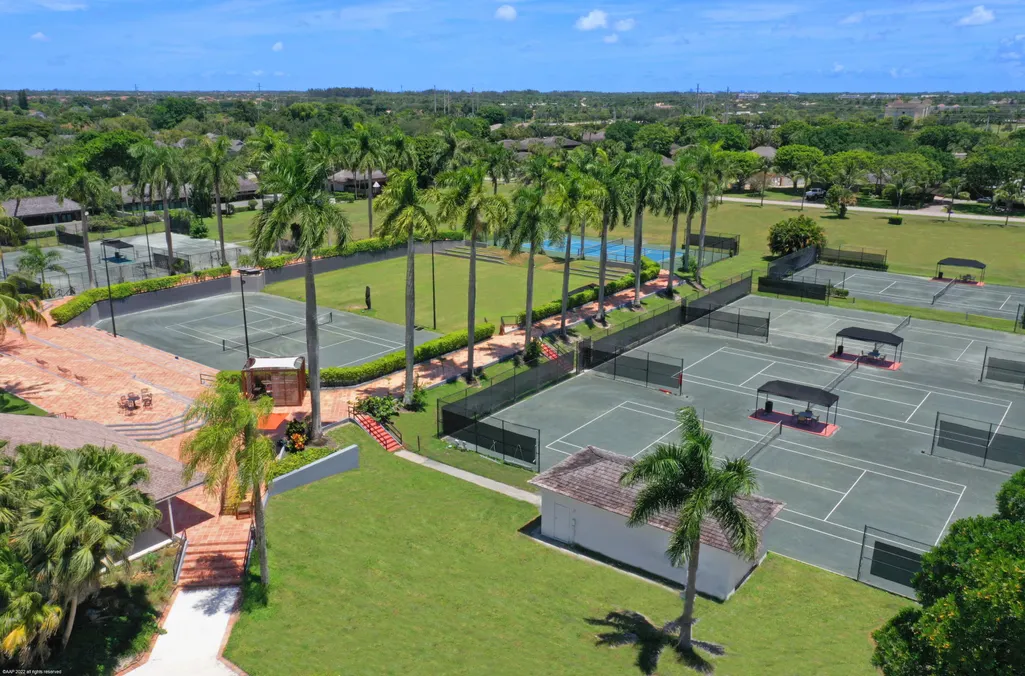
| Association Amenities | GolfCourse,Pool,PuttingGreens,Sidewalks,TennisCourts,Trails |
| Attached Garage | true |
| Subdivision Name | MIZNER ESTATES |
| Facing Direction | East |
| Garage Y/N | true |
| Full Baths | 4 |
| Status | Active |
| High School | Wellington |
| City | Wellington |
| Senior Community Y/N | false |
| MLS Area | 5520 |
| Carport Y/N | false |
| Elementary School | New Horizons |
| Tax Annual Amount | 25242 |
| Middle/Junior High School | Polo Park |
| Property Condition | Resale |
| Virtual Tour | https://www.propertypanorama.com/12809-Mizner-Way-Wellington-FL-33414/unbranded |
| Standard Status | Active |
| Occupancy Type | Owner |
| Property Sub Type Additional | SingleFamilyResidence |
| PostalCity | Wellington |
| Legal Description | Mizner Estates Palm Beach Polo & Cc Wellington Lot:18 Blk: Lot SqFt:16988 Frontage: Depth: |
Interior Features
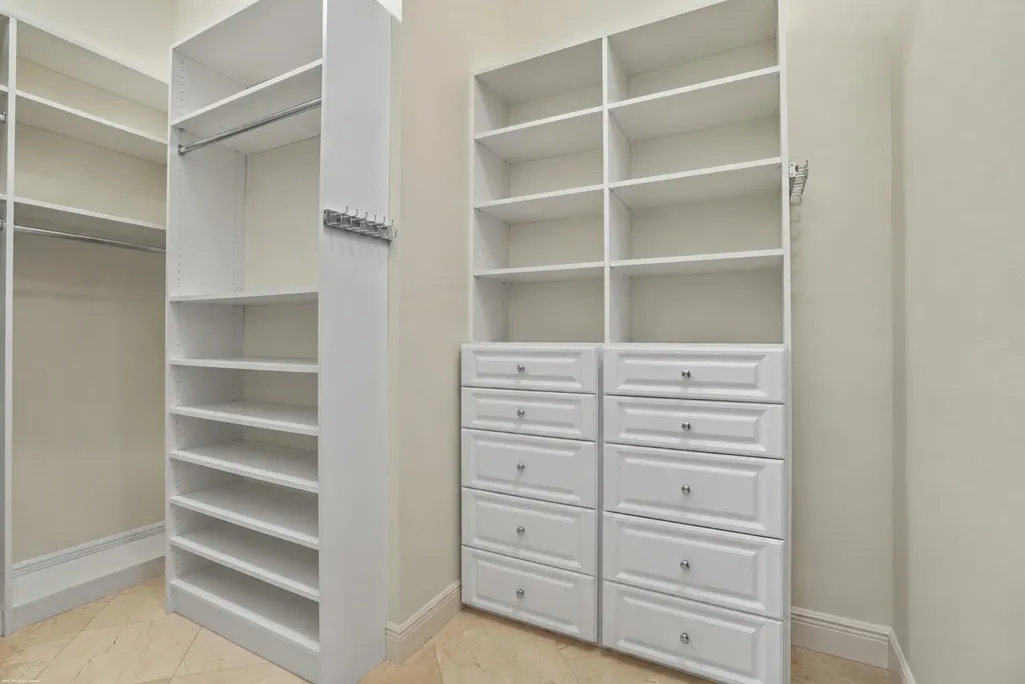
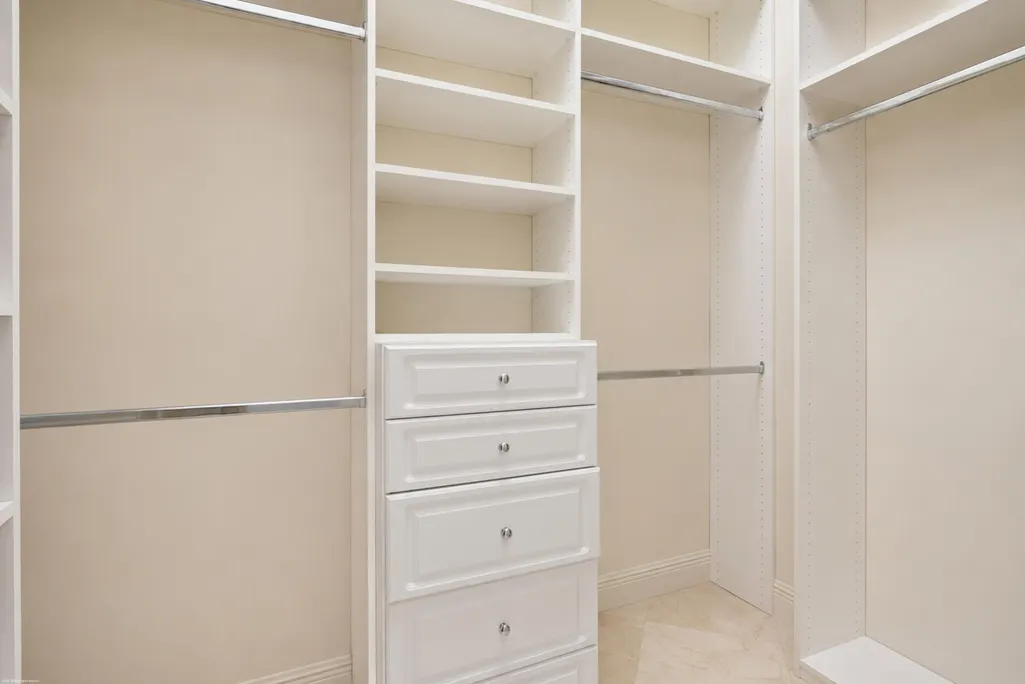
| Interior Amenities | BuiltInFeatures,Bathtub,DiningArea,SeparateFormalDiningRoom,DualSinks,EntranceFoyer,GardenTubRomanTub,HighCeilings,SplitBedrooms,SoakingTub,SeparateShower,WalkInClosets |
|---|---|
| Flooring | Carpet,Marble,Wood |
| Furnished Y/N | Unfurnished |
| Total Stories | 1 |
| Air Conditioning Y/N | true |
| Heating Y/N | true |
| Fireplace Y/N | false |
| Half Baths | 1 |
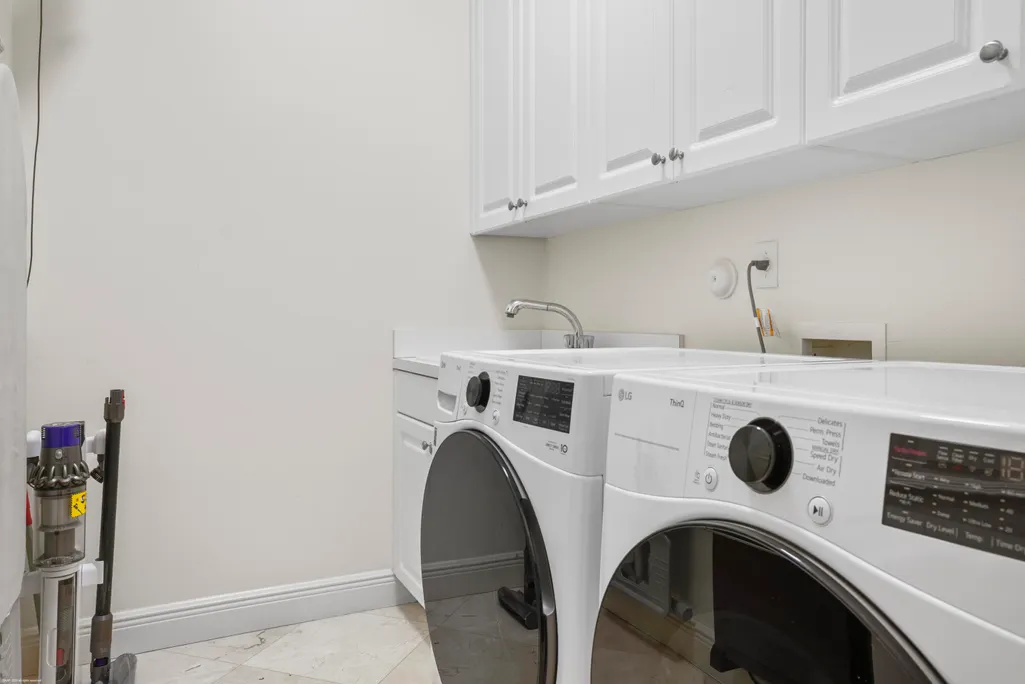
| Laundry Features | Inside,LaundryCloset |
| Total Bedrooms | 5 |
| Main Level Bedrooms | 4 |
| Main Level Bathrooms | 4 |
| Total Baths | 5 |
Exterior Features
| Exterior Amenities | BuiltInBarbecue,Barbecue,OutdoorLivingArea |
|---|---|
| Fencing | Fenced |
| Parking Features | Attached,Garage |
| Lot Features | SprinklerSystem |
| Water Source | Public |
| Total Parking | 6 |
| Building Area Total | 5798 |
| Lot Dimensions | .39 |
| Waterfront Y/N | true |
| Covered Spaces | 3 |
| Door Features | FrenchDoors |
| Horse Amenities | RidingTrail |
Amenities
- Foreclosure
- Views
- Short Sale
- New Construction
- Adult 55+
- Lease To Own
- No HOA Fees
- Furnished
- Primary On Main
- Air Conditioning
- Seller Finance
- Green
- Fixer Upper
- Horse
- Golf
- Fireplace
- Deck
- Garage
- Basement
- Pool
Property vs Single Family Average in 33414
Price
Taxes
Year Built
 All information deemed reliable but not guaranteed. All properties are subject to prior sale, change or withdrawal. Neither listing broker(s) or information provider(s) shall be responsible for any typographical errors, misinformation, misprints and shall be held totally harmless. Listing(s) information is provided for consumer's personal, non-commercial use and may not be used for any purpose other than to identify prospective properties consumers may be interested in purchasing. The data relating
