
Views - Golf Course - Primary on Main
Address
8504 Belfry Place, Port St Lucie, FL
Price
$ 450,000
Property Attributes
- MLS#B26044608
- TypeSingle Family
- Listing Status Active
- CountySt Lucie
- CityPort St Lucie
- Area7600
- NeighborhoodPOD 28 AT THE RESERVE
- Zip34986
- Style
- Year Built1999
- Taxes$ 4845
- Price$ 450,000
- Bedrooms3
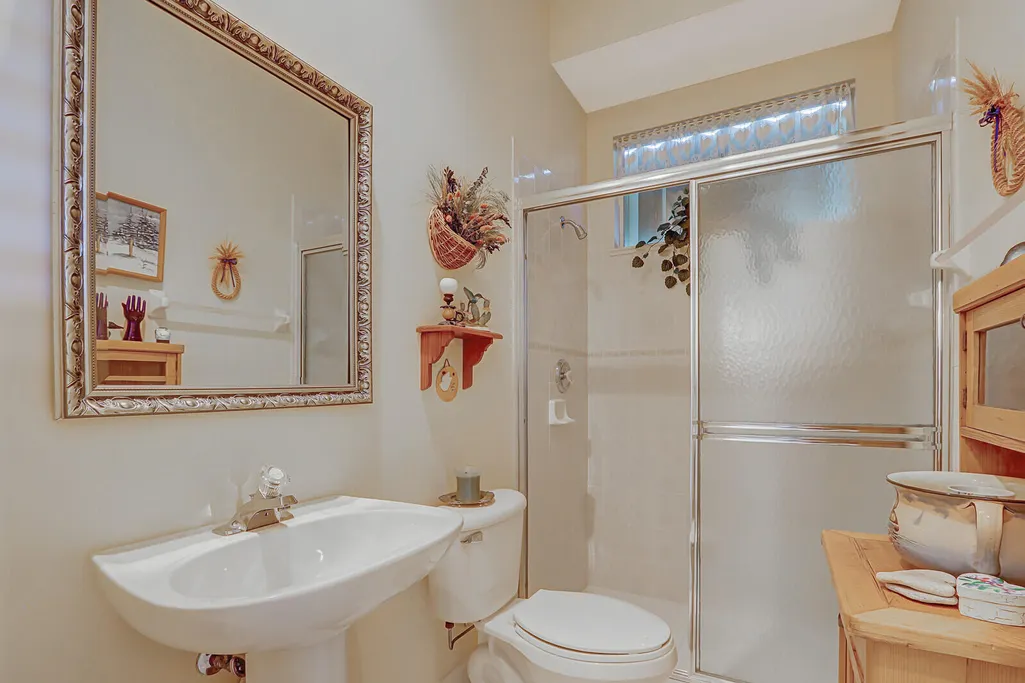
- Full Bathrooms3
- Half Bathrooms0
- Sqr Footage2322
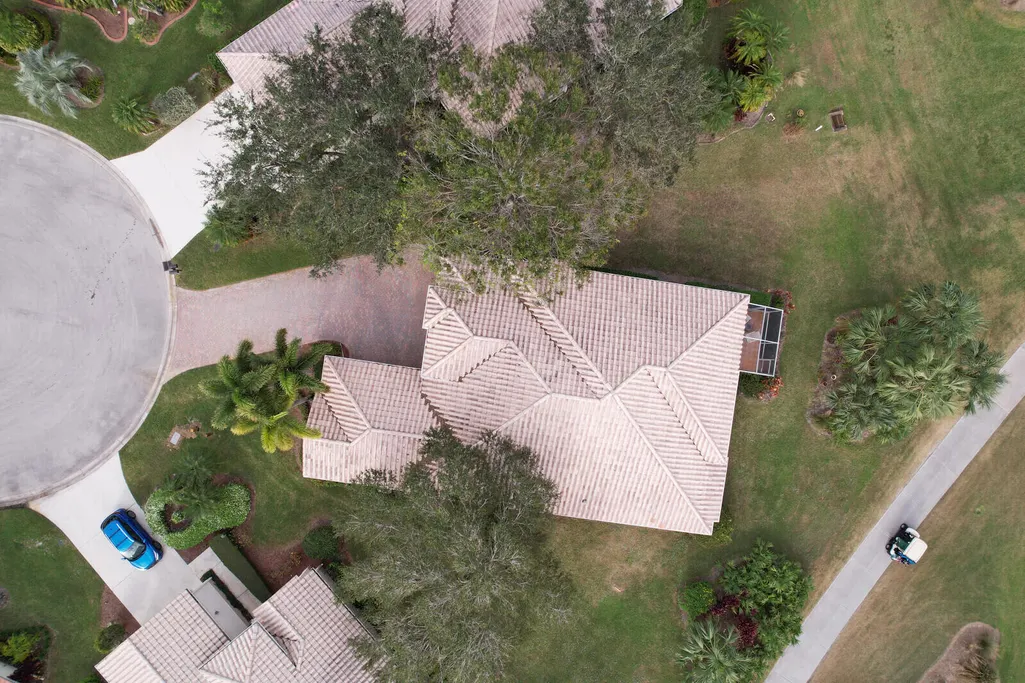
- Lot Size0.24 Acres
Data Source:
Beaches MLS (FL)
Property Description
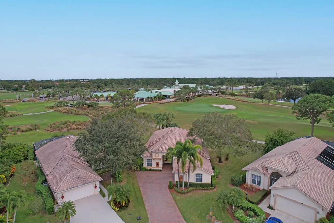
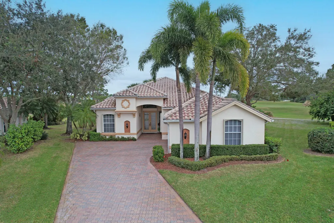
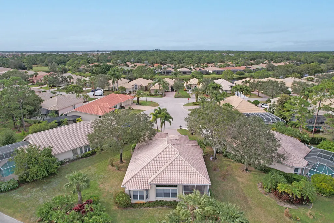
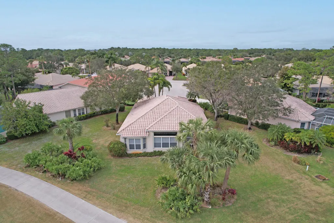
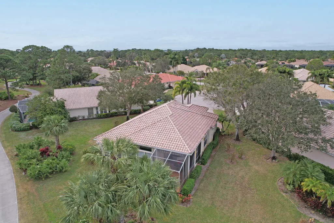
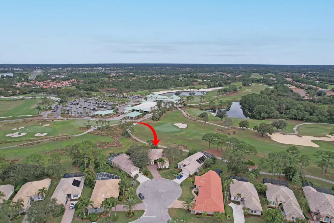
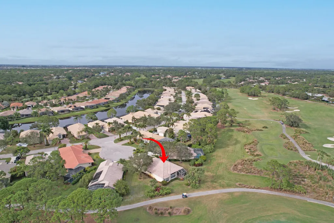
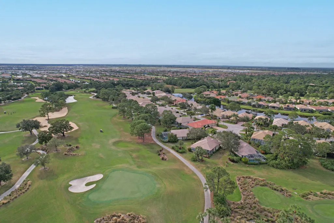
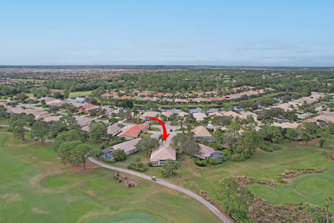
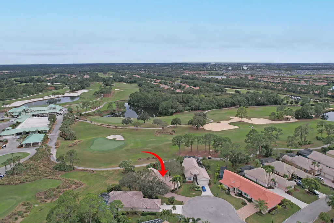
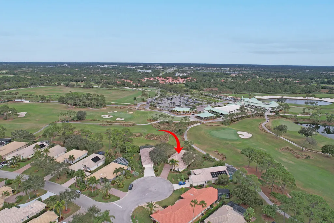
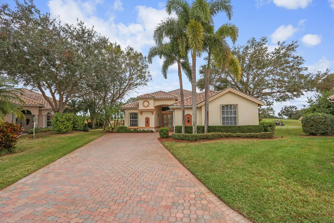
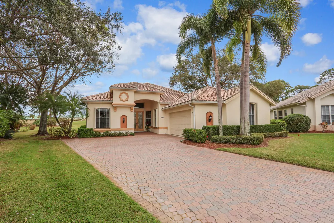
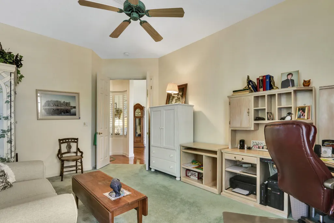
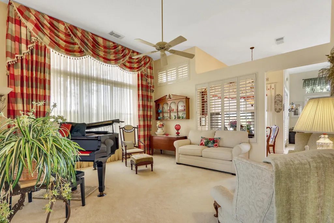
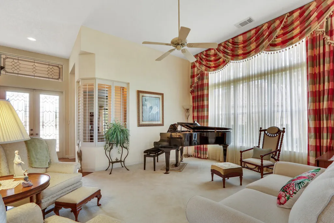
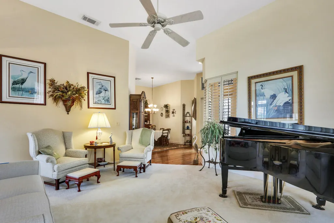
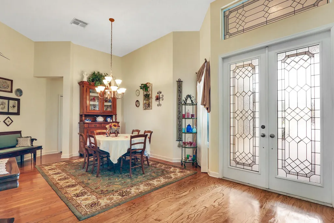
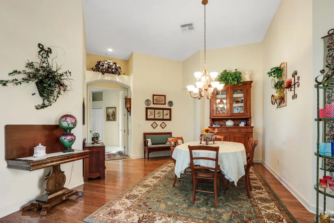
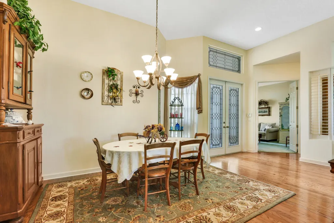
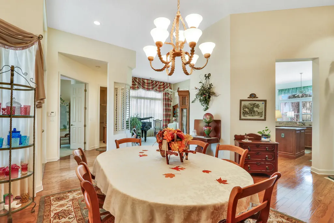
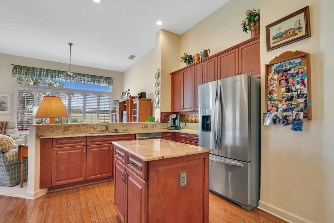
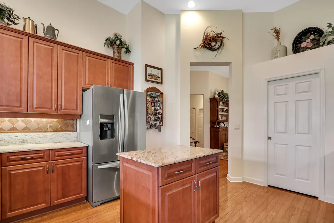
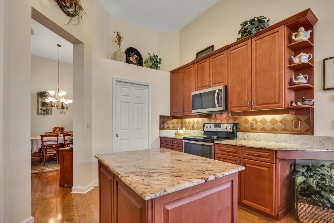
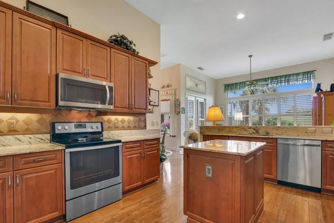
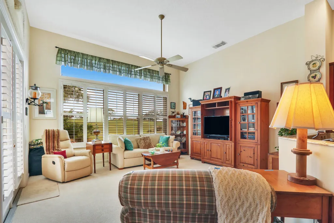
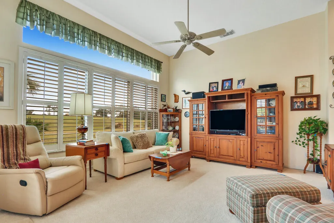
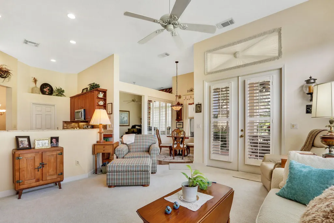
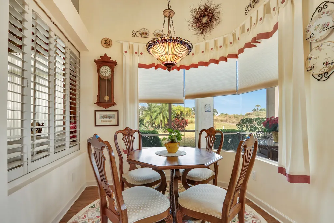
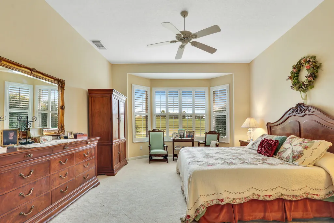
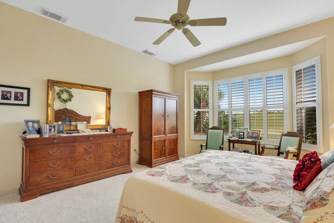
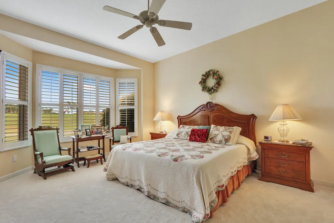
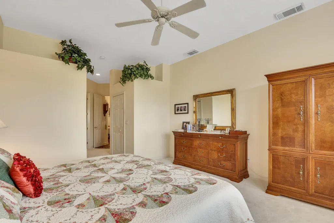
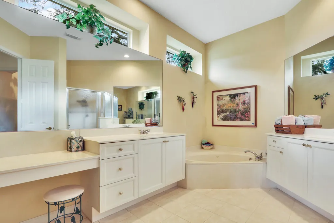
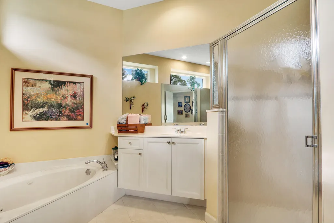
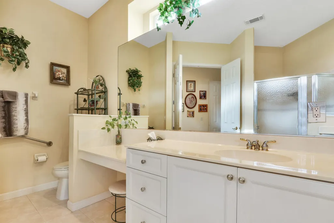
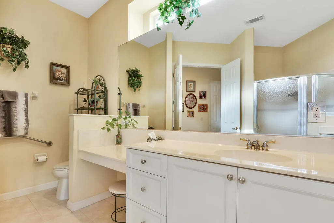
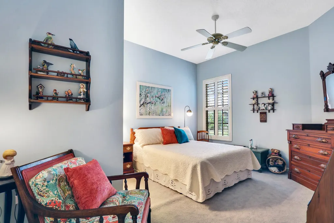
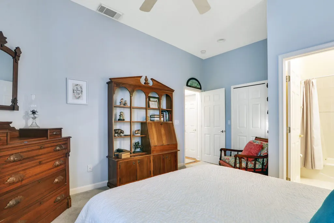
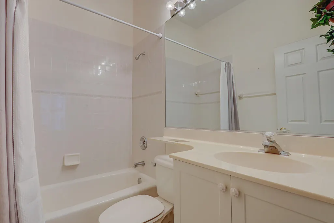
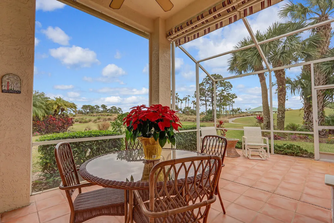
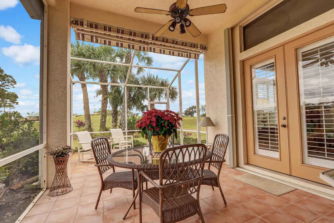
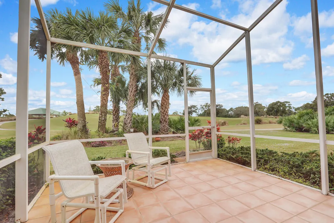
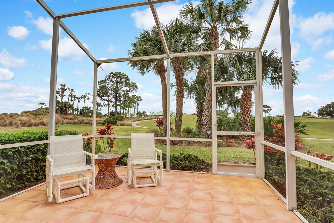
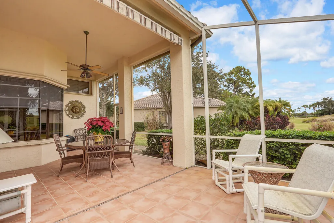
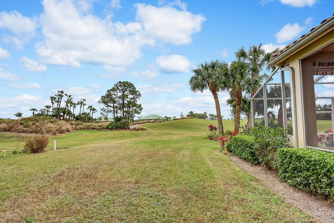
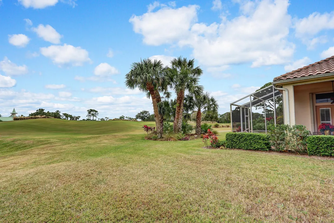
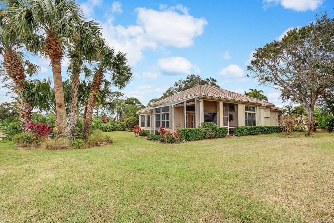
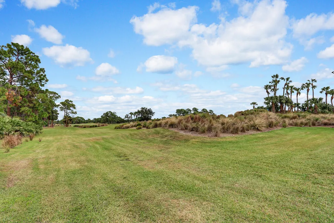
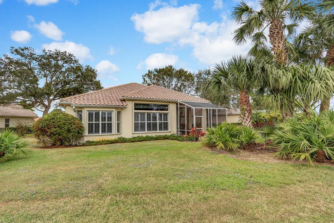
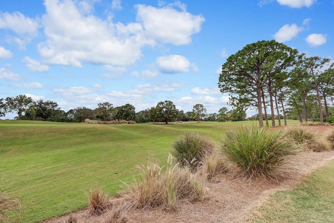
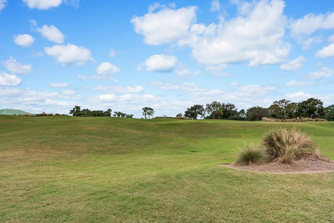
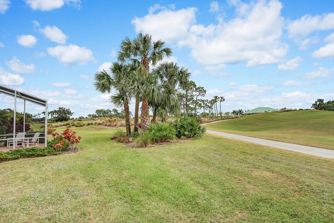
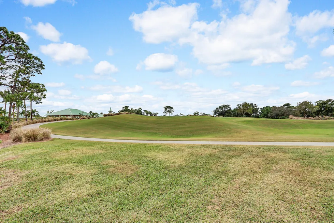
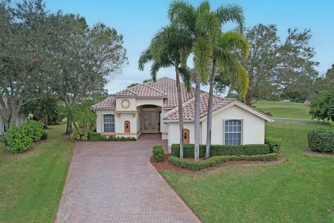
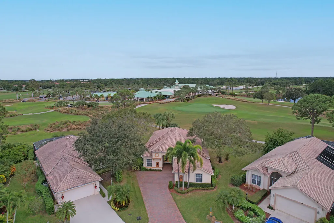
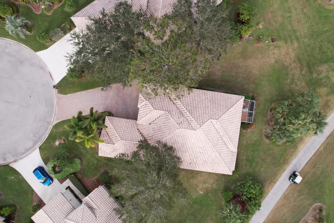
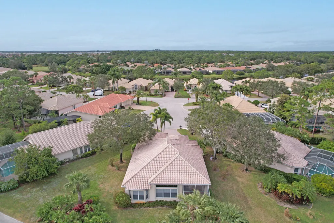
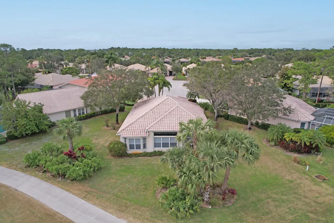
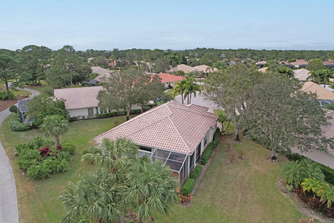
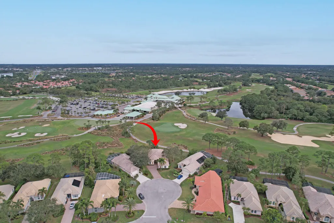
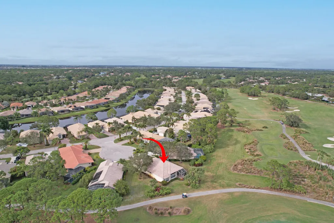
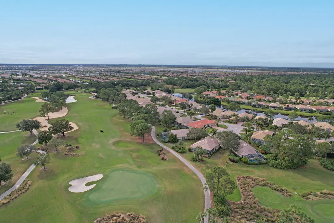
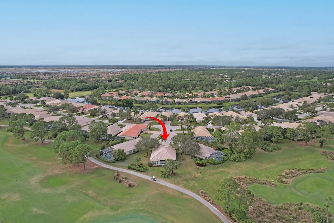
Welcome to your new home, a Golfer's Paradise Retreat, Seasonal Escape, or Forever Home in Oak Hill at PGA Village. Welcome to your opportunity to create the home of your dreams in one of the most sought-after communities in Florida. Perfectly positioned on the first tee and ninth green of the renowned Ryder Course at the prestigious PGA Golf Club, this property offers breathtaking, expansive golf course views that set the stage for an extraordinary lifestyle with 2322 sq ft. This home is ready to be reimagined and transformed into your personal masterpiece. Whether you're envisioning a modern golf retreat, a seasonal escape, or your forever home, the possibilities are endless. Wake up each morning to serene fairway views, enjoy spectacular sunsets from your patio, and embrace the the resort-style living that makes PGA Village one of the Treasure Coast's premier destinations. Property Highlights: Prime location in Oak Hill at PGA Village, Stunning panoramic views of the Ryder Course, Positioned near the Club House of the prestigious PGA Golf Club, Incredible opportunity to renovate and customize to your taste, and Resort-style community with world-class golf and amenities nearby Imagine watching golfers tee off or playing the course yourself, entertaining friends against a backdrop of lush green fairways, and enjoying the peace and beauty that only golf course living can provide. Bring your vision, add your personal touches, and turn this hidden gem into the ultimate golfer's paradise. Live where every day feels like a vacation and every sunset overlooks the greens. Welcome home to Oak Hill at PGA Village. Your new home offers no Tradition area or City taxes AND absolutely no CDD fees. HOA includes Manned gated security, cable, internet, lawn care, common areas, and cleaning of your roof.
| Price History | |
|---|---|
| 6/23/2026 | Listed $450,000 |
General Features
| Membership Required | false |
|---|---|
| Membership Description | Golf Equity Available,Other Membership Available,Social Membership Available,Tennis Membership Available |
| Sewer | Public Sewer |
| Heating | Central |
| Cooling | Central Air |
| Utilities | Cable Available |
| Possession | Close Of Escrow |
| Roof | Barrel |
| Appliances | Dryer,Dishwasher,Electric Range,Microwave,Oven,Refrigerator,Washer |
| HOA Fee | 488 |
| Garage Spaces | 2 |
| Association Fee Includes | Common Areas,Cable TV,Internet,Maintenance Grounds,Security |
| Security Features | Security Gate,Gated Community,Security Guard |
| Construction Materials | Block |
| Pets Allowed | No Pet Restrictions,Yes |
| Year Built | 1999 |
| View | Golf Course |
| Stories Count | 1 |
| Levels | One |
| Property Subtype | Single Family Residence |
| Tax Year | 2025 |
| Community Features | Home Owners Association,Gated |
| Community Type | Gated Community |
| Accessibility | None |
| Assoc Fee Paid Per | Monthly |
| County | St Lucie |
| New Construction | false |
| Property Type | Residential |
| Association Amenities | Other |
| Attached Garage | true |
| Subdivision Name | POD 28 AT THE RESERVE |
| Facing Direction | West |
| Garage Y/N | true |
| Full Baths | 3 |
| Status | Active |
| City | Port St Lucie |
| Senior Community Y/N | false |
| MLS Area | 7600 |
| Carport Y/N | false |
| Tax Annual Amount | 4845.34 |
| Property Condition | Resale |
| MLS Area Minor | SL02 |
| Virtual Tour | https://www.propertypanorama.com/8504-Belfry-Place-Port-St-Lucie-FL-34986/unbranded |
| Standard Status | Active |
| Property Sub Type Additional | Single Family Residence |
| PostalCity | Port St. Lucie |
| Legal Description | POD 28 AT THE RESERVE LOT 24 (OR 1172-564: 2585-235; 3241-731; 3260-1944) |
Interior Features
| Interior Amenities | High Ceilings,Main Level Primary,Split Bedrooms,Walk-In Closet(s) |
|---|---|
| Flooring | Carpet,Ceramic Tile,Engineered Hardwood |
| Total Stories | 1 |
| Air Conditioning Y/N | true |
| Heating Y/N | true |
| Fireplace Y/N | false |
| Total Bedrooms | 3 |
| Main Level Bedrooms | 3 |
| Main Level Bathrooms | 2 |
| Total Baths | 3 |
Exterior Features
| Parking Features | Attached,Garage |
|---|---|
| Lot Features | < 1/4 Acre |
| Water Source | Public |
| Total Parking | 2 |
| Lot Size Area | 10454 |
| Foundation Details | Slab |
| Building Area Total | 3194 |
| Lot Size Acres | 0.24 |
| Road Surface Type | Paved |
| Waterfront Y/N | false |
| Covered Spaces | 2 |
Amenities
- Foreclosure
- Views
- Short Sale
- New Construction
- Adult 55+
- Lease To Own
- No HOA Fees
- Furnished
- Primary On Main
- Air Conditioning
- Seller Finance
- Green
- Fixer Upper
- Horse
- Golf
- Fireplace
- Deck
- Garage
- Basement
- Pool
Property vs Single Family Average in 34986
Price
Taxes
Year Built
 All information deemed reliable but not guaranteed. All properties are subject to prior sale, change or withdrawal. Neither listing broker(s) or information provider(s) shall be responsible for any typographical errors, misinformation, misprints and shall be held totally harmless. Listing(s) information is provided for consumer's personal, non-commercial use and may not be used for any purpose other than to identify prospective properties consumers may be interested in purchasing. The data relating
