
Open House Sun, Sep 6th 12:00 PM - 02:00 PM - Price Reduction - Views
Address
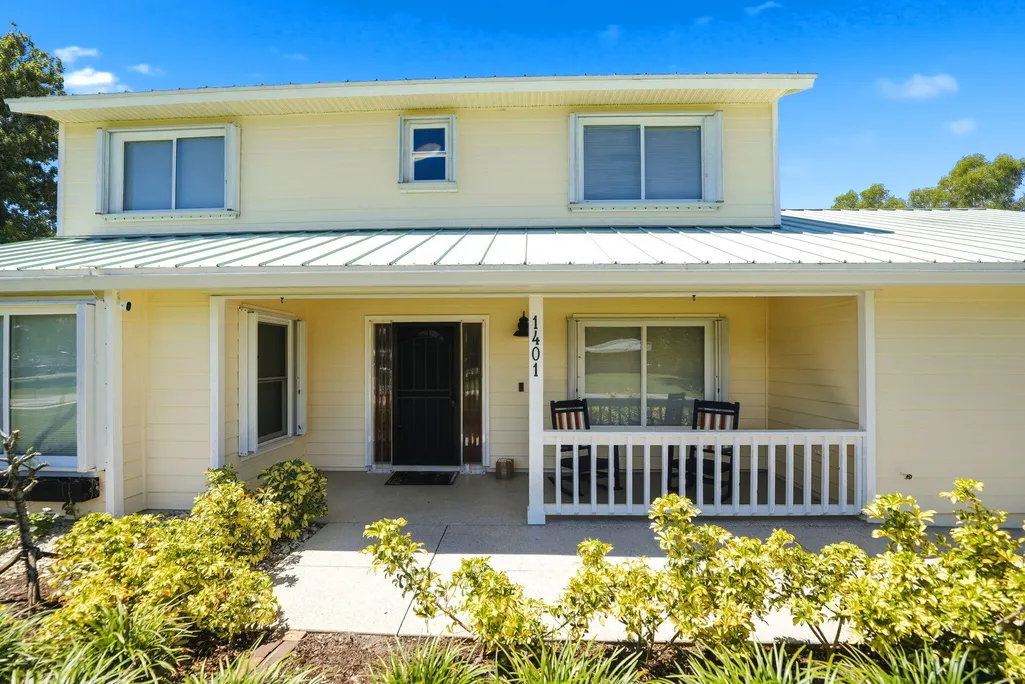
1401 Mallard Court, Fort Pierce, FL
Price
$ 699,000
Property Attributes
- MLS#B26044583
- TypeSingle Family
- Listing Status Active
- CountySt Lucie
- CityFort Pierce
- Area7140
- NeighborhoodNORTH FORK ESTATES SUBDIVISION
- Zip34982
- Style
- Year Built1994
- Taxes$ 10748
- Price$ 699,000
- Bedrooms4
- Full Bathrooms2
- Half Bathrooms1
- Sqr Footage2458
- Lot Size0.5 Acres
Data Source:
Beaches MLS (FL)
Property Description
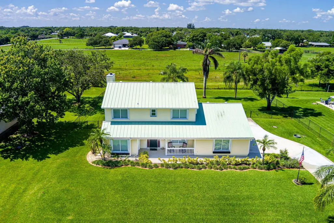
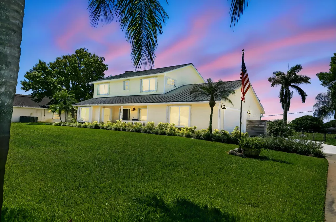
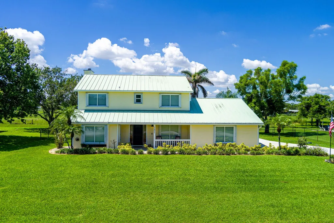
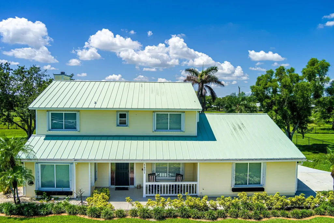
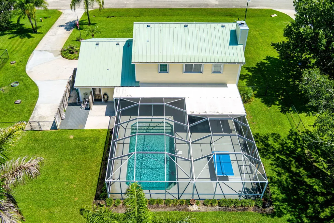
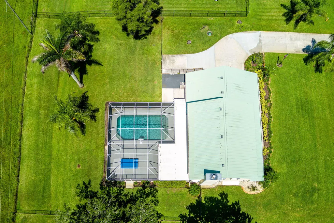
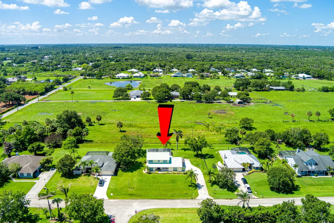
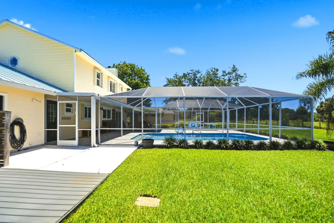
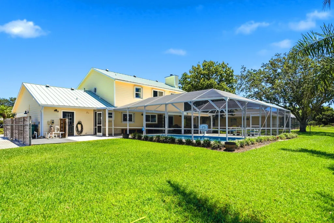
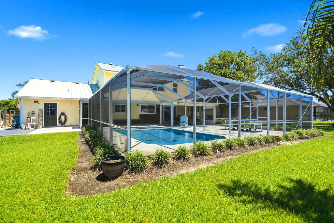
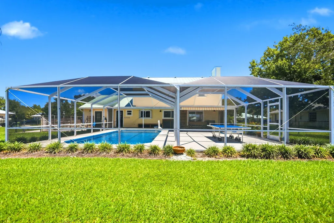
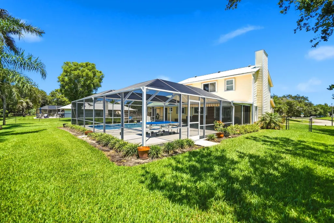
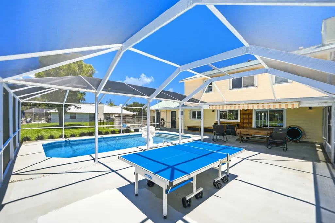
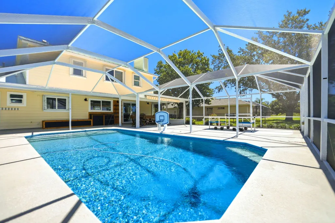
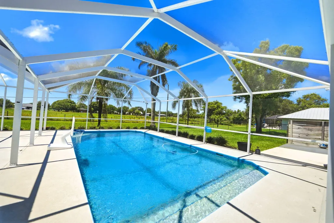
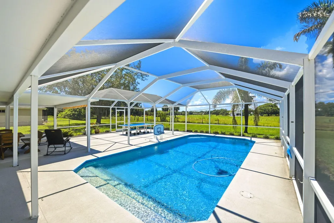
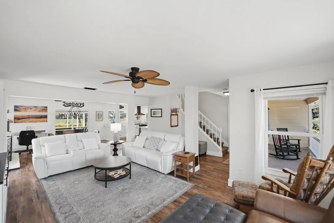
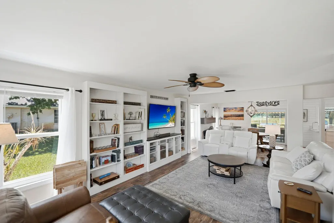
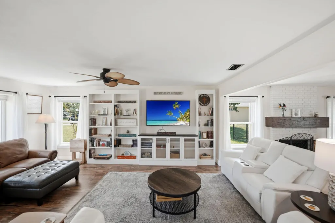
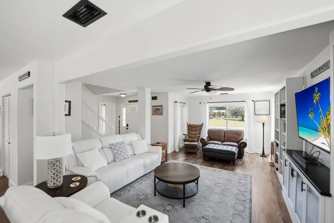
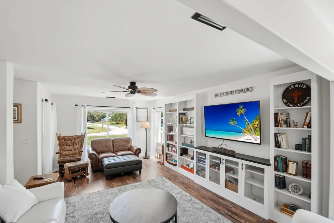
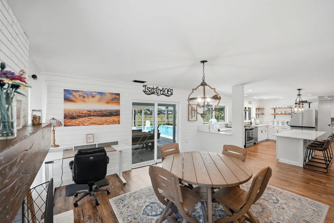
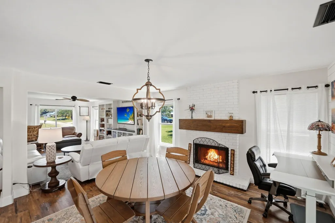
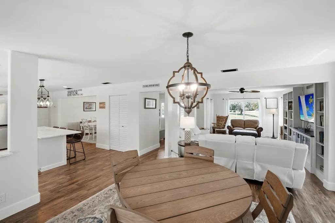
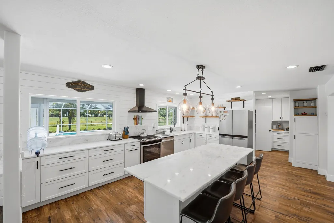
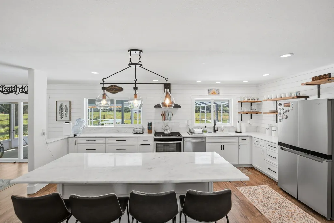
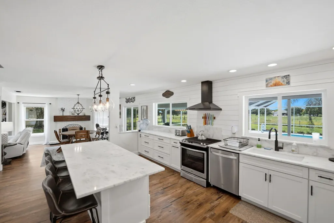
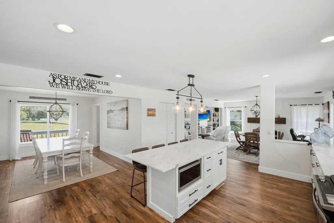
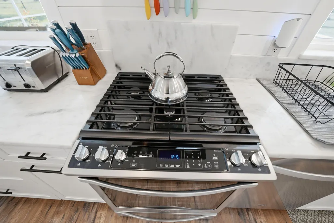
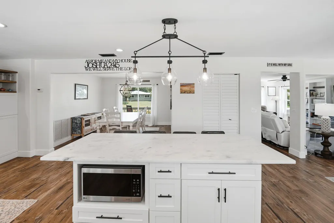
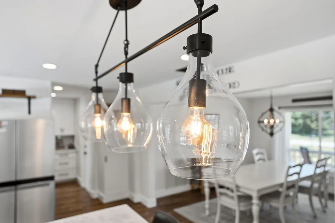
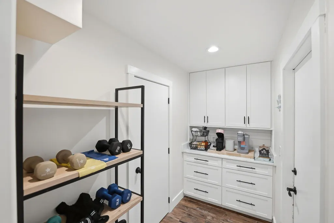
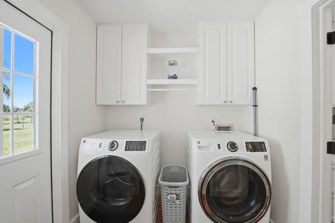
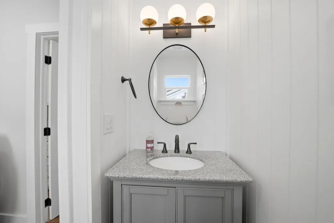
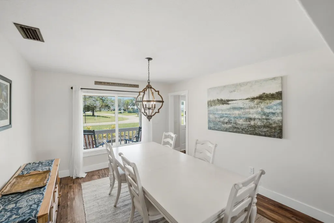
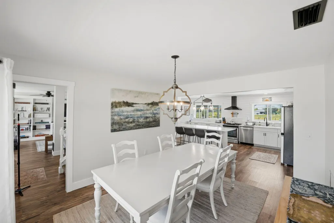
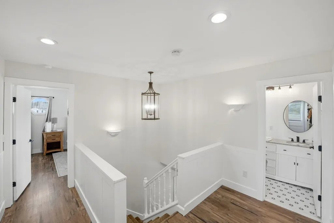
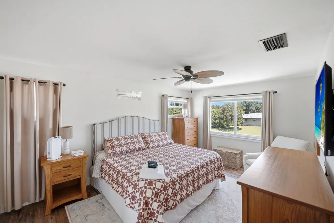
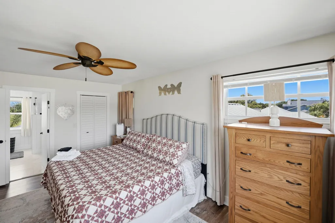
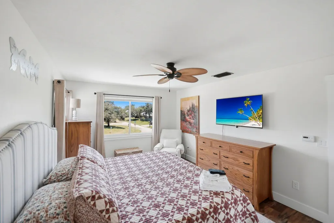
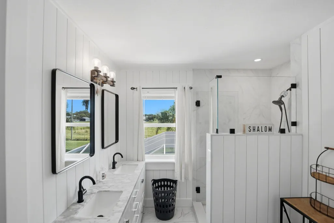
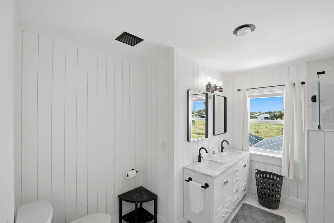
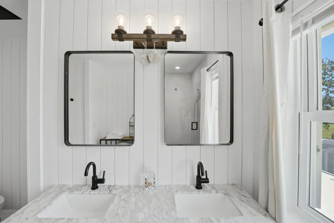
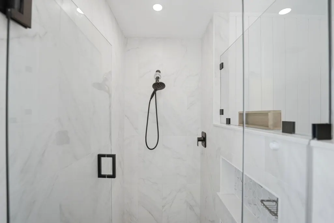
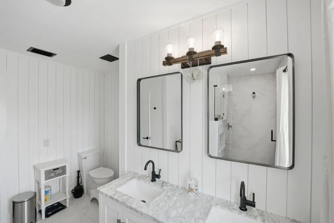
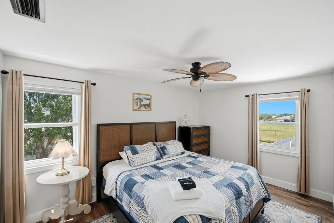
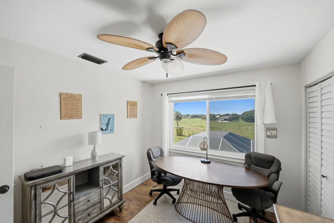
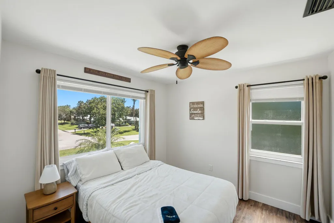
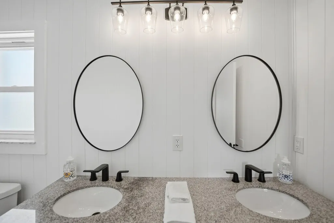
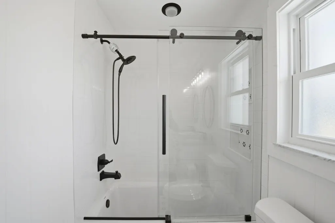
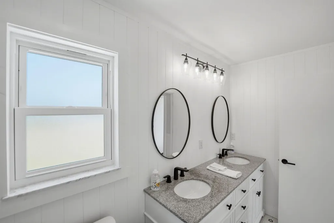
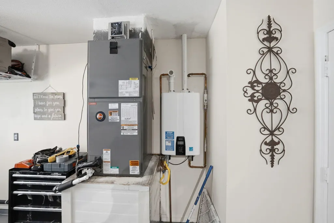
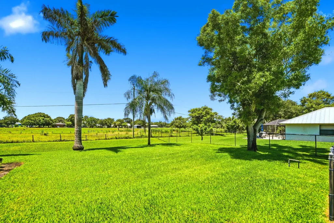
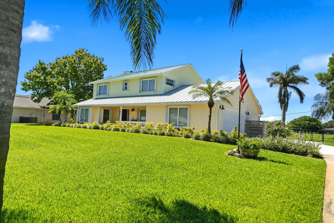
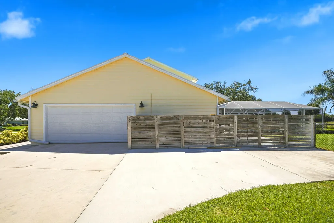
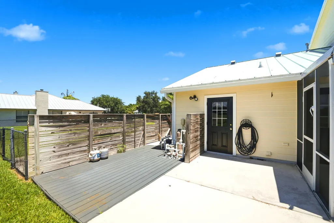
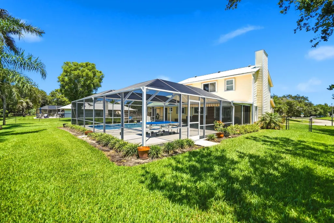
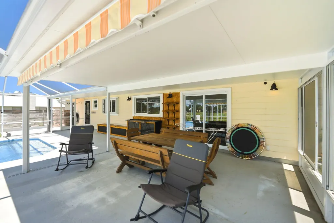
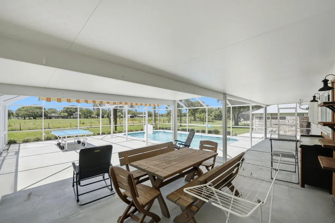
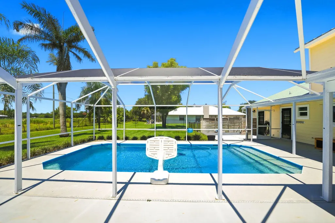
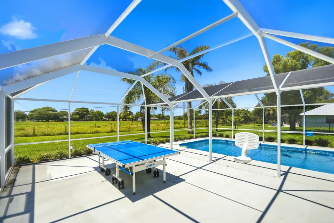
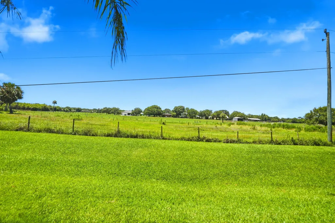
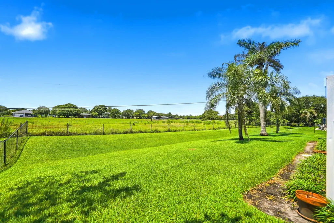
Welcome to your private slice of country paradise in the highly desirable North Fork Estates. Situated on a spacious half-acre homesite, this beautifully updated 4-bedroom, 2.5-bath residence offers the perfect blend of comfort, style, and functionality. Inside, you'll find a thoughtfully designed floor plan with generous living spaces ideal for both everyday living and entertaining. The heart of the home is the custom kitchen featuring elegant marble countertops, a large center island, and seamless flow into the main living areas. Distinctive details such as built-in bookshelves, a custom fireplace mantle, and inviting gathering spaces add warmth and character throughout. The impressive owner's suite serves as a private retreat, featuring a custom-designed walk-in closet and a and a beautifully remodeled ensuite bath complete with dual vanities and a spacious walk-in shower. The additional bedrooms and living areas provide flexibility for family, guests, or a home office setup.Step outside and prepare to be impressed by the spectacular 1,500-square-foot screened pool and patio retreat—an outdoor living space designed for year-round enjoyment. This is a Saltwater Pool and perfect for Summer fun! Whether hosting family and friends or simply relaxing after a long day, this expansive area provides the ultimate backdrop. An additional flex space currently serving as a second kitchen and workout area offers exceptional versatility along with ample storage options.Enjoy peaceful views of the neighboring pasture, create a serene country atmosphere while still being conveniently located near shopping, dining, and everyday conveniences. Additional features include an oversized two-car garage and extensive attic storage with pull-down access.Meticulously maintained and tastefully updated, this home showcases numerous improvements, including: A $10,000 upgraded HVAC system with advanced air purification and blue-light technology! This allergy-friendly system is designed to improve air quality and create a more comfortable environment for those who are sensitive to allergens. Updated the tankless water heater, well system, five-zone automatic sprinkler system, fencing, remodeled kitchen, renovated primary bath, custom-designed primary closet, updated guest and half baths, updated flooring, and installed all impact windows and doors, plus brand-new storm shutters throughout for added protection and peace of mind, among other updates. FURNITURE IS NEGOTIABLE. Combining timeless traditional charm with modern farmhouse-inspired style, this move-in-ready home offers the best of peaceful country living with all the modern updates today's buyers desire.
| Price History | |
|---|---|
| 6/23/2026 | Listed $735,000 |
| 7/15/2026 | 2$720,000 |
| 8/18/2026 | 1$714,000 |
| 9/1/2026 | 2$699,000 |
General Features
| Membership Required | false |
|---|---|
| Sewer | Septic Tank |
| Heating | Electric |
| Cooling | Central Air,Electric |
| Utilities | Cable Connected,Electricity Connected,Water Connected |
| Possession | Close Of Escrow,Negotiable |
| Roof | Metal |
| Appliances | Dryer,Dishwasher,Microwave,Range,Refrigerator,Washer |
| HOA Fee | 25 |
| Garage Spaces | 2 |
| Association Fee Includes | Legal/Accounting |
| Architectural Style | Traditional |
| Pool Features | Gunite,In Ground,Private,Screen Enclosure |
| Construction Materials | Wood Frame |
| Pets Allowed | No Pet Restrictions,Yes |
| Year Built | 1994 |
| View | Pool |
| Stories Count | 2 |
| Levels | One and One Half,Two |
| Property Subtype | Single Family Residence |
| Tax Year | 2025 |
| Community Features | Home Owners Association |
| Accessibility | None |
| Assoc Fee Paid Per | Monthly |
| County | St Lucie |
| New Construction | false |
| Property Type | Residential |
| Association Amenities | None |
| Attached Garage | true |
| Subdivision Name | NORTH FORK ESTATES SUBDIVISION |
| Facing Direction | North |
| Garage Y/N | true |
| Total Rooms | 11 |
| Full Baths | 2 |
| Status | Active |
| Directions | MIDWAY TO CITRUS TO MALLARD |
| City | Fort Pierce |
| Senior Community Y/N | false |
| MLS Area | 7140 |
| Carport Y/N | false |
| Tax Annual Amount | 10748.71 |
| Property Condition | Resale |
| MLS Area Minor | SL05 |
| Virtual Tour | https://www.propertypanorama.com/1401-Mallard-Court-Fort-Pierce-FL-34982/unbranded |
| Standard Status | Active |
| Property Sub Type Additional | Single Family Residence |
| PostalCity | Fort Pierce |
| Legal Description | NORTH FORK ESTATES S/D LOT 27 (0.50 AC) |
Interior Features
| Interior Amenities | Dining Area,Separate/Formal Dining Room,Dual Sinks,Split Bedrooms,Separate Shower |
|---|---|
| Flooring | Ceramic Tile,Wood |
| Fireplace Features | Wood Burning |
| Total Stories | 2 |
| Air Conditioning Y/N | true |
| Heating Y/N | true |
| Window Features | Blinds,Drapes |
| Fireplace Y/N | true |
| Half Baths | 1 |
| Laundry Features | Laundry Room |
| Total Bedrooms | 4 |
| Main Level Bathrooms | 1 |
| Total Baths | 3 |
Exterior Features
| Exterior Amenities | Barbecue |
|---|---|
| Fencing | Back Yard,Fenced |
| Parking Features | Attached,Concrete,Driveway,Garage |
| Lot Features | Oversized Lot |
| Water Source | Public |
| Total Parking | 8 |
| Lot Size Area | 21780 |
| Building Area Total | 4973 |
| Lot Size Acres | 0.5 |
| Waterfront Y/N | false |
| Covered Spaces | 2 |
| Road Frontage Type | County Road |
Amenities
- Foreclosure
- Views
- Short Sale
- New Construction
- Adult 55+
- Lease To Own
- No HOA Fees
- Furnished
- Primary On Main
- Air Conditioning
- Seller Finance
- Green
- Fixer Upper
- Horse
- Golf
- Fireplace
- Deck
- Garage
- Basement
- Pool
Property vs Single Family Average in 34982
Price
Taxes
Year Built
 All information deemed reliable but not guaranteed. All properties are subject to prior sale, change or withdrawal. Neither listing broker(s) or information provider(s) shall be responsible for any typographical errors, misinformation, misprints and shall be held totally harmless. Listing(s) information is provided for consumer's personal, non-commercial use and may not be used for any purpose other than to identify prospective properties consumers may be interested in purchasing. The data relating
