
Water Views
Address
9613 Highland Pointe Pass, Delray Beach, FL
Price
$ 1,299,500
Property Attributes
- MLS#B26044106
- TypeSingle Family
- Listing Status Active
- CountyPalm Beach
- CityDelray Beach
- Area4740
- NeighborhoodSussman Agr-Pud North 3
- Zip33446
- Style
- Year Built2019
- Taxes$ 13711
- Price$ 1,299,500
- Bedrooms4
- Full Bathrooms3
- Half Bathrooms0
- Sqr Footage2656
- Lot Size0.13 Acres
Data Source:
Beaches MLS (FL)
Property Description
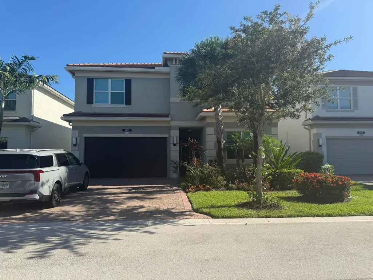
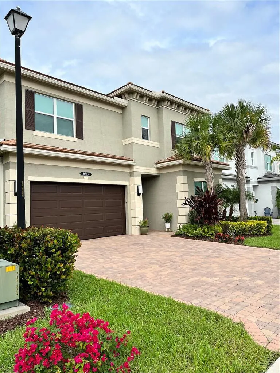
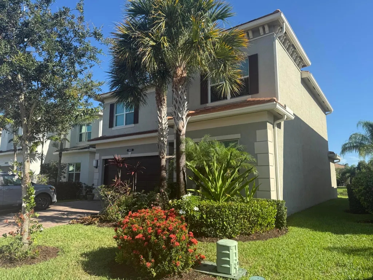
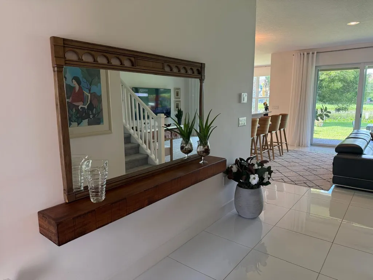
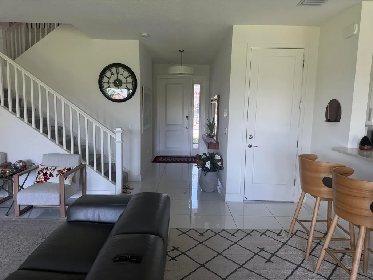
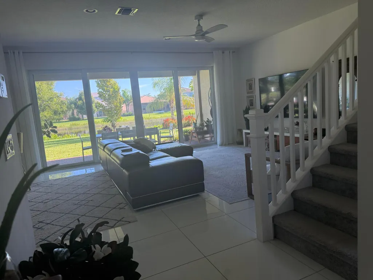
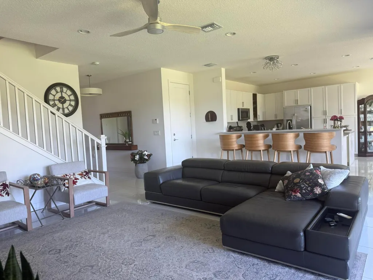
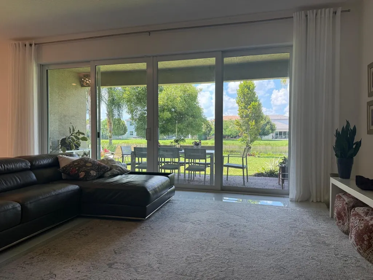
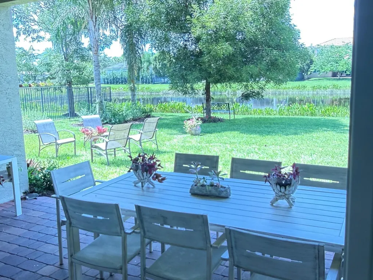
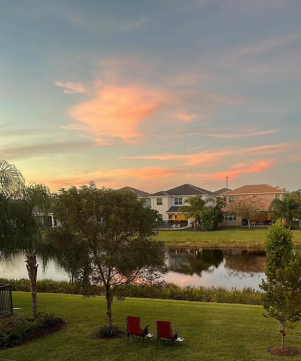
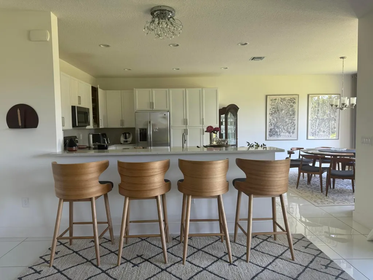
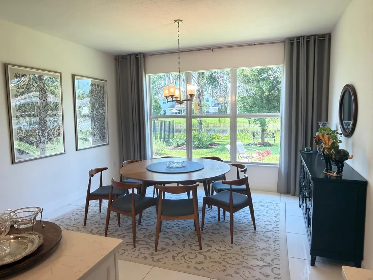
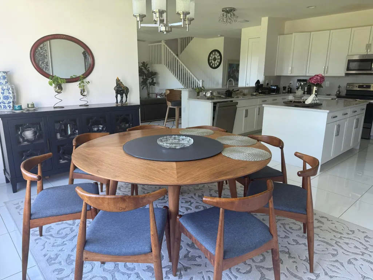
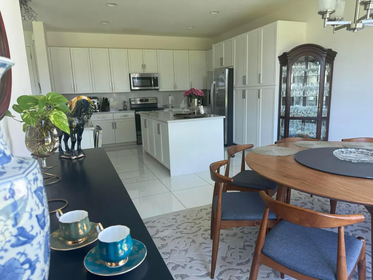
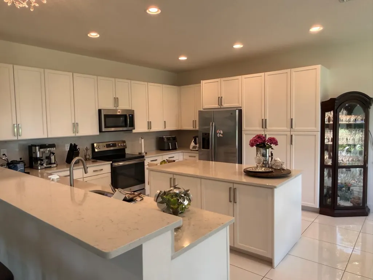
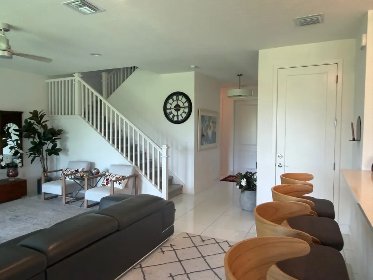
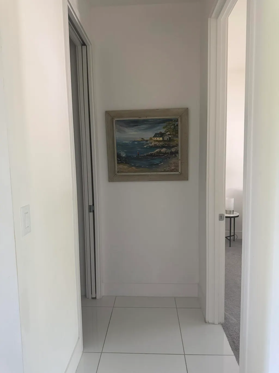
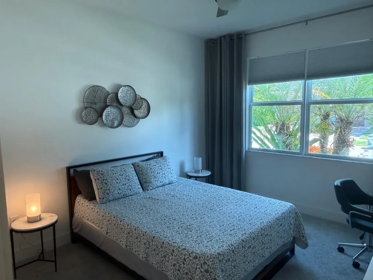
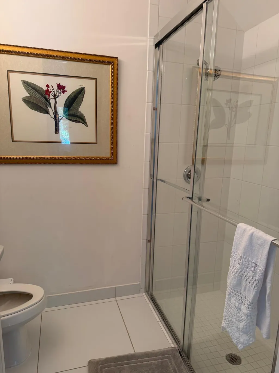
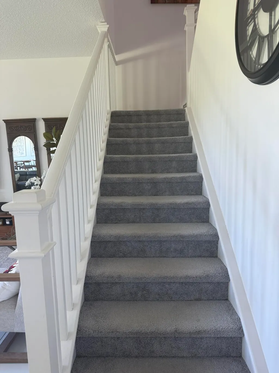
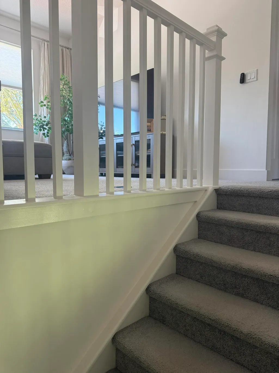
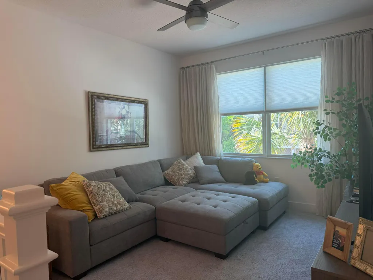
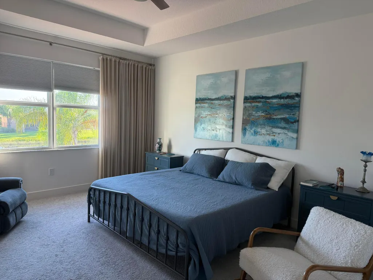
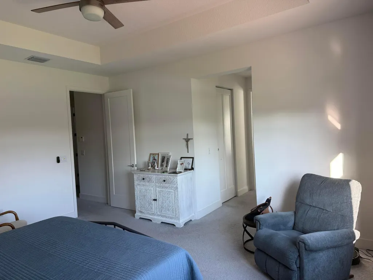
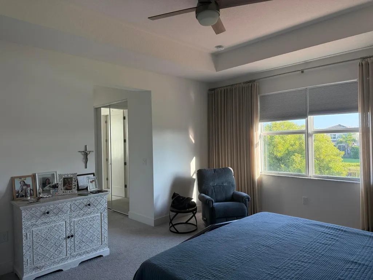
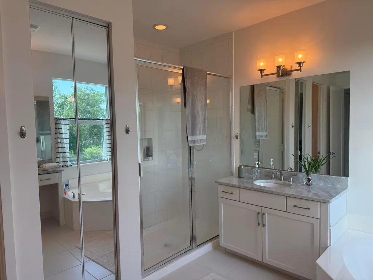
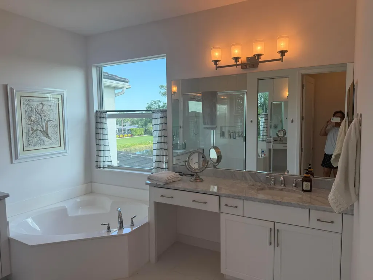
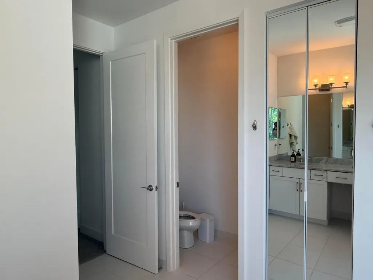
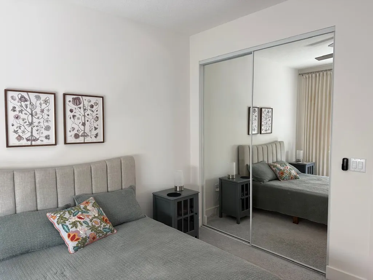
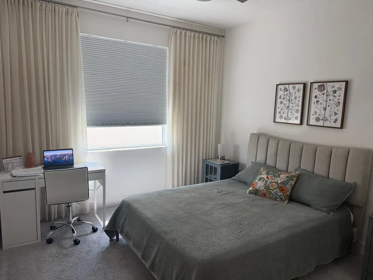
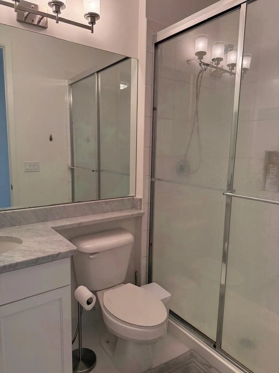
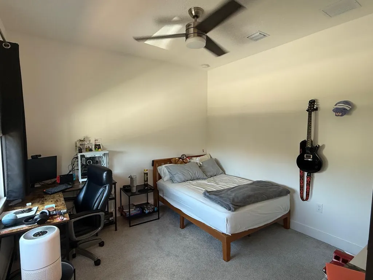
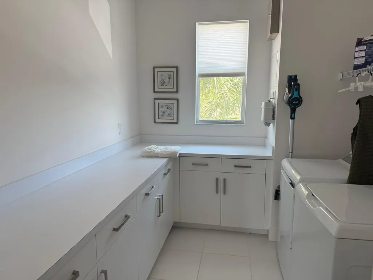
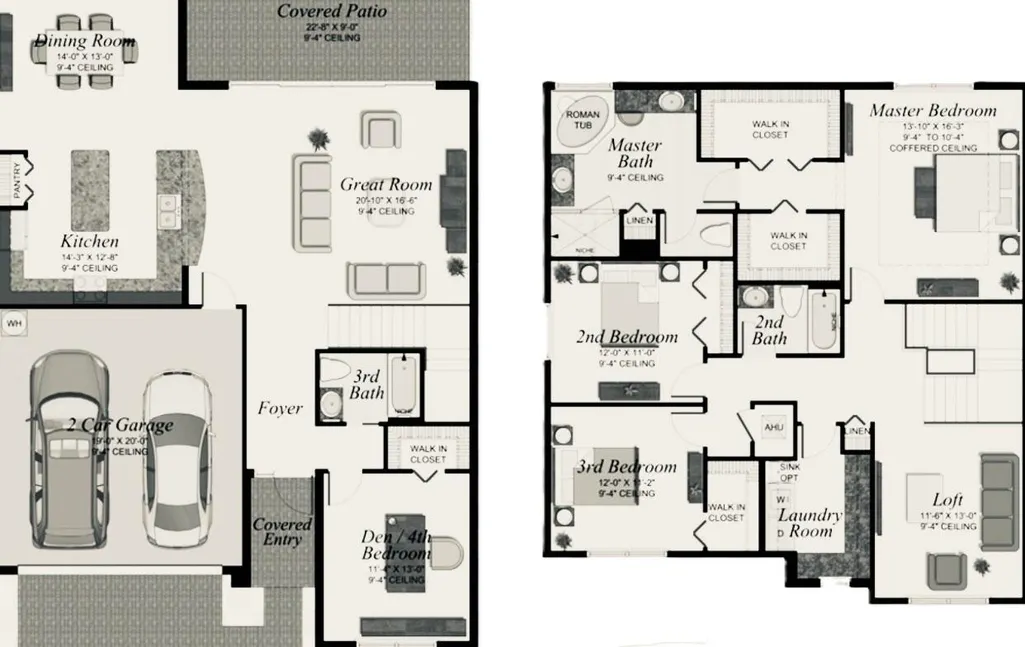
Welcome to this exceptional two-story residence, nestled within the highly sought-after Dakota master-planned community in West Delray Beach. Developed by GL Homes, Dakota is renowned for its exclusive community amenities, beautifully maintained surroundings, and vibrant community atmosphere. This stunning 4-bedroom, 3-bathroom home seamlessly combines elegance, comfort, and functionality. Upon entering, you are welcomed by an abundance of natural light and captivating views of the lake and gardens. On the ground floor, the expansive open-concept living and dining areas flow seamlessly into the beautifully appointed kitchen, creating a bright and inviting space for gathering with family and friends. A spacious first-floor bedroom offers exceptional versatility, easily accommodating a king-size bed or serving as a media room, playroom, home office, guest room, or multi-generational living space. Upstairs, the primary suite offers plenty of natural light and a beautiful view of the lake and garden, featuring two walk-in closets, a soaking tub, a separate shower, a double-sink vanity, and a spacious linen storage. The two additional upstairs bedrooms are strategically positioned to share the third bathroom. The second floor also provides a spacious laundry room, thoughtfully designed to make everyday chores both convenient and efficient. Other highlights of this home include impact-resistant windows, an epoxy-coated garage floor, and enhanced landscaping. Dakota also offers a rich community life with a clubhouse, a contemporary fitness center, resort-style swimming pools, a relaxing hot tub, sports courts, and a variety of social and recreational amenities.
| Elementary School | Middle School | High School |
|---|---|---|
| Sunrise Park Elementary School | Eagles Landing Middle School | Olympic Heights High School |
| Price History | |
|---|---|
| 6/22/2026 | Listed $1,299,500 |
General Features
| Membership Required | false |
|---|---|
| Sewer | PublicSewer |
| Heating | Electric |
| Cooling | CeilingFans,Electric |
| Utilities | ElectricityAvailable,SewerAvailable,WaterAvailable |
| Possession | CloseOfEscrow,Negotiable |
| Roof | SpanishTile |
| Appliances | Dryer,Dishwasher,ElectricRange,ElectricWaterHeater,Disposal,Microwave,Oven,Range,Refrigerator,WaterHeater,Washer |
| HOA Fee | 468 |
| Garage Spaces | 2 |
| Association Fee Includes | CommonAreas,MaintenanceGrounds,MaintenanceStructure,PestControl,RecreationFacilities,Security,Trash |
| Patio/Porch Features | Covered,Patio |
| Pool Features | Association,Heated |
| Security Features | GatedWithGuard,GatedCommunity,SmokeDetectors |
| Construction Materials | Block,Stucco |
| Pets Allowed | BreedRestrictions,Yes |
| Year Built | 2019 |
| View | Clubhouse,Water |
| Stories Count | 2 |
| Levels | Two |
| Property Subtype | SingleFamilyResidence |
| Tax Year | 2025 |
| Waterfront Features | CanalAccess,CanalFront,None |
| Community Features | HomeOwnersAssociation,Gated,PropertyManagerOnSite,StreetLights |
| Community Type | Gated Community |
| Accessibility | None |
| Assoc Fee Paid Per | Monthly |
| County | Palm Beach |
| New Construction | false |
| Property Type | Residential |
| Association Amenities | BasketballCourt,BikeStorage,Clubhouse,CommunityKitchen,FitnessCenter,MaintenanceGrounds,Gated,Management,PicnicArea,Playground,Pickleball,Park,Pool,Parking,RecreationFacilities,SpaHotTub,Security,Sidewalks,TennisCourts |
| Attached Garage | true |
| Subdivision Name | Sussman Agr-Pud North 3 |
| Facing Direction | South |
| Garage Y/N | true |
| Total Rooms | 4 |
| Full Baths | 3 |
| Status | Active |
| High School | Olympic Heights |
| City | Delray Beach |
| Disclosures | OwnerIsListingAgent |
| Senior Community Y/N | false |
| MLS Area | 4740 |
| Carport Y/N | false |
| Elementary School | Sunrise Park |
| Tax Annual Amount | 13711.98 |
| Middle/Junior High School | Eagles Landing |
| Property Condition | Resale |
| Virtual Tour | https://www.propertypanorama.com/9613-Highland-Pointe-Pass-Delray-Beach-FL-33446/unbranded |
| Builder Name | GL Homes |
| Standard Status | Active |
| Property Sub Type Additional | SingleFamilyResidence |
| PostalCity | Delray Beach |
| Legal Description | SUSSMAN AGR PUD NORTH PLAT THREE LT 191 |
Interior Features
| Interior Amenities | Bathtub,DualSinks,EatInKitchen,GardenTubRomanTub,KitchenIsland,LivingDiningRoom,SoakingTub,SeparateShower,UpperLevelPrimary,WalkInClosets |
|---|---|
| Flooring | Carpet,Tile |
| Furnished Y/N | Unfurnished |
| Total Stories | 2 |
| Air Conditioning Y/N | true |
| Heating Y/N | true |
| Laundry Features | LaundryTub |
| Total Bedrooms | 4 |
| Entry Level | 1 |
| Main Level Bedrooms | 1 |
| Main Level Bathrooms | 1 |
| Total Baths | 3 |
Exterior Features
| Exterior Amenities | OutdoorLivingArea |
|---|---|
| Parking Features | Attached,Covered,Driveway,Garage,GarageDoorOpener |
| Lot Features | LessThanQuarterAcre |
| Water Source | Public |
| Total Parking | 4 |
| Lot Size Area | 5658 |
| Spa | false |
| Building Area Total | 3328 |
| Lot Size Acres | 0.13 |
| Waterfront Y/N | false |
| Covered Spaces | 2 |
| Builder Model | Siena |
Amenities
- Foreclosure
- Views
- Short Sale
- New Construction
- Adult 55+
- Lease To Own
- No HOA Fees
- Furnished
- Primary On Main
- Air Conditioning
- Seller Finance
- Green
- Fixer Upper
- Horse
- Golf
- Fireplace
- Deck
- Garage
- Basement
- Pool
Property vs Single Family Average in 33446
Price
Taxes
Year Built
 All information deemed reliable but not guaranteed. All properties are subject to prior sale, change or withdrawal. Neither listing broker(s) or information provider(s) shall be responsible for any typographical errors, misinformation, misprints and shall be held totally harmless. Listing(s) information is provided for consumer's personal, non-commercial use and may not be used for any purpose other than to identify prospective properties consumers may be interested in purchasing. The data relating
