
Price Reduction - Waterfront - Primary on Main
Address
9109 Coral Isles Circle {lot 86}, Palm Beach Gardens, FL
Price
$ 3,845,858
Property Attributes
- MLS#B26043588
- TypeSingle Family
- Listing Status Active
- CountyPalm Beach
- CityPalm Beach Gardens
- Area5550
- NeighborhoodAVENIR SITE PLAN 1 POD 4
- Zip33412
- Style
- Year Built2026
- Taxes$ 12985
- Price$ 3,845,858
- Bedrooms5
- Full Bathrooms6
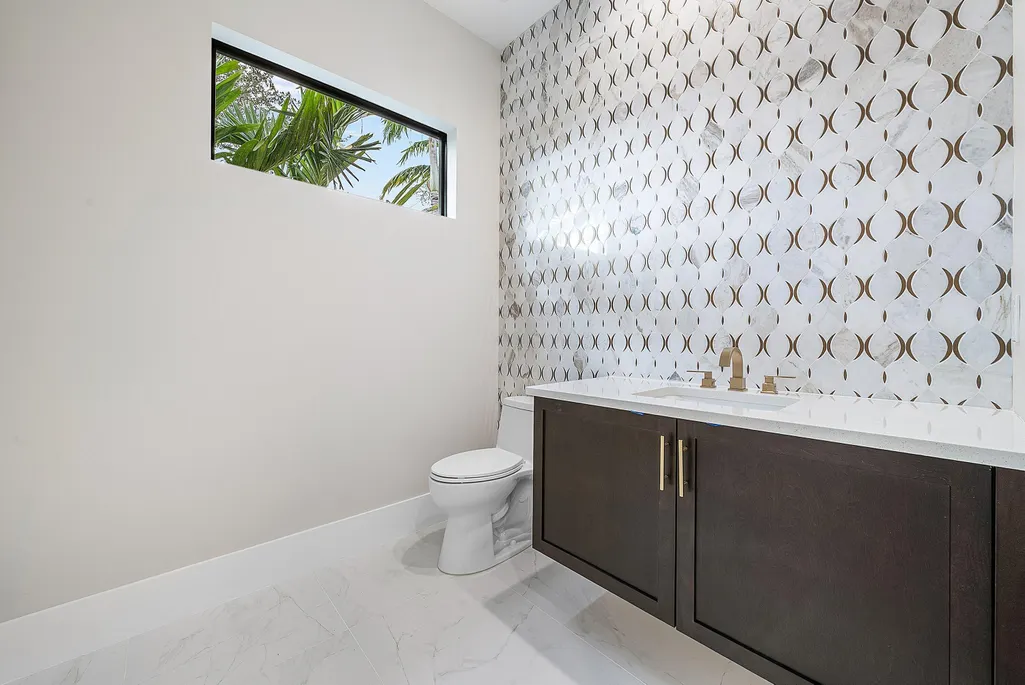
- Half Bathrooms2
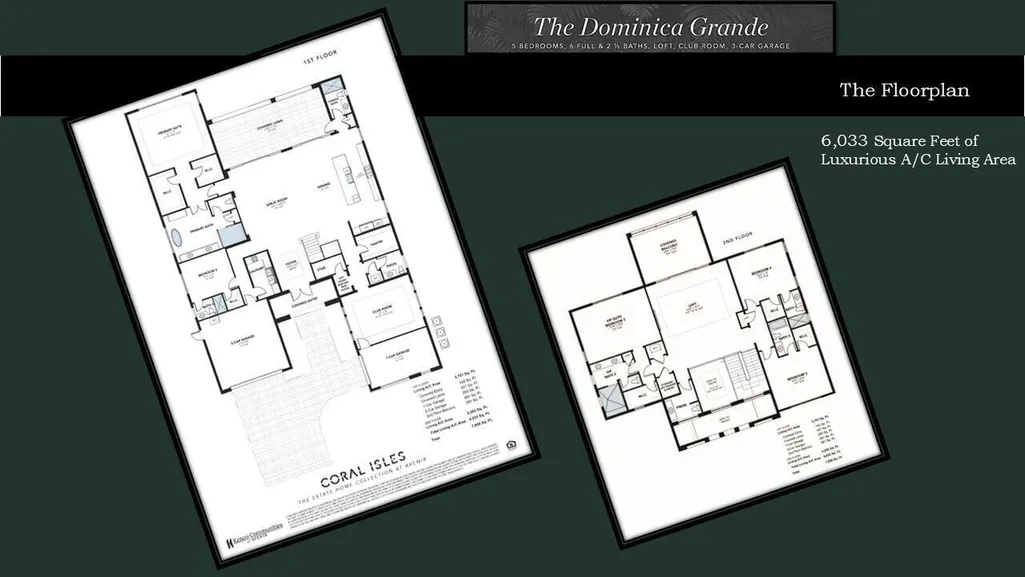
- Sqr Footage6033
- Lot Size0.29 Acres
Data Source:
Beaches MLS (FL)
Property Description
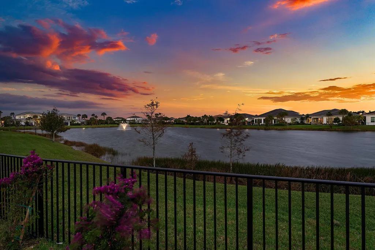
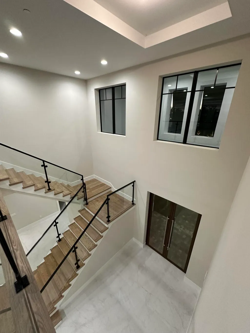
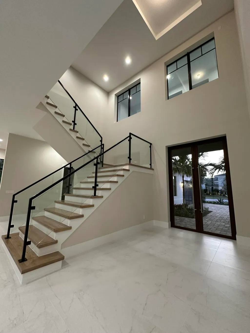
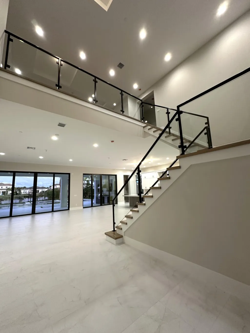
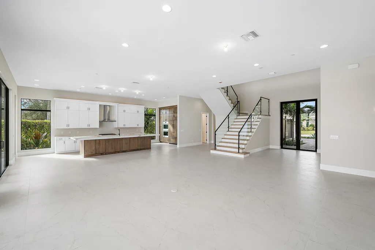
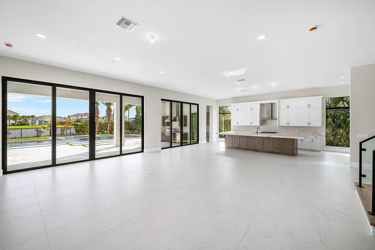
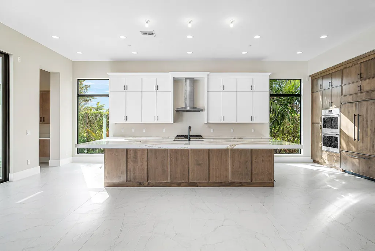
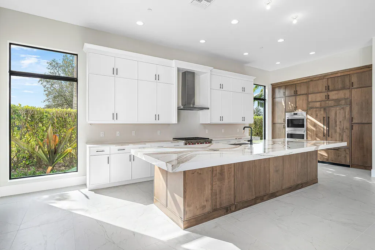
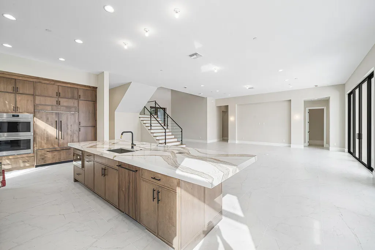
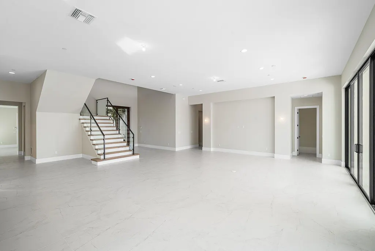
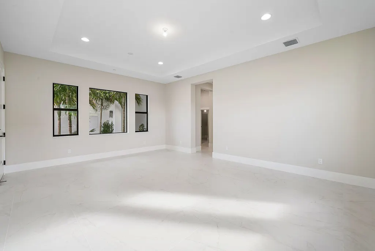
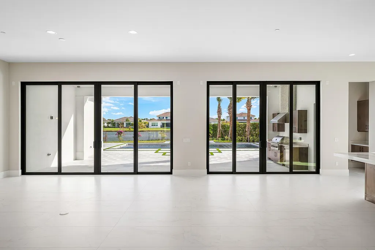
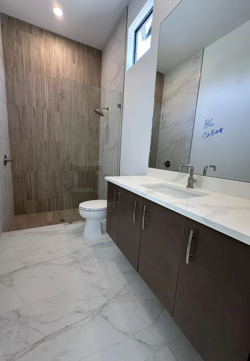
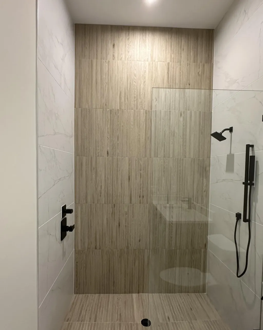
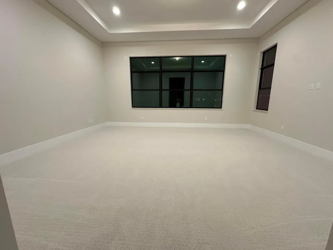
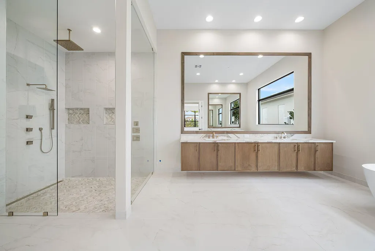
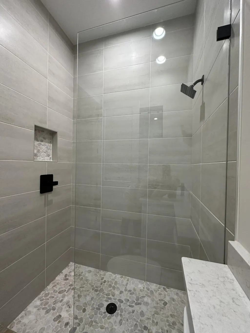
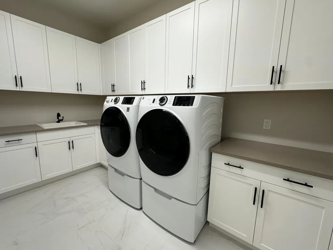
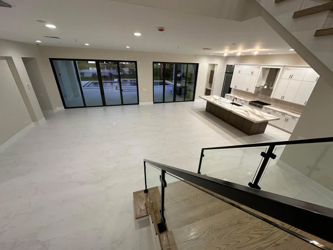
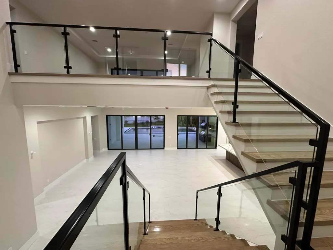
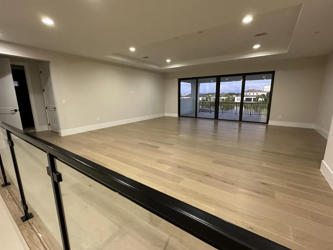
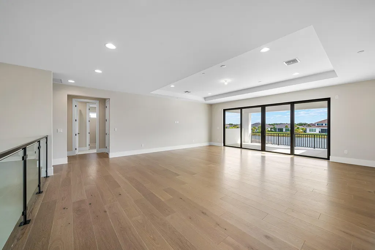
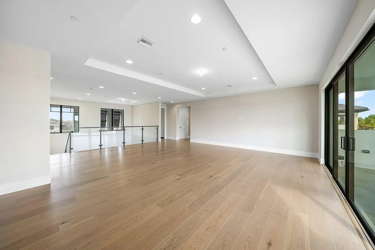
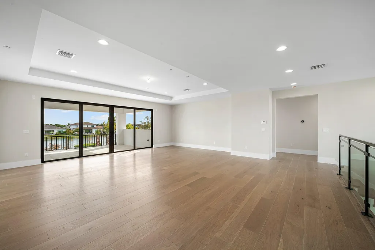
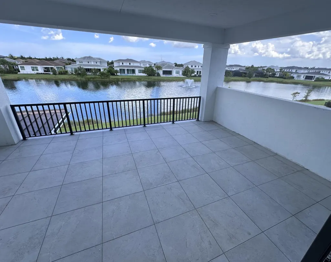
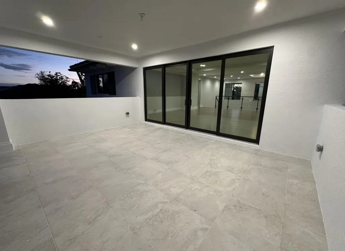
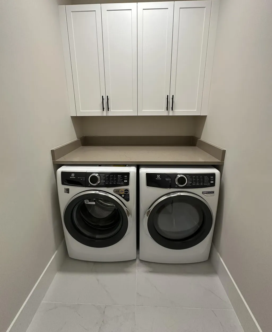
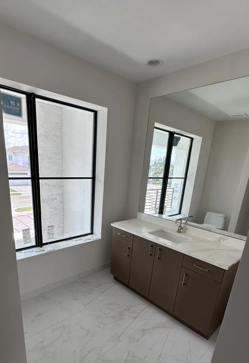
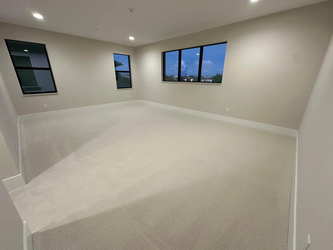
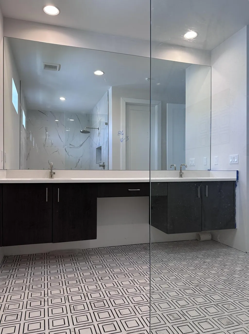
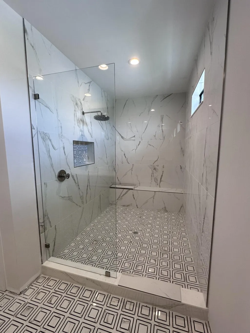
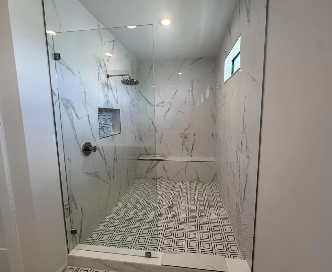
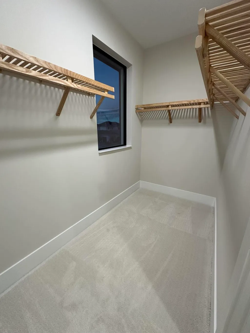
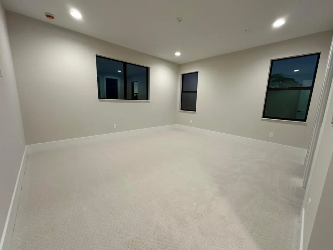
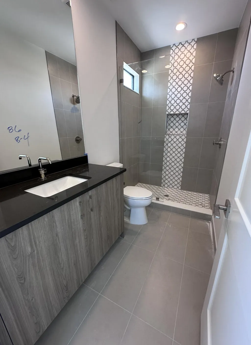
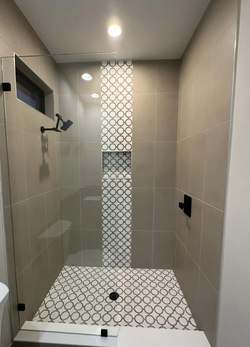
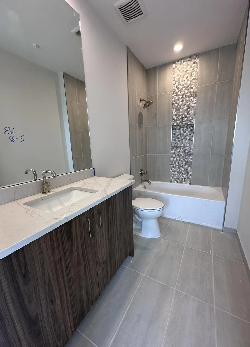
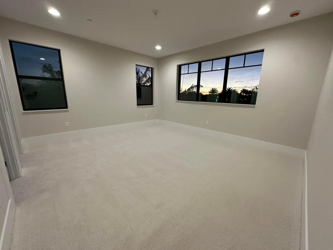
4~CAR GARAGE!! NO EXPENSE OR DETAIL SPARED IN OUR LARGEST ESTATE HOME IN CORAL ISLES ON RARE WATER LOT! EST COMPLETION OCTOBER 2026, ENJOY THE HOLIDAY SEASON IN YOUR STUNNING NEW HOME FEATURING OVER 6,000 A/C Sq Ft OF PURE LUXURY WITH A MASTER SUITE AND LAUNDRY ROOM ON EACH FLOOR!! SPACIOUS CLUB ROOM ON MAIN FLOOR, OVERSIZED LOFT ON 2ND FLOOR LEADING OUT TO INCREDIBLE COVERED BALCONY OVERLOOKING SERENE VIEW OF FLOWING FOUNTAIN IN LAKE. AVENIR'S PREMIER EXCLUSIVE ENCLAVE OF ONLY 107 HOMES. EST COMPLETION OCTOBER 2026. AMAZING HOME AND SURROUNDING COMMUNITY WITH RESORT STYLE CLUBHOUSE ALREADY DONE AND RIGHT NEXT DOOR! PUBLIX AND WALGREENS NOW OPEN WITH RESTAURANTS COMING SOON! BE PART OF AVENIR'S HISTORY. NOTHING COMPARES TO A KENCO-BUILT HOME! PRICES SUBJECT TO CHANGE WITHOUT NOTICE.
| Elementary School | Middle School | High School |
|---|---|---|
| Pierce Hammock Elementary School | Osceola Creek Middle School | Palm Beach Gardens High School |
| Price History | |
|---|---|
| 6/20/2026 | Listed $3,796,684 |
| 7/10/2026 | 1$3,846,684 |
| 8/6/2026 | Listed $3,845,858 |
General Features
| Membership Required | false |
|---|---|
| Sewer | Public Sewer |
| Heating | Central,Electric |
| Cooling | Central Air,Electric |
| Utilities | Natural Gas Available,Sewer Available,Underground Utilities,Water Available |
| Possession | Close Of Escrow |
| Roof | Concrete,Flat,Tile |
| Appliances | Cooktop,Dryer,Dishwasher,Gas Cooktop,Disposal,Gas Range,Gas Water Heater,Microwave,Oven,Refrigerator,Tankless Water Heater,Vented Exhaust Fan,Water Heater,Washer |
| HOA Fee | 220 |
| Garage Spaces | 4 |
| Association Fee Includes | Common Areas,Maintenance Grounds,Maintenance Structure |
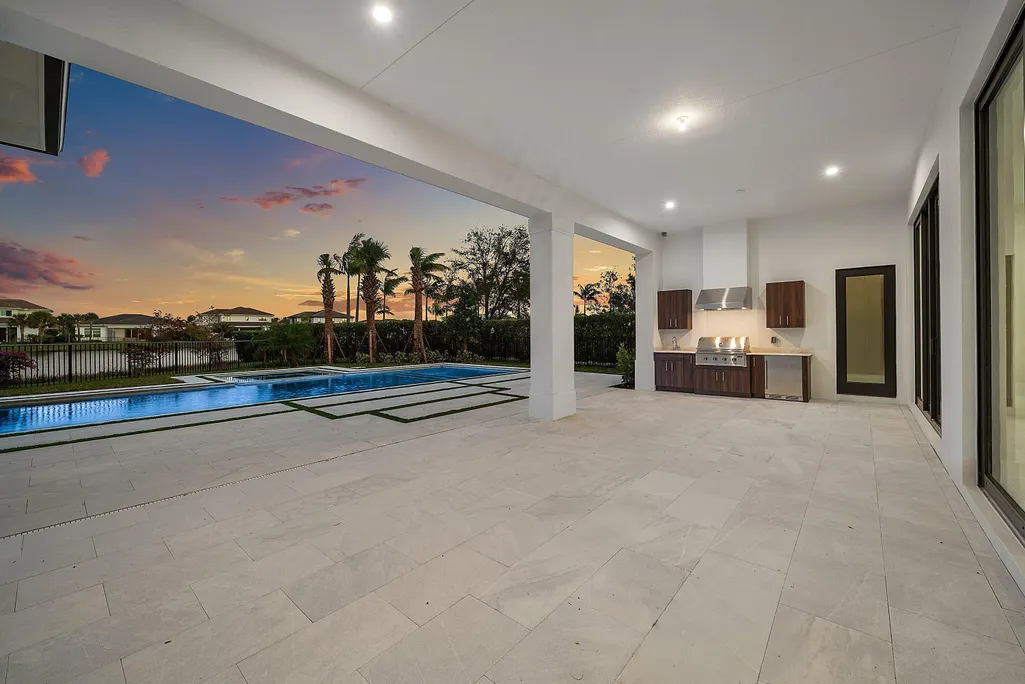
| Patio/Porch Features | Covered,Patio,Porch,Terrace,Balcony |
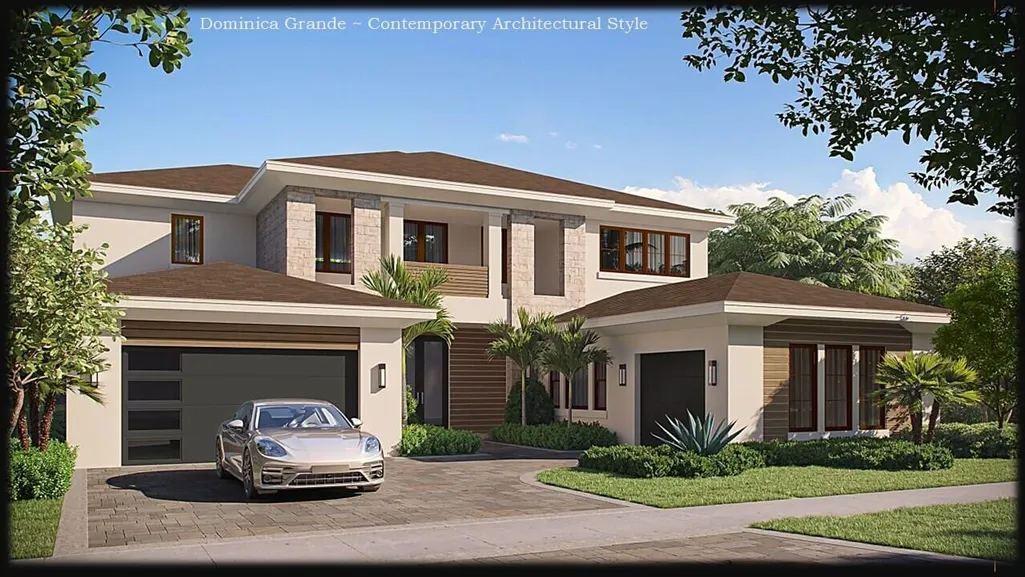
| Architectural Style | Contemporary |
| Pool Features | Fenced,Gas Heat,In Ground,Private,Pool/Spa Combo,Salt Water,Association,Outside Bath Access |
| Security Features | Security System Owned,Security System,Fire Alarm,Fire Sprinkler System,Security Gate,Gated Community,Smoke Detector(s) |
| Construction Materials | Block,Foam Insulation,Concrete,Stucco |
| Pets Allowed | Cats OK,Dogs OK,Number Limit,Yes |
| Year Built | 2026 |
| Electric | 200+ Amp Service,Underground |
| View | Lake,Pool,Water |
| Stories Count | 2 |
| Levels | Two |
| Unit Number | {Lot 86} |
| Property Subtype | Single Family Residence |
| Tax Year | 2025 |
| Waterfront Features | Lake Front |
| Community Features | Home Owners Association,Gated,Property Manager On-Site,Street Lights,Sidewalks |
| Community Type | Gated Community |
| Accessibility | None |
| HOA Fee 2 | 15 |
| Assoc Fee Paid Per | Monthly |
| County | Palm Beach |
| New Construction | false |
| Property Type | Residential |
| Association Amenities | Clubhouse,Community Kitchen,Dog Park,Fitness Center,Management,Playground,Pickleball,Park,Pool,Spa/Hot Tub,Sidewalks,Tennis Court(s),Trail(s) |
| Attached Garage | true |
| Subdivision Name | AVENIR SITE PLAN 1 POD 4 |
| Facing Direction | West |
| Garage Y/N | true |
| Total Rooms | 14 |
| Full Baths | 6 |
| Status | Active |
| Directions | Northlake Blvd to Avenir Drive, first neighborhood on the right, Coral Isles. Enter through gate, turn left onto Coral Isles Circle, straight ahead to Sales Gallery parking lot on right. |
| High School | Palm Beach Gardens |
| City | Palm Beach Gardens |
| Disclosures | Deed Restriction,Home Warranty |
| Senior Community Y/N | false |
| MLS Area | 5550 |
| Carport Y/N | false |
| Spa Features | Heated,In Ground |
| Elementary School | Pierce Hammock |
| Tax Annual Amount | 12985 |
| Home Warranty Y/N | true |
| Middle/Junior High School | Osceola Creek |
| Property Condition | Under Construction |
| MLS Area Minor | PB27 |
| Virtual Tour | https://www.propertypanorama.com/9109-Coral-Isles-Circle-Palm-Beach-Gardens-FL-33412/unbranded |
| Builder Name | Kenco Communities |
| Standard Status | Active |
| Occupancy Type | Vacant |
| Property Sub Type Additional | Single Family Residence |
| PostalCity | Palm Beach Gardens |
| Legal Description | AVENIR SITE PLAN 1 POD 4 LT 86 |
Interior Features
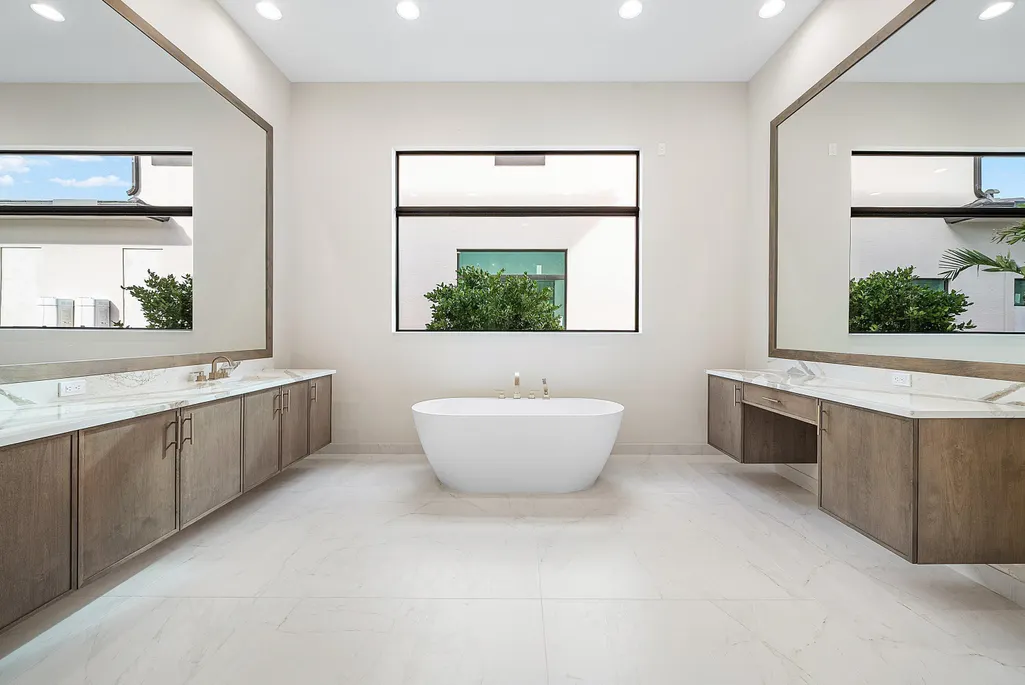
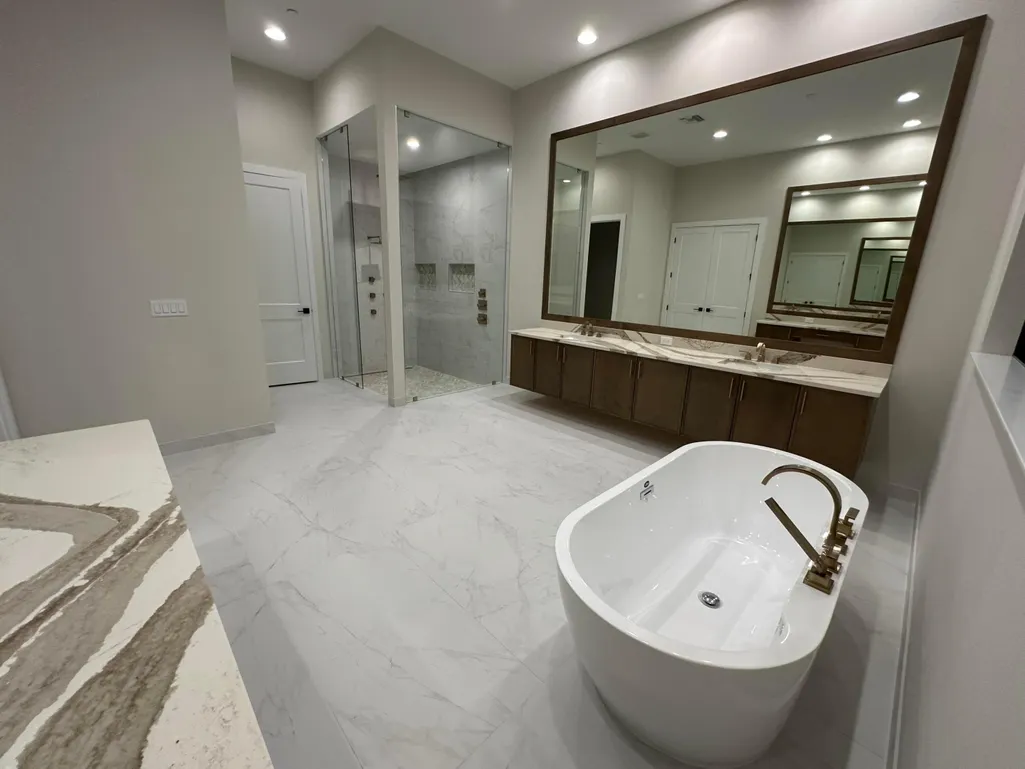
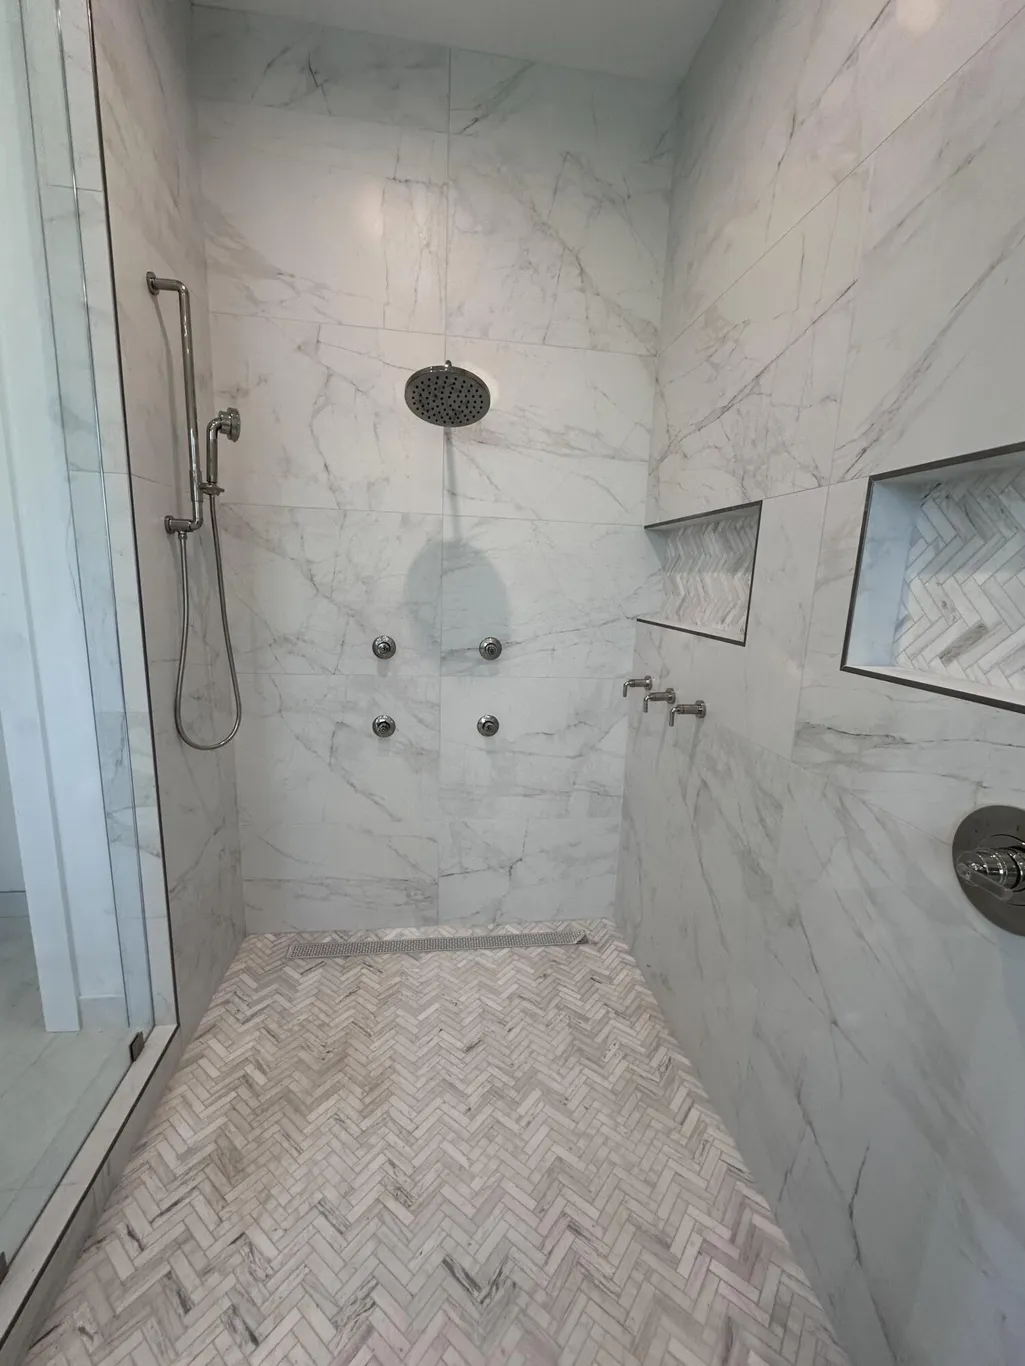
| Interior Amenities | Breakfast Bar,Bedroom on Main Level,Bathtub,Dual Sinks,Entrance Foyer,High Ceilings,Kitchen Island,Kitchen/Dining Combo,Living/Dining Room,Main Level Primary,Multiple Primary Suites,Multiple En Suite Bathrooms,Pantry,Sitting Area in Primary,Split Bedrooms,Storage,Soaking Tub,Separate Shower,Tub Shower,Upper Level Primary,Walk-In Closet(s) |
|---|---|
| Flooring | Carpet,Engineered Hardwood,Tile |
| Furnished Y/N | Unfurnished |
| Total Stories | 2 |
| Air Conditioning Y/N | true |
| Heating Y/N | true |
| Window Features | Metal,Single Hung,Tinted Windows |
| Fireplace Y/N | false |
| Half Baths | 2 |
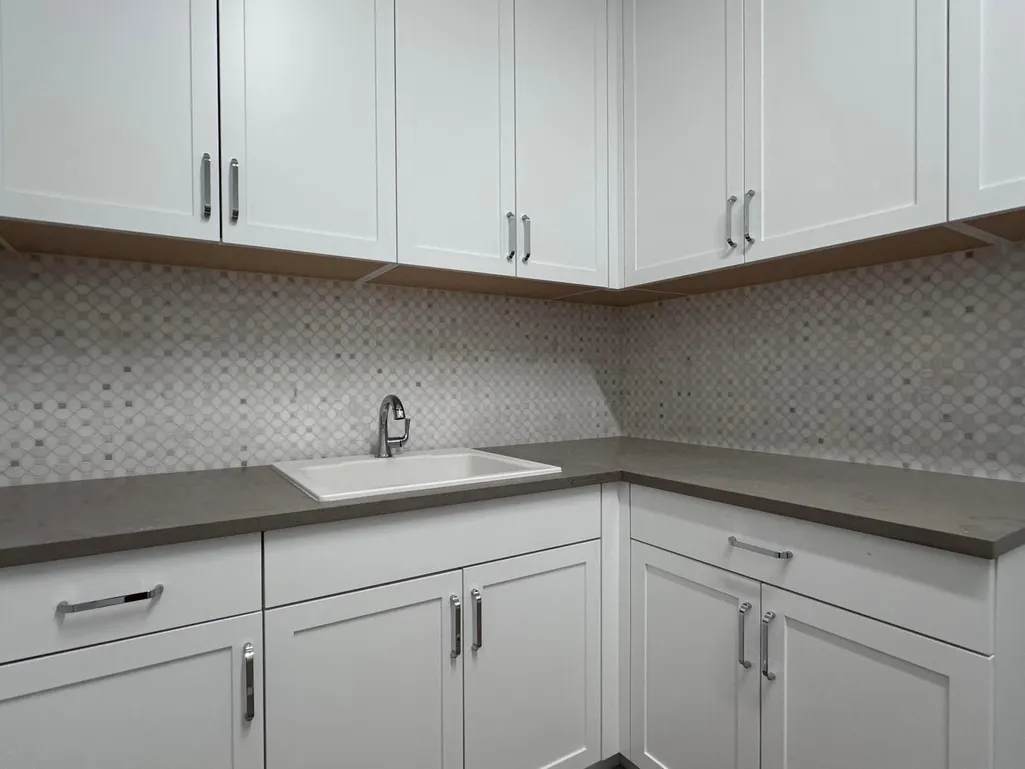
| Laundry Features | Inside,Main Level,Laundry Room,Laundry Tub,Multiple Locations,Upper Level |
| Total Bedrooms | 5 |
| Main Level Bedrooms | 2 |
| Main Level Bathrooms | 4 |
| Total Baths | 8 |
Exterior Features
| Exterior Amenities | Built-in Barbecue,Balcony,Barbecue,Outdoor Kitchen,Outdoor Living Area |
|---|---|
| Fencing | Back Yard,Fenced,Gate,Perimeter,Partial |
| Parking Features | Attached,Driveway,Garage,Golf Cart Garage,Garage Door Opener,Paver Block |
| Lot Features | Interior Lot,Landscaped,1/4 to 1/2 Acre Lot,Sprinklers Automatic,Sprinkler System |
| Water Source | Public |
| Total Parking | 8 |
| Lot Size Area | 12798 |
| Foundation Details | Slab |
| Spa | true |
| Building Area Total | 7858 |
| Lot Dimensions | 80'x148' |
| Lot Size Acres | 0.29 |
| Road Surface Type | Asphalt,Paved |
| Frontage Length | 80.00 |
| Frontage Type | Waterfront |
| Waterfront Y/N | true |
| Covered Spaces | 4 |
| Road Frontage Type | Private Road |
| Builder Model | Dominica Grande |
| Road Responsibility | Private Maintained Road |
Amenities
- Foreclosure
- Views
- Short Sale
- New Construction
- Adult 55+
- Lease To Own
- No HOA Fees
- Furnished
- Primary On Main
- Air Conditioning
- Seller Finance
- Green
- Fixer Upper
- Horse
- Golf
- Fireplace
- Deck
- Garage
- Basement
- Pool
Property vs Single Family Average in 33412
Price
Taxes
Year Built
 All information deemed reliable but not guaranteed. All properties are subject to prior sale, change or withdrawal. Neither listing broker(s) or information provider(s) shall be responsible for any typographical errors, misinformation, misprints and shall be held totally harmless. Listing(s) information is provided for consumer's personal, non-commercial use and may not be used for any purpose other than to identify prospective properties consumers may be interested in purchasing. The data relating
