
Views - Primary on Main
Address
8800 Nw 68th Court, Parkland, FL
Price
$ 6,200,000
Property Attributes
- MLS#B26043574
- TypeSingle Family
- Listing Status Active
- CountyBroward
- CityParkland
- Area3613
- NeighborhoodBBB Ranches
- Zip33067
- Style
- Year Built2004
- Taxes$ 42751
- Price$ 6,200,000
- Bedrooms6
- Full Bathrooms7
- Half Bathrooms1
- Sqr Footage8257
- Lot Size2.93 Acres
Data Source:
Beaches MLS (FL)
Property Description
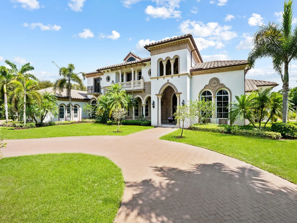
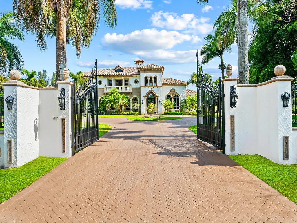
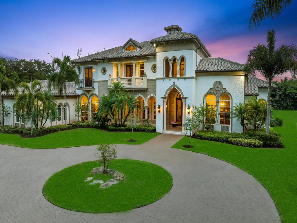
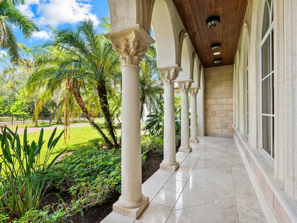
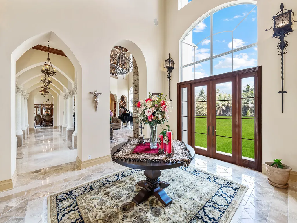
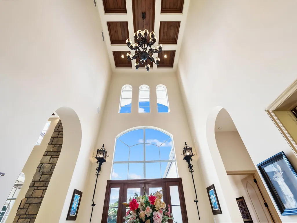
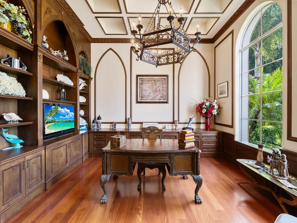
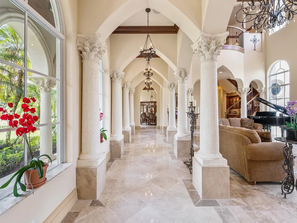
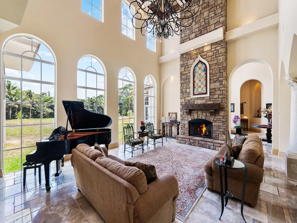
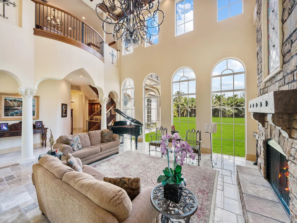
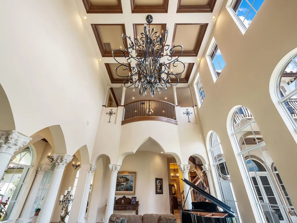
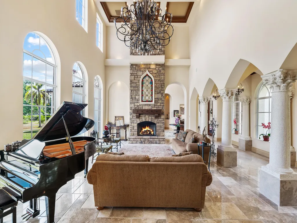
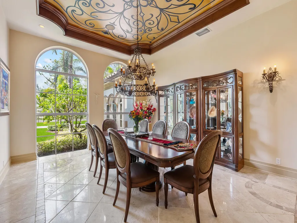
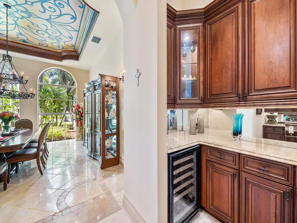
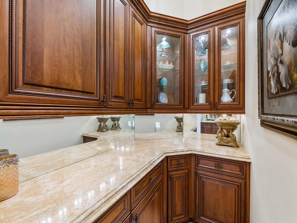
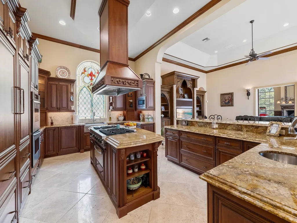
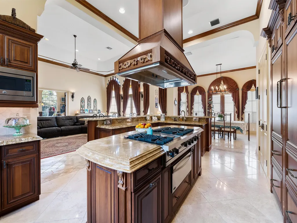
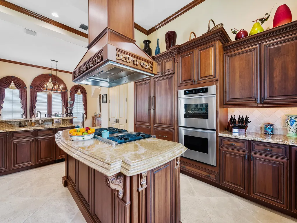
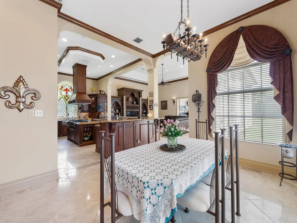
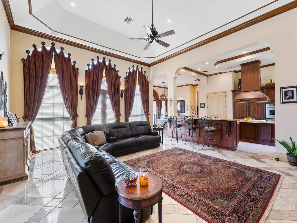
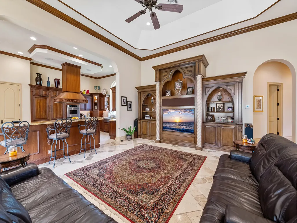
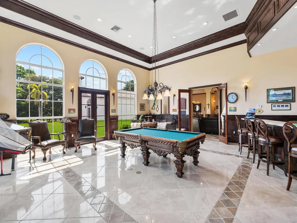
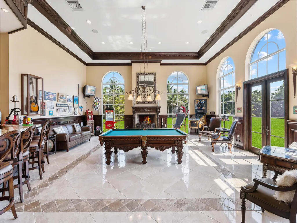
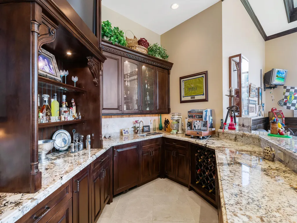
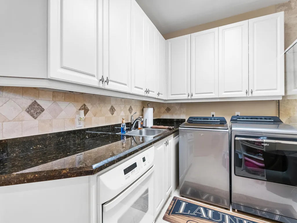
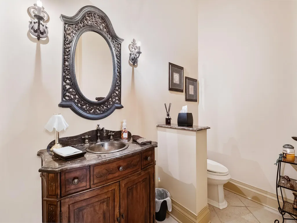
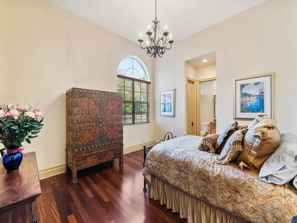
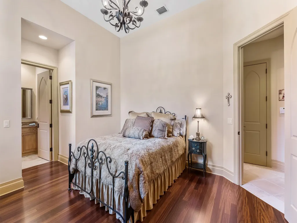
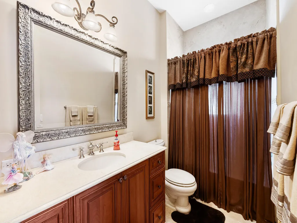
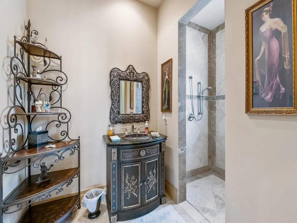
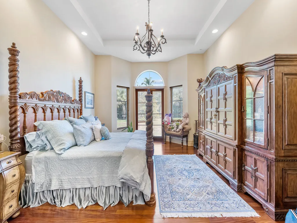
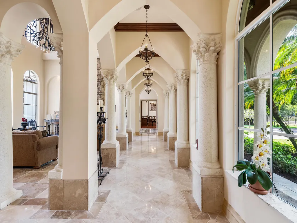
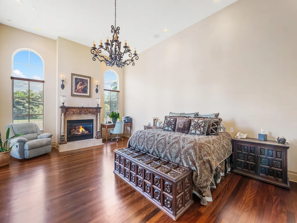
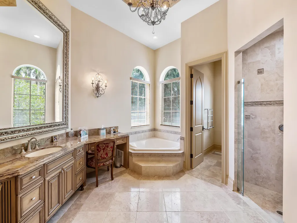
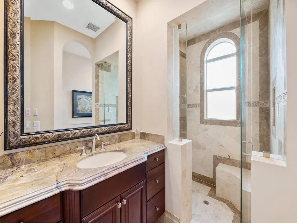
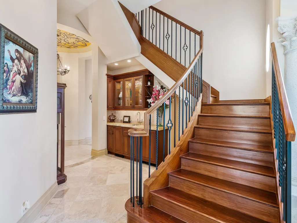
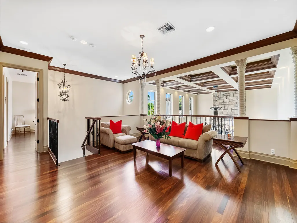
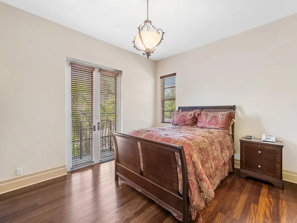
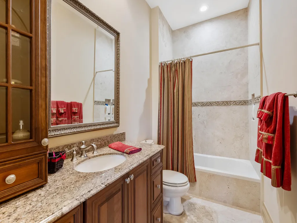
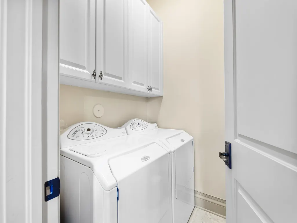
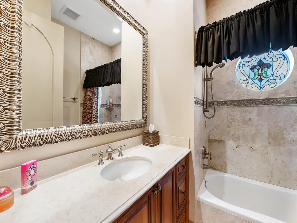
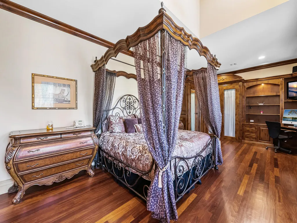
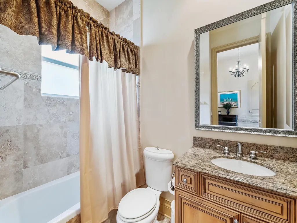
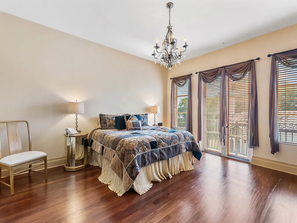
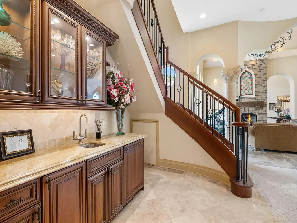
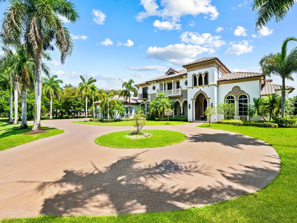
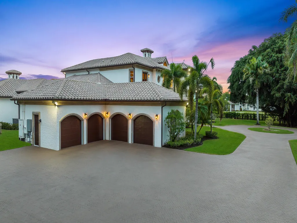
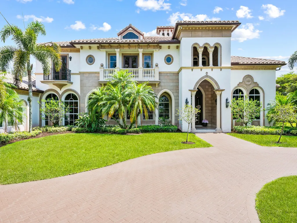
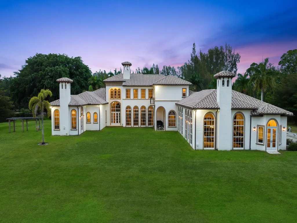
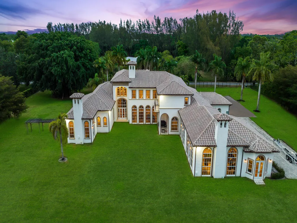
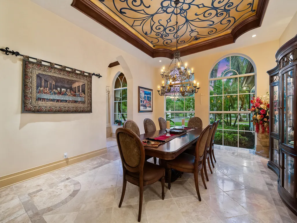
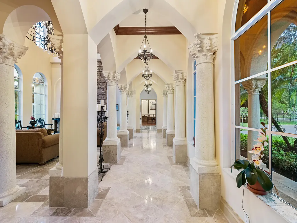
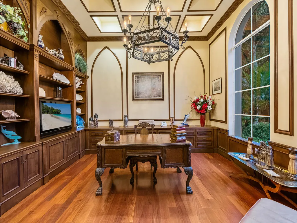
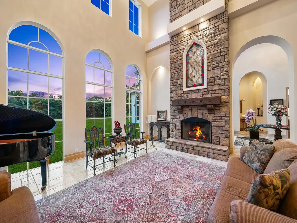
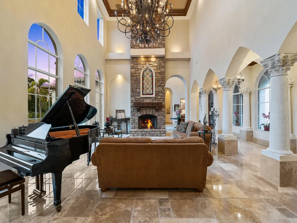
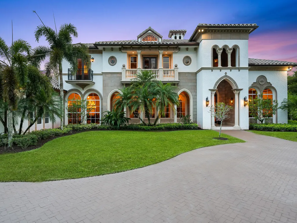
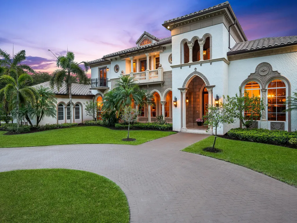
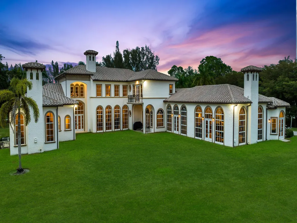
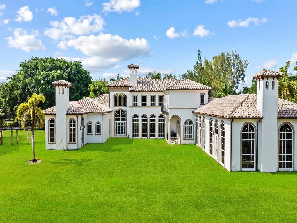
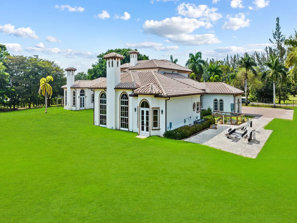
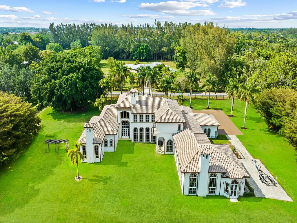
Located on one of the premier streets in Parkland's highly sought-after BBB Ranches, this palatial gated estate sits on 3 private, fenced acres with city water, a 6-foot perimeter fence, and an electric gate. Offering more than 10,000 square feet of total living space, the elegant two-story residence showcases exceptional craftsmanship, refined architectural details, and meticulous maintenance throughout. The custom home features six bedroom suites, a library, an expansive game room, a loft area, custom-painted ceilings, two bar areas, built-ins throughout, two laundry rooms, a butler's pantry, stone flooring in the formal areas, and imported Afrormosia wood floors in the bedrooms and library. The state-of-the-art kitchen includes premium appliances, a center island, two dishwashers, and a large walk-in pantry. Additional highlights include three gas fireplaces, a four-car garage, impact windows and doors, a full-house generator with a 1,000-gallon buried tank, Lutron lighting, a Crestron sound system, and crown molding throughout. The property also offers ample space for a custom pool, patio, horses, and stables.
| Elementary School | Middle School | High School |
|---|---|---|
| Riverglades Elementary School | Westglades Middle School | Marjory Stoneman Douglas High School |
| Price History | |
|---|---|
| 6/20/2026 | Listed $6,200,000 |
General Features
| Membership Required | false |
|---|---|
| Membership Description | No Membership Available |
| Sewer | Septic Tank |
| Heating | Central,Electric,Zoned |
| Cooling | Central Air,Electric,Zoned |
| Utilities | Cable Connected,Electricity Connected,Natural Gas Not Available,Propane,Phone Available,Water Available |
| Possession | Close Of Escrow |
| Roof | Barrel |
| Appliances | Cooktop,Dryer,Dishwasher,Electric Water Heater,Freezer,Gas Cooktop,Disposal,Gas Range,Ice Maker,Microwave,Oven,Refrigerator,Vented Exhaust Fan,Water Heater,Washer |
| Garage Spaces | 4 |
| Patio/Porch Features | Open,Balcony |
| Architectural Style | Mediterranean |
| Security Features | Security System Owned,Security System,Closed Circuit Camera(s),Secured Garage/Parking,Gated Community,Smoke Detector(s) |
| Construction Materials | Block,Concrete,Stucco |
| Pets Allowed | No Pet Restrictions,Yes |
| Year Built | 2004 |
| Electric | 3 Phase,Circuit Breakers,Generator |
| View | Garden |
| Stories Count | 2 |
| Levels | Two |
| Property Subtype | Single Family Residence |
| Tax Year | 2025 |
| Waterfront Features | None |
| Community Features | Gated |
| Community Type | Gated Community |
| Accessibility | None |
| County | Broward |
| New Construction | false |
| Property Type | Residential |
| Attached Garage | true |
| Subdivision Name | BBB Ranches |
| Facing Direction | North |
| Garage Y/N | true |
| Full Baths | 7 |
| Status | Active |
| Directions | Holmberg Road, East of University Drive, to North on 87th Avenue, to left on 68th Court. House is on the left. |
| High School | Marjory Stoneman Douglas |
| City | Parkland |
| Senior Community Y/N | false |
| MLS Area | 3613 |
| Carport Y/N | false |
| Elementary School | Riverglades |
| Land Lease Y/N | false |
| Tax Annual Amount | 42751.92 |
| Middle/Junior High School | Westglades |
| Property Condition | Resale |
| MLS Area Minor | NW41 - North Broward 441 To Everglades (3611-3642) |
| Virtual Tour | https://www.propertypanorama.com/8800-NW-68th-Court-Parkland-FL-33067--B26043574/unbranded |
| Standard Status | Active |
| Occupancy Type | Owner |
| Property Sub Type Additional | Single Family Residence |
| PostalCity | Parkland |
| Legal Description | FLA FRUIT LANDS CO SUB NO 2 1-102 PB 3-48-41 N1/2 OF W 330 OF FOL DESC'D PROP TRACT 11 LESS N 35 & LESS S 50 & LESS W 660 THEREOF AKA LOT 19 |
Interior Features
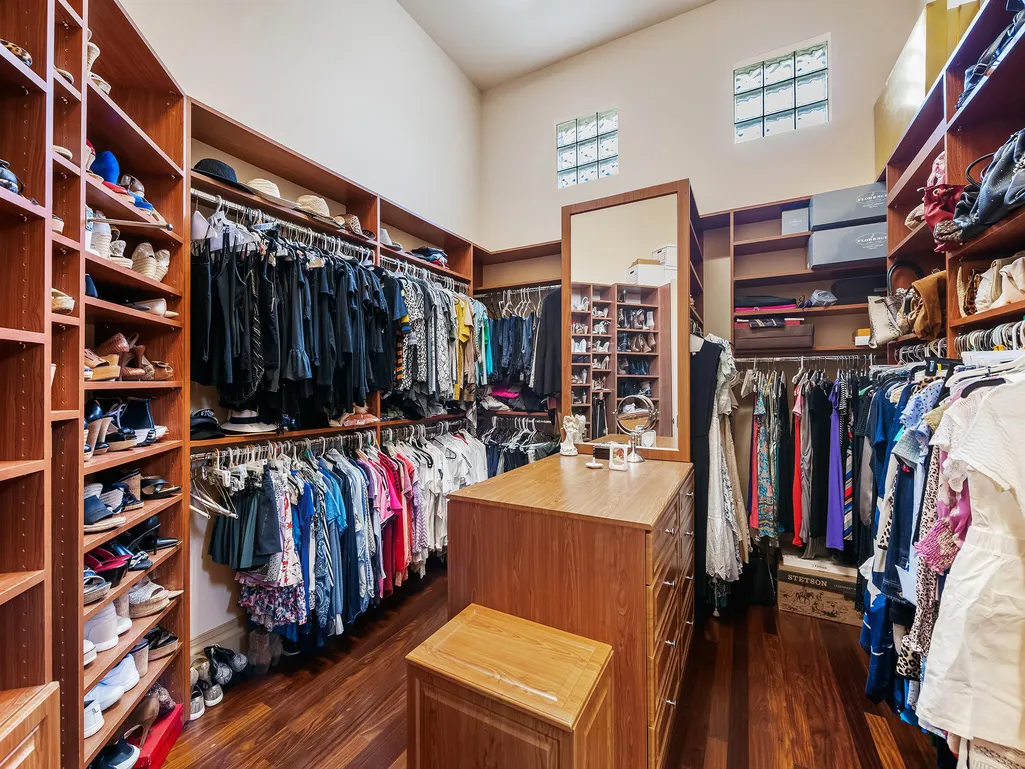
| Interior Amenities | Wet Bar,Breakfast Bar,Built-in Features,Bedroom on Main Level,Breakfast Area,Bathtub,Closet Cabinetry,Dining Area,Separate/Formal Dining Room,Dual Sinks,Entrance Foyer,Eat-in Kitchen,Garden Tub/Roman Tub,High Ceilings,Jetted Tub,Kitchen Island,Main Level Primary,Multiple En Suite Bathrooms,Pantry,Sitting Area in Primary,Split Bedrooms |
|---|---|
| Flooring | Marble,Wood |
| Furnished Y/N | Unfurnished |
| Fireplace Features | Propane |
| Total Stories | 2 |
| Air Conditioning Y/N | true |
| Heating Y/N | true |
| Window Features | Blinds,Drapes,Storm Window(s) |
| Fireplace Y/N | true |
| Half Baths | 1 |
| Laundry Features | Inside,Main Level,Laundry Room,Laundry Tub,Multiple Locations,Sink,Upper Level |
| Total Bedrooms | 6 |
| Entry Level | 1 |
| Main Level Bedrooms | 3 |
| Main Level Bathrooms | 4 |
| Total Baths | 8 |
Exterior Features
| Exterior Amenities | Balcony,Garden,Outdoor Living Area,Room For Pool |
|---|---|
| Fencing | Electric,Fenced,Full,Gate,Perimeter,Wrought Iron |
| Parking Features | Attached,Circular Driveway,Driveway,Garage,Garage Door Opener |
| Lot Features | 2-3 Acres,Cul-De-Sac,Interior Lot,Landscaped,Oversized Lot,Sprinklers Automatic,Sprinkler System |
| Water Source | Public |
| Total Parking | 30 |
| Lot Size Area | 127650 |
| Foundation Details | Slab |
| Spa | false |
| Building Area Total | 10000 |
| Lot Dimensions | 330 x 387 x 331 x 388 |
| Lot Size Acres | 2.93 |
| Road Surface Type | Paved |
| Waterfront Y/N | false |
| Covered Spaces | 4 |
| Door Features | French Doors |
| Road Frontage Type | County Road |
| Other Equipment | Call Listing Agent,Generator,Irrigation Equipment,List Available |
| Builder Model | Custom |
| Road Responsibility | Public Maintained Road |
Amenities
- Foreclosure
- Views
- Short Sale
- New Construction
- Adult 55+
- Lease To Own
- No HOA Fees
- Furnished
- Primary On Main
- Air Conditioning
- Seller Finance
- Green
- Fixer Upper
- Horse
- Golf
- Fireplace
- Deck
- Garage
- Basement
- Pool
Property vs Single Family Average in 33067
Price
Taxes
Year Built
 All information deemed reliable but not guaranteed. All properties are subject to prior sale, change or withdrawal. Neither listing broker(s) or information provider(s) shall be responsible for any typographical errors, misinformation, misprints and shall be held totally harmless. Listing(s) information is provided for consumer's personal, non-commercial use and may not be used for any purpose other than to identify prospective properties consumers may be interested in purchasing. The data relating
