
Views - Primary on Main
Address
23153 Sw 53rd Avenue, Boca Raton, FL
Price
$ 575,000
Property Attributes
- MLS#B26042847
- TypeSingle Family
- Listing Status Pending
- CountyPalm Beach
- CityBoca Raton
- Area4780
- NeighborhoodSANDALFOOT COVE SEC 9
- Zip33433
- Style
- Year Built1984
- Taxes$ 7318
- Price$ 575,000
- Bedrooms3
- Full Bathrooms2
- Half Bathrooms0
- Sqr Footage1710
- Lot Size0.17 Acres
Data Source:
Beaches MLS (FL)
Property Description
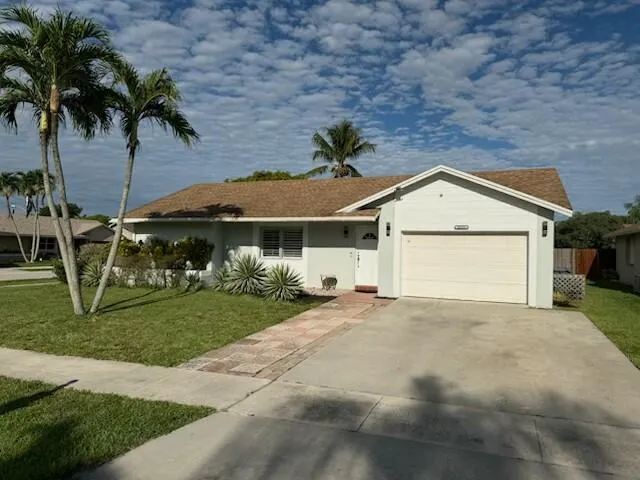
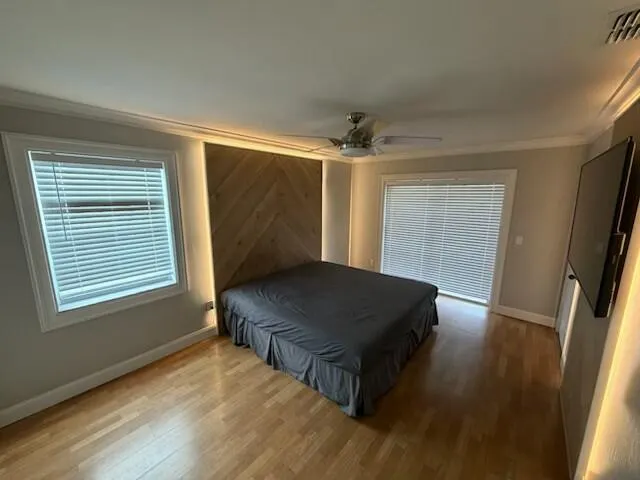
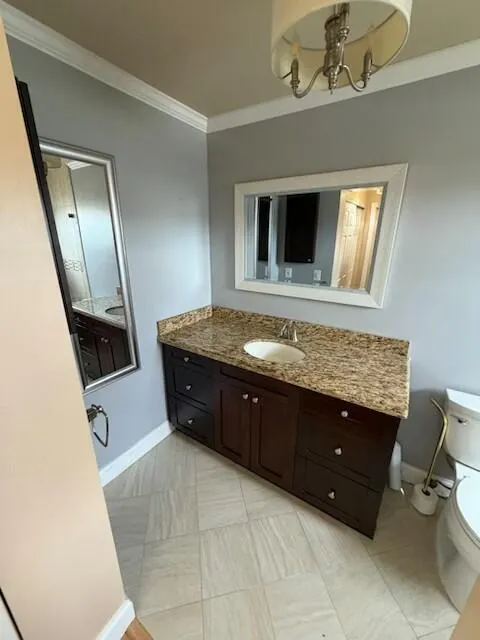
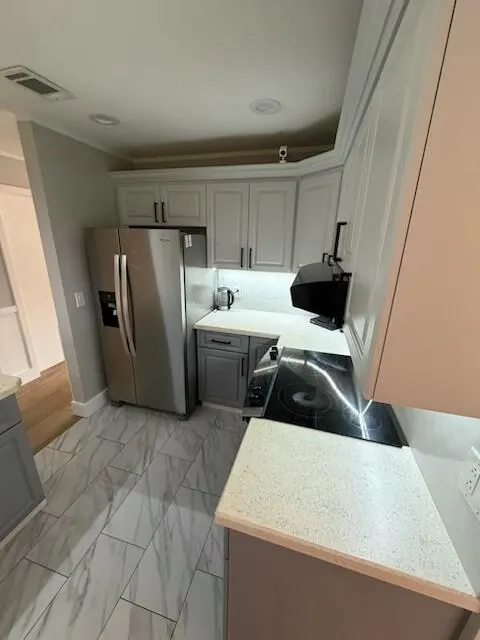
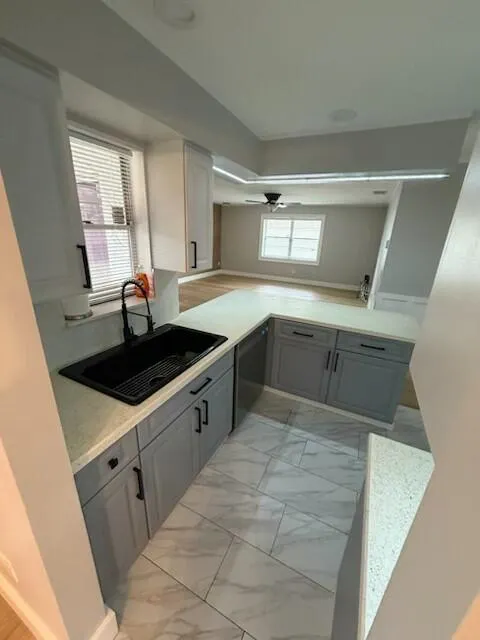
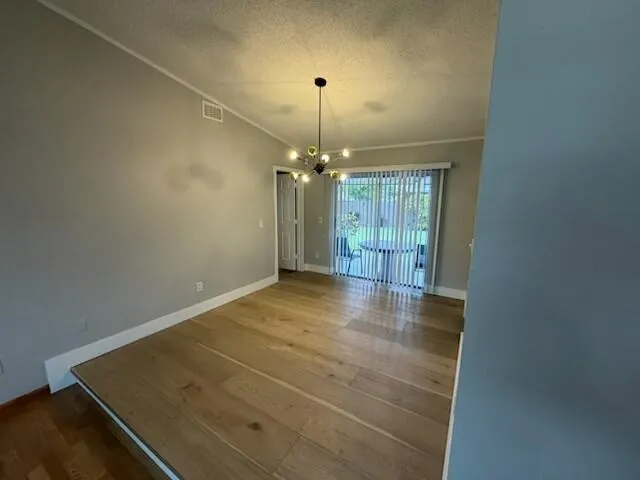
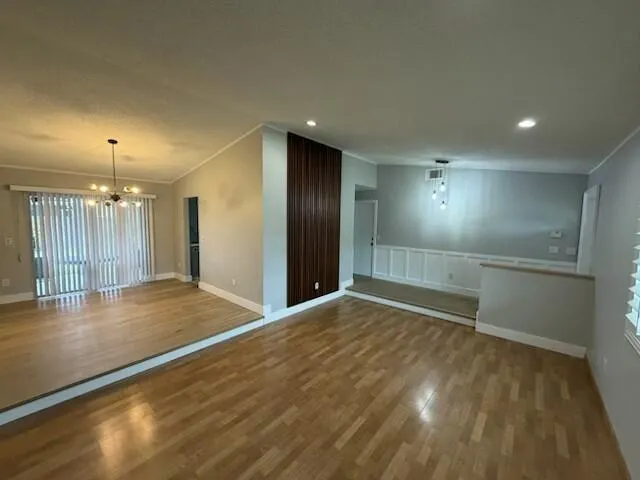
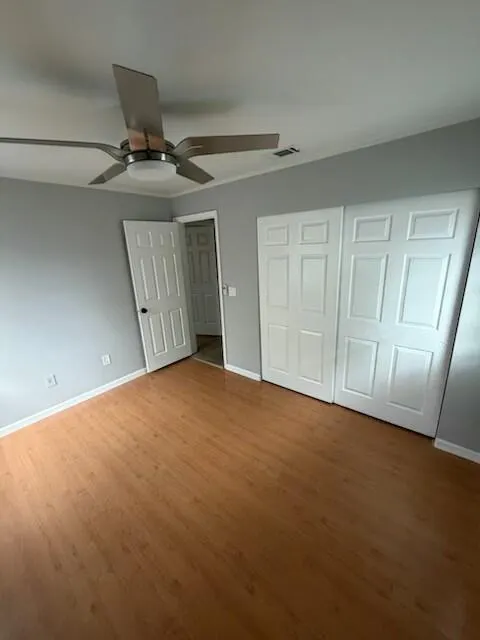
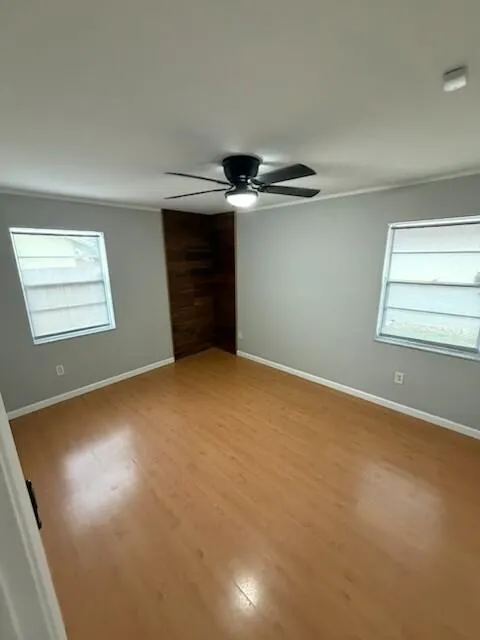
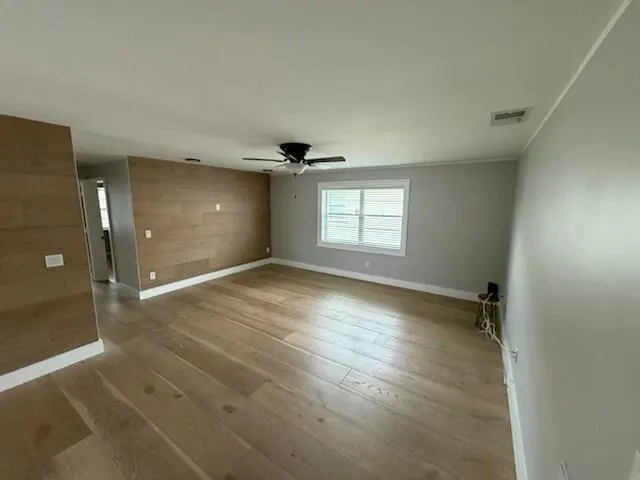
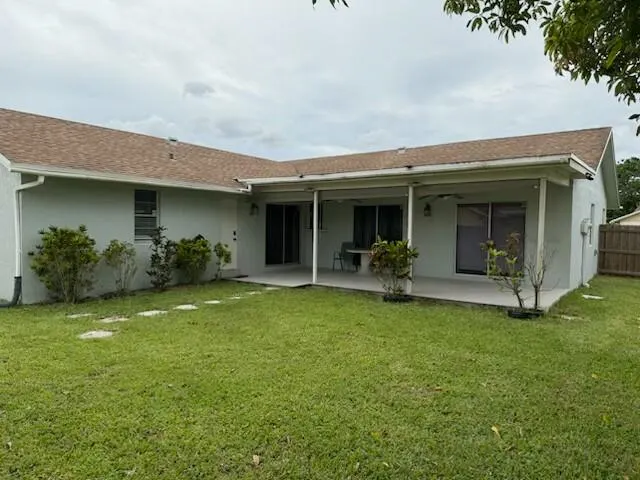
Welcome to this charming 3-bedroom, 2-bathroom residence located in Barwood Estates in Boca Raton, FL. This single-story home offers 1,710 square feet of finished living space designed for comfortable everyday living. The efficient floor plan provides ample room for all your needs, with thoughtful separation between living and sleeping areas. A oversized single-car garage adds convenience for vehicle storage and protection from the elements. This well-proportioned residence presents an excellent opportunity for those seeking a practical, move-in-ready home in the Boca Raton area.
| Elementary School | Middle School | High School |
|---|---|---|
| Hammock Pointe Elementary School | Omni Middle School | Spanish River High School |
| Price History | |
|---|---|
| 6/18/2026 | Listed $599,000 |
| 6/29/2026 | 4$575,000 |
General Features
| Membership Required | false |
|---|---|
| Sewer | Public Sewer |
| Heating | Central,Electric |
| Cooling | Central Air,Ceiling Fan(s),Electric,ENERGY STAR Qualified Equipment |
| Utilities | Cable Available,Phone Available,Sewer Connected,Water Connected |
| Possession | Close Of Escrow |
| Roof | Composition,Shingle |
| Appliances | Dishwasher,ENERGY STAR Qualified Dishwasher,ENERGY STAR Qualified Dryer,ENERGY STAR Qualified Freezer,ENERGY STAR Qualified Refrigerator,ENERGY STAR Qualified Washer,Electric Range,Electric Water Heater,Disposal,Refrigerator,Vented Exhaust Fan,Water Heater,Washer |
| HOA Fee | 135 |
| Garage Spaces | 1 |
| Association Fee Includes | Common Areas |
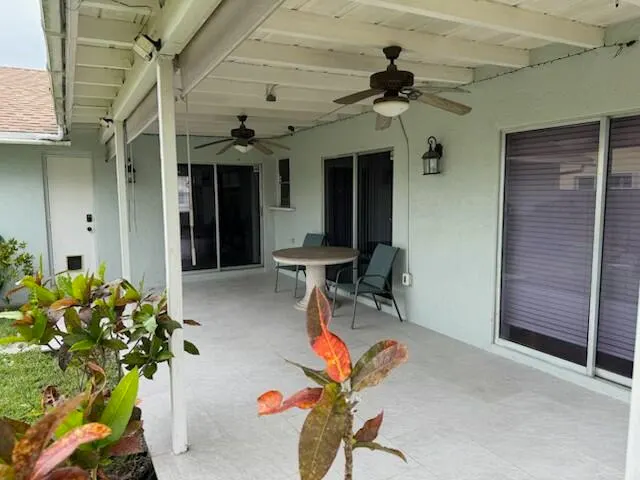
| Patio/Porch Features | Covered,Patio |
| Architectural Style | Ranch |
| Security Features | Smoke Detector(s) |
| Construction Materials | Block,Stucco |
| Pets Allowed | No Pet Restrictions,Yes |
| Year Built | 1984 |
| Electric | Underground |
| View | Garden |
| Stories Count | 1 |
| Levels | One |
| Property Subtype | Single Family Residence |
| Tax Year | 2025 |
| Community Features | Home Owners Association,Street Lights,Sidewalks |
| Accessibility | None |
| Assoc Fee Paid Per | Quarterly |
| County | Palm Beach |
| New Construction | false |
| Property Type | Residential |
| Association Amenities | Sidewalks |
| Attached Garage | true |
| Contingency | None |
| Energy Efficient | Appliances |
| Subdivision Name | SANDALFOOT COVE SEC 9 |
| Facing Direction | East |
| Garage Y/N | true |
| Full Baths | 2 |
| Status | Pending |
| Directions | SW 18th Street, just east of Lyons Road. Turn north into Barwood Estates (SW 54 Avenue) make first right and follow around. Home is on the left on corner lot. |
| High School | Spanish River |
| City | Boca Raton |
| Disclosures | Owner Is Listing Agent |
| Senior Community Y/N | false |
| MLS Area | 4780 |
| Carport Y/N | false |
| Elementary School | Hammock Pointe |
| Tax Annual Amount | 7318.33 |
| Middle/Junior High School | Omni |
| Property Condition | Resale,Updated/Remodeled |
| Virtual Tour | https://www.propertypanorama.com/23153-SW-53rd-Avenue-Boca-Raton-FL-33433/unbranded |
| Standard Status | Pending |
| Occupancy Type | Vacant |
| Property Sub Type Additional | Single Family Residence |
| PostalCity | Boca Raton |
| Legal Description | SANDALFOOT COVE SEC 9 LOT 10 BLK 40 |
Interior Features
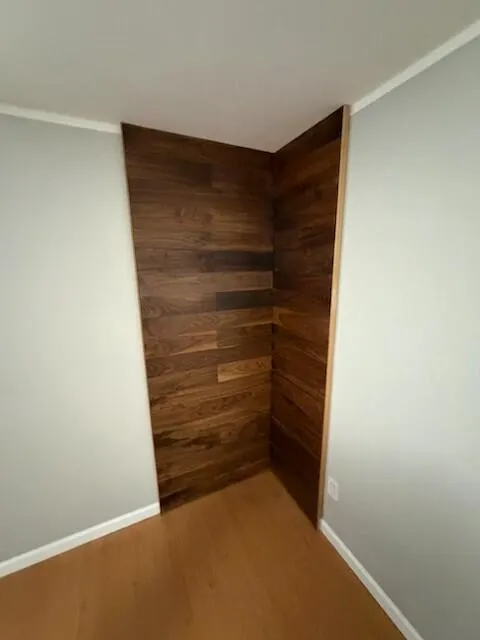
| Interior Amenities | Built-in Features,Breakfast Area,Closet Cabinetry,Cathedral Ceiling(s),Dining Area,Separate/Formal Dining Room,Entrance Foyer,Family/Dining Room,Kitchen Island,Kitchen/Dining Combo,Main Level Primary,Split Bedrooms,Walk-In Closet(s) |
|---|---|
| Flooring | Ceramic Tile,Engineered Hardwood,Tile |
| Furnished Y/N | Unfurnished |
| Total Stories | 1 |
| Air Conditioning Y/N | true |
| Heating Y/N | true |
| Window Features | Blinds |
| Fireplace Y/N | false |
| Laundry Features | In Garage |
| Total Bedrooms | 3 |
| Entry Level | 1 |
| Main Level Bedrooms | 3 |
| Main Level Bathrooms | 2 |
| Total Baths | 2 |
Exterior Features
| Exterior Amenities | Outdoor Living Area,Room For Pool |
|---|---|
| Fencing | Back Yard,Fenced,Wood |
| Parking Features | Attached,Driveway,Garage,Garage Door Opener |
| Lot Features | Corner Lot,Fruit Trees,Landscaped,Oversized Lot,Sprinklers Automatic,< 1/4 Acre |
| Water Source | Public |
| Total Parking | 3 |
| Lot Size Area | 7361 |
| Foundation Details | Slab |
| Spa | false |
| Building Area Total | 2338 |
| Lot Size Acres | 0.17 |
| Road Surface Type | Paved |
| Waterfront Y/N | false |
| Covered Spaces | 1 |
| Road Frontage Type | City Street |
| Road Responsibility | Public Maintained Road |
Amenities
- Foreclosure
- Views
- Short Sale
- New Construction
- Adult 55+
- Lease To Own
- No HOA Fees
- Furnished
- Primary On Main
- Air Conditioning
- Seller Finance
- Green
- Fixer Upper
- Horse
- Golf
- Fireplace
- Deck
- Garage
- Basement
- Pool
Property vs Single Family Average in 33433
Price
Taxes
Year Built
 All information deemed reliable but not guaranteed. All properties are subject to prior sale, change or withdrawal. Neither listing broker(s) or information provider(s) shall be responsible for any typographical errors, misinformation, misprints and shall be held totally harmless. Listing(s) information is provided for consumer's personal, non-commercial use and may not be used for any purpose other than to identify prospective properties consumers may be interested in purchasing. The data relating
