
Views - Primary on Main
Address
117 Sherwood Drive, Royal Palm Beach, FL
Price
$ 535,000
Property Attributes
- MLS#B26042397
- TypeSingle Family
- Listing Status Active
- CountyPalm Beach
- CityRoyal Palm Beach
- Area5530
- NeighborhoodHUNTINGTON WOODS
- Zip33411
- Style
- Year Built1989
- Taxes$ 205
- Price$ 535,000
- Bedrooms3
- Full Bathrooms2
- Half Bathrooms0
- Sqr Footage1549
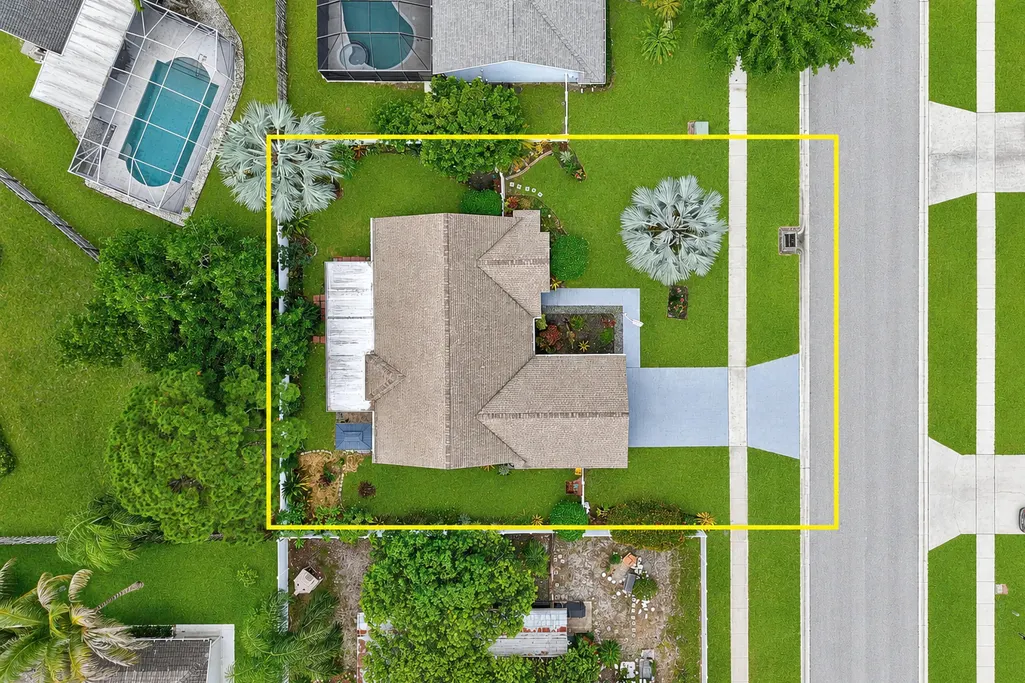
- Lot Size0.2 Acres
Data Source:
Beaches MLS (FL)
Property Description
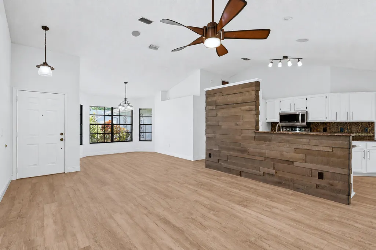
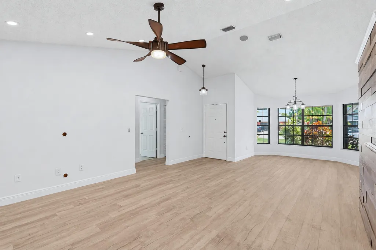
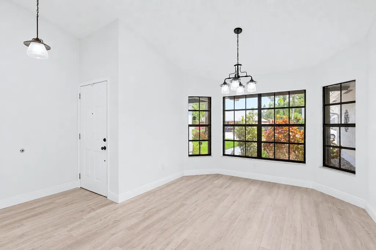
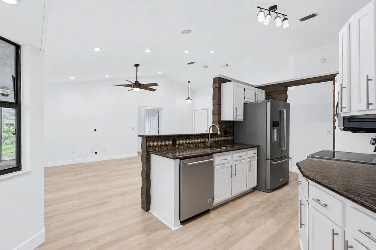
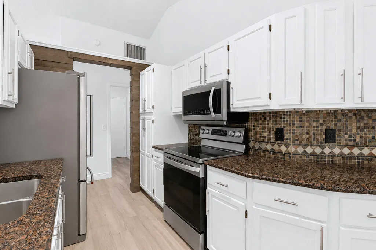
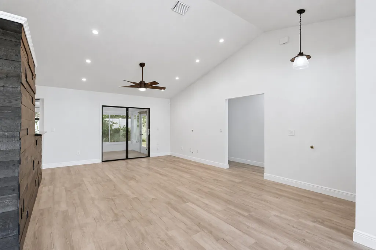
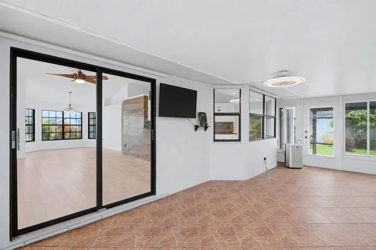
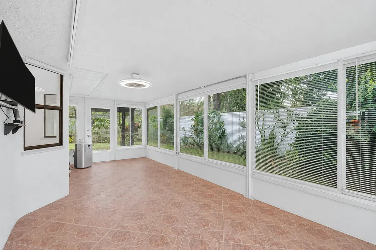
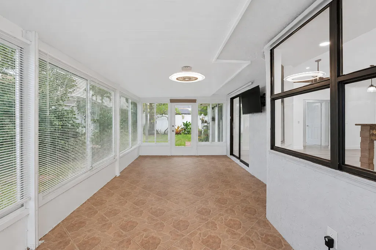
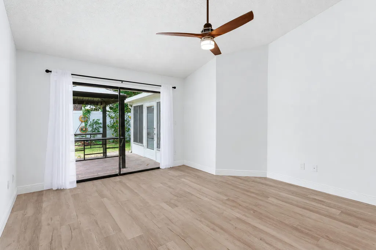
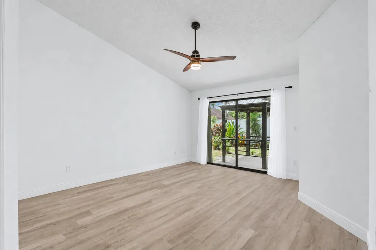
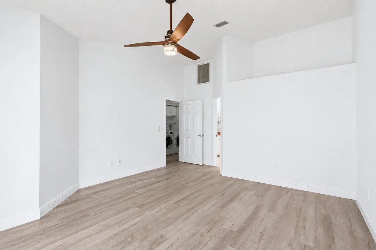
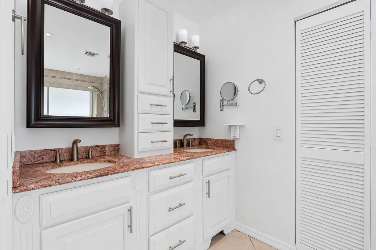
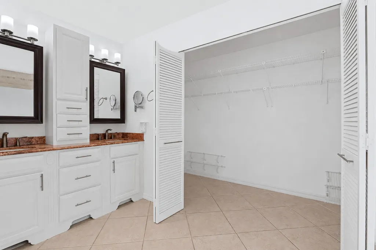
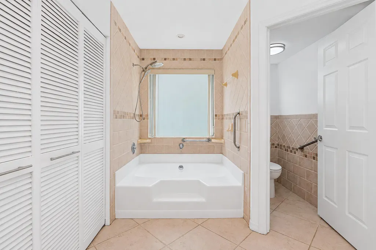
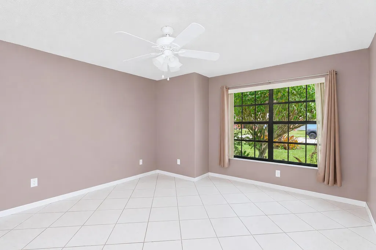
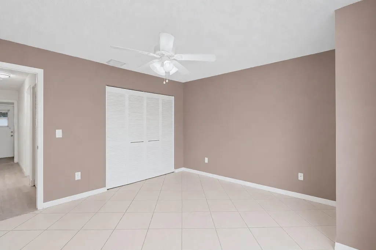
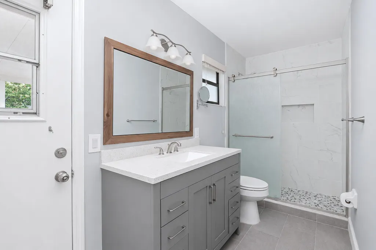
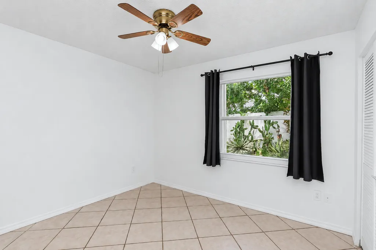
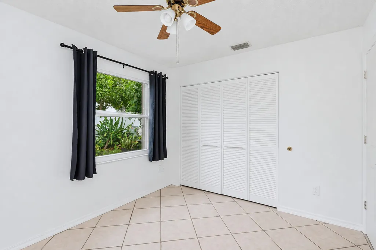
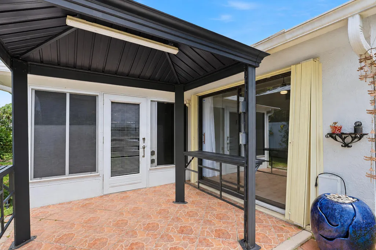
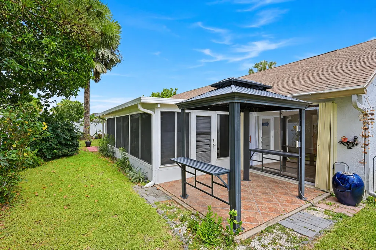
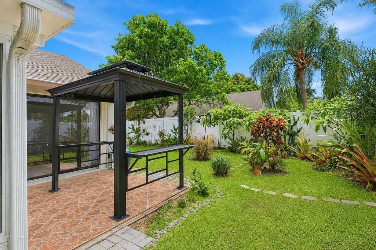
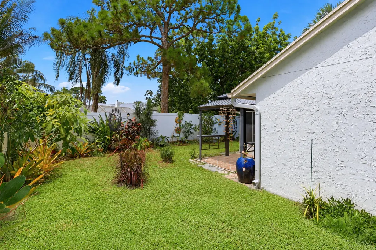
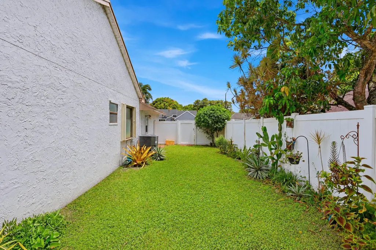
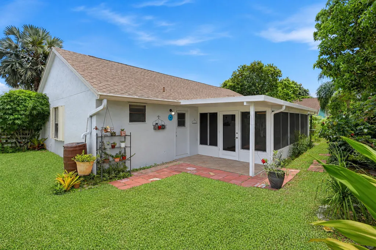
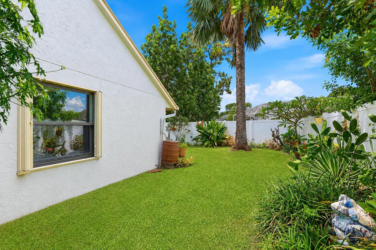
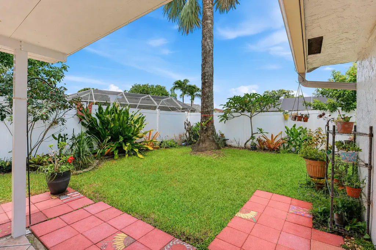
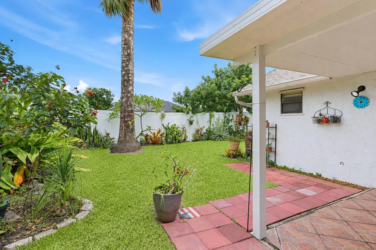
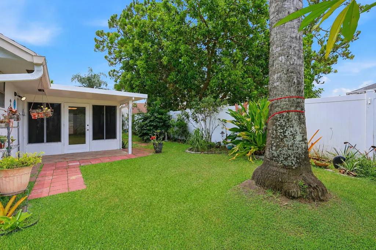
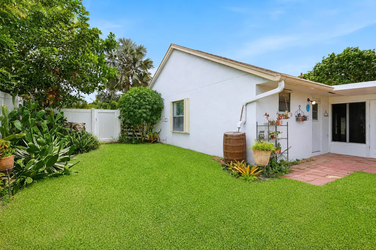
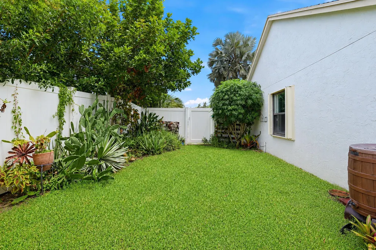
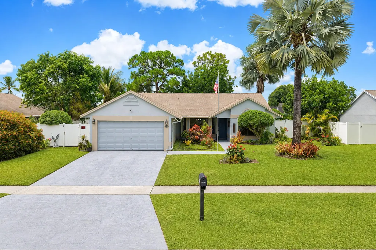
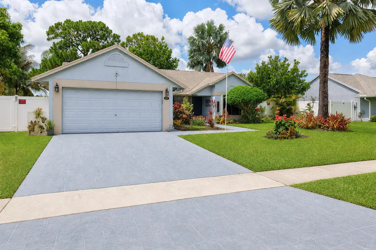
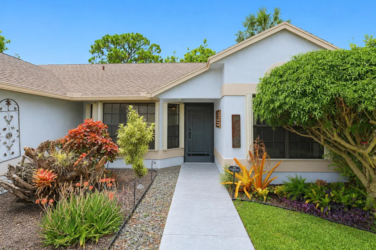
Modern Tropical Retreat in Royal Palm Beach. This freshly painted 3-bed / 2-bath home offers a split floor plan, vaulted ceilings, updated flooring, open living spaces, and a spacious air-conditioned Florida room that keeps you comfortable in every season. Stepping into the backyard feels like you've been transported to a serene tropical oasis, with lush landscaping, open green space, and multiple shaded outdoor living areas - including a pavilion off the primary suite and a covered patio ideal for relaxing and spending time with family & friends. Huntington Woods is highly sought-after for low HOA fees, top-rated schools, and proximity to parks, shopping & dining. Walking distance to H. L. Johnson Elementary. Homes in this community don't sit long — schedule your private showing today!
| Elementary School | Middle School | High School |
|---|---|---|
| H. L. Johnson Elementary School | Crestwood Middle School | Royal Palm Beach High School |
| Price History | |
|---|---|
| 6/17/2026 | Listed $549,000 |
| 7/10/2026 | 3$535,000 |
General Features
| Membership Required | false |
|---|---|
| Membership Description | No Membership Available |
| Sewer | Public Sewer |
| Heating | Central,Electric |
| Cooling | Central Air,Electric |
| Utilities | Cable Available,Sewer Available,Water Available |
| Possession | Close Of Escrow |
| Roof | Shingle |
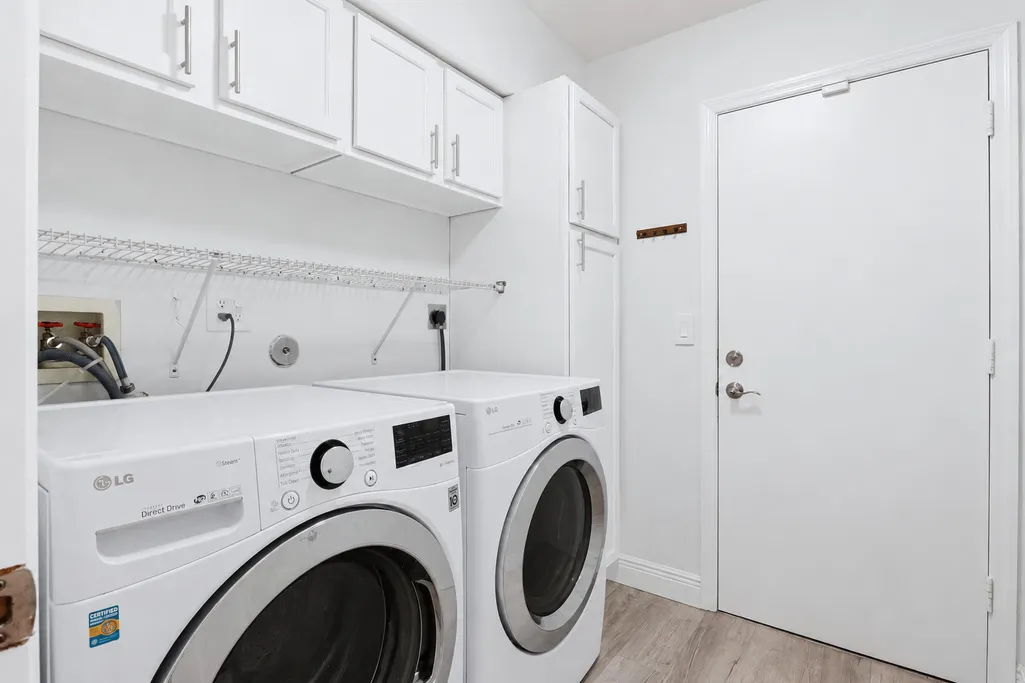
| Appliances | Dryer,Dishwasher,Electric Range,Electric Water Heater,Disposal,Microwave,Refrigerator,Water Heater,Washer |
| HOA Fee | 28 |
| Garage Spaces | 2 |
| Association Fee Includes | Common Areas |
| Patio/Porch Features | Covered,Patio,Porch |
| Security Features | Security System Owned,Closed Circuit Camera(s),Motion Detectors,Smoke Detector(s),Security Lights |
| Construction Materials | Frame,Stucco |
| Pets Allowed | No Pet Restrictions,Yes |
| Year Built | 1989 |
| View | Garden |
| Stories Count | 1 |
| Levels | One |
| Property Subtype | Single Family Residence |
| Tax Year | 2025 |
| Community Features | Home Owners Association,Street Lights,Sidewalks |
| Accessibility | Accessibility Features,Accessible Approach with Ramp |
| Assoc Fee Paid Per | Monthly |
| County | Palm Beach |
| New Construction | false |
| Property Type | Residential |
| Association Amenities | Sidewalks |
| Attached Garage | true |
| Subdivision Name | HUNTINGTON WOODS |
| Facing Direction | North |
| Garage Y/N | true |
| Full Baths | 2 |
| Status | Active |
| High School | Royal Palm Beach |
| City | Royal Palm Beach |
| Senior Community Y/N | false |
| MLS Area | 5530 |
| Carport Y/N | false |
| Elementary School | H. L. Johnson |
| Tax Annual Amount | 205 |
| Middle/Junior High School | Crestwood |
| Property Condition | Resale |
| Virtual Tour | https://www.propertypanorama.com/117-Sherwood-Drive-Royal-Palm-Beach-FL-33411/unbranded |
| Standard Status | Active |
| Occupancy Type | Vacant |
| Property Sub Type Additional | Single Family Residence |
| PostalCity | Royal Palm Beach |
| Legal Description | HUNTINGTON WOODS IN PB48P111 LT 9 BLK B |
Interior Features
| Interior Amenities | Attic,Built-in Features,Breakfast Area,Closet Cabinetry,Cathedral Ceiling(s),Dining Area,Separate/Formal Dining Room,Dual Sinks,High Ceilings,Main Level Primary,Pull Down Attic Stairs,Split Bedrooms,Tub Shower,Vaulted Ceiling(s),Walk-In Closet(s) |
|---|---|
| Flooring | Tile,Vinyl |
| Furnished Y/N | Unfurnished |
| Total Stories | 1 |
| Air Conditioning Y/N | true |
| Heating Y/N | true |
| Window Features | Bay Window(s) |
| Fireplace Y/N | false |
| Laundry Features | Inside,Laundry Room |
| Total Bedrooms | 3 |
| Main Level Bedrooms | 3 |
| Main Level Bathrooms | 2 |
| Total Baths | 2 |
Exterior Features
| Exterior Amenities | Outdoor Living Area,Room For Pool |
|---|---|
| Fencing | Fenced,Full,Privacy |
| Parking Features | Attached,Driveway,Garage,Garage Door Opener |
| Lot Features | Fruit Trees,Interior Lot,Landscaped,Sprinkler System,< 1/4 Acre |
| Water Source | Public |
| Total Parking | 6 |
| Lot Size Area | 8597 |
| Building Area Total | 2017 |
| Lot Dimensions | 86.0 ft x 100.0 ft |
| Lot Size Acres | 0.2 |
| Road Surface Type | Paved |
| Waterfront Y/N | false |
| Covered Spaces | 2 |
Amenities
- Foreclosure
- Views
- Short Sale
- New Construction
- Adult 55+
- Lease To Own
- No HOA Fees
- Furnished
- Primary On Main
- Air Conditioning
- Seller Finance
- Green
- Fixer Upper
- Horse
- Golf
- Fireplace
- Deck
- Garage
- Basement
- Pool
Property vs Single Family Average in 33411
Price
Taxes
Year Built
 All information deemed reliable but not guaranteed. All properties are subject to prior sale, change or withdrawal. Neither listing broker(s) or information provider(s) shall be responsible for any typographical errors, misinformation, misprints and shall be held totally harmless. Listing(s) information is provided for consumer's personal, non-commercial use and may not be used for any purpose other than to identify prospective properties consumers may be interested in purchasing. The data relating
