
Water Views - Primary on Main - Adult 55+
Address
1640 Sw 35th Circle, Okeechobee, FL
Price
$ 185,000
Property Attributes
- MLS#B26042250
- TypeSingle Family
- Listing Status Active
- CountyOkeechobee
- CityOkeechobee
- Area6230 - SW County (OK)
- NeighborhoodSEMINOLE COVE CONDOMINIUM
- Zip34974
- Style
- Year Built1990
- Taxes$ 1966
- Price$ 185,000
- Bedrooms2
- Full Bathrooms2
- Half Bathrooms0
- Sqr Footage1040
- Lot Size0.12 Acres
Data Source:
Beaches MLS (FL)
Property Description
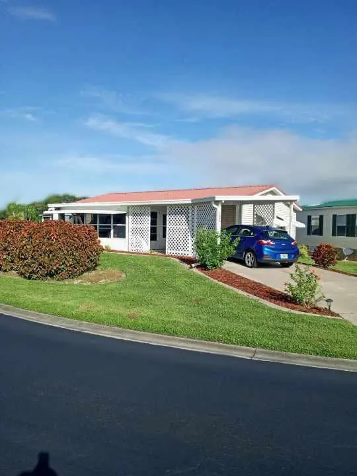
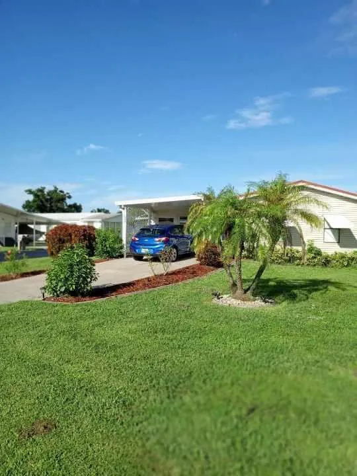
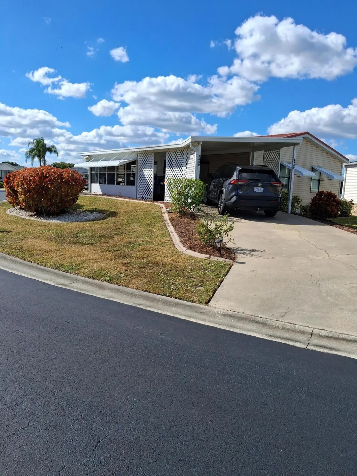
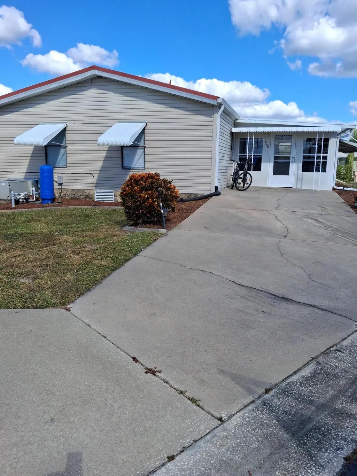
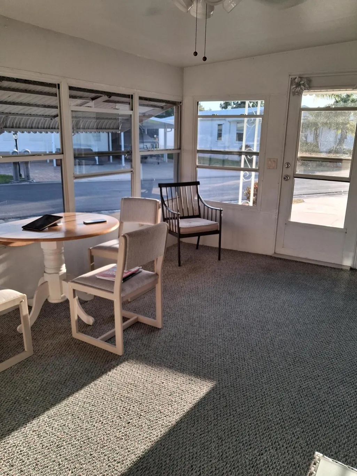
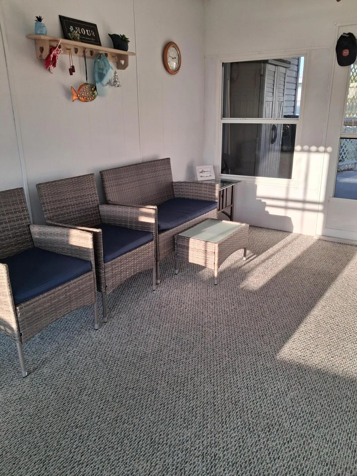
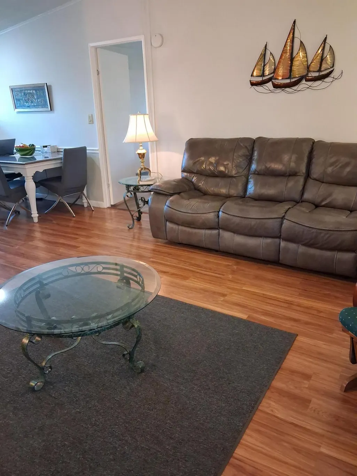
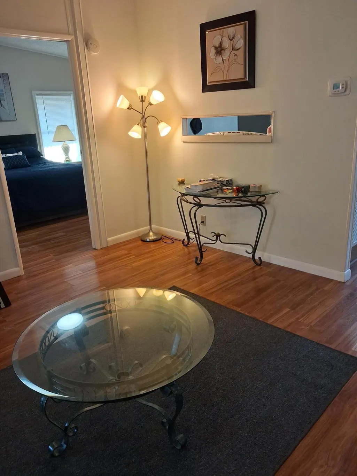
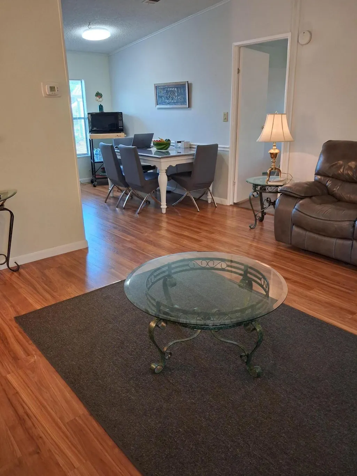
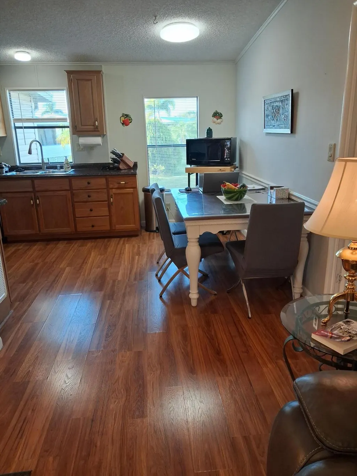
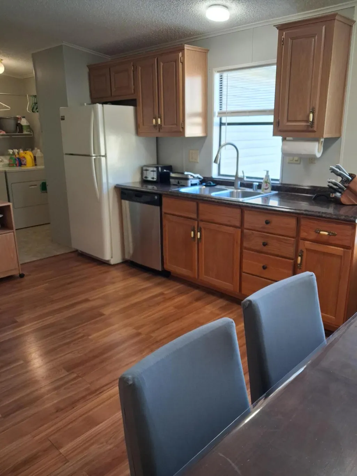
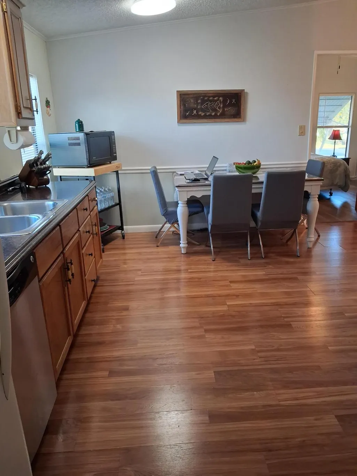
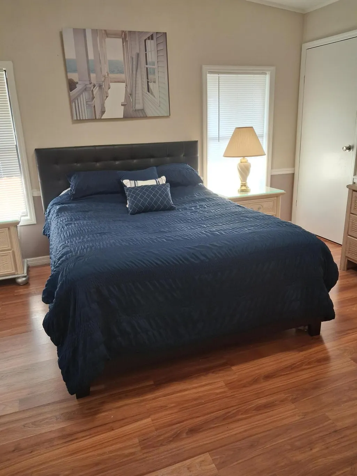
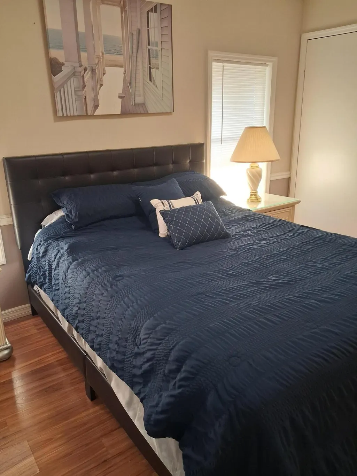
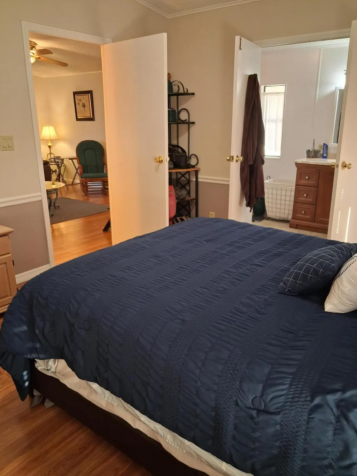
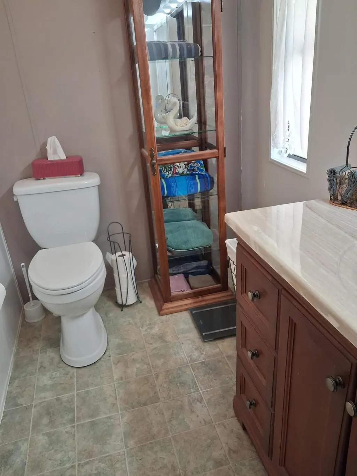
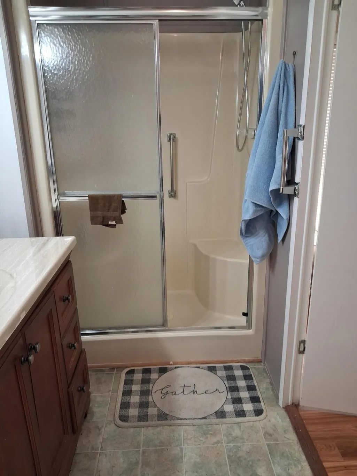
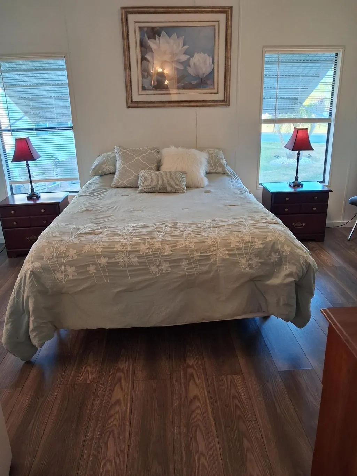
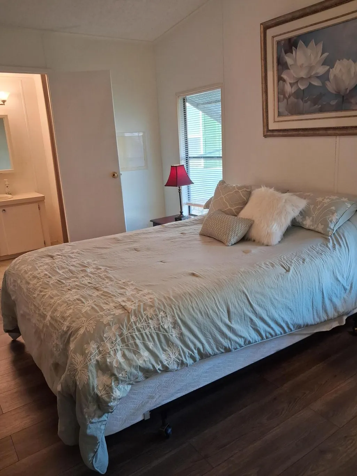
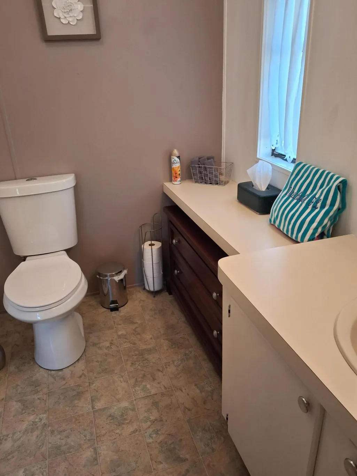
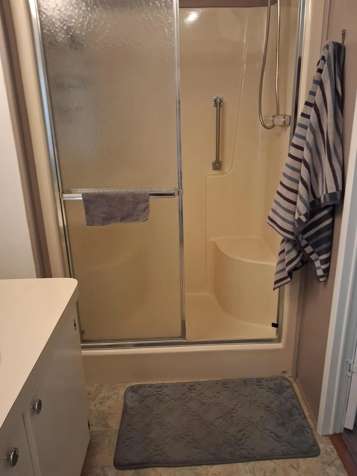
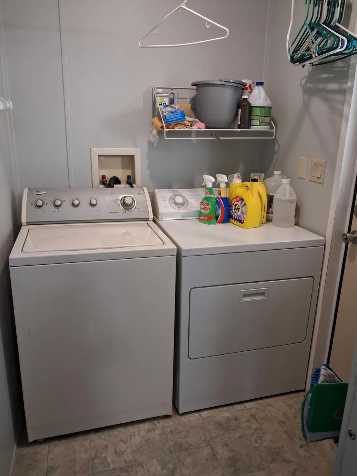
SEMINOLE COVE 2/2Move in Ready. Furnished with 2 Master suites and all appliances. There are no steps to worry about in this property. 2 entrances with 2 driveways to enter the front sunroom then home. Large living room and open concept to dining area. Inside laundry area. Both master suites have large closets and ceiling fans. Home has metal roof and storage room. Corner lot and landscaped with fruit trees and center island. Seminole Cove is a 55+ community with heated swimming pool, large clubhouse, fish cleaning house, shuffleboard court, trailer storage area and many activities to keep busy. Gated at dusk for security. Measure rooms for accuracy
| Elementary School | Middle School | High School |
|---|---|---|
| South Elementary School | Osceola Middle School | Okeechobee High School |
| Price History | |
|---|---|
| 6/17/2026 | Listed $185,000 |
General Features
| Membership Required | false |
|---|---|
| Sewer | Public Sewer |
| Heating | Central,Electric |
| Cooling | Central Air,Ceiling Fan(s),Reverse Cycle |
| Utilities | Electricity Connected,Sewer Available,Water Available |
| Possession | Close Of Escrow |
| Roof | Metal |
| Appliances | Dryer,Dishwasher,Electric Range,Microwave,Refrigerator,Washer |
| HOA Fee | 114 |
| Association Fee Includes | Common Areas,Maintenance Grounds,Pool(s),Recreation Facilities |
| Patio/Porch Features | Porch,Screened |
| Architectural Style | Ranch |
| Pool Features | Association |
| Security Features | Security Gate,Gated Community,Smoke Detector(s) |
| Construction Materials | Vinyl Siding |
| Pets Allowed | Breed Restrictions,Yes |
| Year Built | 1990 |
| Electric | 3 Phase |
| View | Clubhouse,Water |
| Stories Count | 1 |
| Levels | One |
| Property Subtype | Manufactured Home |
| Tax Year | 2025 |
| Waterfront Features | None |
| Community Features | Home Owners Association,Gated |
| Community Type | Gated Community |
| Accessibility | None |
| Assoc Fee Paid Per | Monthly |
| County | Okeechobee |
| New Construction | false |
| Property Type | Residential |
| Association Amenities | Clubhouse,Pool,Shuffleboard Court |
| Subdivision Name | SEMINOLE COVE CONDOMINIUM |
| Facing Direction | South |
| Garage Y/N | false |
| Other Structures | Shed(s) |
| Total Rooms | 4 |
| Full Baths | 2 |
| Status | Active |
| Directions | 441 TO 32nd Street Drive 1 1/2 mile and turn left. go 1 block and turn right into Seminole Cove. At stop sign turn right and continue around until next stop sign. Turn right to house |
| High School | Okeechobee |
| City | Okeechobee |
| Disclosures | Deed Restriction,Foreign Seller |
| Senior Community Y/N | true |
| MLS Area | 6230 - SW County (OK) |
| Carport Spaces | 1 |
| Carport Y/N | true |
| Elementary School | South |
| Tax Annual Amount | 1966.86 |
| Middle/Junior High School | Osceola |
| Property Condition | Resale |
| Virtual Tour | https://www.propertypanorama.com/1640-SW-35th-Circle-Okeechobee-FL-34974--B26042250/unbranded |
| Standard Status | Active |
| Occupancy Type | Vacant |
| Property Sub Type Additional | Manufactured Home |
| PostalCity | Okeechobee |
| Legal Description | SEMINOLE COVE CONDOMINIUMS LOT 49, ACCORDING TO THE DECLARATION OF CONDOMINIUM OF SEMINOLE COVE CONDOMINIUMS AS RECORDED IN O.R. BOOK 289, P |
Interior Features
| Interior Amenities | Kitchen/Dining Combo,Main Level Primary,Multiple Primary Suites,Multiple En Suite Bathrooms,Walk-In Closet(s) |
|---|---|
| Flooring | Laminate,Tile,Wood |
| Furnished Y/N | Furnished |
| Total Stories | 1 |
| Air Conditioning Y/N | true |
| Heating Y/N | true |
| Window Features | Blinds |
| Fireplace Y/N | false |
| Laundry Features | Washer Hookup,Inside,Laundry Room |
| Total Bedrooms | 2 |
| Main Level Bedrooms | 2 |
| Main Level Bathrooms | 2 |
| Total Baths | 2 |
Exterior Features
| Exterior Amenities | Awning(s),Outdoor Living Area,Storage,Porch |
|---|---|
| Parking Features | Attached Carport,Attached,Concrete,Carport,Driveway |
| Lot Features | Fruit Trees,Irregular Lot,Sprinklers Automatic,< 1/4 Acre |
| Water Source | Public |
| Total Parking | 4 |
| Lot Size Area | 5116 |
| Spa | false |
| Building Area Total | 1578 |
| Lot Size Acres | 0.12 |
| Road Surface Type | Paved |
| Waterfront Y/N | false |
| Covered Spaces | 1 |
| Road Responsibility | Public Maintained Road |
Amenities
- Foreclosure
- Views
- Short Sale
- New Construction
- Adult 55+
- Lease To Own
- No HOA Fees
- Furnished
- Primary On Main
- Air Conditioning
- Seller Finance
- Green
- Fixer Upper
- Horse
- Golf
- Fireplace
- Deck
- Garage
- Basement
- Pool
Property vs Single Family Average in 34974
Price
Taxes
Year Built
 All information deemed reliable but not guaranteed. All properties are subject to prior sale, change or withdrawal. Neither listing broker(s) or information provider(s) shall be responsible for any typographical errors, misinformation, misprints and shall be held totally harmless. Listing(s) information is provided for consumer's personal, non-commercial use and may not be used for any purpose other than to identify prospective properties consumers may be interested in purchasing. The data relating
