
Price Reduction - Views
Address
3364 Nw 79th Avenue, Margate, FL
Price
$ 589,000
Property Attributes
- MLS#B26041862
- TypeSingle Family
- Listing Status Active
- CountyBroward
- CityMargate
- Area3631
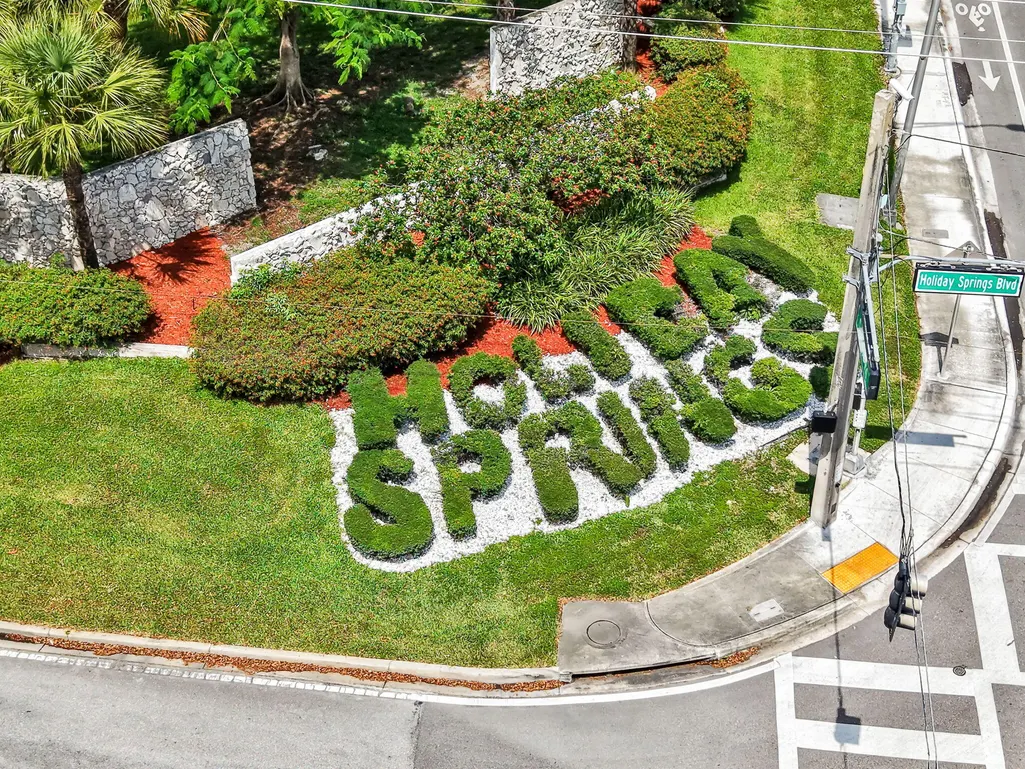
- NeighborhoodHOLIDAY SPRINGS VILLAGE
- Zip33063
- Style
- Year Built1996
- Taxes$ 5255
- Price$ 589,000
- Bedrooms3
- Full Bathrooms2
- Half Bathrooms1
- Sqr Footage1636
- Lot Size0.13 Acres
Data Source:
Beaches MLS (FL)
Property Description
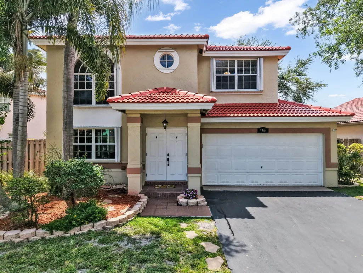
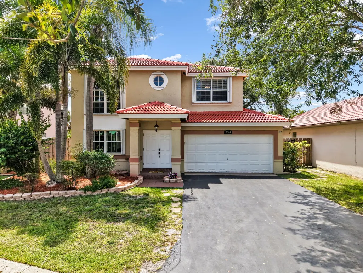
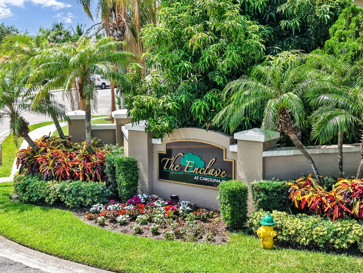

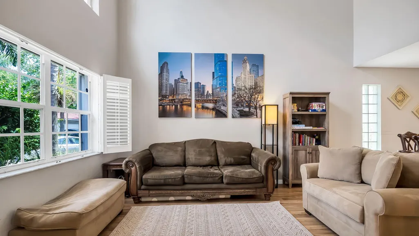
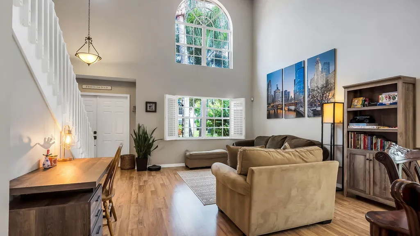
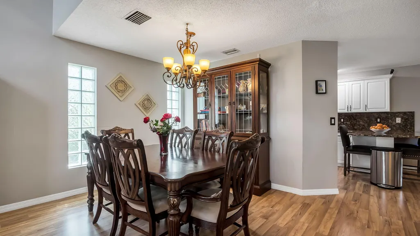
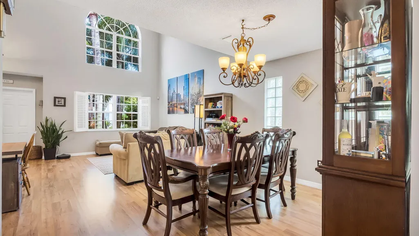
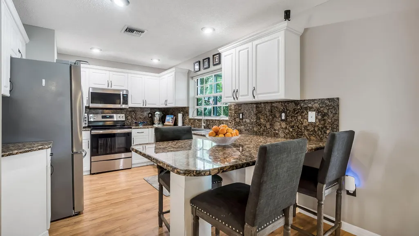
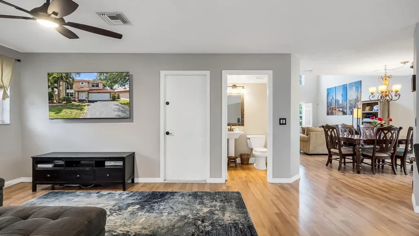
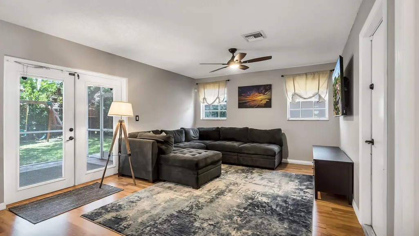
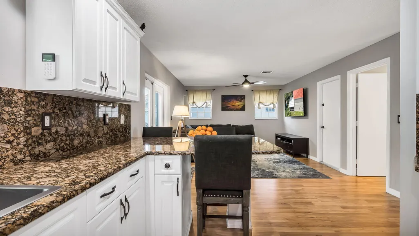
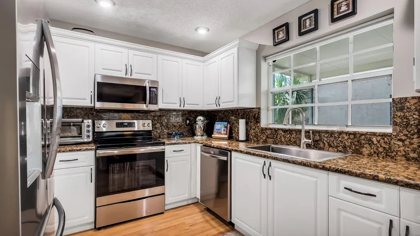
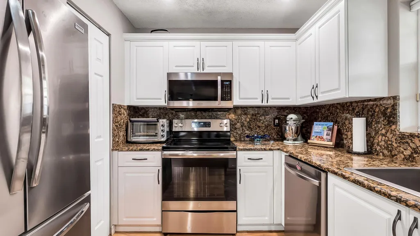
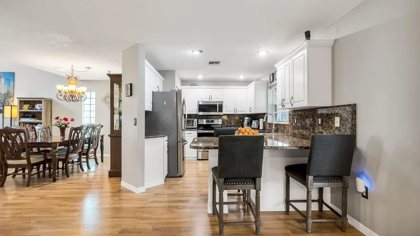
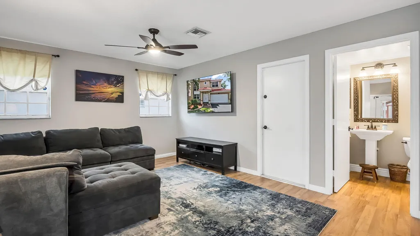
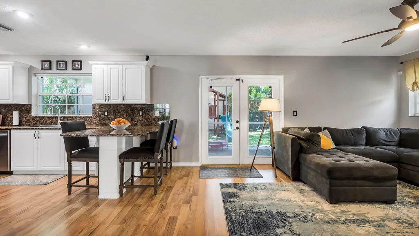
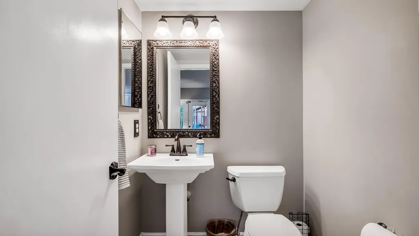
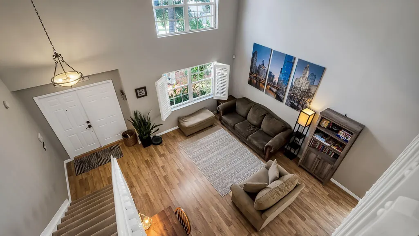
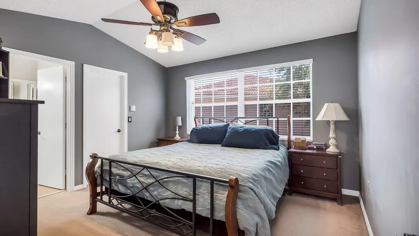
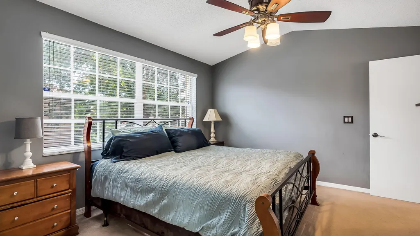
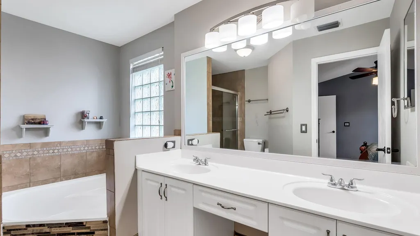
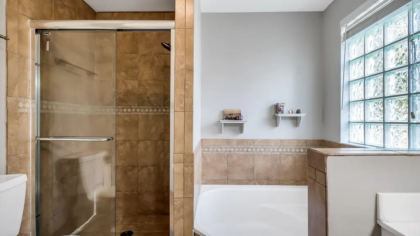
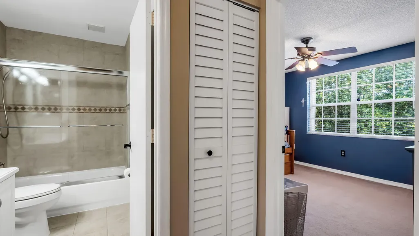
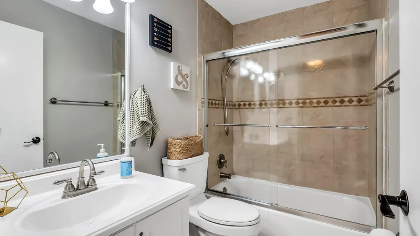
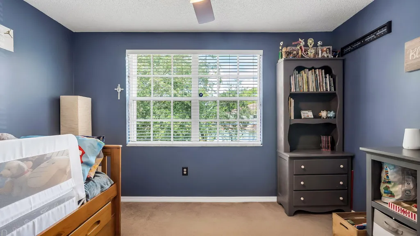
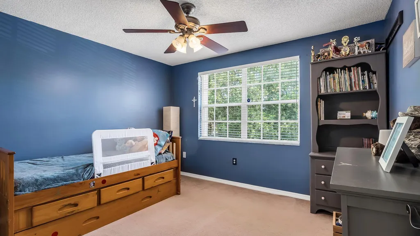
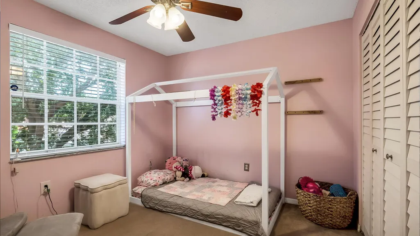
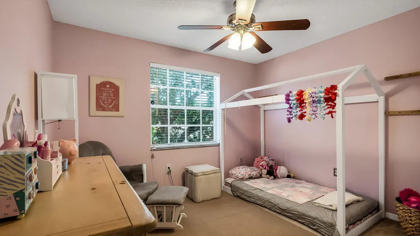
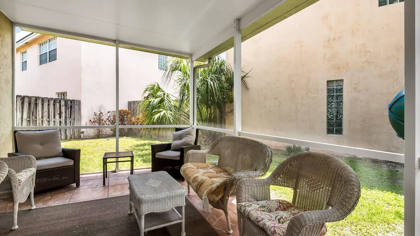
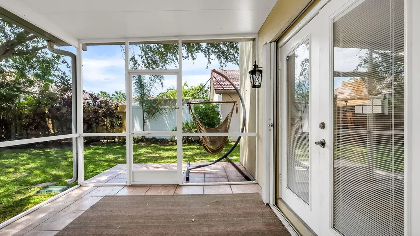
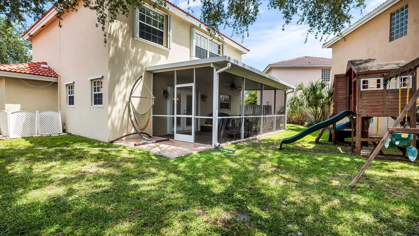
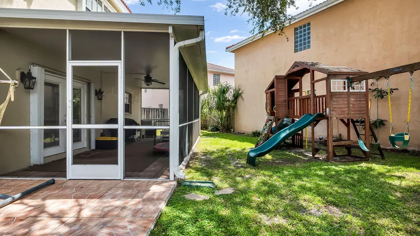
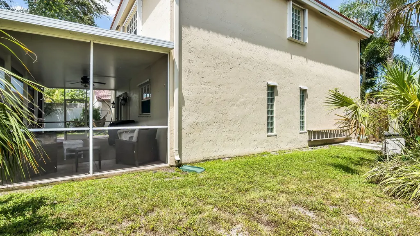
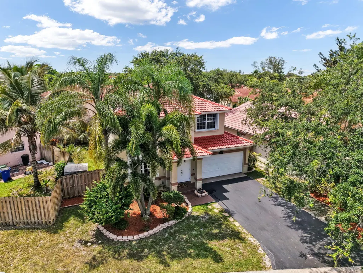
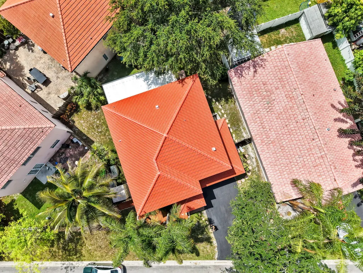
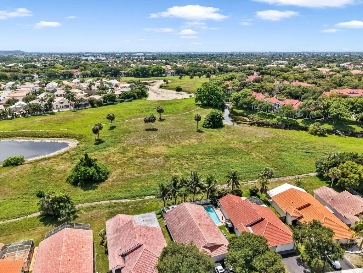
Welcome to this bright and spacious two-story home in The Enclave at Carolina, a sought-after community with a low HOA. Offering 3 bedrooms, 2.5 bathrooms, and a 2-car garage, this beautifully maintained home features an open-concept layout with vaulted ceilings, a large living room, and an inviting family room perfect for everyday living and entertaining. The updated kitchen is designed to impress, featuring 42-inch wood cabinets, granite countertops, and stainless steel appliances, providing both style and functionality. The spacious primary suite includes a beautifully appointed bathroom with dual sinks, a frameless glass shower, and a separate soaking tub. Major updates include a new roof and water heater completed in 2026. The A/C unit was installed in 2018. The oversized backyard is one of the largest lots in the community, offering plenty of room to add a pool and create your own private outdoor oasis. The home is also equipped with hurricane shutters throughout for added peace of mind and storm protection. Don't miss this opportunity to own a move-in-ready home with modern updates, generous living space, and an exceptional lot in one of the area's most desirable communities which is located right on the border of The City of Coral Springs that offers great restaurants for all types of palates, local entertainment and many family activities throughout the year!
| Elementary School | Middle School | High School |
|---|---|---|
| Margate Elementary School | Margate Middle School | Coral Springs High School |
| Price History | |
|---|---|
| 6/16/2026 | Listed $599,900 |
| 8/17/2026 | 2$589,000 |
General Features
| Membership Required | false |
|---|---|
| Sewer | Public Sewer |
| Heating | Central,Electric |
| Cooling | Central Air,Ceiling Fan(s),Electric |
| Utilities | Cable Available |
| Possession | Close Of Escrow |
| Roof | Barrel,Tile |
| Appliances | Dryer,Dishwasher,Electric Range,Disposal,Ice Maker,Microwave,Oven,Range,Refrigerator,Water Heater,Washer |
| HOA Fee | 98 |
| Garage Spaces | 2 |
| Association Fee Includes | Common Areas |
| Patio/Porch Features | Covered,Patio |
| Security Features | Smoke Detector(s) |
| Construction Materials | Block,Stucco |
| Pets Allowed | Call,Dogs OK,Yes |
| Year Built | 1996 |
| View | City,Garden |
| Stories Count | 2 |
| Levels | Two |
| Property Subtype | Single Family Residence |
| Tax Year | 2025 |
| Community Features | Home Owners Association |
| Accessibility | None |
| HOA Fee 2 | 80 |
| Assoc Fee Paid Per | Monthly |
| County | Broward |
| New Construction | false |
| Property Type | Residential |
| Association Amenities | Maintenance |
| Attached Garage | true |
| Subdivision Name | HOLIDAY SPRINGS VILLAGE |
| Facing Direction | North |
| Garage Y/N | true |
| Total Rooms | 1 |
| Full Baths | 2 |
| Status | Active |
| Directions | PLEASE USE GPS |
| High School | Coral Springs |
| City | Margate |
| Senior Community Y/N | false |
| MLS Area | 3631 |
| Carport Y/N | false |
| Elementary School | Margate |
| Tax Annual Amount | 5255.5 |
| Middle/Junior High School | Margate |
| Property Condition | Resale |
| Virtual Tour | https://www.propertypanorama.com/3364-NW-79th-Avenue-Margate-FL-33063/unbranded |
| Standard Status | Active |
| Occupancy Type | Owner |
| Property Sub Type Additional | Single Family Residence |
| PostalCity | Margate |
| Legal Description | HOLIDAY SPRINGS VILLAGE AND OCEAN CLUB SEC 1 77-8 B POR TR 4 DESC AS:COMM SWLY COR SAID TR 4,NELY ARC DIST 680.06, NE 483.53,SE 81.46,SELY 3 |
Interior Features
| Interior Amenities | Breakfast Bar,Built-in Features,Bathtub,Closet Cabinetry,Dual Sinks,Garden Tub/Roman Tub,High Ceilings,Soaking Tub,Separate Shower,Upper Level Primary,Walk-In Closet(s) |
|---|---|
| Flooring | Carpet,Laminate,Tile,Wood |
| Total Stories | 2 |
| Air Conditioning Y/N | true |
| Heating Y/N | true |
| Window Features | Blinds |
| Fireplace Y/N | false |
| Half Baths | 1 |
| Laundry Features | Washer Hookup,Inside,Laundry Room |
| Total Bedrooms | 3 |
| Entry Level | 1 |
| Main Level Bathrooms | 1 |
| Total Baths | 3 |
Exterior Features
| Exterior Amenities | Built-in Barbecue,Barbecue,Outdoor Living Area |
|---|---|
| Fencing | Fenced |
| Parking Features | Attached,Driveway,Garage,Garage Door Opener |
| Lot Features | Sprinklers Automatic,< 1/4 Acre |
| Water Source | Public |
| Total Parking | 4 |
| Lot Size Area | 5825 |
| Building Area Total | 2034 |
| Lot Size Acres | 0.13 |
| Waterfront Y/N | false |
| Covered Spaces | 2 |
| Door Features | French Doors |
Amenities
- Foreclosure
- Views
- Short Sale
- New Construction
- Adult 55+
- Lease To Own
- No HOA Fees
- Furnished
- Primary On Main
- Air Conditioning
- Seller Finance
- Green
- Fixer Upper
- Horse
- Golf
- Fireplace
- Deck
- Garage
- Basement
- Pool
Property vs Single Family Average in 33063
Price
Taxes
Year Built
 All information deemed reliable but not guaranteed. All properties are subject to prior sale, change or withdrawal. Neither listing broker(s) or information provider(s) shall be responsible for any typographical errors, misinformation, misprints and shall be held totally harmless. Listing(s) information is provided for consumer's personal, non-commercial use and may not be used for any purpose other than to identify prospective properties consumers may be interested in purchasing. The data relating
