
Address
1602 Sw Cefalu Circle, Port St Lucie, FL
Price
$ 454,900
Property Attributes
- MLS#B26041515
- TypeSingle Family
- Listing Status Pending
- CountySt Lucie
- CityPort St Lucie
- Area7720
- NeighborhoodPORT ST LUCIE SECTION 7
- Zip34953
- Style
- Year Built2004
- Taxes$ 3229
- Price$ 454,900
- Bedrooms3
- Full Bathrooms2
- Half Bathrooms0
- Sqr Footage1935
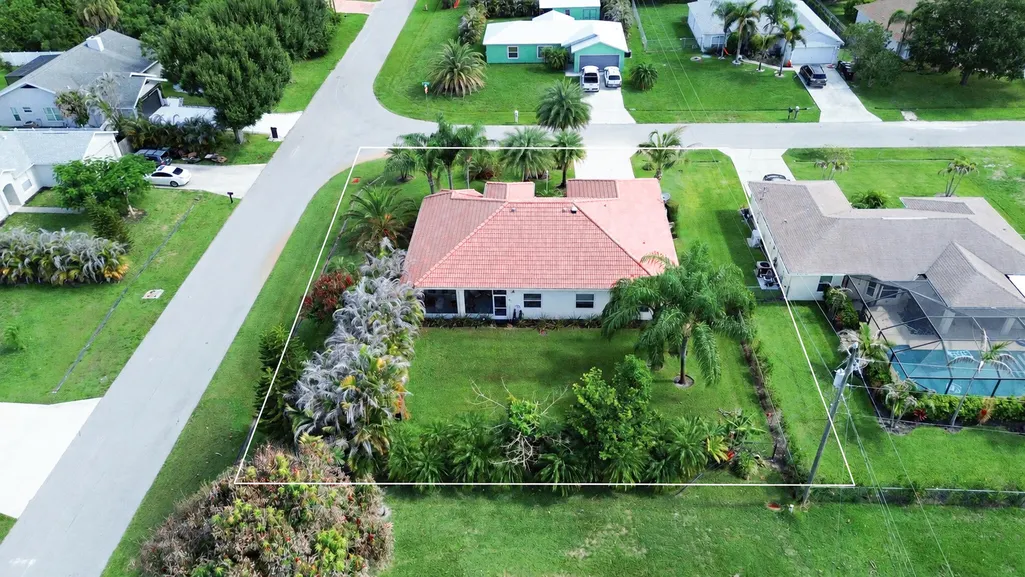
- Lot Size0.27 Acres
Data Source:
Beaches MLS (FL)
Property Description
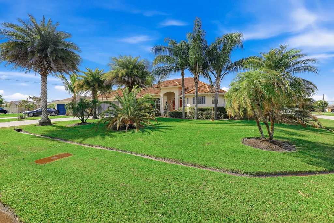
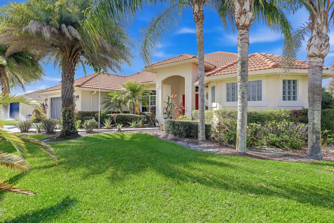
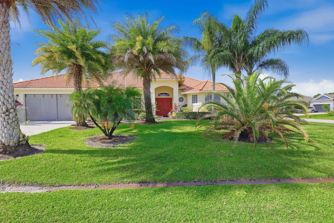
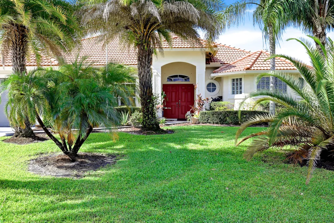
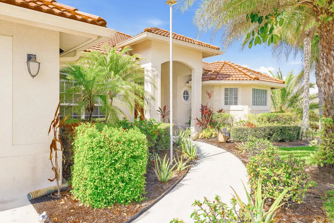
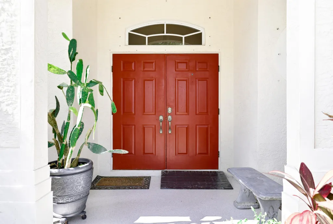
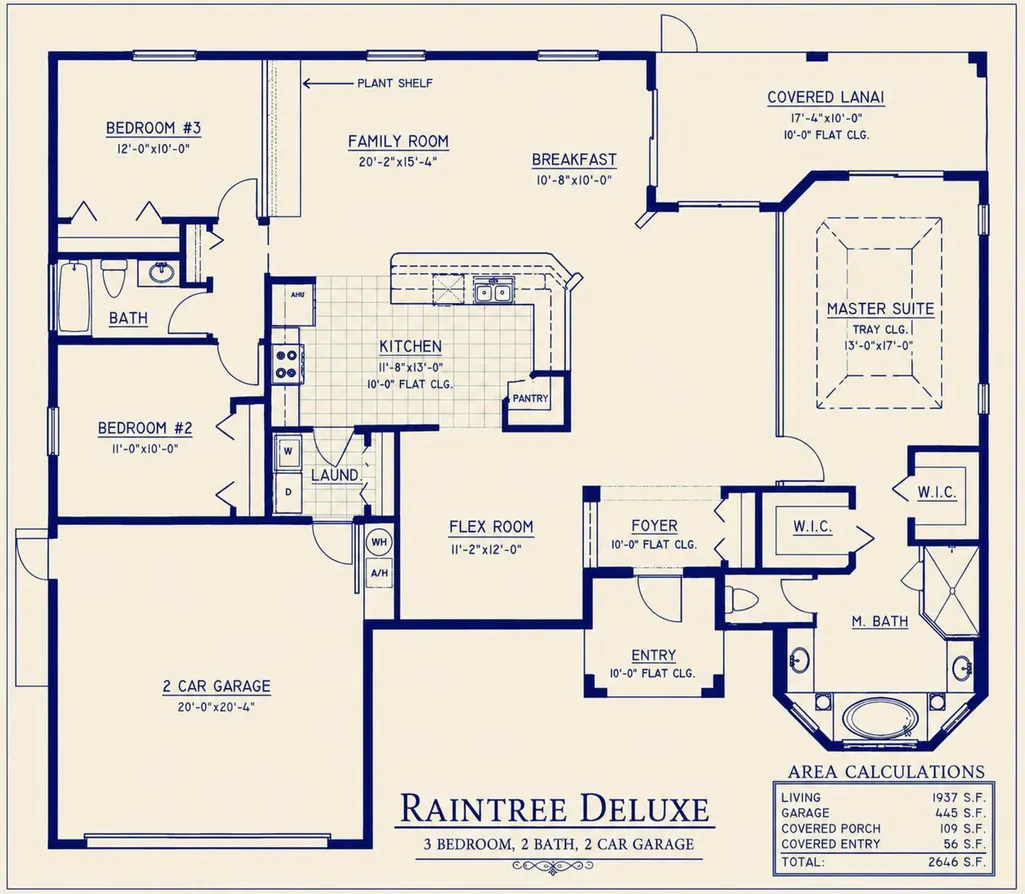
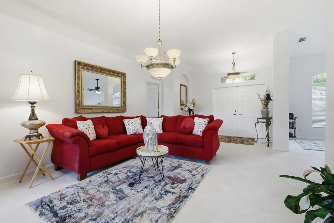
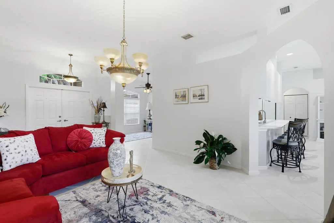
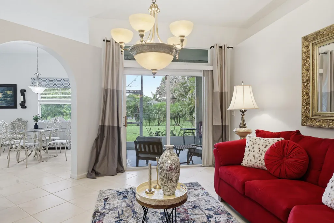
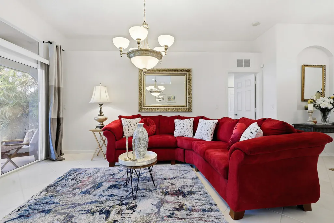
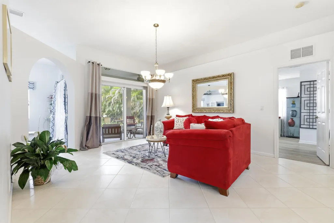
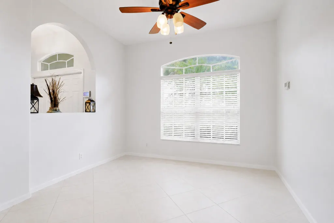
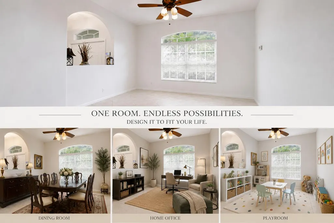
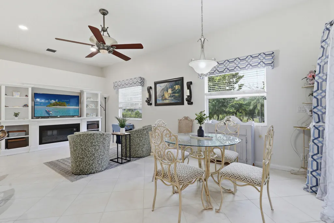
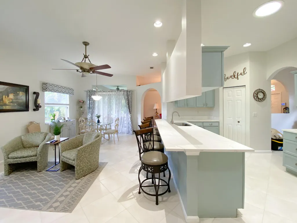
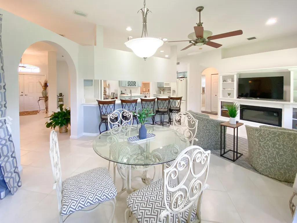
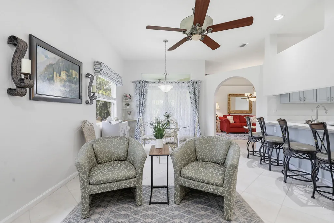
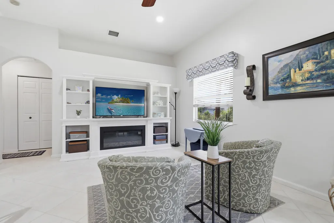
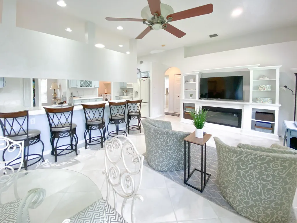
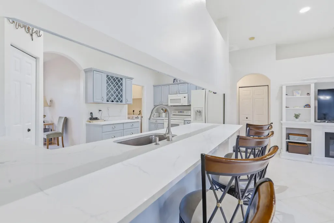
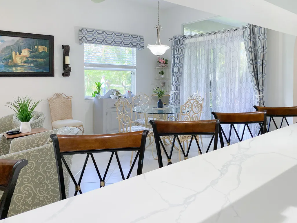
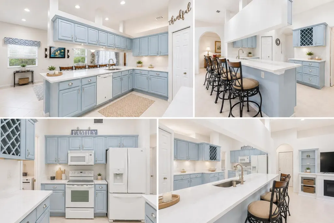
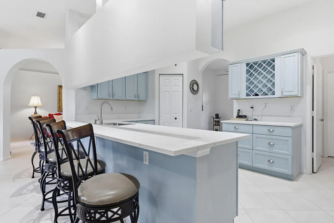
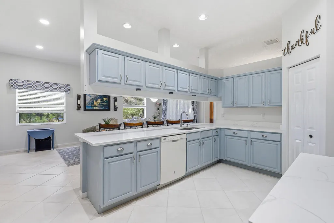
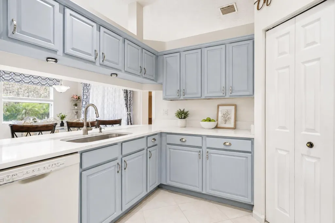
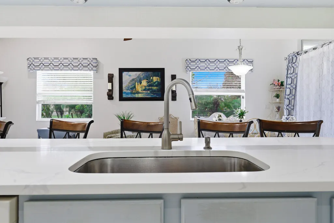
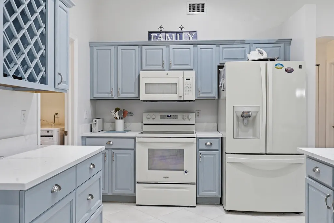
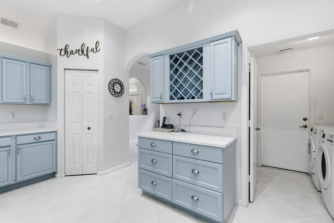
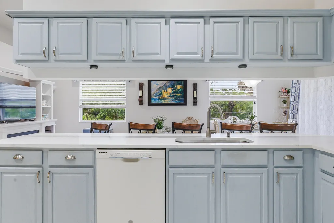
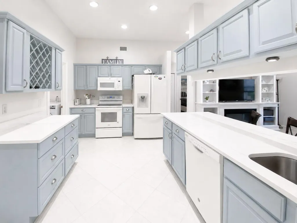
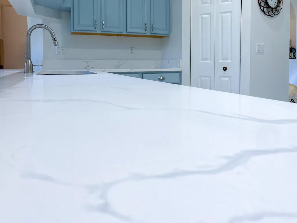
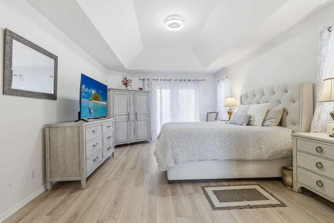
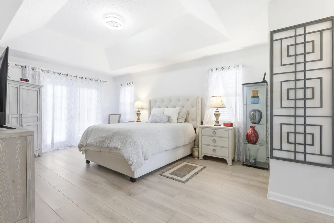
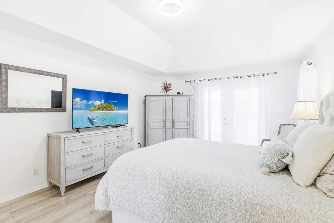
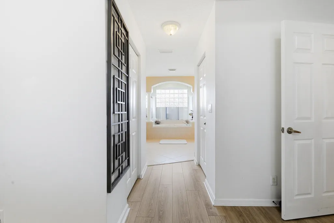
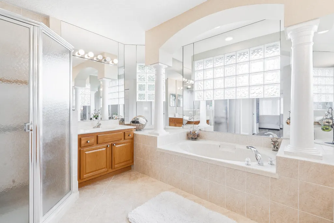
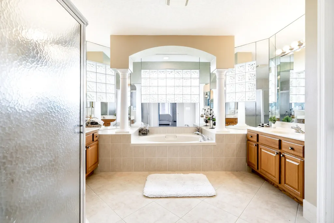
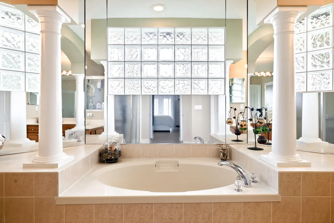
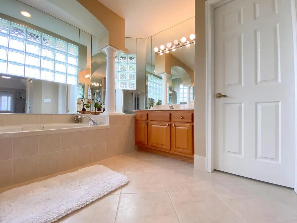
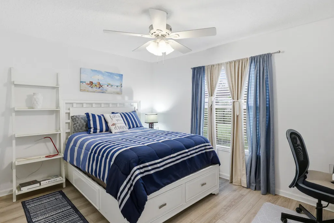
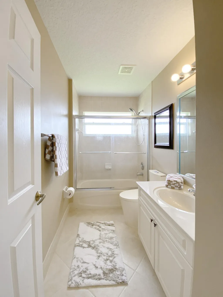
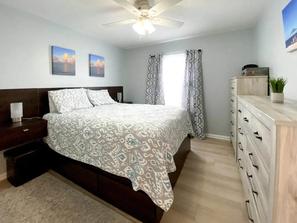
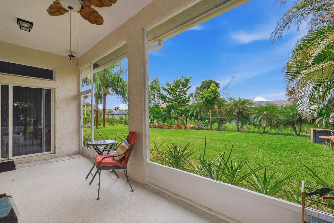
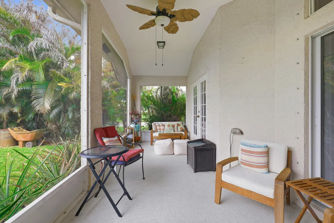
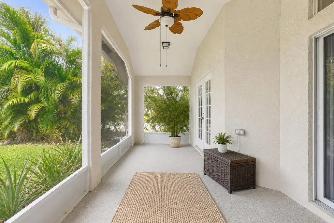
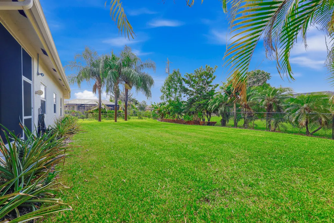
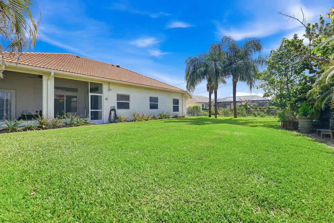
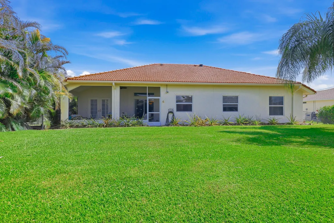
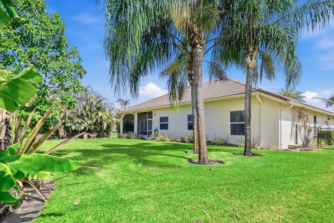
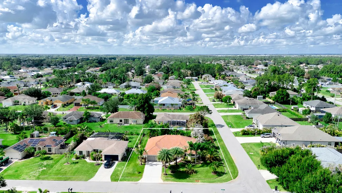
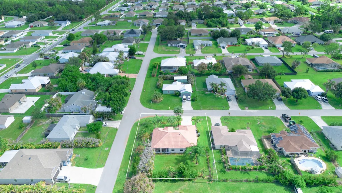
Welcome to this exceptional Royal Professional Builders custom home, one of the area's most sought after quality built residences, renowned for superior craftsmanship, exceptional durability, and energy efficient construction. Prefab Royal Wall concrete and steel wall construction. Built with Royal Wall Systems' proprietary technology, this beautifully maintained CBS home features a barrel tile roof, 3 spacious bedrooms, 2 bathrooms, a desirable split bedroom floor plan, vaulted ceilings, abundant natural light, and a 2 car garage. The open kitchen offers elegant quartz countertops, abundant cabinetry, a pantry, breakfast bar, and breakfast nook overlooking the family room. A versatile flex room provides endless possibilities as a home office, playroom, media room, hobby room, formal living room, or additional gathering space. The private primary suite features a Roman tub, separate shower, dual vanities, and elegant architectural columns. Step outside to the screened lanai overlooking a beautifully landscaped backyard with mature fruit trees. Ideally located near shopping, restaurants, parks, hospitals, schools, I-95, and the Florida Turnpike, this is an outstanding opportunity to own one of Royal Professional Builders' distinguished custom homes.
| Elementary School | Middle School | High School |
|---|---|---|
| Oak Hammock K-8 Elementary School | Southern Oaks Middle School | Treasure Coast High School |
| Price History | |
|---|---|
| 6/16/2026 | Listed $457,700 |
| 7/31/2026 | 1$454,900 |
General Features
| Membership Required | false |
|---|---|
| Sewer | Public Sewer |
| Heating | Central,Electric |
| Cooling | Central Air,Ceiling Fan(s),Electric |
| Utilities | Cable Available,Electricity Connected,Phone Available,Sewer Connected,Water Connected |
| Possession | Close Of Escrow |
| Roof | Barrel,Spanish Tile |
| Appliances | Dryer,Dishwasher,Electric Range,Electric Water Heater,Disposal,Microwave,Oven,Refrigerator,Water Heater,Washer |
| Garage Spaces | 2 |
| Patio/Porch Features | Terrace |
| Architectural Style | Mediterranean |
| Security Features | Smoke Detector(s) |
| Construction Materials | Block,Stucco |
| Pets Allowed | No Pet Restrictions,Yes |
| Year Built | 2004 |
| Stories Count | 1 |
| Levels | One |
| Property Subtype | Single Family Residence |
| Tax Year | 2025 |
| Accessibility | Accessibility Features,Accessible Full Bath,Accessible Approach with Ramp |
| County | St Lucie |
| New Construction | false |
| Property Type | Residential |
| Attached Garage | true |
| Contingency | Financing |
| Subdivision Name | PORT ST LUCIE SECTION 7 |
| Facing Direction | North |
| Garage Y/N | true |
| Total Rooms | 7 |
| Full Baths | 2 |
| Status | Pending |
| Directions | From SW Gatlin Blvd & SW Savona Blvd, follow SW Gatlin Blvd to SW Rosser Blvd, turn onto SW Alvaton Ave, then take SW Himango St to SW Cefalu Cir. to 1602 SW Cefalu Cir. |
| High School | Treasure Coast |
| City | Port St Lucie |
| Senior Community Y/N | false |
| MLS Area | 7720 |
| Carport Y/N | false |
| Elementary School | Oak Hammock K-8 |
| Land Lease Y/N | false |
| Tax Annual Amount | 3229.76 |
| Middle/Junior High School | Southern Oaks |
| Property Condition | Resale |
| Virtual Tour | https://www.propertypanorama.com/1602-SW-Cefalu-Circle-Port-St-Lucie-FL-34953/unbranded |
| Standard Status | Pending |
| Occupancy Type | Owner |
| Property Sub Type Additional | Single Family Residence |
| PostalCity | Port St. Lucie |
| Legal Description | PORT ST LUCIE-SECTION 07- BLK 1835 LOT 6 (MAP 43/24N) (OR 3903-485) |
Interior Features
| Interior Amenities | Breakfast Bar,Bedroom on Main Level,Breakfast Area,Bathtub,Dining Area,Separate/Formal Dining Room,Dual Sinks,Entrance Foyer,Family/Dining Room,Garden Tub/Roman Tub,Pantry,Split Bedrooms,Soaking Tub,Separate Shower,Vaulted Ceiling(s),Walk-In Closet(s) |
|---|---|
| Flooring | Ceramic Tile,Vinyl |
| Furnished Y/N | Unfurnished |
| Total Stories | 1 |
| Air Conditioning Y/N | true |
| Heating Y/N | true |
| Window Features | Bay Window(s) |
| Fireplace Y/N | false |
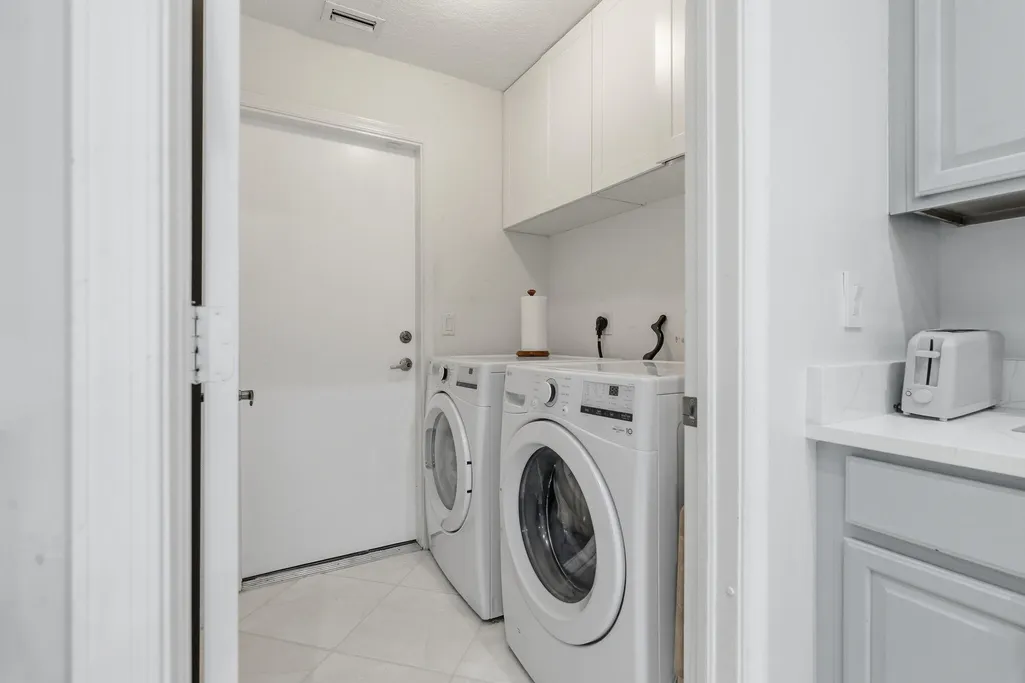
| Laundry Features | Washer Hookup,Electric Dryer Hookup,Inside,Main Level,Laundry Room |
| Total Bedrooms | 3 |
| Main Level Bedrooms | 2 |
| Main Level Bathrooms | 3 |
| Total Baths | 2 |
Exterior Features
| Exterior Amenities | Garden,Outdoor Living Area |
|---|---|
| Fencing | Chain Link |
| Parking Features | Attached,Concrete,Driveway,Garage |
| Lot Features | 1/4 to 1/2 Acre Lot,Sprinkler System |
| Water Source | Public,Well |
| Total Parking | 4 |
| Lot Size Area | 11761 |
| Foundation Details | Slab |
| Spa | false |
| Building Area Total | 2638 |
| Lot Size Acres | 0.27 |
| Waterfront Y/N | false |
| Covered Spaces | 2 |
| Road Frontage Type | City Street |
| Other Equipment | Irrigation Equipment,DC Well Pump |
| Builder Model | Royal Professionals Raintree Deluxe |
| Road Responsibility | Public Maintained Road |
Amenities
- Foreclosure
- Views
- Short Sale
- New Construction
- Adult 55+
- Lease To Own
- No HOA Fees
- Furnished
- Primary On Main
- Air Conditioning
- Seller Finance
- Green
- Fixer Upper
- Horse
- Golf
- Fireplace
- Deck
- Garage
- Basement
- Pool
Property vs Single Family Average in 34953
Price
Taxes
Year Built
 All information deemed reliable but not guaranteed. All properties are subject to prior sale, change or withdrawal. Neither listing broker(s) or information provider(s) shall be responsible for any typographical errors, misinformation, misprints and shall be held totally harmless. Listing(s) information is provided for consumer's personal, non-commercial use and may not be used for any purpose other than to identify prospective properties consumers may be interested in purchasing. The data relating
