
Address
317 Greymon Drive, West Palm Beach, FL
Price
$ 4,650,000
Property Attributes
- MLS#B26041377
- TypeSingle Family
- Listing Status Pending
- CountyPalm Beach
- CityWest Palm Beach
- Area5440
- NeighborhoodSOUTHLAND PARK
- Zip33405
- Style
- Year Built2025
- Taxes$ 18735
- Price$ 4,650,000
- Bedrooms4
- Full Bathrooms4
- Half Bathrooms1
- Sqr Footage3689
- Lot Size0.15 Acres
Data Source:
Beaches MLS (FL)
Property Description
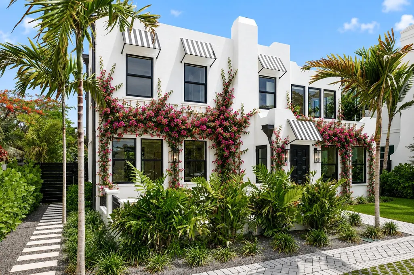
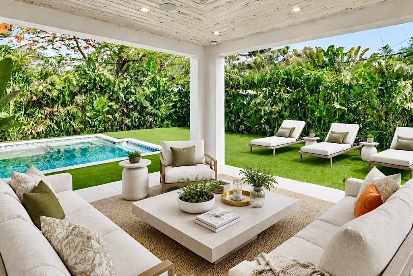
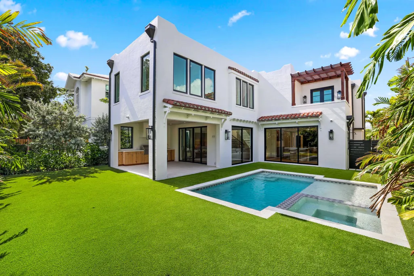
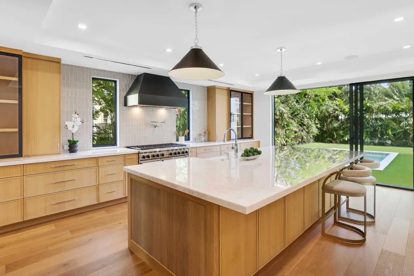
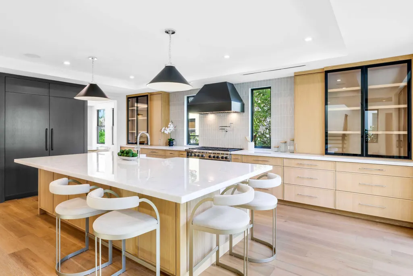
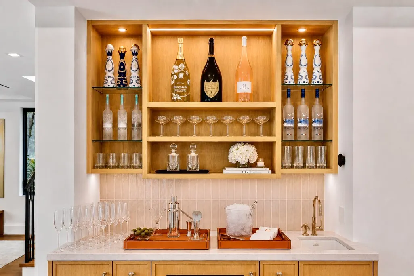
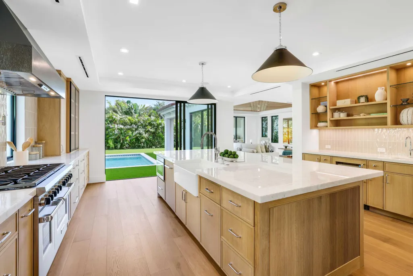
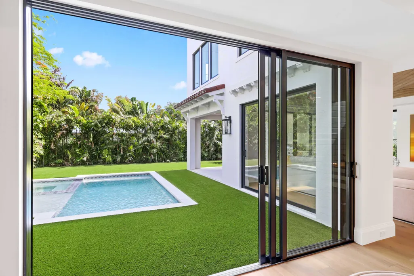
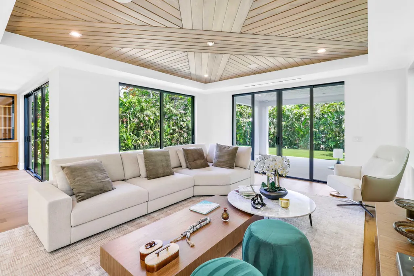
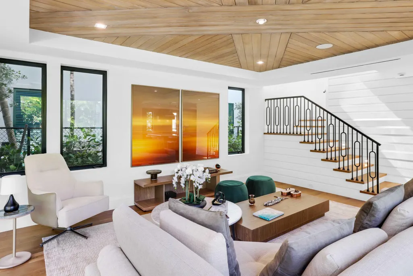
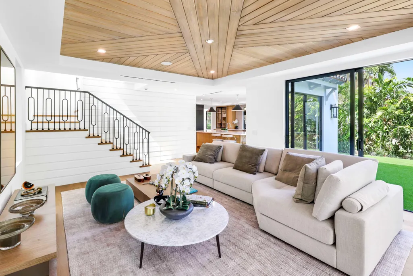
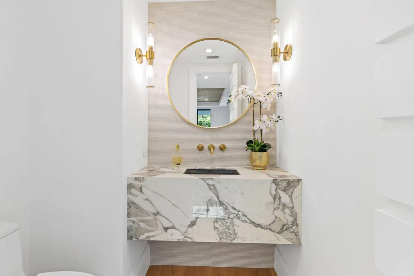
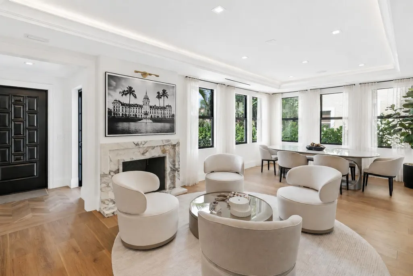
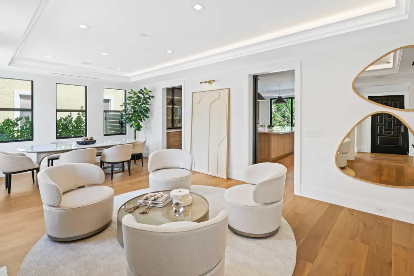
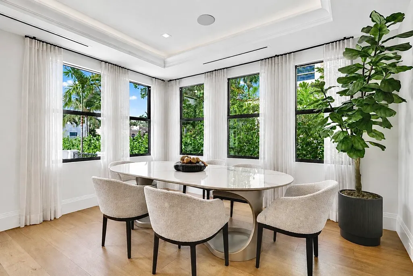
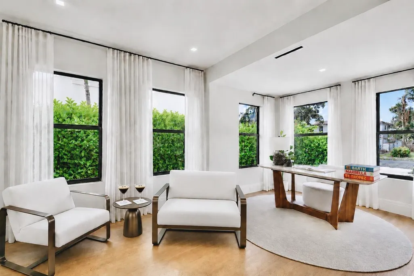
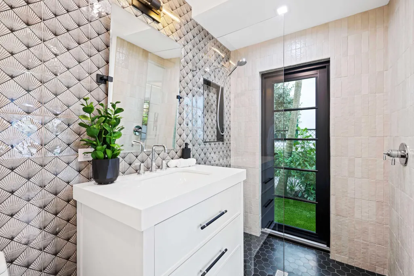
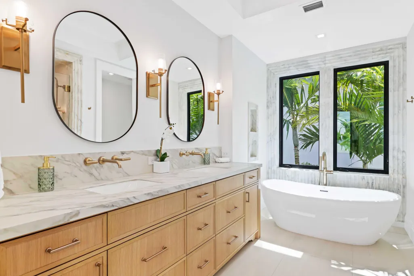
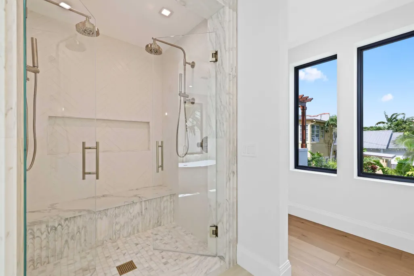
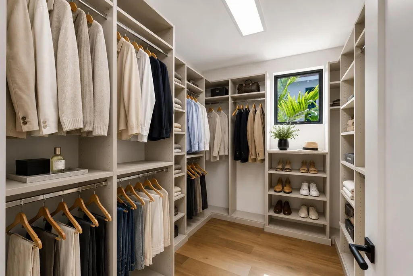
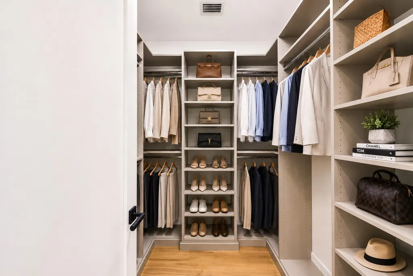
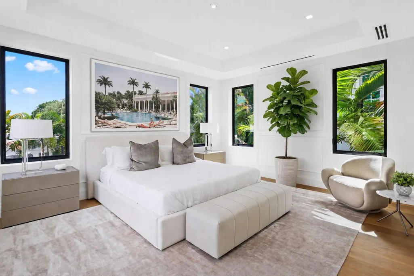
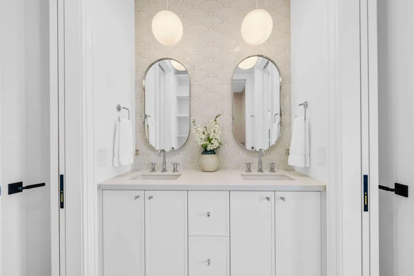
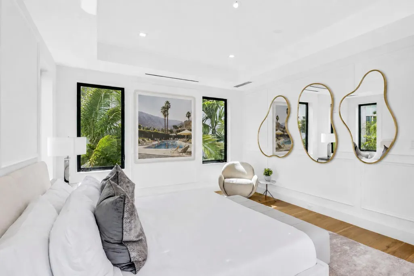
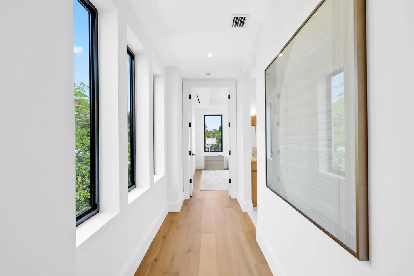
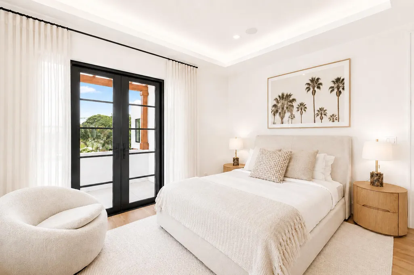
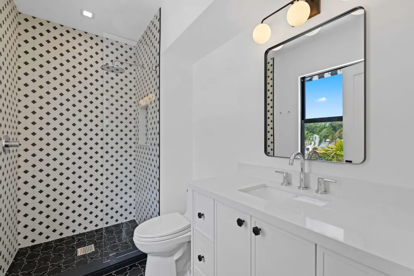
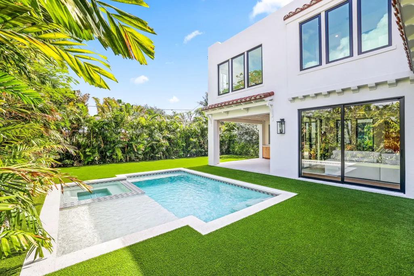
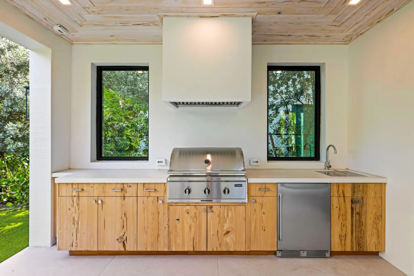
BRAND NEW CONSTRUCTION is now complete! This beautiful Southland Park residence offers 3,689 living SF and 3,942 total SF with 4 bedrooms, an office (or optional 5th bedroom), and 4.5 baths. Designed for both everyday living and entertaining, the home features wide-plank white oak floors, custom cypress details throughout, a marble wood-burning fireplace, motorized shades throughout, oversized custom closets, a beautifully designed kitchen with a butler's pantry, and the driveway is pre-wired for optional gate installation. A full-house generator provides an added layer of convenience and peace of mind. The outdoor living space is equally impressive, featuring a heated saltwater pool and spa, multiple terraces, and a summer kitchen finished with book-matched pecky cypress. The home also includes 150 SF of air-conditioned outdoor storage, ideal for bikes, kayaks, holiday decorations, and more. Cooling silica sand beneath the turf helps keep outdoor areas comfortable year-round, while lush tropical landscaping and mature trees surround the property, creating a serene and exceptionally private oasis. Developed by Gus Renny, built by Steve Cury Construction, and designed by SMR Consulting, this exceptional home also benefits from a rare 10-year tax exemption offering approximately $40,000 in annual savings. Ideally located on one of Southland Park's most desirable streets, just minutes from Palm Beach Island, Worth Avenue, Royal Poinciana Plaza, area beaches, top restaurants, shopping, Palm Beach International Airport, and private aviation facilities.
| Elementary School | Middle School | High School |
|---|---|---|
| Palm Beach Public Elementary School | Conniston Community Middle School | Forest Hill High School |
| Price History | |
|---|---|
| 6/15/2026 | Listed $4,650,000 |
General Features
| Membership Required | false |
|---|---|
| Membership Description | No Membership Available |
| Sewer | Public Sewer |
| Heating | Central,Zoned |
| Cooling | Central Air,Zoned |
| Utilities | Cable Available,Natural Gas Available,Sewer Available,Water Available |
| Possession | Close Of Escrow |
| Roof | Barrel,Composition,Metal,Shingle,Tile |
| Appliances | Dryer,Dishwasher,Free-Standing Freezer,Disposal,Gas Range,Ice Maker,Microwave,Range,Refrigerator,Washer |
| Patio/Porch Features | Covered,Patio,Porch,Balcony |
| Architectural Style | Colonial,Mediterranean,Spanish/Mediterranean |
| Pool Features | Fenced,Heated,In Ground,Private,Pool/Spa Combo,Outside Bath Access |
| Security Features | Security System,Smoke Detector(s),Security Lights |
| Construction Materials | Block,Hollow Tile,Stucco |
| Pets Allowed | No Pet Restrictions,Yes |
| Year Built | 2025 |
| Electric | 3 Phase |
| Stories Count | 2 |
| Levels | Two |
| Property Subtype | Single Family Residence |
| Tax Year | 2025 |
| Waterfront Features | None |
| Accessibility | None |
| County | Palm Beach |
| New Construction | false |
| Property Type | Residential |
| Contingency | None |
| Subdivision Name | SOUTHLAND PARK |
| Facing Direction | South |
| Garage Y/N | false |
| Other Structures | Pergola |
| Total Rooms | 12 |
| Full Baths | 4 |
| Status | Pending |
| Directions | East on Belvedere from I95, South on Dixie, Left on Greymon, house is on the left |
| High School | Forest Hill |
| City | West Palm Beach |
| Senior Community Y/N | false |
| MLS Area | 5440 |
| Carport Y/N | false |
| Spa Features | Heated,In Ground |
| Elementary School | Palm Beach Public |
| Land Lease Y/N | false |
| Tax Annual Amount | 18735 |
| Middle/Junior High School | Conniston Community |
| Property Condition | Resale |
| Virtual Tour | https://www.propertypanorama.com/317-Greymon-Drive-West-Palm-Beach-FL-33405--B26041377/unbranded |
| Standard Status | Pending |
| Property Sub Type Additional | Single Family Residence |
| PostalCity | West Palm Beach |
| Legal Description | SOUTHLAND PARK LOTS 47 & 48 BLK 4 |
Interior Features
| Interior Amenities | Wet Bar,Bathtub,Closet Cabinetry,Dining Area,Separate/Formal Dining Room,Entrance Foyer,High Ceilings,Kitchen Island,Living/Dining Room,Pantry,Split Bedrooms,Storage,Soaking Tub,Separate Shower,Upper Level Primary,Bar,Walk-In Closet(s) |
|---|---|
| Flooring | Carpet,Concrete,Marble,Tile,Vinyl,Wood |
| Furnished Y/N | Unfurnished |
| Fireplace Features | Wood Burning |
| Total Stories | 2 |
| Air Conditioning Y/N | true |
| Heating Y/N | true |
| Fireplace Y/N | true |
| Half Baths | 1 |
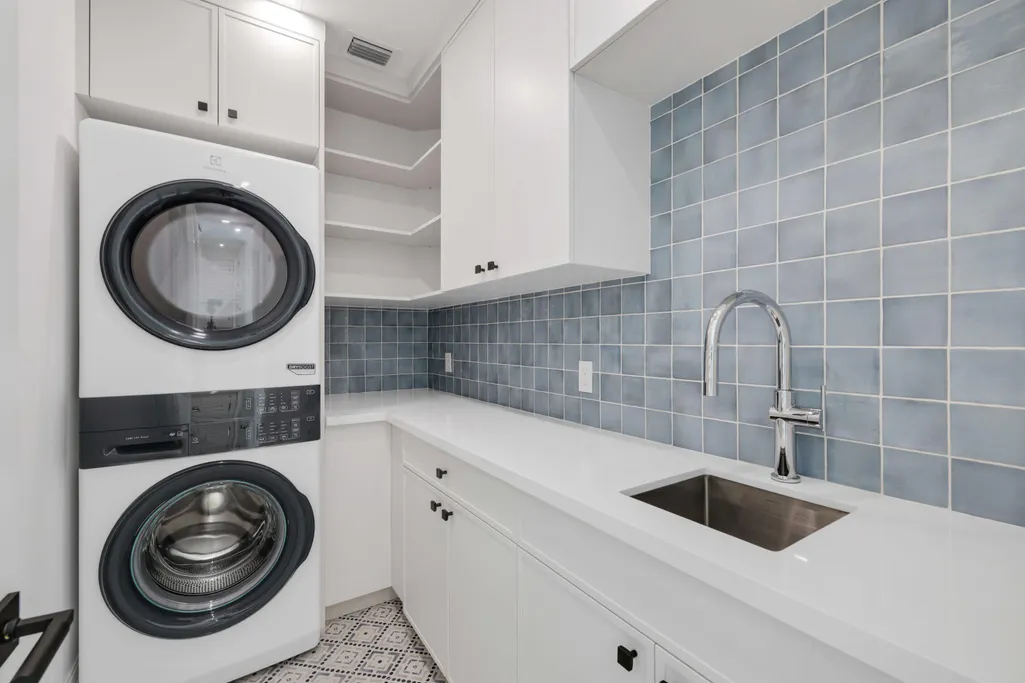
| Laundry Features | Inside,Laundry Closet,Laundry Room,Laundry Tub,Sink |
| Total Bedrooms | 4 |
| Main Level Bathrooms | 2 |
| Total Baths | 5 |
Exterior Features
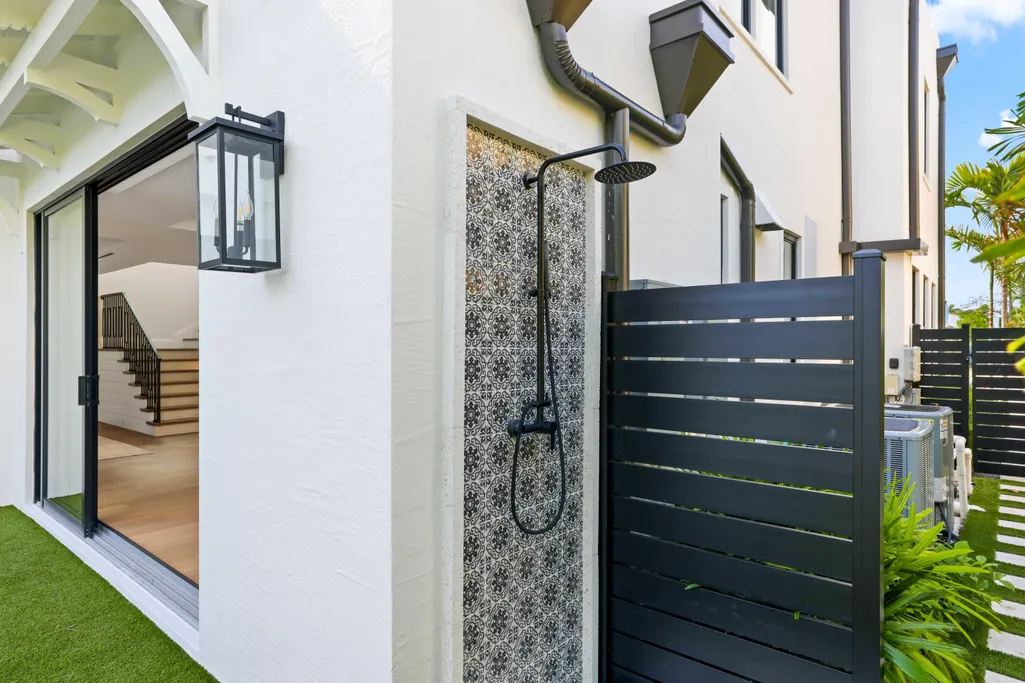
| Exterior Amenities | Awning(s),Built-in Barbecue,Balcony,Barbecue,Outdoor Kitchen,Outdoor Living Area,Outdoor Shower |
|---|---|
| Fencing | Back Yard,Fenced |
| Parking Features | Driveway,Open,On Street |
| Lot Features | Sprinklers Automatic,< 1/4 Acre |
| Water Source | Public |
| Total Parking | 6 |
| Lot Size Area | 6350 |
| Spa | true |
| Building Area Total | 3942 |
| Lot Dimensions | 50.0 ft x 127.0 ft |
| Lot Size Acres | 0.15 |
| Waterfront Y/N | false |
| Door Features | French Doors |
Amenities
- Foreclosure
- Views
- Short Sale
- New Construction
- Adult 55+
- Lease To Own
- No HOA Fees
- Furnished
- Primary On Main
- Air Conditioning
- Seller Finance
- Green
- Fixer Upper
- Horse
- Golf
- Fireplace
- Deck
- Garage
- Basement
- Pool
Property vs Single Family Average in 33405
Price
Taxes
Year Built
In The Neighborhood
New Construction
West Palm Beach
$ 860,000
- Type
- Single Family
- Size
- 3,647 SqFt
- Rooms
- 4 Beds + 4.5 Baths
 All information deemed reliable but not guaranteed. All properties are subject to prior sale, change or withdrawal. Neither listing broker(s) or information provider(s) shall be responsible for any typographical errors, misinformation, misprints and shall be held totally harmless. Listing(s) information is provided for consumer's personal, non-commercial use and may not be used for any purpose other than to identify prospective properties consumers may be interested in purchasing. The data relating
