
Waterfront
Address
76 Isle Of Venice Drive G, Fort Lauderdale, FL
Price
$ 1,395,000
Property Attributes
- MLS#B26040472
- TypeSingle Family
- Listing Status Active
- CountyBroward
- CityFort Lauderdale
- Area3280
- Neighborhood76 ISLE OF VENICE CO-OP
- Zip33301
- Style
- Year Built1977
- Taxes$ 17760
- Price$ 1,395,000
- Bedrooms3
- Full Bathrooms2
- Half Bathrooms0
- Sqr Footage3020
Data Source:
Beaches MLS (FL)
Property Description
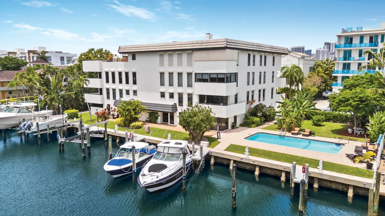
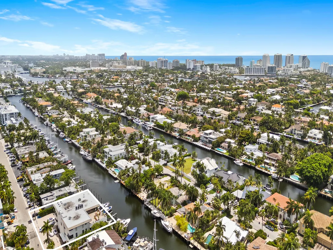
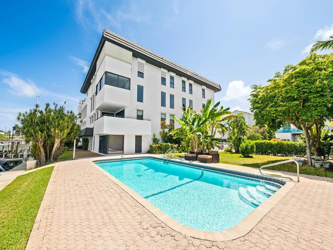
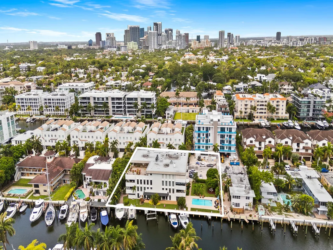
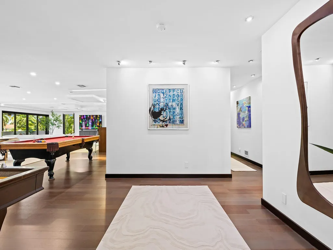
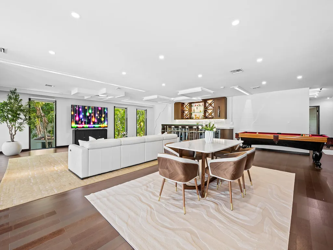
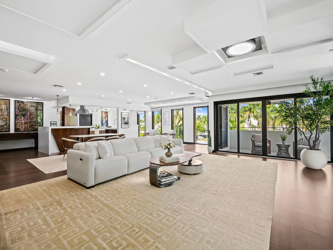
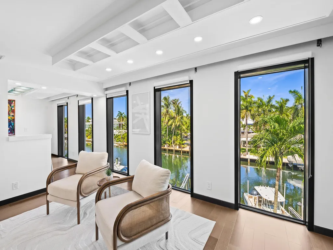
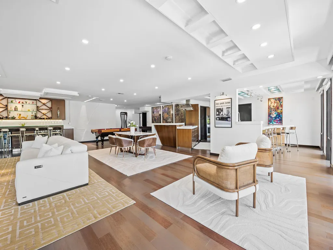
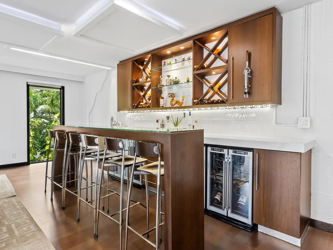
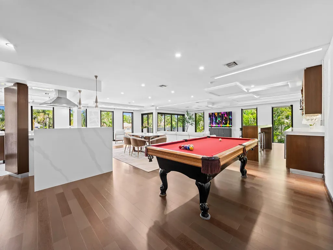
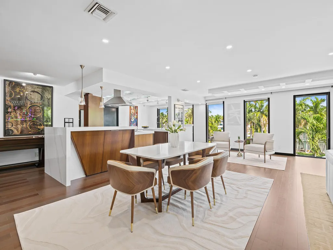
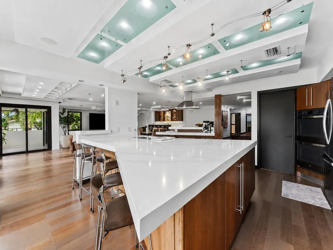
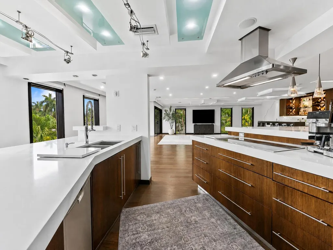
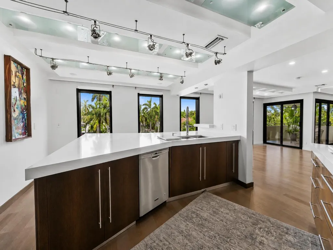
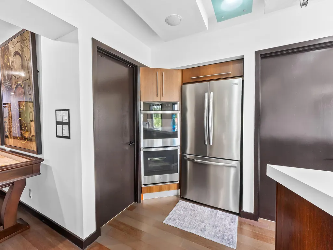
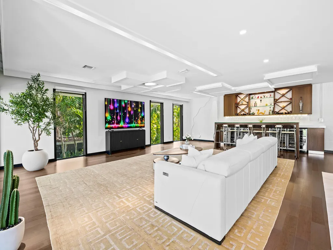
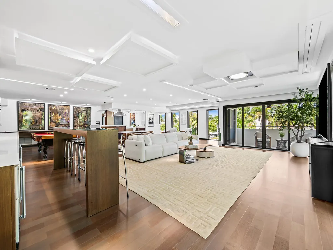
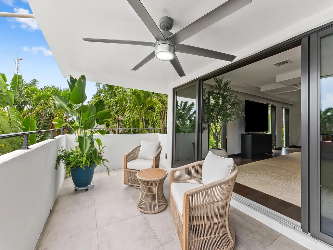
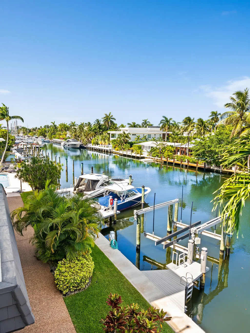
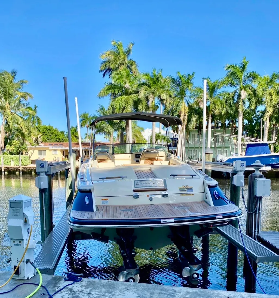
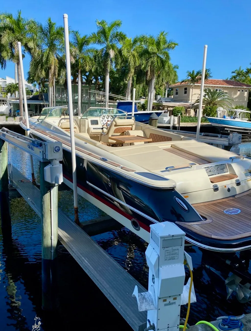
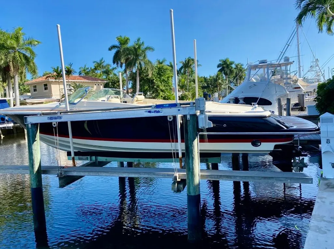
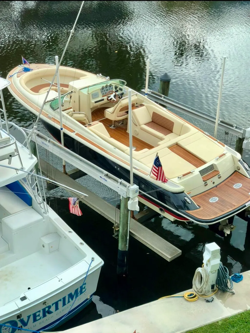
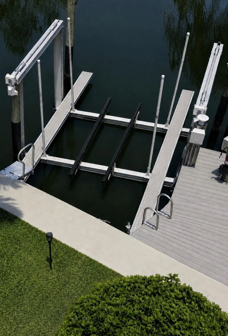
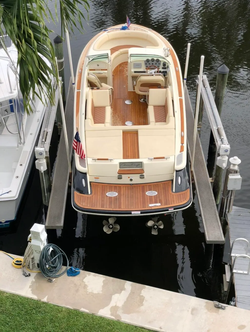
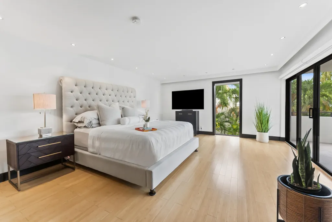
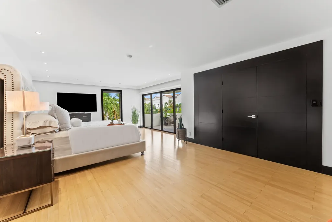
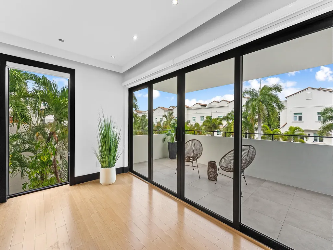
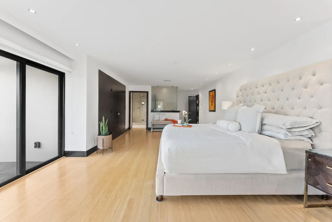
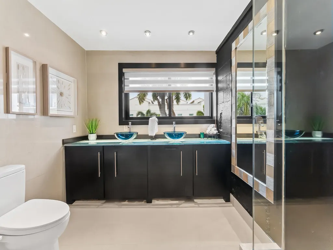
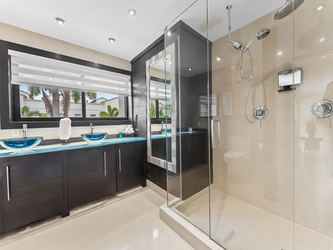
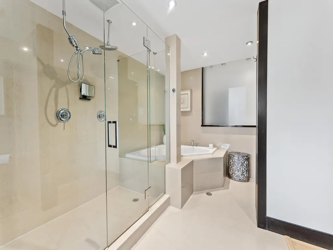
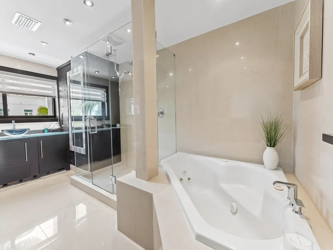
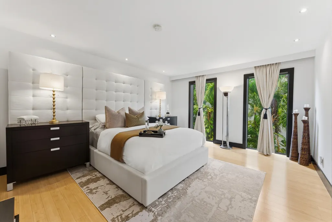
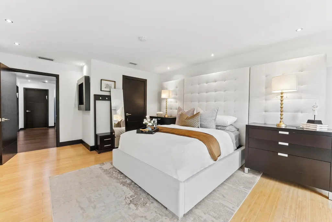
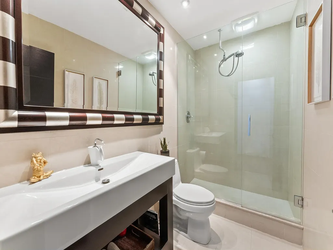
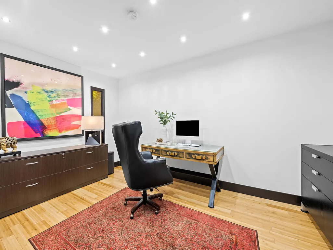
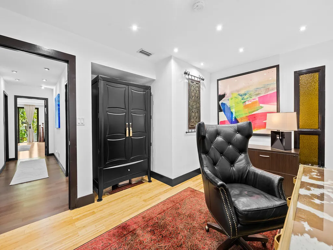
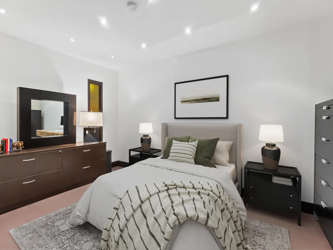
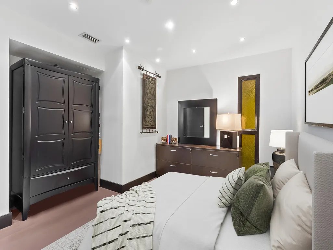
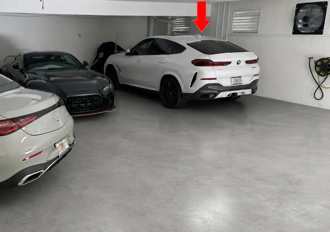
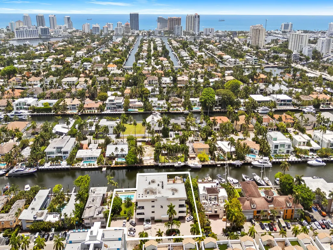
Experience the pinnacle of waterfront luxury in this exquisite Isle of Venice residence, where the boating lifestyle meets coastal elegance. This elevated 3-bedroom, 2-bath residence spans an impressive 3,020 sq. ft. & features a contemporary open-concept design with multiple living areas that seamlessly blend indoor and outdoor living. Floor-to-ceiling, full hurricane-impact windows fill the residence with natural light while showcasing breathtaking water views & enhancing the flow between the spacious great room & gourmet kitchen. Designed with entertaining in mind, the home also features a dedicated media area, game area, & custom full bar—creating the perfect setting for hosting friends. Additional highlights include a newer A/C system, two assigned parking spaces/ one garage & one exterior & valuable building improvements, including a newer roof & completed 40-year recertification. For boating enthusiasts, the private dock accommodates vessels up to 42 feet & includes a boat lift 25,000+/-, making days on the water effortless. Ideally located just moments from vibrant Las Olas Boulevard, enjoy world-class dining, upscale shopping, entertainment, and pristine beaches nearby. This is more than a home: it's an exceptional waterfront lifestyle offering luxury, convenience, and coastal charm in one of Fort Lauderdale's most desirable locations. No land lease. Sq. Ft. per IMAPP.
| Elementary School |
|---|
| Harbordale Elementary School |
| Price History | |
|---|---|
| 6/12/2026 | Listed $1,395,000 |
General Features
| Membership Required | false |
|---|---|
| Sewer | PublicSewer |
| Heating | Central |
| Cooling | CentralAir |
| Utilities | CableAvailable |
| Possession | CloseOfEscrow |
| Roof | Other |
| Appliances | Cooktop,Dryer,Dishwasher,ElectricCooktop,ElectricWaterHeater,Disposal,IceMaker,Microwave,Oven,Refrigerator,WaterHeater,WineRefrigerator,Washer |
| HOA Fee | 991 |
| Garage Spaces | 1 |
| Association Fee Includes | CommonAreas,Insurance,MaintenanceGrounds,MaintenanceStructure,Pools,Roof,Sewer,Trash,Water |
| Patio/Porch Features | Open,Balcony |
| Pool Features | Private,Association |
| Security Features | GatedCommunity,PhoneEntry |
| Construction Materials | Block |
| Pets Allowed | BreedRestrictions,Yes |
| Year Built | 1977 |
| View | Canal,Water |
| Stories Count | 1 |
| Levels | One |
| Unit Number | G |
| Property Subtype | StockCooperative |
| Tax Year | 2025 |
| Waterfront Features | CanalAccess,CanalFront,NoFixedBridges,OceanAccess,Seawall |
| Community Features | BoatFacilities,Gated |
| Community Type | Gated Community |
| Building Name | 76 Isle of Venice |
| Accessibility | None |
| Assoc Fee Paid Per | Monthly |
| County | Broward |
| New Construction | false |
| Property Type | Residential |
| Association Amenities | Boating,MaintenanceGrounds,Gated,Pool,Storage,Trash,Elevators |
| Attached Garage | true |
| Subdivision Name | 76 ISLE OF VENICE CO-OP |
| Facing Direction | West |
| Garage Y/N | true |
| Full Baths | 2 |
| Status | Active |
| Directions | GPS |
| City | Fort Lauderdale |
| Senior Community Y/N | false |
| MLS Area | 3280 |
| Carport Y/N | false |
| Elementary School | Harbordale |
| Land Lease Y/N | false |
| Tax Annual Amount | 17760.15 |
| Property Condition | Resale |
| Virtual Tour | https://vimeo.com/1197131532/c7f75771ea |
| Standard Status | Active |
| Occupancy Type | Owner |
| Virtual Tour | https://vimeo.com/1197727179/eb26287c25 |
| Property Sub Type Additional | StockCooperative |
| PostalCity | Fort Lauderdale |
| Legal Description | 76 ISLE OF VENICE CO-OP UNIT G |
Interior Features
| Interior Amenities | WetBar,BreakfastBar,Bathtub,ClosetCabinetry,DiningArea,SeparateFormalDiningRoom,DualSinks,EntranceFoyer,Elevator,KitchenIsland,Pantry,SoakingTub,SeparateShower,Bar,WalkInClosets |
|---|---|
| Flooring | Marble,Wood |
| Total Stories | 4 |
| Air Conditioning Y/N | true |
| Heating Y/N | true |
| Fireplace Y/N | false |
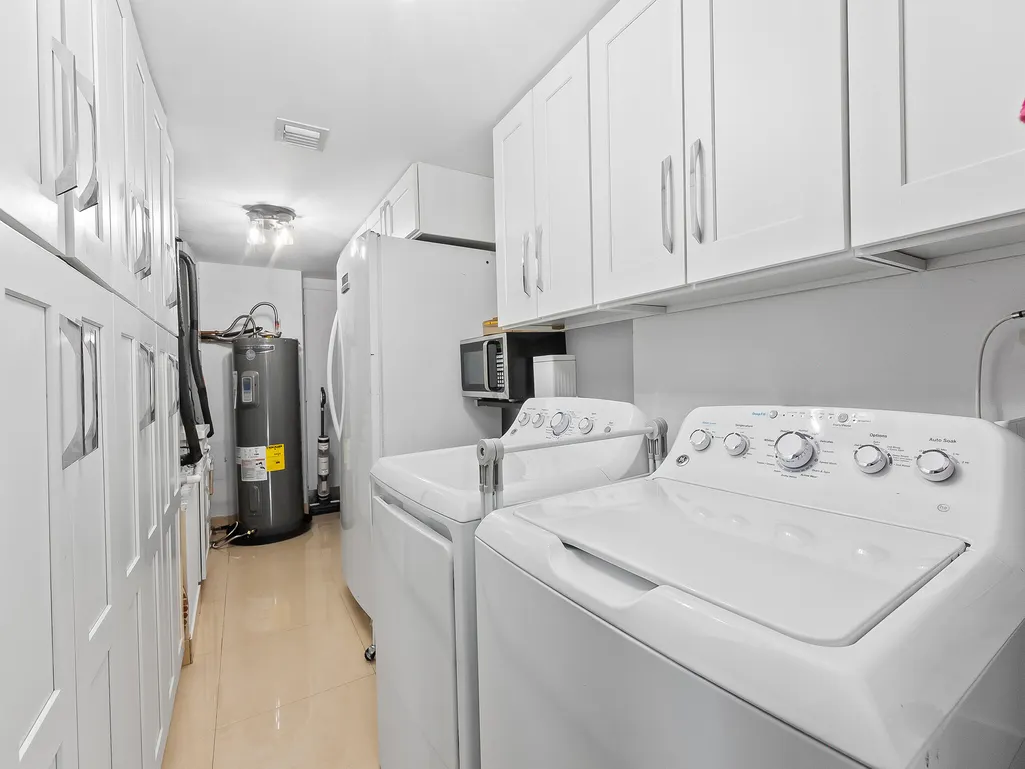
| Laundry Features | LaundryRoom,WasherDryerInstallAllowed |
| Total Bedrooms | 3 |
| Entry Level | 3 |
| Main Level Bedrooms | 3 |
| Main Level Bathrooms | 2 |
| Total Baths | 2 |
Exterior Features
| Exterior Amenities | Balcony,Barbecue,Lighting,OutdoorLivingArea |
|---|---|
| Fencing | Gate |
| Parking Features | Assigned,Attached,Garage,GarageDoorOpener,Guest |
| Water Source | Public |
| Total Parking | 2 |
| Building Area Total | 3020 |
| Frontage Length | 42.00 |
| Frontage Type | Waterfront |
| Waterfront Y/N | true |
| Covered Spaces | 1 |
Amenities
- Foreclosure
- Views
- Short Sale
- New Construction
- Adult 55+
- Lease To Own
- No HOA Fees
- Furnished
- Primary On Main
- Air Conditioning
- Seller Finance
- Green
- Fixer Upper
- Horse
- Golf
- Fireplace
- Deck
- Garage
- Basement
- Pool
Property vs Single Family Average in 33301
Price
Taxes
Year Built
 All information deemed reliable but not guaranteed. All properties are subject to prior sale, change or withdrawal. Neither listing broker(s) or information provider(s) shall be responsible for any typographical errors, misinformation, misprints and shall be held totally harmless. Listing(s) information is provided for consumer's personal, non-commercial use and may not be used for any purpose other than to identify prospective properties consumers may be interested in purchasing. The data relating
