
Waterfront - Golf Course - Primary on Main
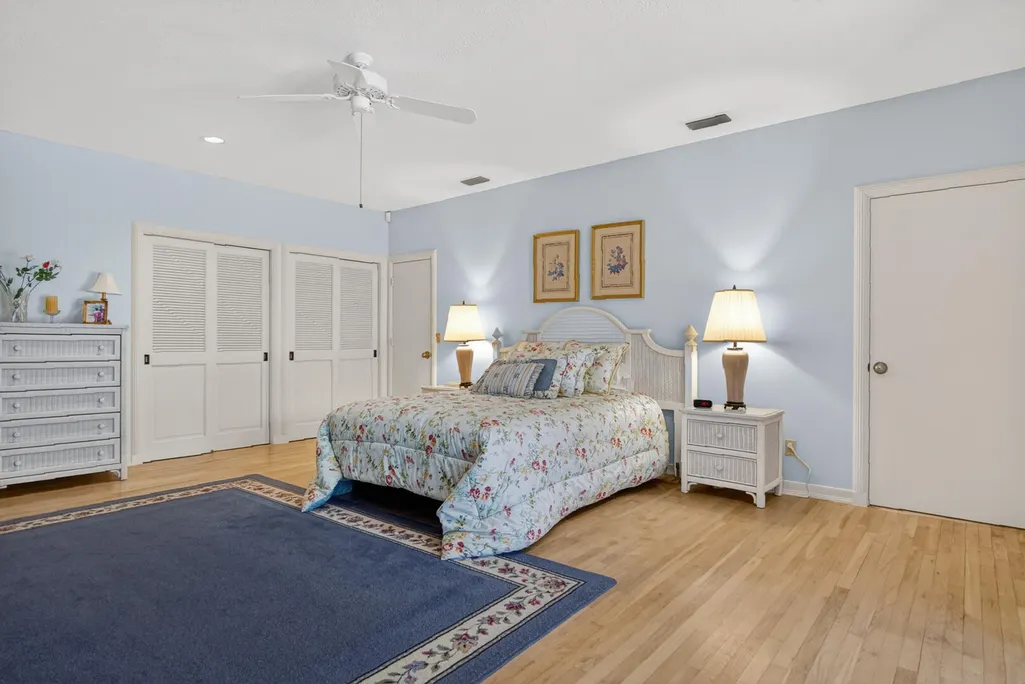
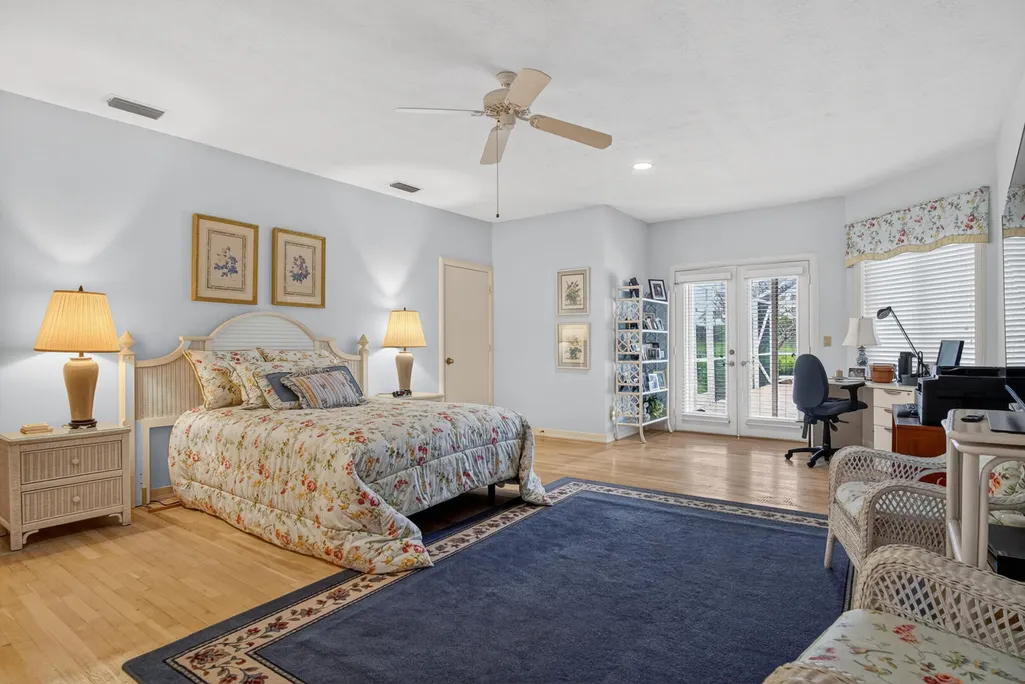
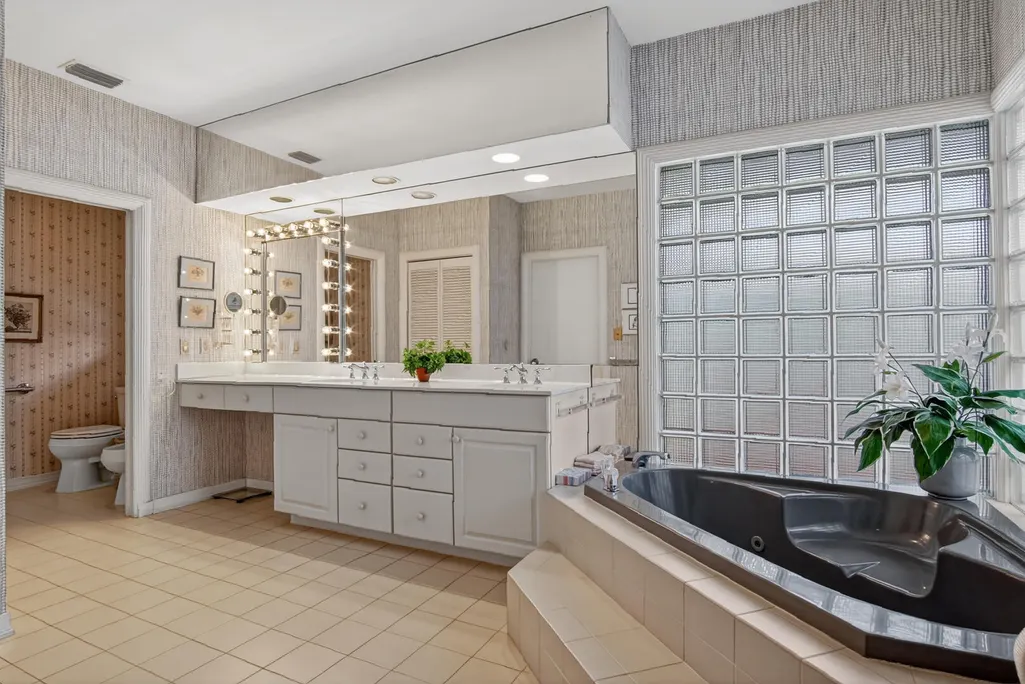
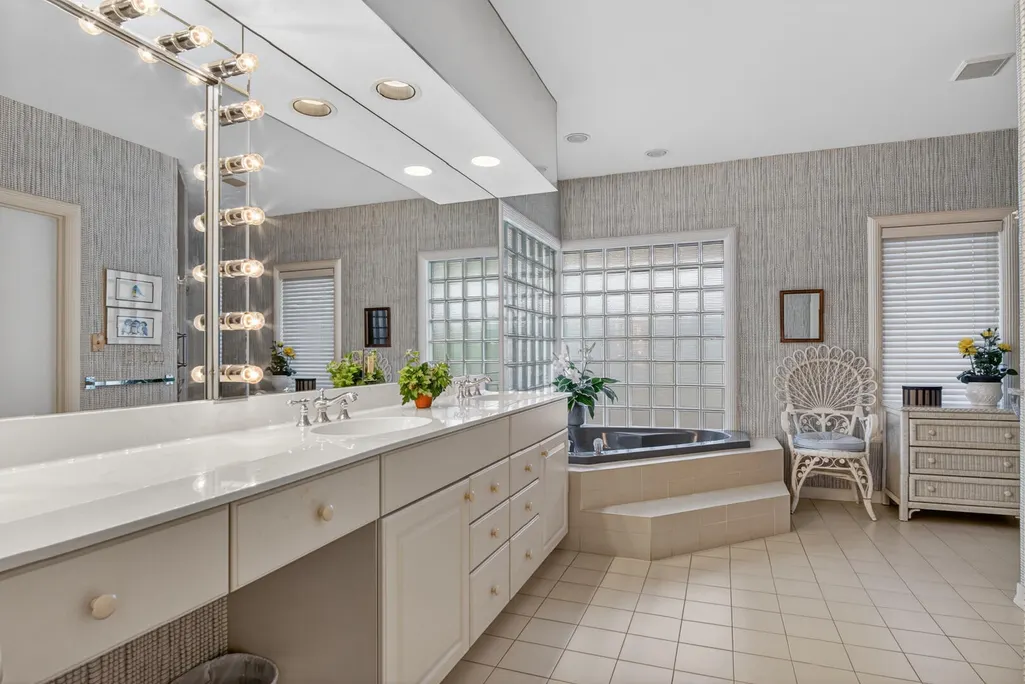
Address
7350 Reserve Creek Drive, Port St Lucie, FL
Price
$ 675,000
Property Attributes
- MLS#B26040461
- TypeSingle Family
- Listing Status Active Under Contract
- CountySt Lucie
- CityPort St Lucie
- Area7600
- NeighborhoodRESERVE CREEK
- Zip34986
- Style
- Year Built1988
- Taxes$ 6972
- Price$ 675,000
- Bedrooms3
- Full Bathrooms2
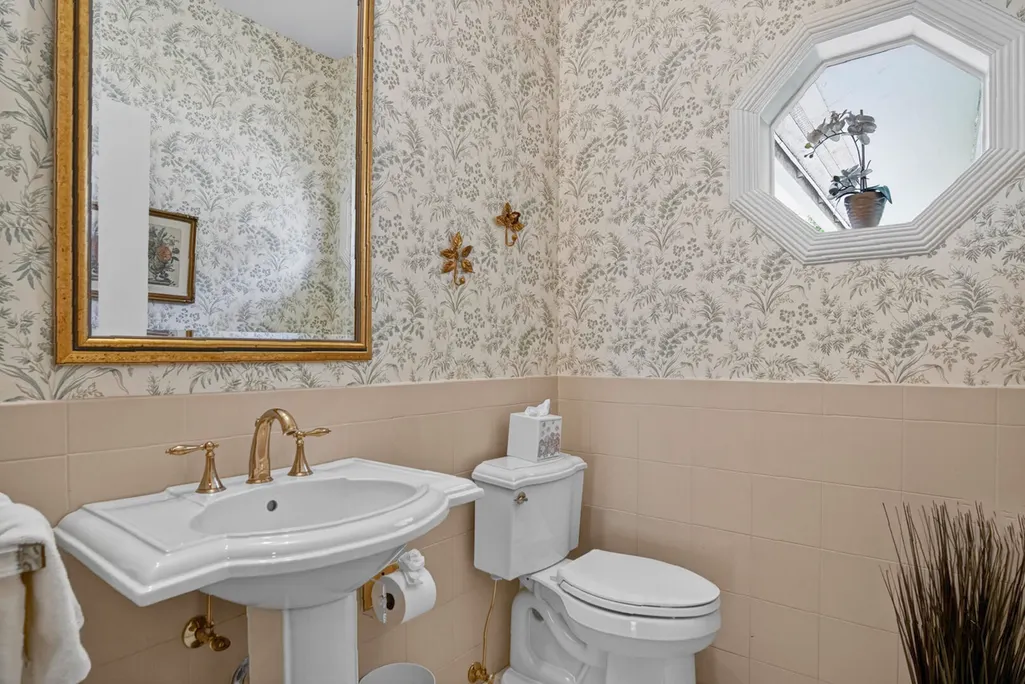
- Half Bathrooms1
- Sqr Footage2842
- Lot Size0.55 Acres
Data Source:
Beaches MLS (FL)
Property Description
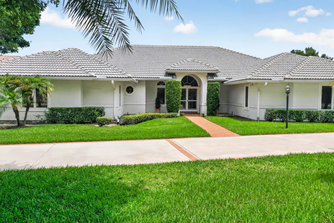
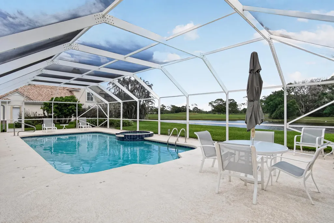
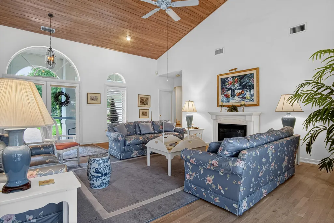
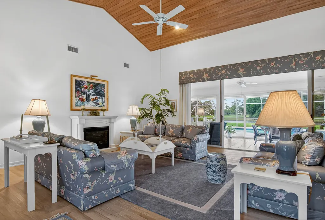
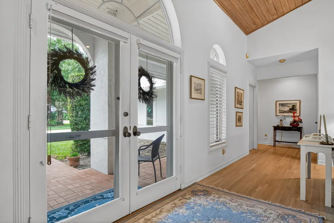
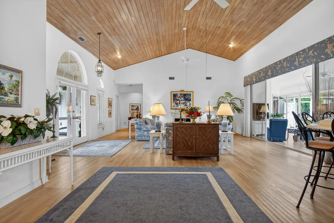
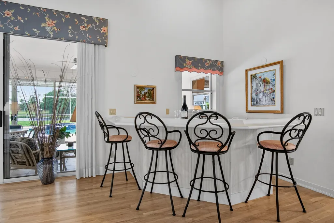
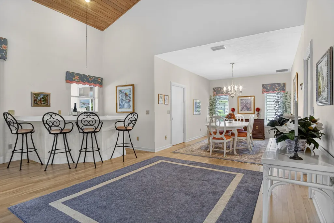
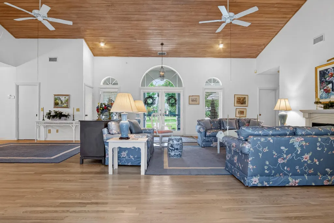
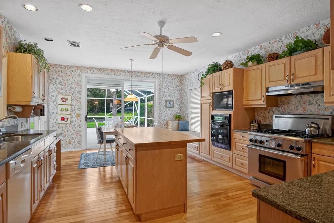
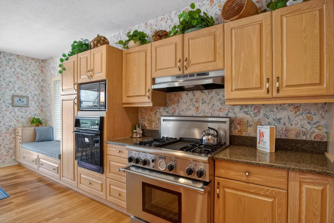
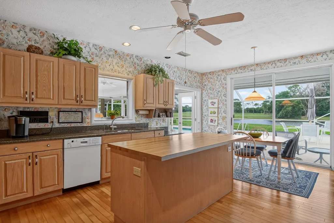
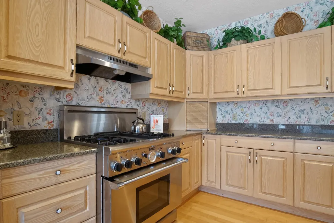
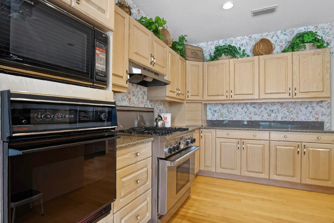
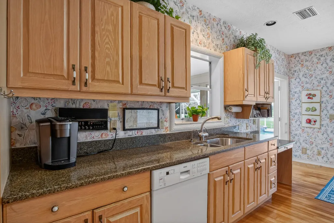
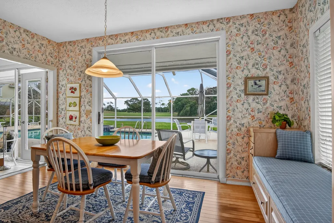
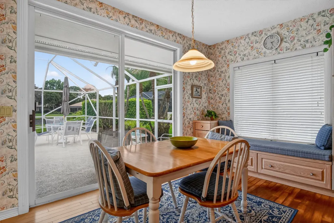
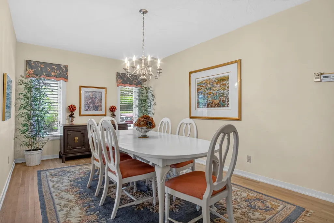
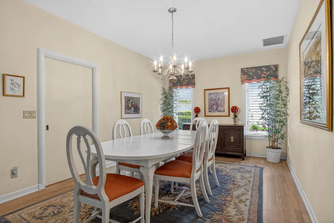
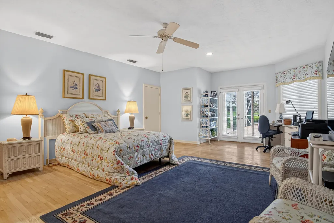
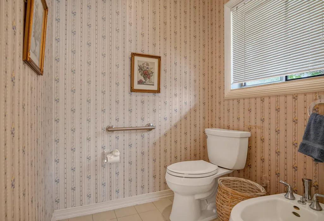
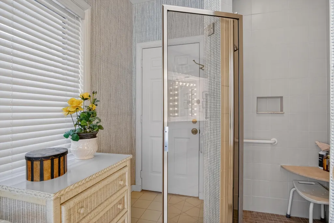
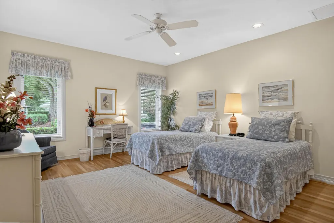
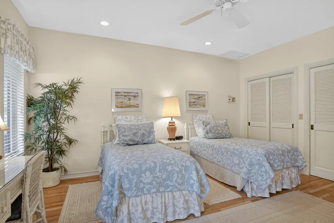
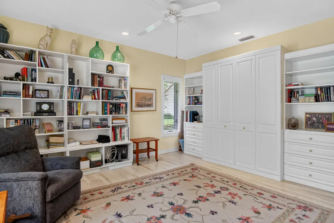
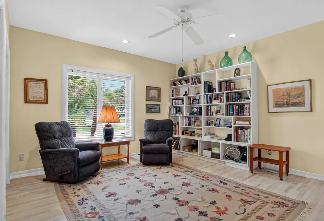
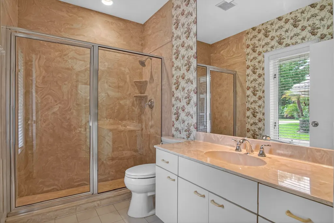
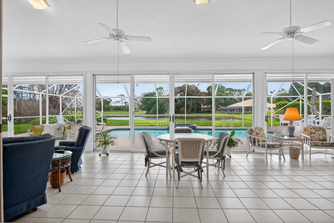
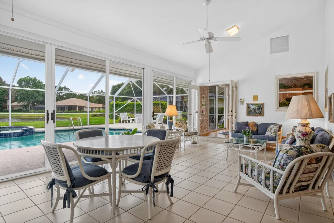
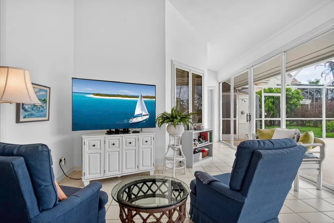
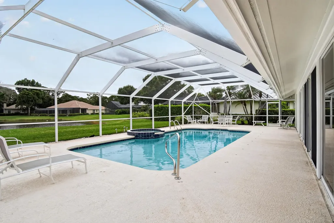
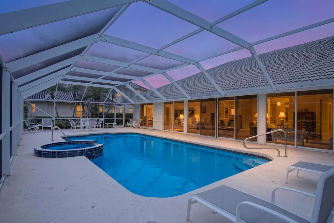
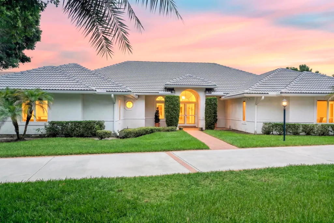
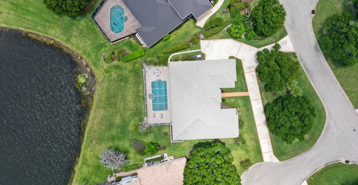
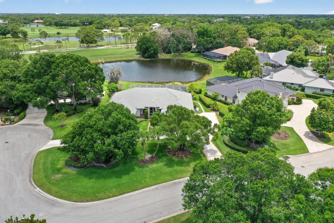
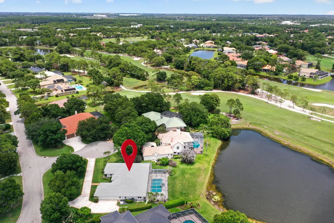
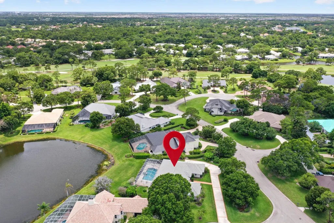
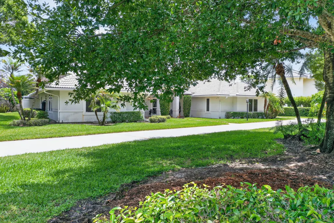
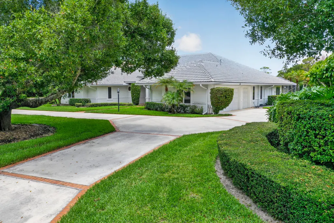
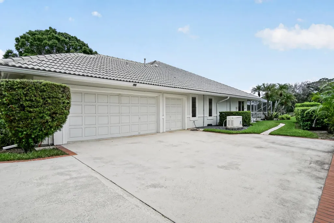
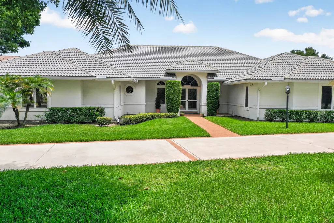
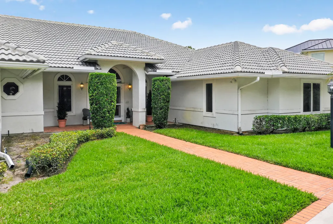
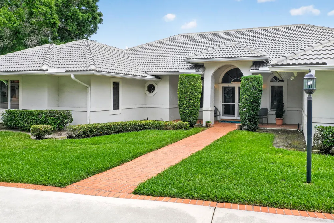
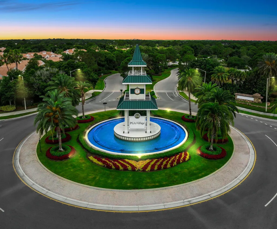
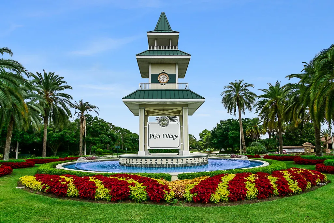
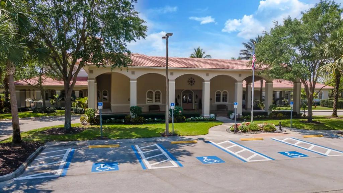
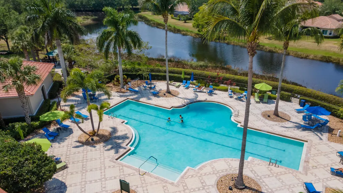
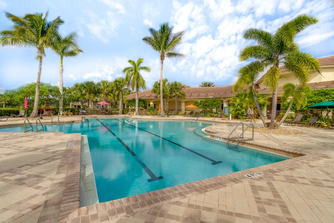
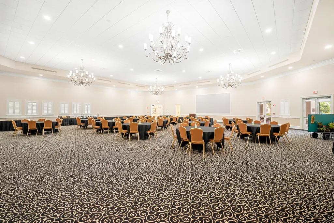
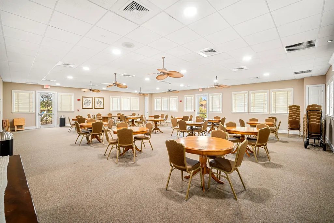
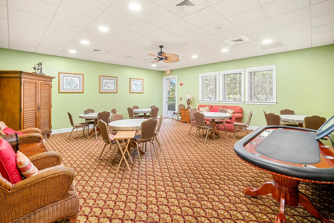
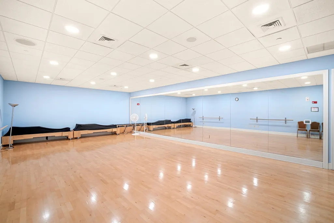
If you desire a home with charm, elegance and spacious rooms, this is the home for you! Enter the double front doors to look past the Great Room and Sun Room/Florida Room to the gorgeous view across the pond to the golf course. This custom 3 BR, 2.5 bath home with a 2.5 car garage has hardwood floors and plenty of light throughout. The Great Room adjoins the Dining Room and large Sunroom and has a wet bar for stylish entertaining. The 'chef's dream kitchen has an island and eating area looking out to the view with granite countertops, a window seat, Thermador gas stove and two ovens. Reserve Creek is among the most prestigious areas in PGA Village and has no sub-association HOA, only the POA. The POA offers security, basic internet and cable and access to the Island Club amenities. Home has full house generator. Some furniture is negotiable. The electric fireplace in the Great Room may not convey. Golf and Tennis memberships are available but not mandatory. The gated community is close to shopping, medical offices, restaurants, golf courses and the Mets Stadium. Come enjoy!
| Price History | |
|---|---|
| 6/12/2026 | Listed $698,000 |
| 7/20/2026 | 3$675,000 |
General Features
| Membership Required | false |
|---|---|
| Membership Description | Other Membership Available,Social Membership Available,Tennis Membership Available |
| Sewer | Public Sewer |
| Heating | Central,Electric |
| Cooling | Central Air,Ceiling Fan(s),Electric,Zoned |
| Utilities | Cable Connected,Electricity Connected,Natural Gas Available,Propane,Phone Connected,Sewer Connected,Underground Utilities,Water Connected |
| Possession | Close Of Escrow |
| Roof | Concrete,Tile |
| Appliances | Cooktop,Dryer,Dishwasher,Gas Cooktop,Disposal,Gas Range,Ice Maker,Microwave,Oven,Range,Refrigerator,Washer |
| Garage Spaces | 2.5 |
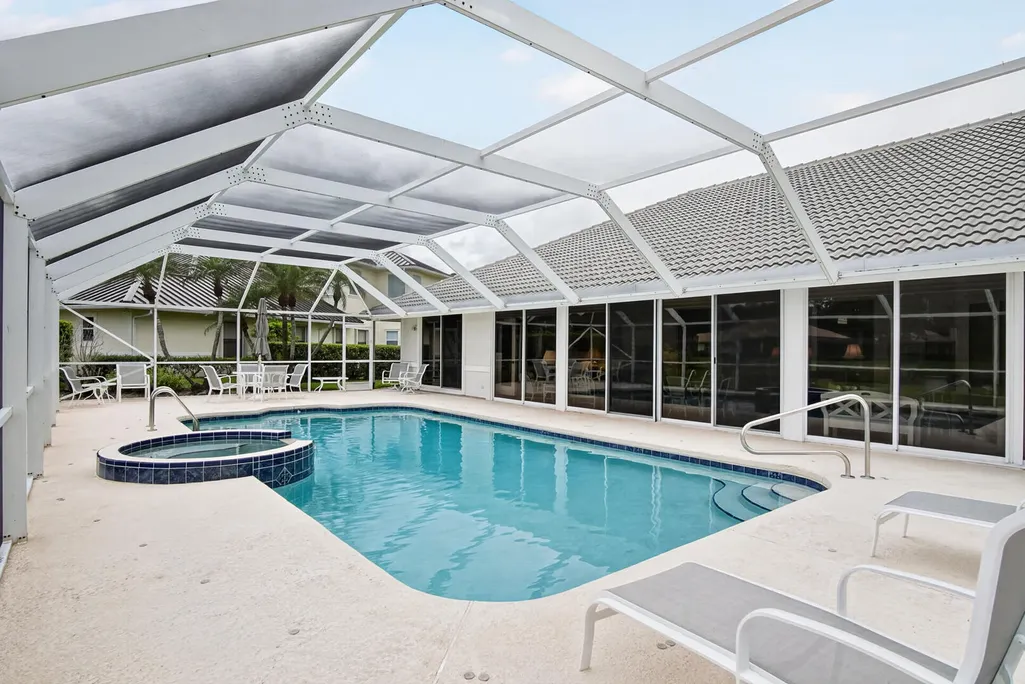
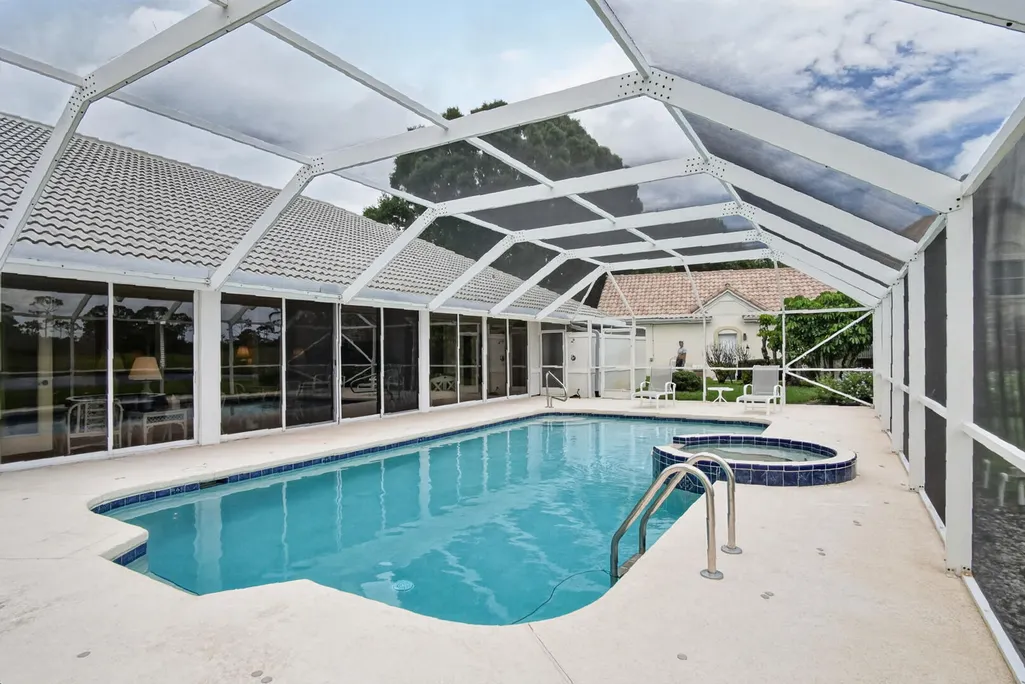
| Patio/Porch Features | Deck,Glass Enclosed,Porch,Screened |
| Architectural Style | Traditional |
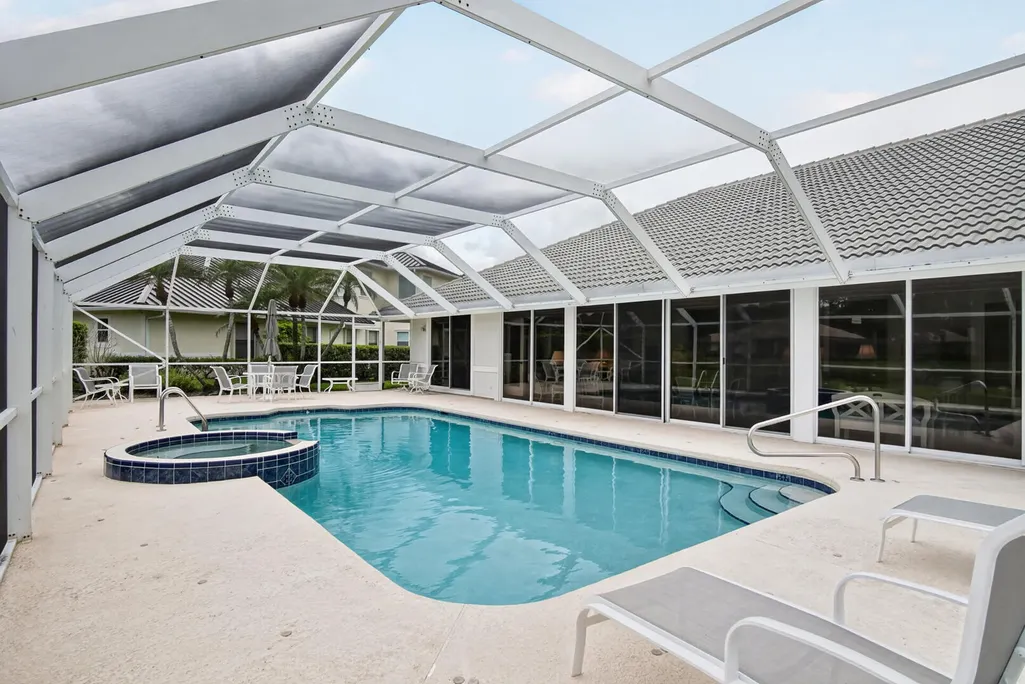
| Pool Features | Gas Heat,Heated,In Ground,Pool/Spa Combo |
| Security Features | Security Gate,Gated with Guard,Gated Community,Security Guard |
| Construction Materials | Frame,Stucco |
| Pets Allowed | No Pet Restrictions,Yes |
| Year Built | 1988 |
| View | Golf Course,Pond,Water |
| Stories Count | 1 |
| Levels | One |
| Property Subtype | Single Family Residence |
| Tax Year | 2025 |
| Waterfront Features | Pond |
| Community Features | Gated |
| Community Type | Gated Community |
| Accessibility | None |
| HOA Fee 2 | 964.26 |
| County | St Lucie |
| New Construction | false |
| Property Type | Residential |
| Attached Garage | true |
| Contingency | Inspection |
| Subdivision Name | RESERVE CREEK |
| Facing Direction | West |
| Garage Y/N | true |
| Total Rooms | 7 |
| Full Baths | 2 |
| Status | Active Under Contract |
| Directions | St. Lucie West Blvd. west to PGA Village Circle. Go through main gate. Right at Legends Dr. Right at Reserve Creek Drive. Home is on the left. |
| City | Port St Lucie |
| Senior Community Y/N | false |
| MLS Area | 7600 |
| Carport Y/N | false |
| Spa Features | Heated,In Ground |
| Land Lease Y/N | false |
| Tax Annual Amount | 6972.34 |
| Property Condition | Resale |
| MLS Area Minor | SL02 |
| Virtual Tour | https://www.propertypanorama.com/7350-Reserve-Creek-Drive-Port-St-Lucie-FL-34986/unbranded |
| Standard Status | Active Under Contract |
| Occupancy Type | Call Agent |
| Property Sub Type Additional | Single Family Residence |
| PostalCity | Port St. Lucie |
| Legal Description | RESERVE CREEK PARCEL 5 LOT 21 (OR 1100-2780; 4083-180) |
Interior Features
| Interior Amenities | Wet Bar,Bidet,Breakfast Area,Bathtub,Cathedral Ceiling(s),Central Vacuum,Dining Area,Separate/Formal Dining Room,Dual Sinks,Garden Tub/Roman Tub,High Ceilings,Jetted Tub,Kitchen Island,Kitchen/Dining Combo,Living/Dining Room,Main Level Primary,Pantry,Sitting Area in Primary,Soaking Tub,Separate Shower,Vaulted Ceiling(s) |
|---|---|
| Flooring | Engineered Hardwood,Tile,Wood |
| Furnished Y/N | Negotiable |
| Total Stories | 1 |
| Air Conditioning Y/N | true |
| Heating Y/N | true |
| Window Features | Blinds,Plantation Shutters |
| Fireplace Y/N | false |
| Half Baths | 1 |
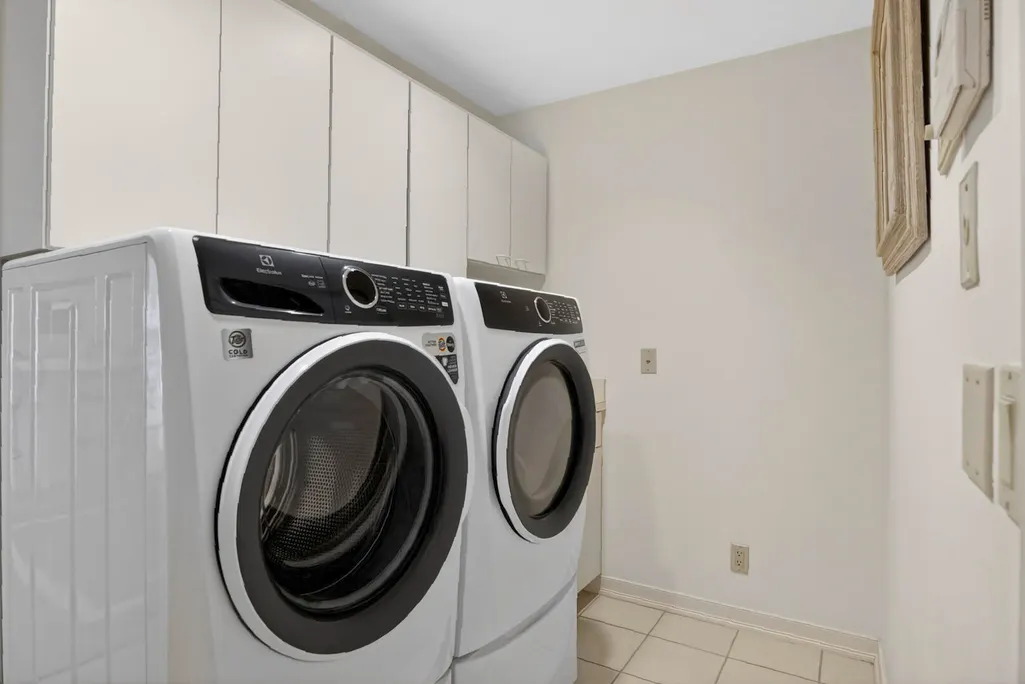
| Laundry Features | Main Level,Laundry Room,Laundry Tub |
| Total Bedrooms | 3 |
| Main Level Bedrooms | 3 |
| Main Level Bathrooms | 2 |
| Total Baths | 3 |
Exterior Features
| Exterior Amenities | Outdoor Living Area,Outdoor Shower,Porch |
|---|---|
| Parking Features | Attached,Circular Driveway,Concrete,Garage,Golf Cart Garage,Garage Door Opener |
| Lot Features | Landscaped,On Golf Course,Oversized Lot |
| Water Source | Public |
| Total Parking | 8 |
| Lot Size Area | 23958 |
| Spa | true |
| Building Area Total | 4116 |
| Lot Size Acres | 0.55 |
| Road Surface Type | Paved |
| Waterfront Y/N | true |
| Covered Spaces | 2.5 |
| Door Features | French Doors |
Amenities
- Foreclosure
- Views
- Short Sale
- New Construction
- Adult 55+
- Lease To Own
- No HOA Fees
- Furnished
- Primary On Main
- Air Conditioning
- Seller Finance
- Green
- Fixer Upper
- Horse
- Golf
- Fireplace
- Deck
- Garage
- Basement
- Pool
Property vs Single Family Average in 34986
Price
Taxes
Year Built
 All information deemed reliable but not guaranteed. All properties are subject to prior sale, change or withdrawal. Neither listing broker(s) or information provider(s) shall be responsible for any typographical errors, misinformation, misprints and shall be held totally harmless. Listing(s) information is provided for consumer's personal, non-commercial use and may not be used for any purpose other than to identify prospective properties consumers may be interested in purchasing. The data relating
