
Views
Address
560 Se Monet Drive, Port St Lucie, FL
Price
$ 439,900
Property Attributes
- MLS#B26039666
- TypeSingle Family
- Listing Status Active
- CountySt Lucie
- CityPort St Lucie
- Area7220
- NeighborhoodVERANDA PLAT NO 4 VERANDA GARDENS WEST PHASE 2
- Zip34984
- Style
- Year Built2017
- Taxes$ 9848
- Price$ 439,900
- Bedrooms3
- Full Bathrooms2
- Half Bathrooms0
- Sqr Footage1695
- Lot Size0.16 Acres
Data Source:
Beaches MLS (FL)
Property Description
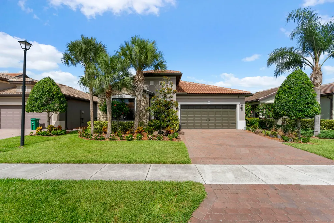
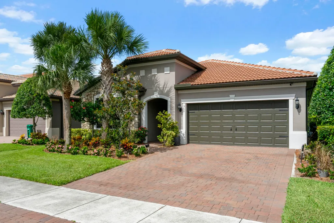
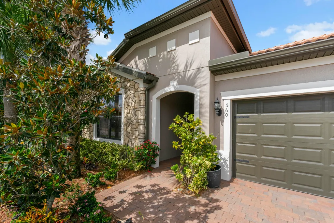
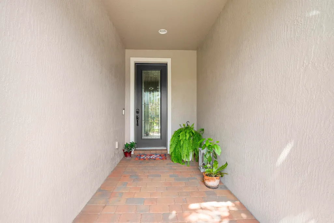
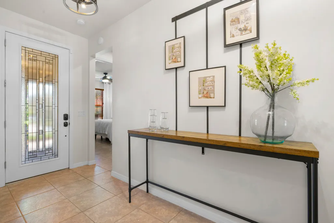
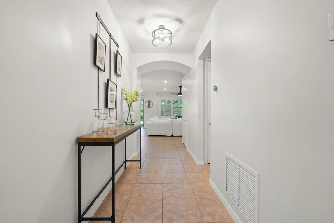
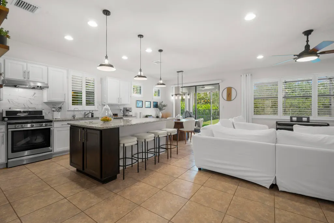
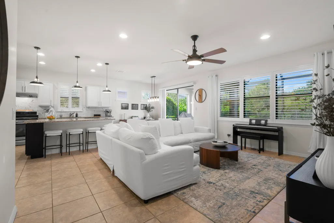
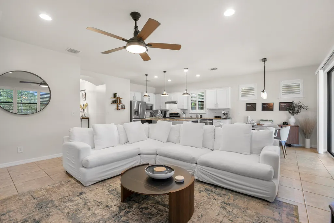
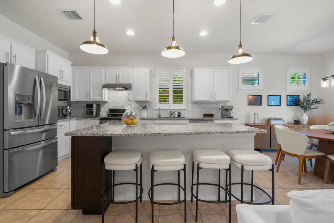
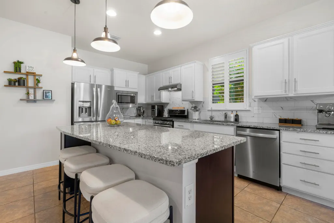
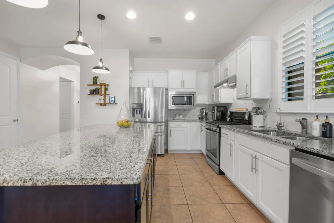
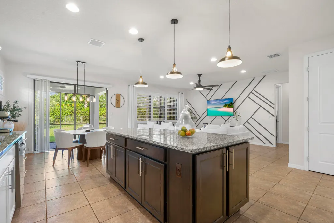
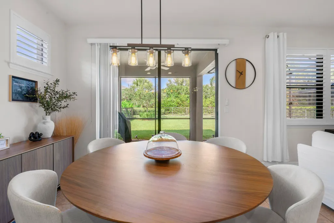
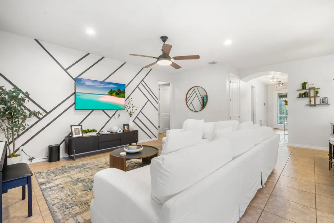
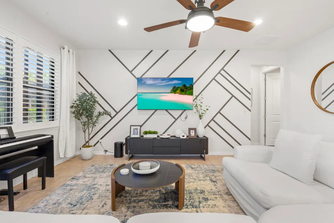
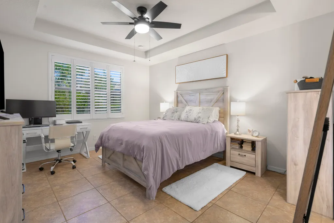
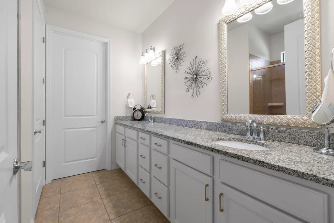
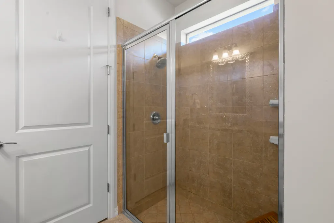
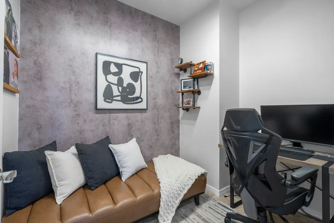
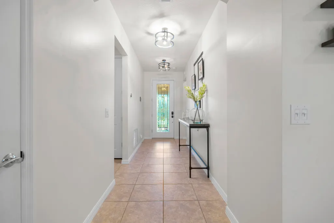
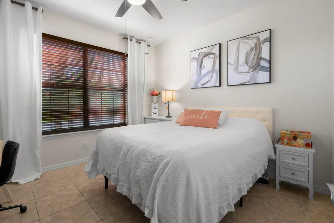
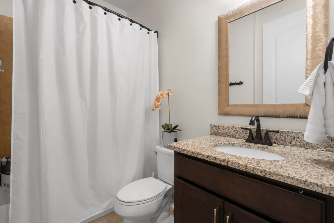
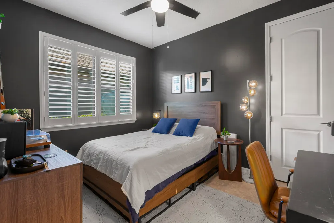
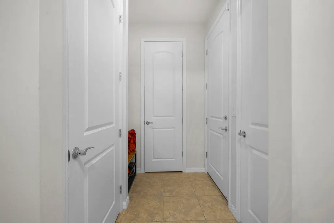
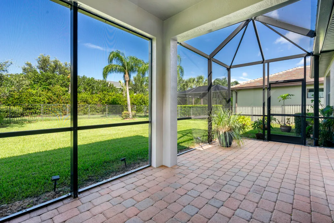
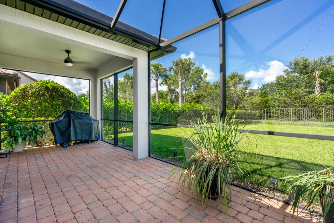
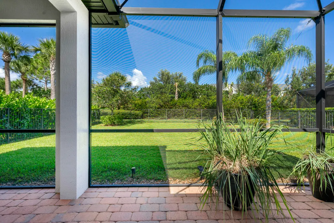
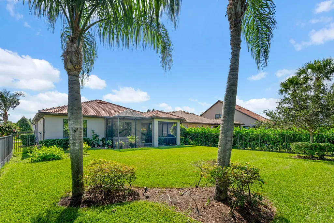
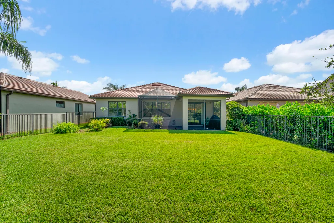
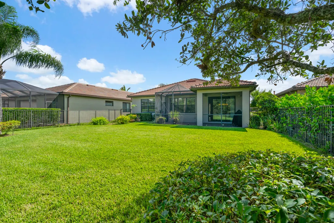
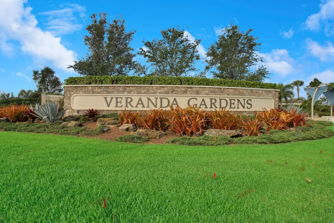
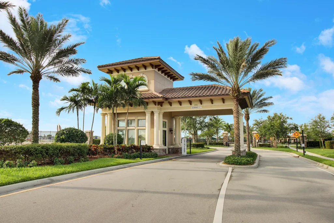
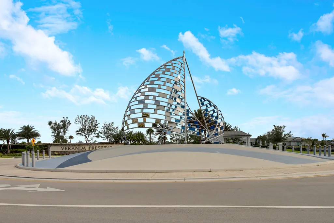
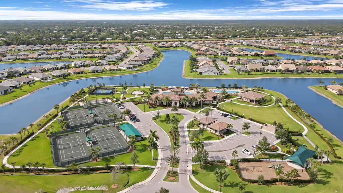
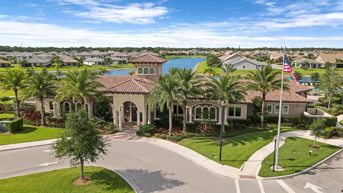
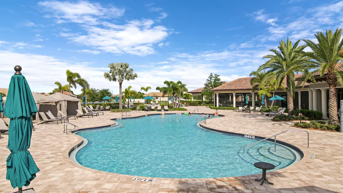
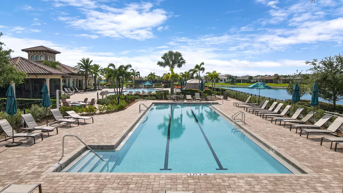
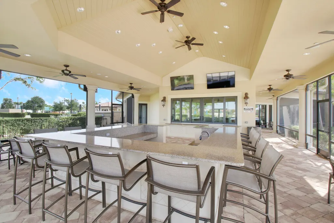
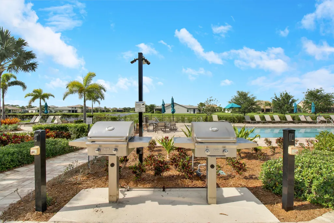
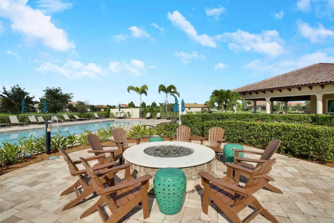
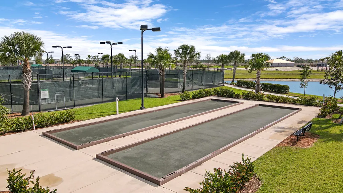
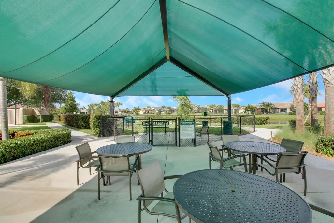
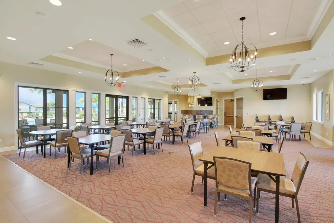
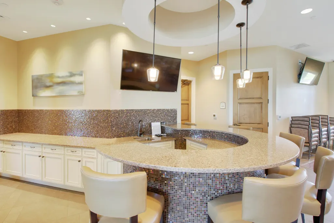
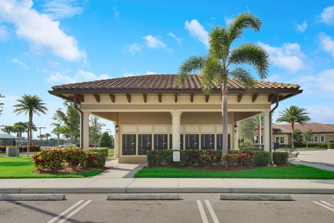
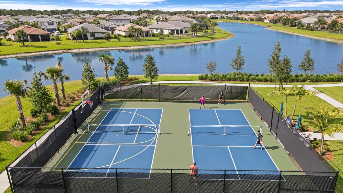
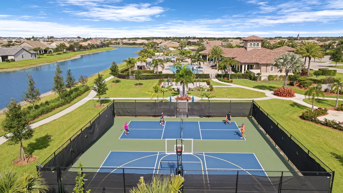
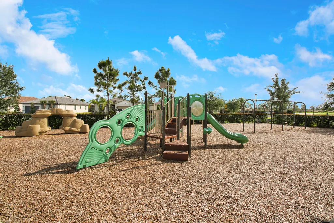
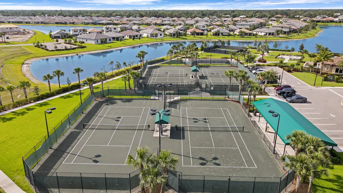
GORGEOUS 3BR+Flex/2BA/2CG home with numerous upgrades and a private fenced yard in Veranda Gardens! This home features tile flooring throughout, plantation shutters, glass entry front door. NEWER A/C, fresh exterior paint, pantry with custom shelving, screened & partially covered patio, additional flex space/office nook and more! The spacious kitchen features white cabinets, a large center island, SS appliances including gas range, pendant lighting, tiled backsplash, granite counters and large pantry. Open floorplan ideal for modern living. Master suite has views of the back yard as well as an ensuite with dual sinks, tiled shower and walk-in closet. Two guest bedrooms have access to a hall bathroom. The fully fenced and private back yard is a great spot for your furry friends! VERANDA GARDENS is a gated community nestled minutes from Palm City & Stuart with plentiful amenities including a clubhouse, playground, fitness center, multiple pools, dog park, pickleball, tennis, fire pit, outdoor bar/dining area, grilling areas & more. Conveniently located with access to interstates, beaches, shopping, restaurants and schools. THIS HOME IS THE COMPLETE PACKAGE! Call today to view this wonderful property!
| Price History | |
|---|---|
| 6/11/2026 | Listed $439,900 |
General Features
| Membership Required | false |
|---|---|
| Sewer | PublicSewer |
| Heating | Central,Electric |
| Cooling | CentralAir,CeilingFans,Electric |
| Utilities | CableAvailable,ElectricityAvailable,SewerAvailable,UndergroundUtilities,WaterAvailable |
| Possession | CloseOfEscrow |
| Roof | Barrel |
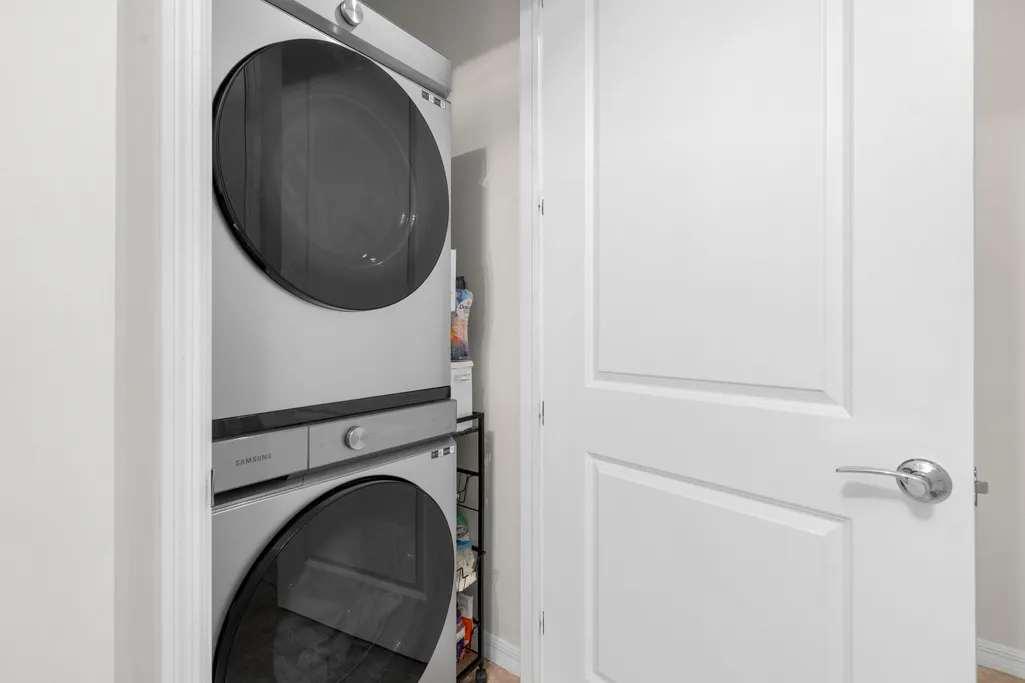
| Appliances | Dryer,Dishwasher,GasRange,Microwave,Range,Refrigerator,Washer |
| HOA Fee | 1002.49 |
| Garage Spaces | 2 |
| Association Fee Includes | CommonAreas,MaintenanceGrounds,RecreationFacilities,Security |
| Patio/Porch Features | Covered,Patio,Screened |
| Architectural Style | Traditional |
| Pool Features | Association |
| Security Features | GatedCommunity,PhoneEntry |
| Construction Materials | Block,StoneVeneer,Stucco |
| Pets Allowed | BreedRestrictions,NumberLimit,PetRestrictions,Yes |
| Year Built | 2017 |
| View | Garden |
| Stories Count | 1 |
| Levels | One |
| Property Subtype | SingleFamilyResidence |
| Tax Year | 2025 |
| Community Features | HomeOwnersAssociation,Gated,StreetLights |
| Community Type | Gated Community |
| Accessibility | None |
| Assoc Fee Paid Per | Quarterly |
| County | St Lucie |
| New Construction | false |
| Property Type | Residential |
| Association Amenities | BasketballCourt,BocceCourt,Cabana,Clubhouse,DogPark,FitnessCenter,Library,PicnicArea,Playground,Pickleball,Pool,SpaHotTub,Sidewalks,TennisCourts |
| Attached Garage | true |
| Subdivision Name | VERANDA PLAT NO 4 VERANDA GARDENS WEST PHASE 2 |
| Facing Direction | North |
| Garage Y/N | true |
| Total Rooms | 5 |
| Full Baths | 2 |
| Status | Active |
| Directions | Enter through Veranda Gardens main gate, right on SE Courances, right on SE Monteiro Drive, right on SE Monet Drive. Home on left. |
| City | Port St Lucie |
| Disclosures | SpecialAssessment |
| Senior Community Y/N | false |
| MLS Area | 7220 |
| Carport Y/N | false |
| Tax Annual Amount | 9848.46 |
| Property Condition | Resale |
| Virtual Tour | https://www.propertypanorama.com/560-SE-Monet-Drive-Port-St-Lucie-FL-34984--B26039666/unbranded |
| Builder Name | DiVosta Homes |
| Standard Status | Active |
| Occupancy Type | Owner |
| Property Sub Type Additional | SingleFamilyResidence |
| PostalCity | Port St. Lucie |
| Legal Description | VERANDA PLAT NO. 4 VERANDA GARDENS WEST PHASE 2 (PB 72-27) LOT 246 |
Interior Features
| Interior Amenities | BreakfastBar,DualSinks,EntranceFoyer,KitchenIsland,LivingDiningRoom,Pantry,SplitBedrooms,SeparateShower,WalkInClosets |
|---|---|
| Flooring | Tile |
| Furnished Y/N | Unfurnished |
| Total Stories | 1 |
| Air Conditioning Y/N | true |
| Heating Y/N | true |
| Window Features | PlantationShutters |
| Fireplace Y/N | false |
| Laundry Features | Inside,LaundryCloset |
| Total Bedrooms | 3 |
| Main Level Bedrooms | 3 |
| Main Level Bathrooms | 2 |
| Total Baths | 2 |
Exterior Features
| Exterior Amenities | OutdoorLivingArea |
|---|---|
| Fencing | BackYard,Fenced |
| Parking Features | Attached,Driveway,Garage |
| Lot Features | SprinklersAutomatic,LessThanQuarterAcre |
| Water Source | Public |
| Total Parking | 2 |
| Lot Size Area | 6795 |
| Building Area Total | 2432 |
| Lot Size Acres | 0.16 |
| Waterfront Y/N | false |
| Covered Spaces | 2 |
| Builder Model | Abbeyville |
Amenities
- Foreclosure
- Views
- Short Sale
- New Construction
- Adult 55+
- Lease To Own
- No HOA Fees
- Furnished
- Primary On Main
- Air Conditioning
- Seller Finance
- Green
- Fixer Upper
- Horse
- Golf
- Fireplace
- Deck
- Garage
- Basement
- Pool
Property vs Single Family Average in 34984
Price
Taxes
Year Built
 All information deemed reliable but not guaranteed. All properties are subject to prior sale, change or withdrawal. Neither listing broker(s) or information provider(s) shall be responsible for any typographical errors, misinformation, misprints and shall be held totally harmless. Listing(s) information is provided for consumer's personal, non-commercial use and may not be used for any purpose other than to identify prospective properties consumers may be interested in purchasing. The data relating
