
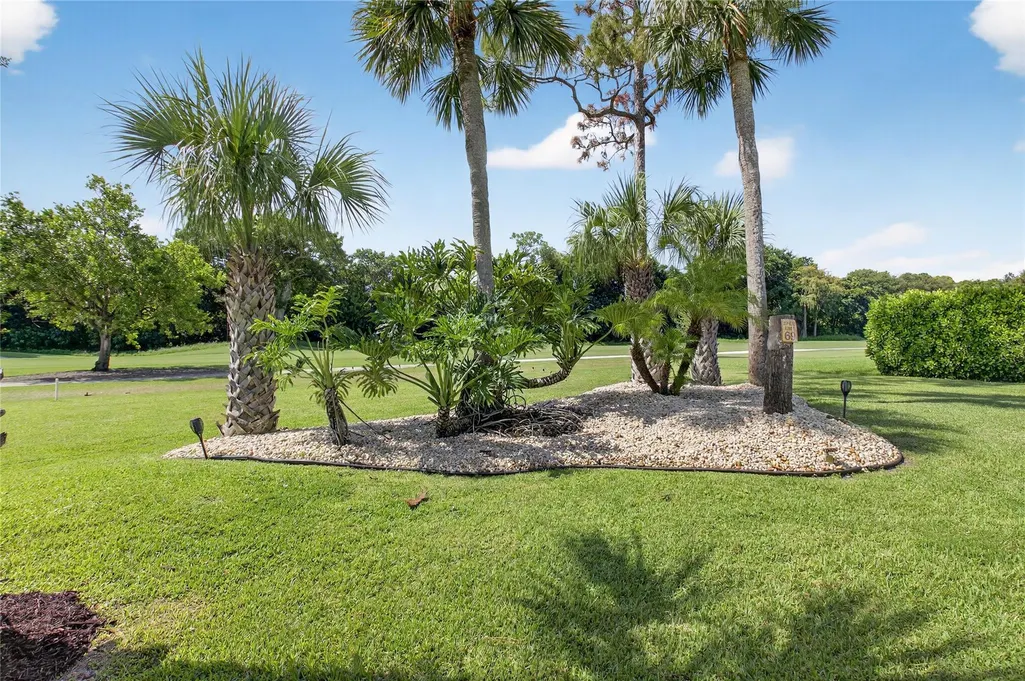
Views - Golf Course
Address
10182 Boca Woods Lane, Boca Raton, FL
Price
$ 1,169,000
Property Attributes
- MLS#B26039637
- TypeSingle Family
- Listing Status Active
- CountyPalm Beach
- CityBoca Raton
- Area4870
- NeighborhoodBoca Woods Country Club
- Zip33428
- Style
- Year Built1981
- Taxes$ 8043
- Price$ 1,169,000
- Bedrooms4
- Full Bathrooms2
- Half Bathrooms1
- Sqr Footage2643
- Lot Size0.35 Acres
Data Source:
Beaches MLS (FL)
Property Description
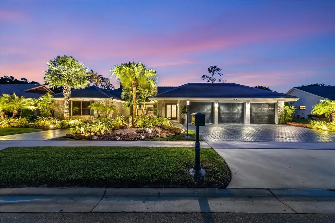
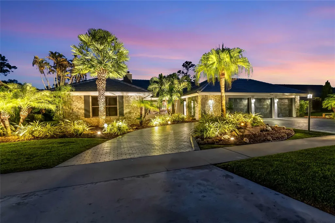
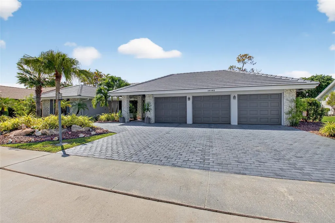
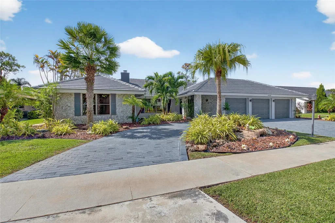
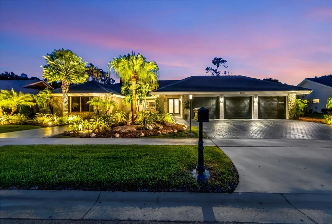
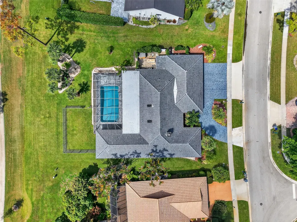
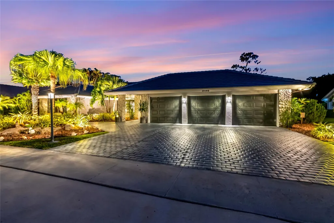
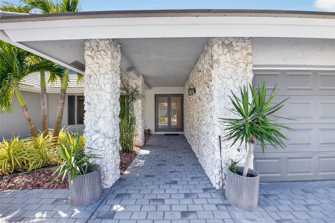
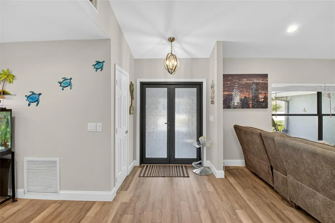
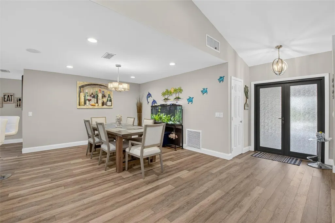
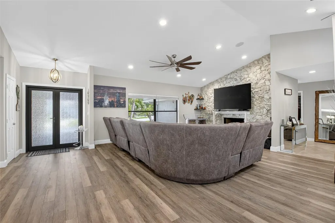
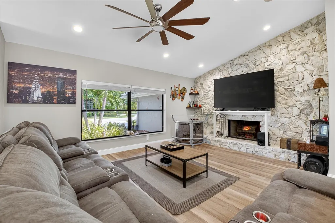
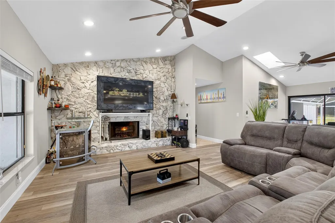
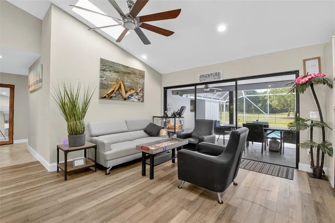
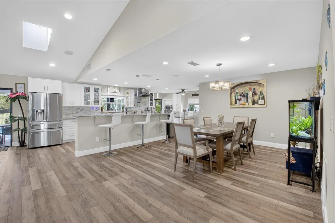
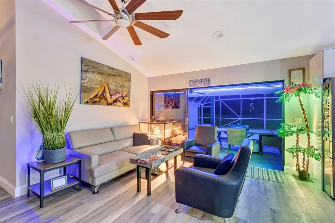
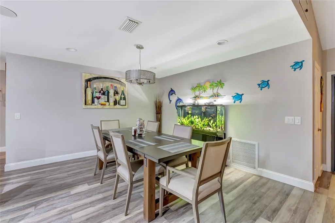
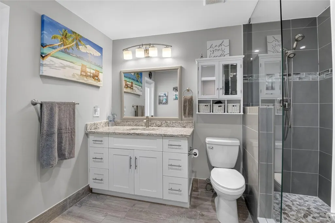
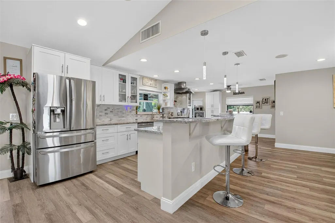
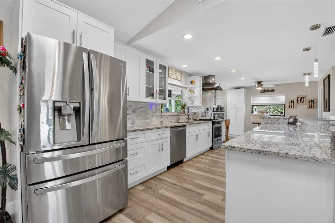
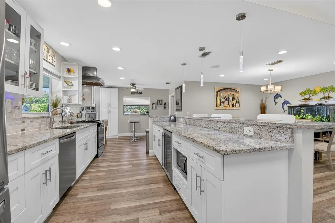
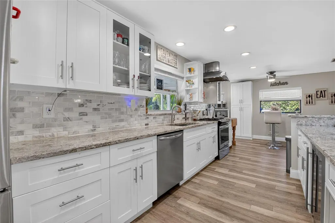
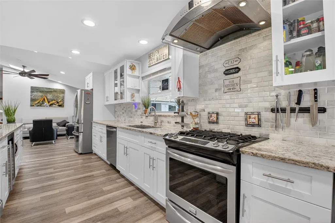
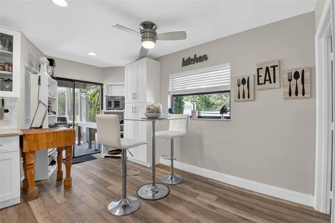
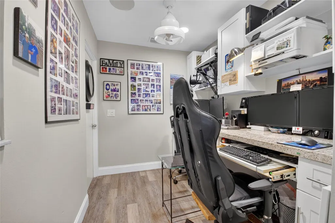
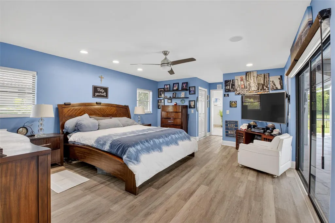
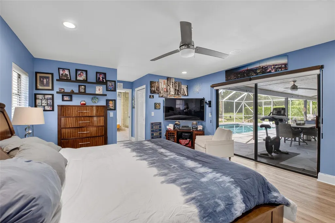
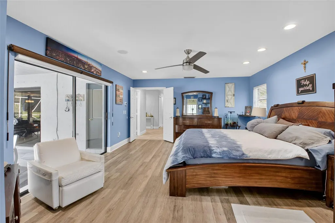
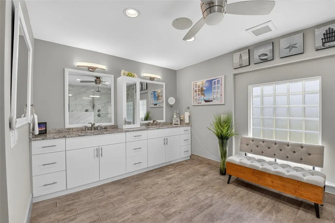
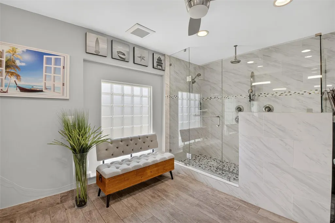
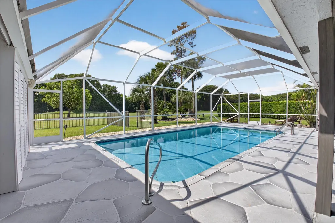
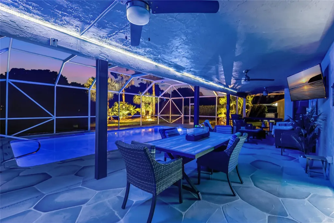
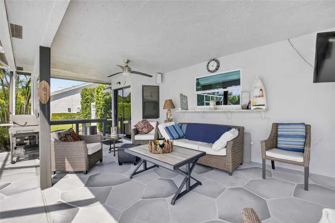
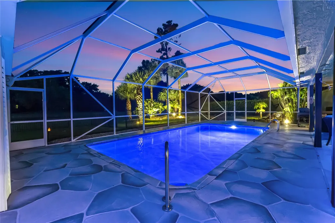
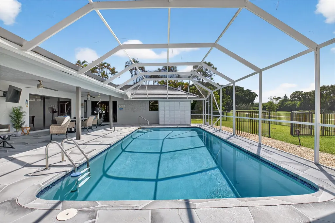
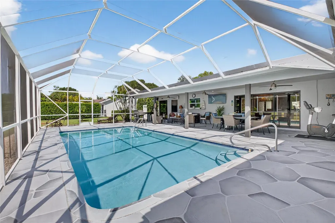
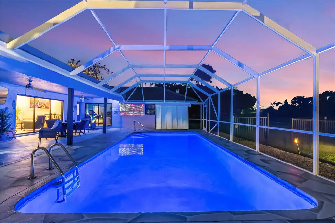
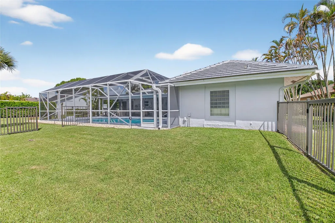
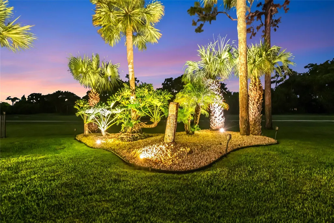
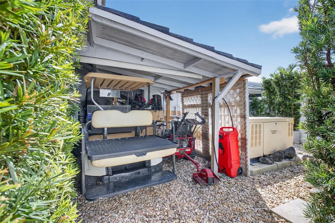
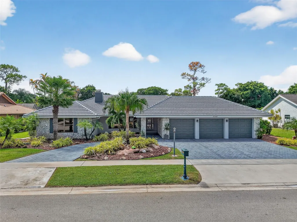
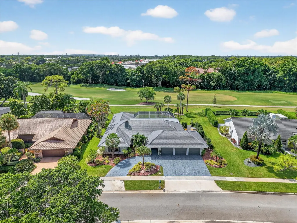
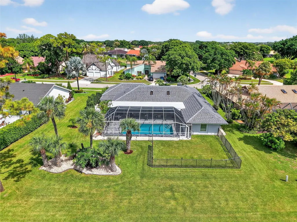
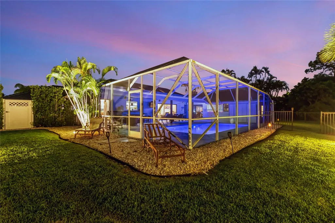
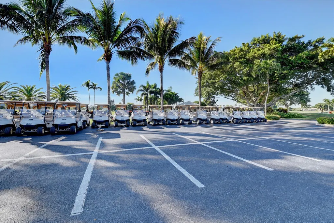
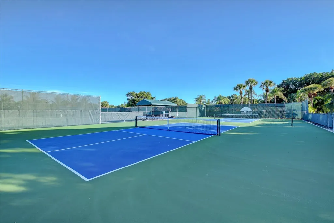
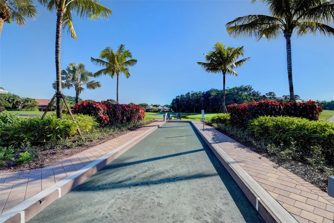
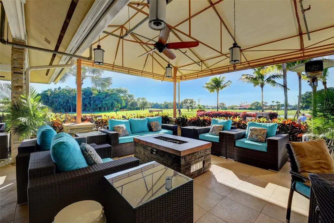
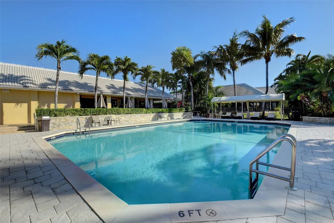
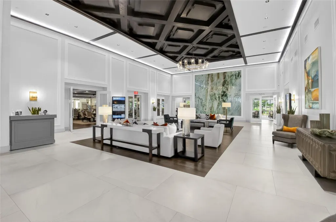
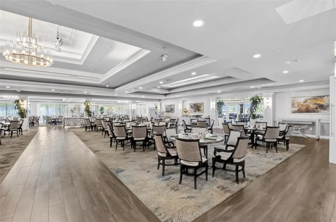
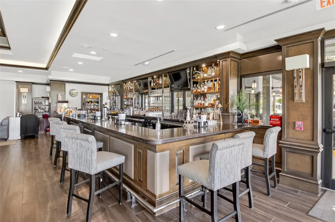
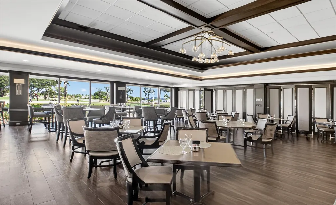
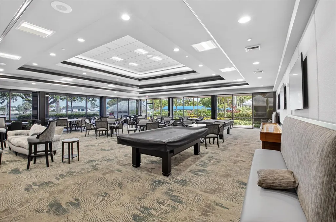
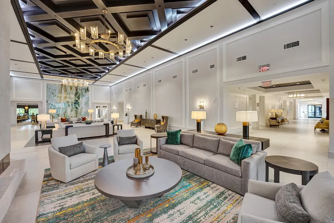
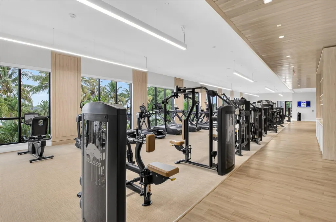
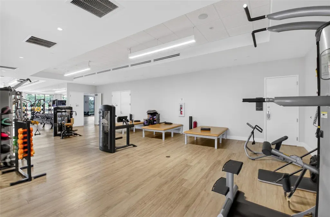
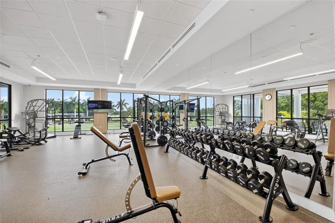
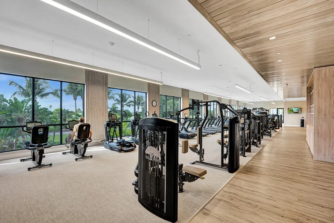
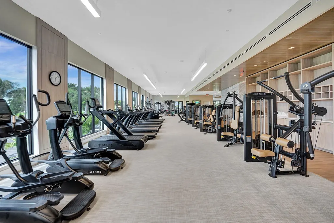
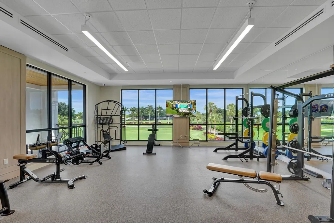
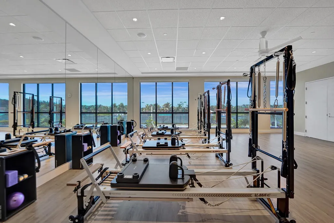
Discover 10182 Boca Woods Ln, a refined estate in Boca Raton's premier country club community. This residence showcases a 2025 roof, natural gas throughout—powering the generator, stove, dryer, hot water, and pool heater—plus a tankless water system, irrigation well, and lush, illuminated landscaping. A circular driveway welcomes you to a 3-car garage and carport for golf cart or tools. Inside, enjoy sleek updates with a modern kitchen, stylish baths, LED lighting, and 4,025 total sq ft designed for comfort and entertaining. Step outside to your private heated pool oasis, then indulge in Boca Woods' lifestyle: 36 holes of championship golf, Har-Tru tennis, pickleball, fitness, spa, and a newly renovated clubhouse with fine dining and vibrant social events
| Elementary School | Middle School | High School |
|---|---|---|
| Sandpiper Shores (Palm Beach) Elementary School | Loggers Run Community Middle School | West Boca Raton High School |
| Price History | |
|---|---|
| 6/11/2026 | Listed $1,169,000 |
General Features
| Membership Required | true |
|---|---|
| Membership Description | Club Membership Required,Golf Purchase |
| Membership Fee | 150000 |
| Sewer | PublicSewer |
| Heating | Central |
| Cooling | CentralAir,CeilingFans |
| Utilities | CableConnected,ElectricityConnected,NaturalGasConnected,SewerConnected,WaterConnected |
| Possession | CloseOfEscrow,Negotiable |
| Roof | Flat,Tile |
| Appliances | Cooktop,Dryer,Dishwasher,GasCooktop,Disposal,GasRange,GasWaterHeater,Microwave,Refrigerator,TanklessWaterHeater,WaterHeater,Washer |
| HOA Fee | 1280 |
| Garage Spaces | 3 |
| Association Fee Includes | CommonAreas,CableTv,Internet,RecreationFacilities,Security |
| Patio/Porch Features | Covered,Deck,Patio,Screened |
| Pool Features | GasHeat,InGround,ScreenEnclosure,Association,Heated |
| Security Features | SecurityGate,GatedWithGuard,GatedCommunity,SmokeDetectors,SecurityGuard,SecurityLights |
| Construction Materials | Block,StoneVeneer,Stucco |
| Pets Allowed | BreedRestrictions,Yes |
| Year Built | 1981 |
| View | GolfCourse,Garden,Pool |
| Stories Count | 1 |
| Levels | One |
| Property Subtype | SingleFamilyResidence |
| Tax Year | 2025 |
| Community Features | HomeOwnersAssociation,Gated,StreetLights |
| Community Type | Gated Community |
| Accessibility | None |
| Assoc Fee Paid Per | Quarterly |
| County | Palm Beach |
| New Construction | false |
| Property Type | Residential |
| Association Amenities | BocceCourt,Clubhouse,Elevators,FitnessCenter,GolfCourse,MaintenanceGrounds,Pickleball,Pool,PuttingGreens,RecreationFacilities,Restaurant,Sauna,Security,TennisCourts |
| Attached Garage | true |
| Subdivision Name | Boca Woods Country Club |
| Facing Direction | North |
| Garage Y/N | true |
| Other Structures | Garages,Workshop |
| Total Rooms | 1 |
| Full Baths | 2 |
| Status | Active |
| Directions | Entrance is on the West side of Route 441 (State Road 7) between Glades Rd and Palmetto Park Rd, 4th house on the left |
| High School | West Boca Raton |
| City | Boca Raton |
| Disclosures | OwnerIsListingAgent,SpecialAssessment |
| Senior Community Y/N | false |
| MLS Area | 4870 |
| Carport Spaces | 1 |
| Carport Y/N | true |
| Elementary School | Sandpiper Shores (Palm Beach) |
| Tax Annual Amount | 8043.82 |
| Middle/Junior High School | Loggers Run Community |
| Property Condition | Resale,UpdatedRemodeled |
| Virtual Tour | https://www.propertypanorama.com/10182-Boca-Woods-Lane-Boca-Raton-FL-33428--B26039637/unbranded |
| Standard Status | Active |
| Occupancy Type | Owner |
| Property Sub Type Additional | SingleFamilyResidence |
| PostalCity | Boca Raton |
| Legal Description | BOCA WOODS COUNTRY CLUB PH 1 LOT 4 BLK 2 |
Interior Features
| Interior Amenities | BreakfastBar,BedroomOnMainLevel,BreakfastArea,DiningArea,SeparateFormalDiningRoom,DualSinks,FamilyDiningRoom,HighCeilings,KitchenIsland,LivingDiningRoom,MainLevelPrimary,Pantry,SittingAreaInPrimary,SeparateShower,VaultedCeilings,WalkInClosets |
|---|---|
| Flooring | CeramicTile,Tile,Vinyl |
| Fireplace Features | WoodBurning |
| Total Stories | 1 |
| Air Conditioning Y/N | true |
| Heating Y/N | true |
| Window Features | Blinds,Skylights,TintedWindows |
| Fireplace Y/N | true |
| Half Baths | 1 |
| Laundry Features | GasDryerHookup,InGarage,LaundryRoom,Other |
| Total Bedrooms | 4 |
| Entry Level | 1 |
| Main Level Bedrooms | 4 |
| Main Level Bathrooms | 3 |
| Total Baths | 3 |
Exterior Features
| Exterior Amenities | Barbecue,Lighting,OutdoorLivingArea,Storage |
|---|---|
| Fencing | Fenced,Partial |
| Parking Features | AttachedCarport,Attached,CircularDriveway,Carport,Driveway,Garage,GolfCartGarage,GarageDoorOpener |
| Lot Features | Landscaped,OnGolfCourse,OversizedLot,QuarterToHalfAcreLot,SprinklersAutomatic,SprinklerSystem |
| Water Source | Public |
| Total Parking | 10 |
| Lot Size Area | 15065 |
| Building Area Total | 4056 |
| Lot Size Acres | 0.35 |
| Waterfront Y/N | false |
| Covered Spaces | 4 |
| Other Equipment | Generator,IrrigationEquipment |
Amenities
- Foreclosure
- Views
- Short Sale
- New Construction
- Adult 55+
- Lease To Own
- No HOA Fees
- Furnished
- Primary On Main
- Air Conditioning
- Seller Finance
- Green
- Fixer Upper
- Horse
- Golf
- Fireplace
- Deck
- Garage
- Basement
- Pool
Property vs Single Family Average in 33428
Price
Taxes
Year Built
 All information deemed reliable but not guaranteed. All properties are subject to prior sale, change or withdrawal. Neither listing broker(s) or information provider(s) shall be responsible for any typographical errors, misinformation, misprints and shall be held totally harmless. Listing(s) information is provided for consumer's personal, non-commercial use and may not be used for any purpose other than to identify prospective properties consumers may be interested in purchasing. The data relating
