
Waterfront - New Construction
Address
13559 Nesting Pines Way, Palm Beach Gardens, FL
Price
$ 1,988,900
Property Attributes
- MLS#B26039418
- TypeSingle Family
- Listing Status Active
- CountyPalm Beach
- CityPalm Beach Gardens
- Area5550
- NeighborhoodApex at Avenir
- Zip33412
- Style
- Year Built2026
- Taxes$ 5808
- Price$ 1,988,900
- Bedrooms5
- Full Bathrooms6
- Half Bathrooms1
- Sqr Footage5136
- Lot Size0.2 Acres
Data Source:
Beaches MLS (FL)
Property Description
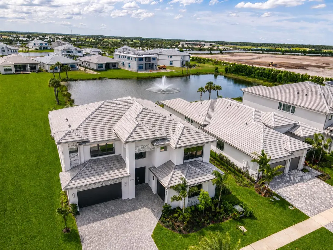
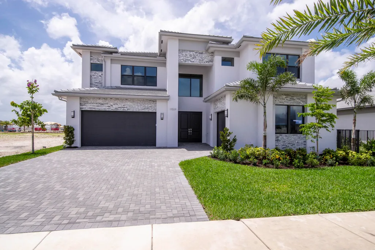
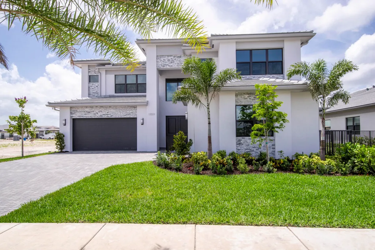
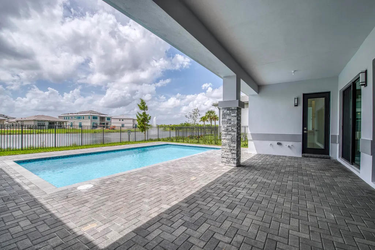
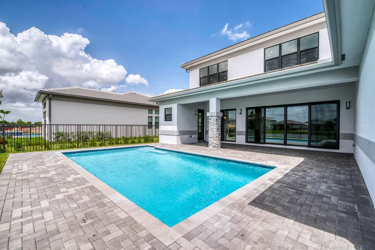
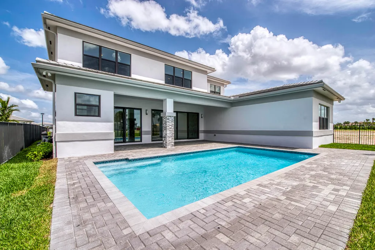
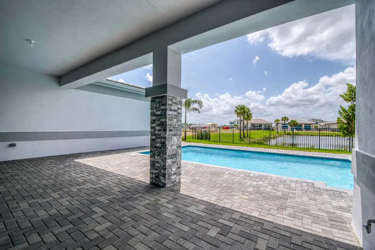
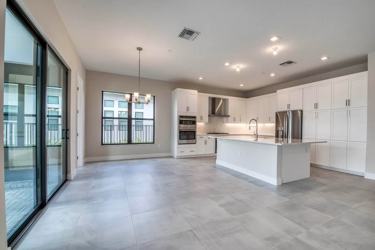
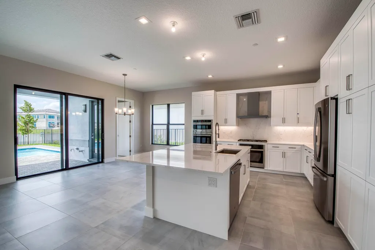
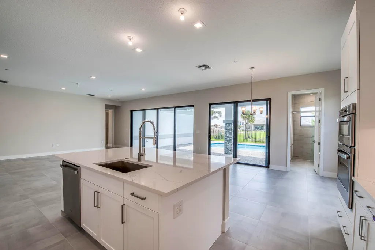
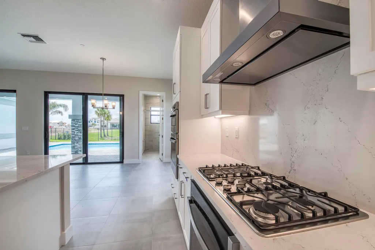
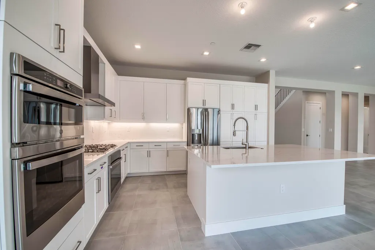
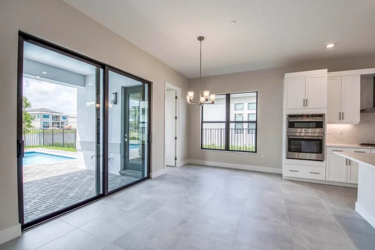
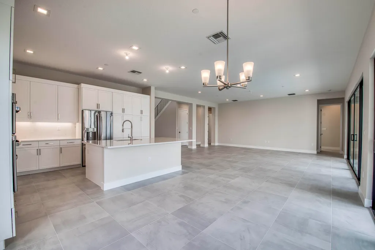
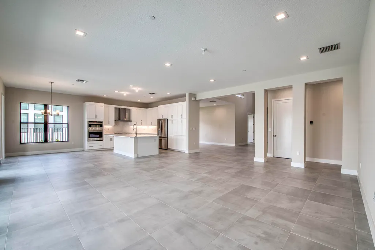
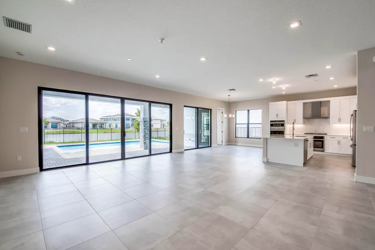
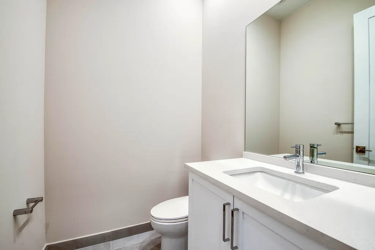
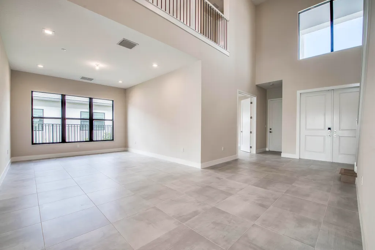
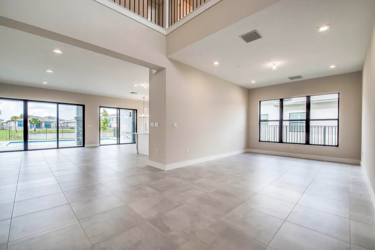
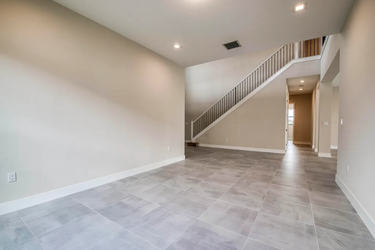
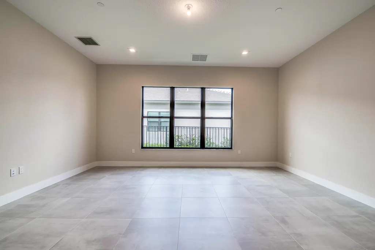
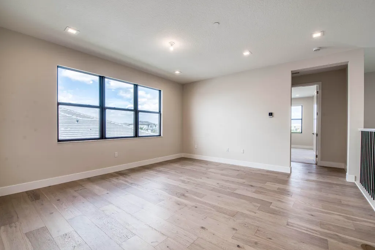
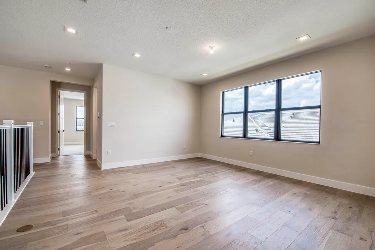
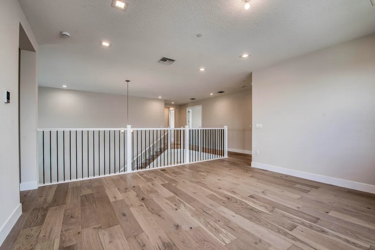
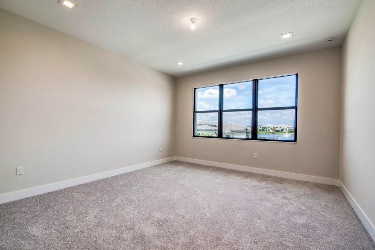
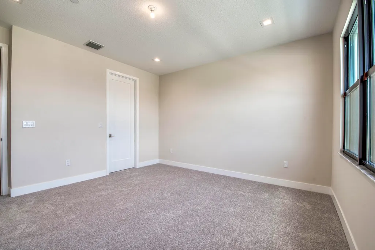
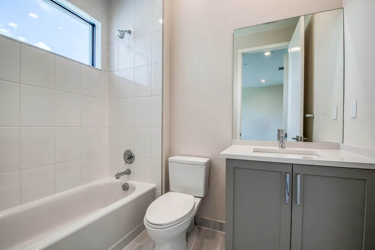
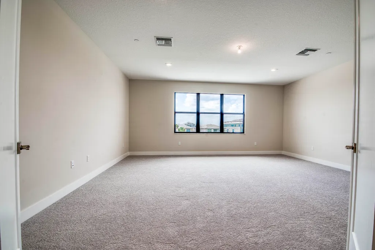
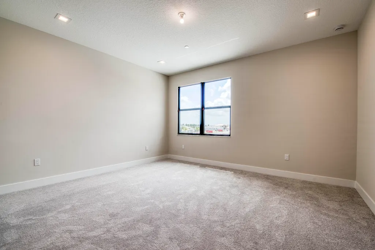
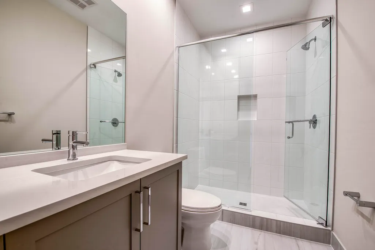
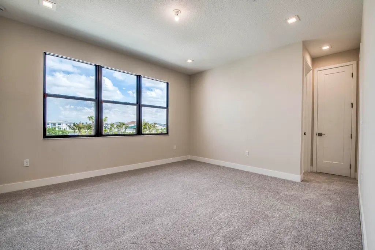
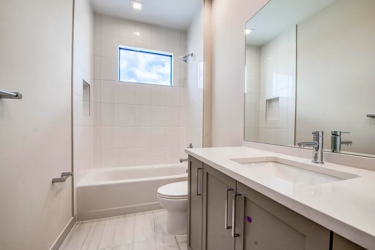
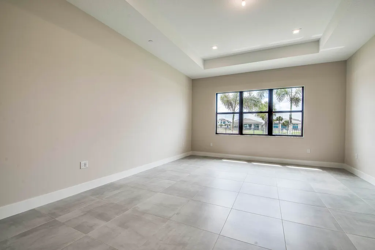
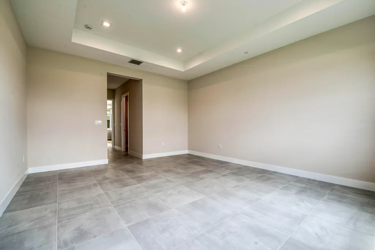
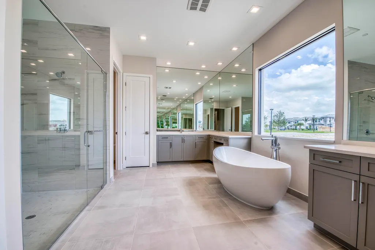
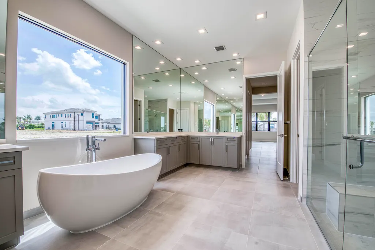
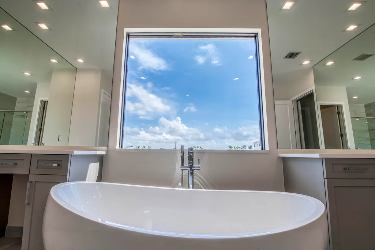
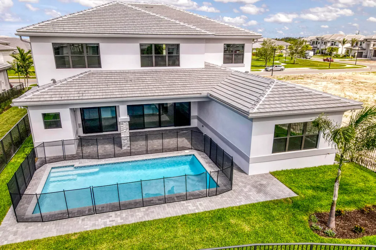
Experience luxury lakefront living in this newly constructed Olympus model in Apex at Avenir. This exceptional two-story residence offers 5 bedrooms, 5.5 baths, a first-floor den, second-floor loft/media room, and a 3-car garage. Designed with sophistication in mind, the main level showcases large-format stone-look tile, while warm wood flooring enhances the upstairs living areas, complemented by neutral-toned carpeting in the guest suites. The expansive first-floor primary suite serves as a private retreat with ample space for a sitting area, dual walk-in closets, and a spa-inspired bath featuring separate vanities, a dressing station, a freestanding soaking tub framed by a picture window, and a glass-enclosed shower with floor-to-ceiling tile and bench seating. Upstairs, four generously sized guest bedrooms each enjoy the privacy and convenience of their own en-suite bathroom and are centered around a spacious loft/media room. Outdoors, enjoy tranquil lake views, a resort-style pool, cabana bath, and gas stub for a future summer kitchen, creating the perfect setting for year-round entertaining.
| Elementary School | Middle School | High School |
|---|---|---|
| Pierce Hammock Elementary School | Osceola Creek Middle School | Palm Beach Gardens High School |
| Price History | |
|---|---|
| 6/10/2026 | Listed $1,943,900 |
| 6/22/2026 | 1$1,968,900 |
| 7/20/2026 | 1$1,988,900 |
General Features
| Membership Required | false |
|---|---|
| Sewer | PublicSewer |
| Heating | Central,Electric |
| Cooling | CentralAir,Electric |
| Utilities | CableAvailable,ElectricityAvailable,NaturalGasAvailable,SewerAvailable,WaterAvailable |
| Possession | CloseOfEscrow |
| Roof | Concrete |
| Appliances | Cooktop,Dryer,Dishwasher,GasCooktop,Oven,Refrigerator,Washer |
| HOA Fee | 373 |
| Garage Spaces | 3 |
| Association Fee Includes | CommonAreas |
| Patio/Porch Features | Covered,Patio |
| Pool Features | InGround,Association |
| Security Features | GatedWithGuard,GatedCommunity |
| Construction Materials | Block |
| Pets Allowed | PetRestrictions,Yes |
| Year Built | 2026 |
| View | Lake,Water |
| Stories Count | 2 |
| Levels | Two |
| Property Subtype | SingleFamilyResidence |
| Tax Year | 2026 |
| Waterfront Features | LakeFront |
| Community Features | HomeOwnersAssociation,Gated |
| Community Type | Gated Community |
| Accessibility | None |
| Assoc Fee Paid Per | Monthly |
| County | Palm Beach |
| New Construction | true |
| Property Type | Residential |
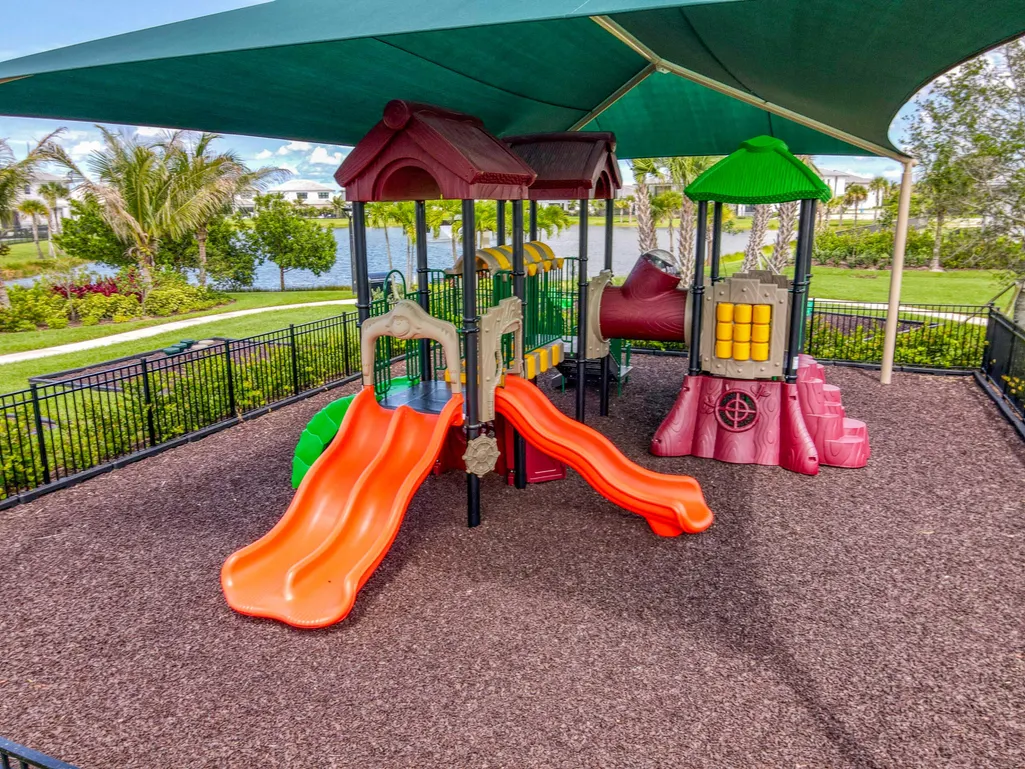
| Association Amenities | BasketballCourt,Clubhouse,FitnessCenter,Pickleball,Pool,Sauna,Sidewalks,TennisCourts |
| Attached Garage | true |
| Subdivision Name | Apex at Avenir |
| Facing Direction | Southeast |
| Garage Y/N | true |
| Total Rooms | 13 |
| Full Baths | 6 |
| Status | Active |
| Directions | Head West on Northlake Blvd. Turn right onto Coconut Blvd. At the traffic circle, take the 1st exit to stay on Coconut Blvd. At the next traffic circle, take the 3rd exit onto Avenir Drive. Turn right onto Altavir Wy. Turn left onto Cloud Vw. |
| High School | Palm Beach Gardens |
| City | Palm Beach Gardens |
| Senior Community Y/N | false |
| MLS Area | 5550 |
| Carport Y/N | false |
| Elementary School | Pierce Hammock |
| Tax Annual Amount | 5808.78 |
| Middle/Junior High School | Osceola Creek |
| Property Condition | NewConstruction |
| Virtual Tour | https://www.propertypanorama.com/13559-Nesting-Pines-Way-Palm-Beach-Gardens-FL-33412/unbranded |
| Builder Name | GL Homes |
| Standard Status | Active |
| Property Sub Type Additional | SingleFamilyResidence |
| PostalCity | Palm Beach Gardens |
| Legal Description | AVENIR POD 15 LT 502 |
Interior Features
| Interior Amenities | BreakfastBar,BreakfastArea,Bathtub,DiningArea,SeparateFormalDiningRoom,DualSinks,EntranceFoyer,HighCeilings,KitchenIsland,MainLevelPrimary,SplitBedrooms,SoakingTub,SeparateShower,WalkInClosets |
|---|---|
| Flooring | Carpet,Tile,Wood |
| Furnished Y/N | Unfurnished |
| Total Stories | 2 |
| Air Conditioning Y/N | true |
| Heating Y/N | true |
| Window Features | Sliding |
| Fireplace Y/N | false |
| Half Baths | 1 |
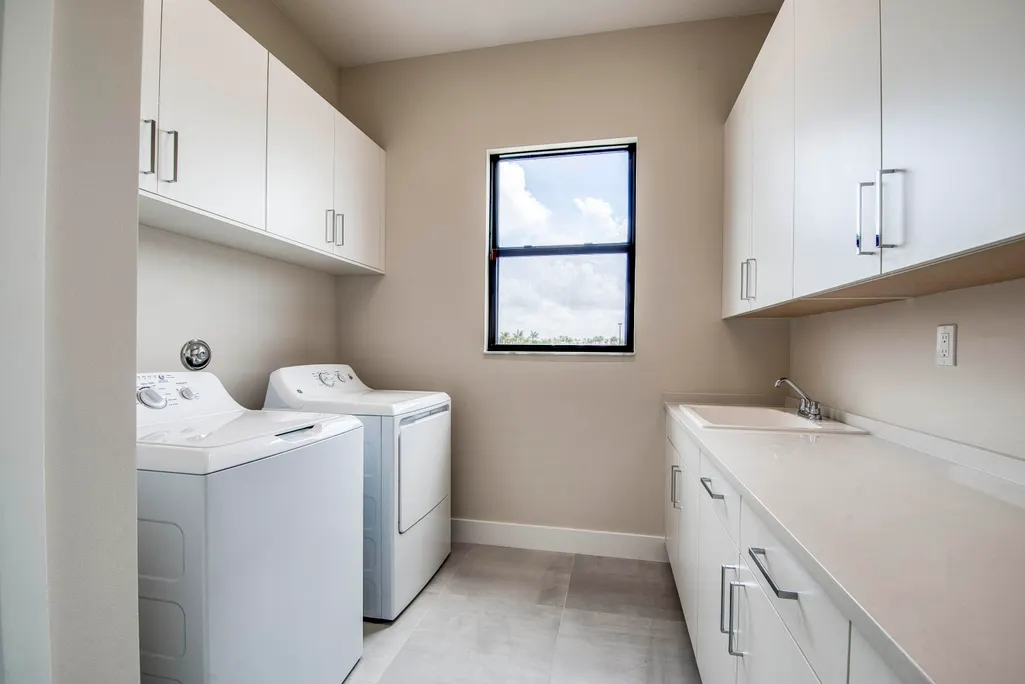
| Laundry Features | Inside,LowerLevel,LaundryTub,Sink |
| Total Bedrooms | 5 |
| Main Level Bedrooms | 1 |
| Main Level Bathrooms | 2 |
| Total Baths | 7 |
Exterior Features
| Exterior Amenities | OutdoorLivingArea |
|---|---|
| Fencing | Fenced |
| Parking Features | Attached,Driveway,Garage |
| Lot Features | LessThanQuarterAcre |
| Water Source | Public |
| Total Parking | 3 |
| Lot Size Area | 8503 |
| Building Area Total | 6324 |
| Lot Size Acres | 0.2 |
| Waterfront Y/N | true |
| Covered Spaces | 3 |
| Builder Model | Olympus Contemporary 3 |
Amenities
- Foreclosure
- Views
- Short Sale
- New Construction
- Adult 55+
- Lease To Own
- No HOA Fees
- Furnished
- Primary On Main
- Air Conditioning
- Seller Finance
- Green
- Fixer Upper
- Horse
- Golf
- Fireplace
- Deck
- Garage
- Basement
- Pool
Property vs Single Family Average in 33412
Price
Taxes
Year Built
In The Neighborhood
Waterfront
Palm Beach Gardens
$ 3,495,000
- Type
- Single Family
- Size
- 5,136 SqFt
- Rooms
- 5 Beds + 5.5 Baths
 All information deemed reliable but not guaranteed. All properties are subject to prior sale, change or withdrawal. Neither listing broker(s) or information provider(s) shall be responsible for any typographical errors, misinformation, misprints and shall be held totally harmless. Listing(s) information is provided for consumer's personal, non-commercial use and may not be used for any purpose other than to identify prospective properties consumers may be interested in purchasing. The data relating
