
Waterfront - New Construction
Address
13952 Sw Belterra Drive, Port St Lucie, FL
Price
$ 1,270,000
Property Attributes
- MLS#B26038785
- TypeSingle Family
- Listing Status Active
- CountySt Lucie
- CityPort St Lucie
- Area7800
- NeighborhoodBELTERRA PHASE 1 PLAT 1
- Zip34987
- Style
- Year Built2023
- Taxes$ 17375
- Price$ 1,270,000
- Bedrooms3
- Full Bathrooms2
- Half Bathrooms1
- Sqr Footage2790
- Lot Size0.28 Acres
Data Source:
Beaches MLS (FL)
Property Description
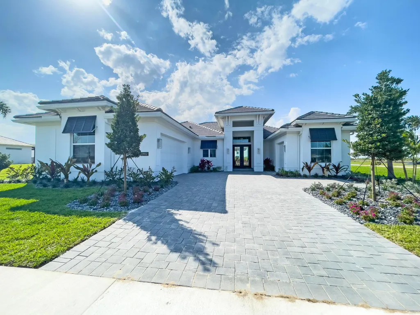
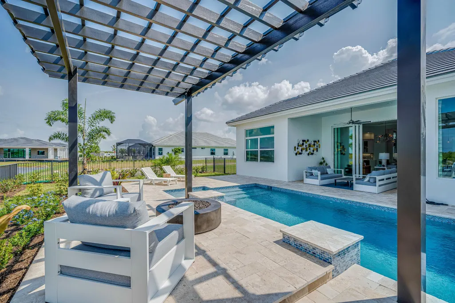
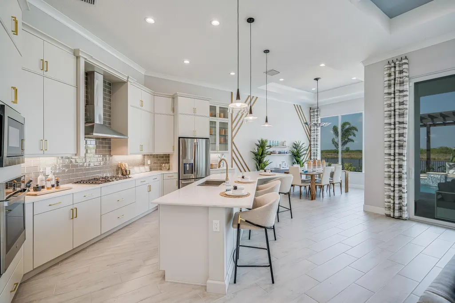
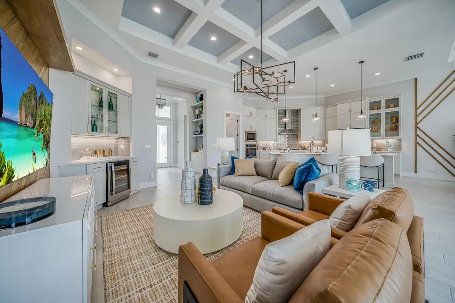
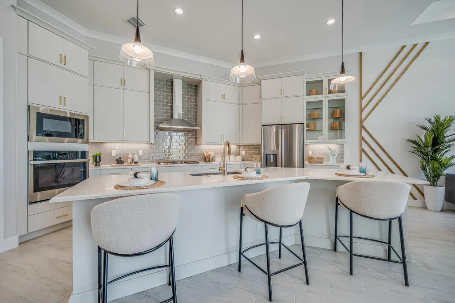
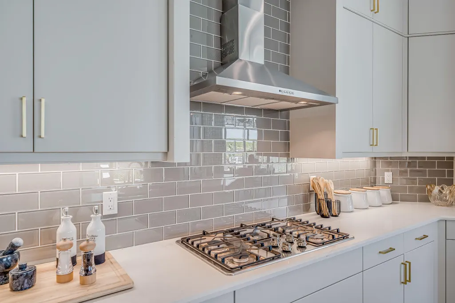
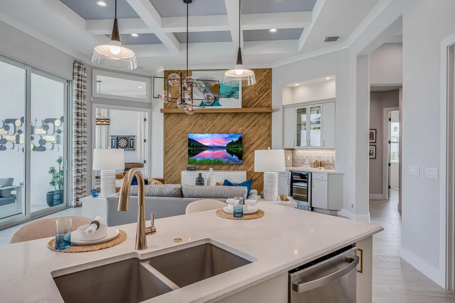
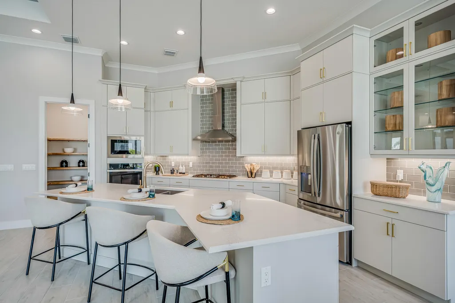
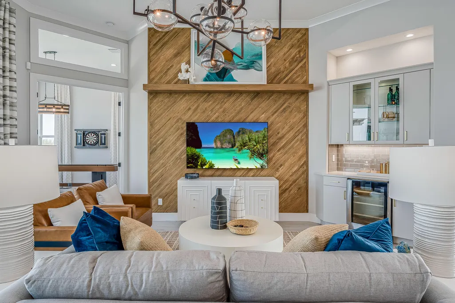
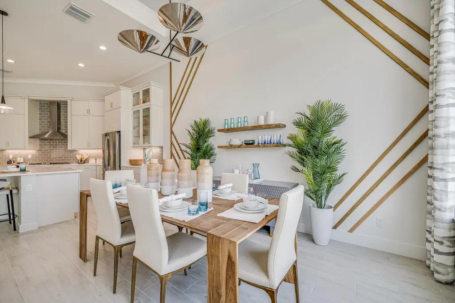
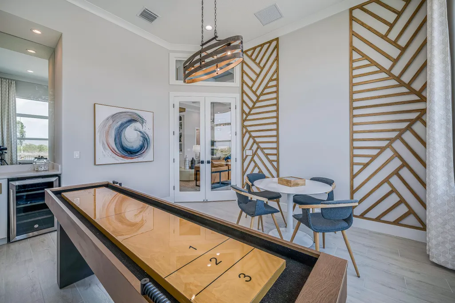
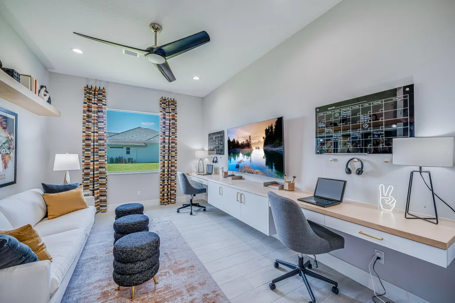
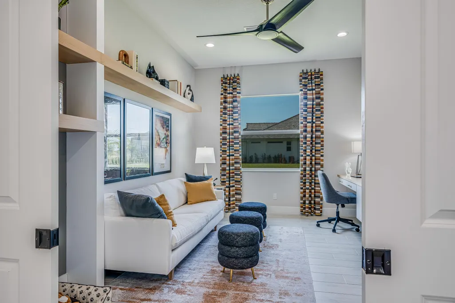
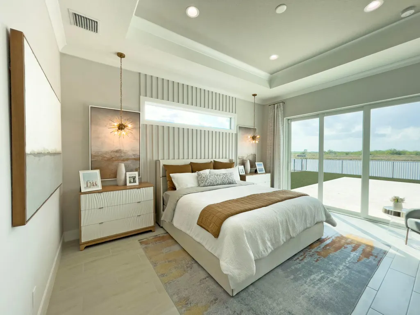
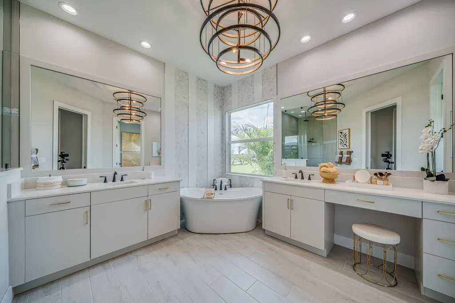
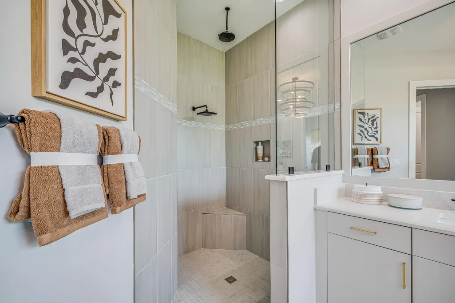
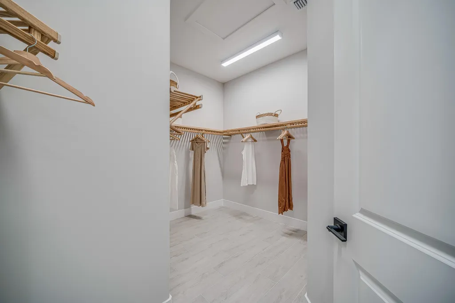
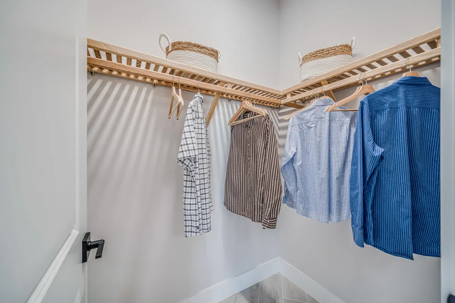
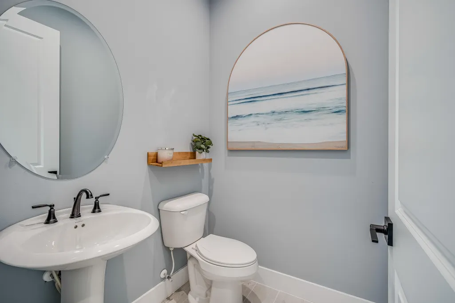
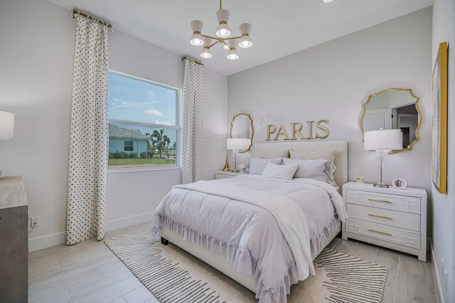
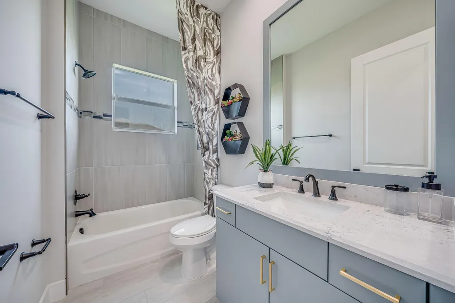
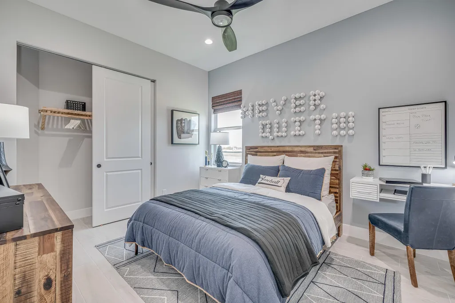
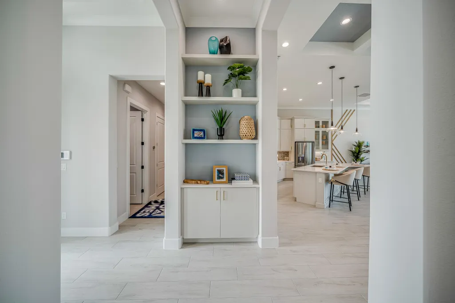
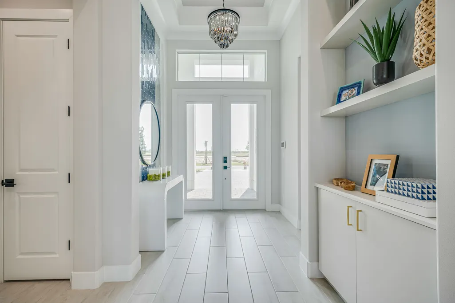
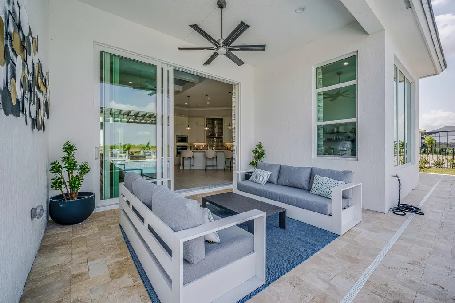
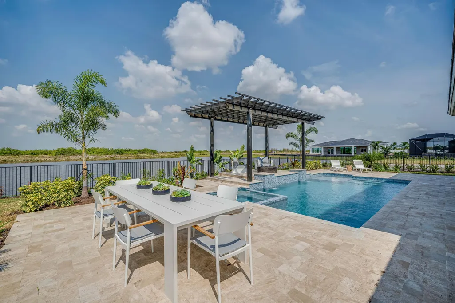
Home includes a private pool with 2 waterfalls, a sunshelf, a pergola and a spa! This Sage model is a fully furnished showcase residence. Offering 2,790 square feet of living space and a total of 3,776 square feet. Featuring 3 bedrooms, 2.5 bathrooms, bonus room, club room and a 2-car garage plus a workshop garage. Master bathroom includes a free-standing tub. The gourmet kitchen boasts stacked cabinetry with under-cabinet lighting, while the club room includes a stylish bar. Custom lighting throughout, crown molding inside coffered ceilings and large-format porcelain wood plank tile flooring throughout the home.
| Price History | |
|---|---|
| 6/9/2026 | Listed $1,310,990 |
| 7/21/2026 | 3$1,270,000 |
General Features
| Membership Required | false |
|---|---|
| Sewer | Public Sewer |
| Heating | Central,Electric,Natural Gas |
| Cooling | Central Air,Electric |
| Utilities | Cable Available,Electricity Connected,Natural Gas Available,Sewer Connected,Underground Utilities,Water Connected |
| Possession | Close Of Escrow |
| Roof | Flat,Tile |
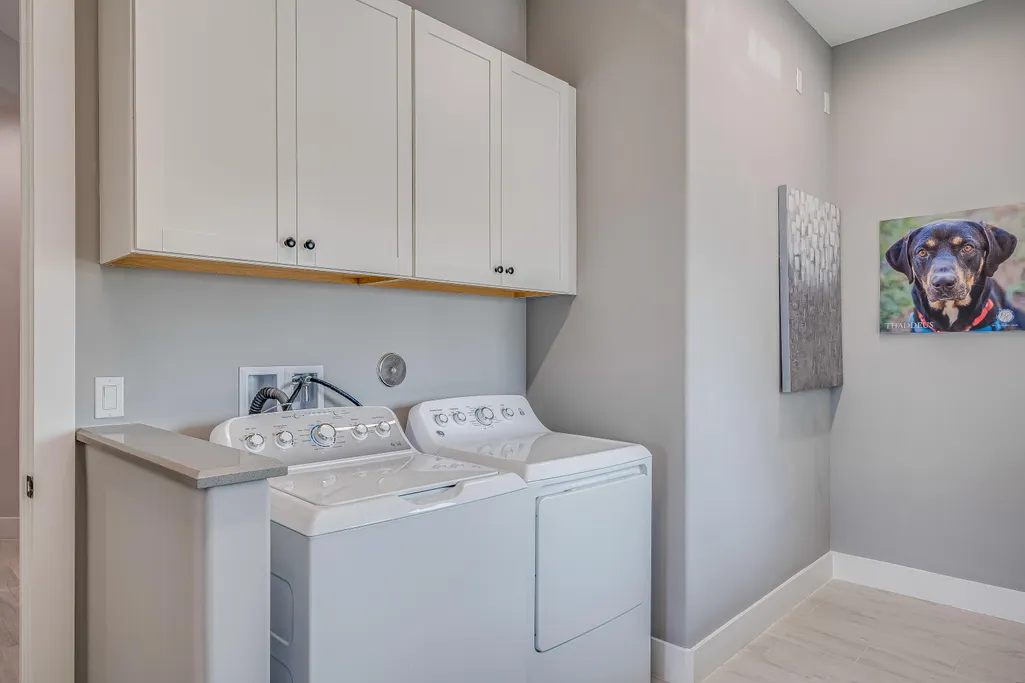
| Appliances | Cooktop,Dryer,Dishwasher,Gas Cooktop,Disposal,Gas Water Heater,Microwave,Oven,Refrigerator,Water Heater,Wine Refrigerator,Washer |
| HOA Fee | 316 |
| Garage Spaces | 2 |
| Association Fee Includes | Cable TV,Maintenance Grounds,Security |
| Patio/Porch Features | Covered,Patio |
| Architectural Style | Traditional |
| Pool Features | Gunite,In Ground,Pool Equipment,Private,Pool/Spa Combo,Salt Water,Association |
| Security Features | Gated Community |
| Construction Materials | Foam Insulation,Concrete,Stucco |
| Pets Allowed | Call,Yes |
| Year Built | 2023 |
| View | Lake,Pool,Water |
| Stories Count | 1 |
| Levels | One |
| Property Subtype | Single Family Residence |
| Tax Year | 2025 |
| Waterfront Features | Lake Front |
| Community Features | Home Owners Association,Gated,Street Lights |
| Community Type | Gated Community |
| Accessibility | None |
| HOA Fee 2 | 207 |
| Assoc Fee Paid Per | Monthly |
| County | St Lucie |
| New Construction | true |
| Property Type | Residential |
| Association Amenities | Basketball Court,Billiard Room,Clubhouse,Community Kitchen,Fitness Center,Gated,Pickleball,Pool,Recreation Facilities,Shuffleboard Court,Sidewalks,Tennis Court(s) |
| Attached Garage | true |
| Subdivision Name | BELTERRA PHASE 1 PLAT 1 |
| Facing Direction | East |
| Garage Y/N | true |
| Other Structures | Pergola |
| Full Baths | 2 |
| Status | Active |
| Directions | From South Florida: I-95 north to Becker Road (Exit 114), West 1 mile to entrance on left. Or Florida's Turnpike to Becker Road (Exit 138), West 4.5 miles to entrance on the left. |
| City | Port St Lucie |
| Disclosures | Home Warranty |
| Senior Community Y/N | false |
| MLS Area | 7800 |
| Carport Y/N | false |
| Spa Features | In Ground |
| Tax Annual Amount | 17375.77 |
| Home Warranty Y/N | true |
| Property Condition | New Construction |
| Virtual Tour | https://www.propertypanorama.com/13952-SW-Belterra-Drive-Port-St-Lucie-FL-34987/unbranded |
| Builder Name | GHO Homes |
| Standard Status | Active |
| Occupancy Type | Call Agent |
| Property Sub Type Additional | Single Family Residence |
| PostalCity | Port St. Lucie |
| Legal Description | BELTERRA PHASE 1 PLAT 1 (PB 94-23) LOT 140 |
Interior Features
| Interior Amenities | Built-in Features,Bathtub,Closet Cabinetry,Dual Sinks,Entrance Foyer,Garden Tub/Roman Tub,High Ceilings,Kitchen Island,Kitchen/Dining Combo,Living/Dining Room,Pantry,Split Bedrooms,Storage,Soaking Tub,Separate Shower,Vaulted Ceiling(s),Bar,Walk-In Closet(s) |
|---|---|
| Flooring | Other |
| Furnished Y/N | Furnished |
| Total Stories | 1 |
| Air Conditioning Y/N | true |
| Heating Y/N | true |
| Fireplace Y/N | false |
| Half Baths | 1 |
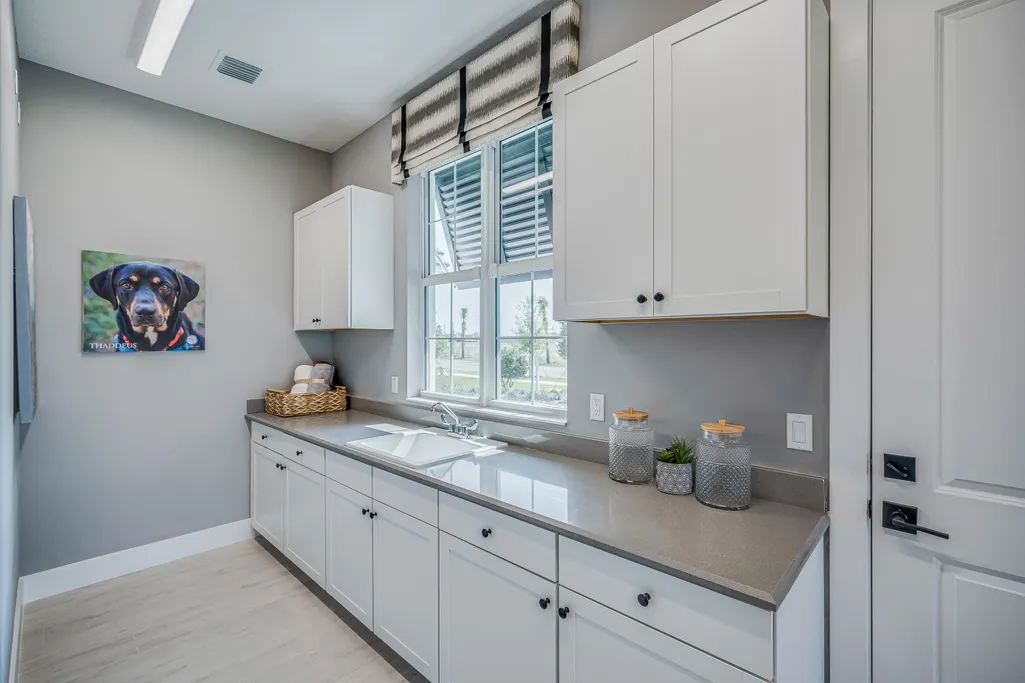
| Laundry Features | Laundry Room,Laundry Tub |
| Total Bedrooms | 3 |
| Main Level Bedrooms | 3 |
| Main Level Bathrooms | 2 |
| Total Baths | 3 |
Exterior Features
| Exterior Amenities | Lighting,Outdoor Living Area |
|---|---|
| Fencing | Back Yard,Fenced |
| Parking Features | Attached,Driveway,Garage,Garage Door Opener,Paver Block |
| Lot Features | 1/4 to 1/2 Acre Lot,Sprinkler System |
| Water Source | Public |
| Total Parking | 2 |
| Lot Size Area | 12196.8 |
| Spa | true |
| Building Area Total | 3776 |
| Lot Dimensions | 82x140 |
| Lot Size Acres | 0.28 |
| Road Surface Type | Paved |
| Waterfront Y/N | true |
| Covered Spaces | 2 |
| Road Frontage Type | Private Road |
| Builder Model | Sage |
Amenities
- Foreclosure
- Views
- Short Sale
- New Construction
- Adult 55+
- Lease To Own
- No HOA Fees
- Furnished
- Primary On Main
- Air Conditioning
- Seller Finance
- Green
- Fixer Upper
- Horse
- Golf
- Fireplace
- Deck
- Garage
- Basement
- Pool
Property vs Single Family Average in 34987
Price
Taxes
Year Built
 All information deemed reliable but not guaranteed. All properties are subject to prior sale, change or withdrawal. Neither listing broker(s) or information provider(s) shall be responsible for any typographical errors, misinformation, misprints and shall be held totally harmless. Listing(s) information is provided for consumer's personal, non-commercial use and may not be used for any purpose other than to identify prospective properties consumers may be interested in purchasing. The data relating
