
Waterfront




Address
965 Marlin Drive, Jupiter, FL
Price
$ 18,000,000
Property Attributes
- MLS#B26038356
- TypeSingle Family
- Listing Status Active
- CountyPalm Beach
- CityJupiter
- Area5100
- NeighborhoodMarlin Ridge
- Zip33458
- Style
- Year Built2027
- Taxes$ 11640
- Price$ 18,000,000
- Bedrooms5
- Full Bathrooms7
- Half Bathrooms1
- Sqr Footage8092
- Lot Size0.4 Acres
Data Source:
Beaches MLS (FL)
Property Description
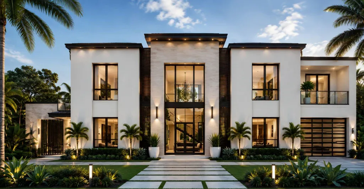
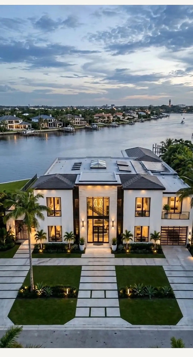
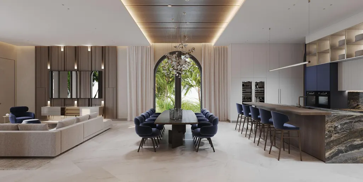
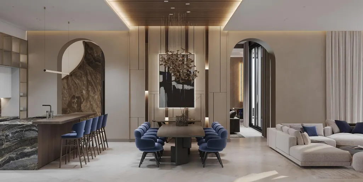
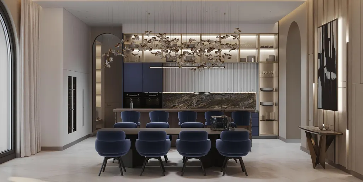
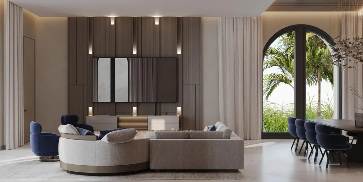
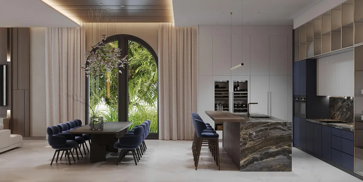
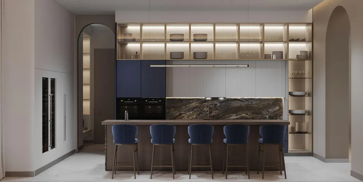
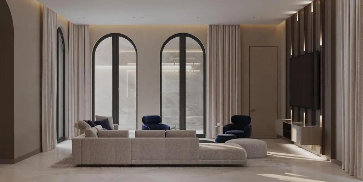
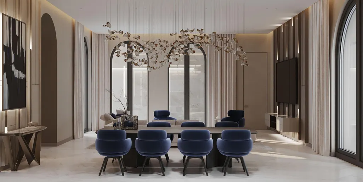
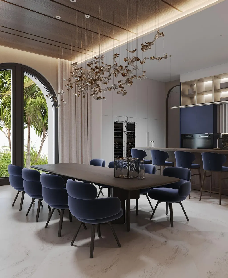
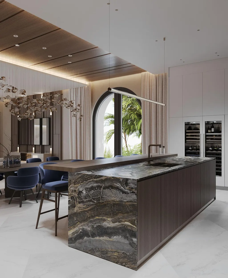
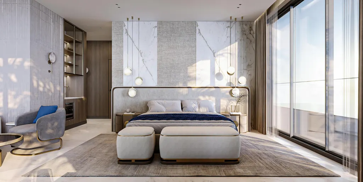
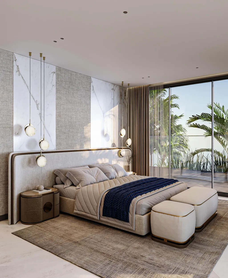
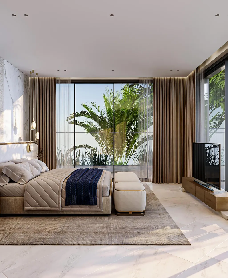
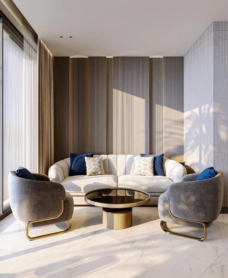
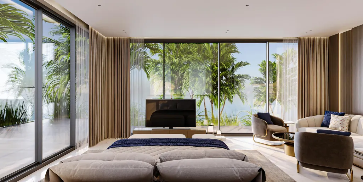
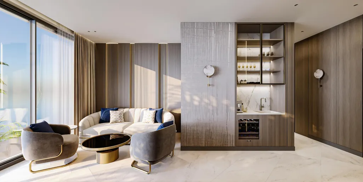
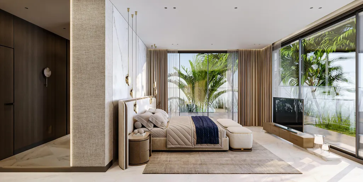
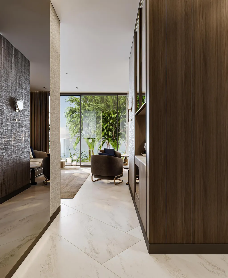
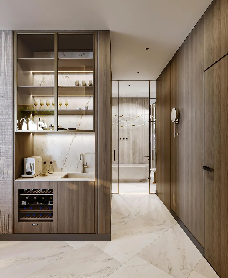
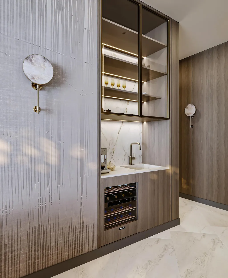
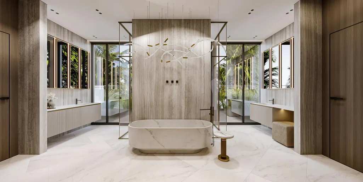
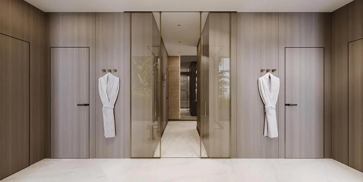
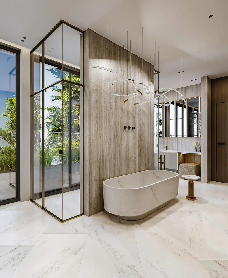
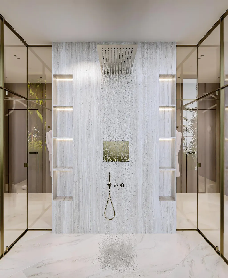
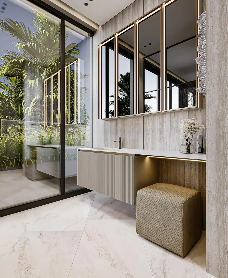
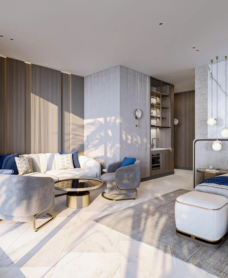
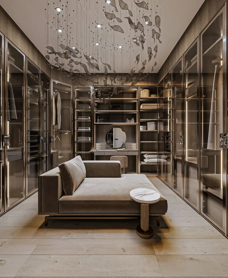
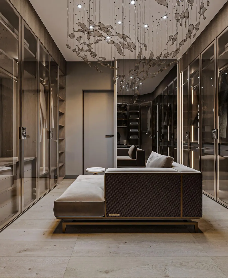
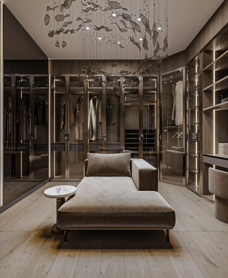
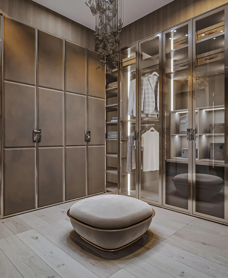
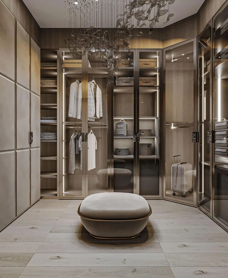
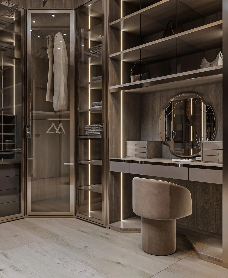
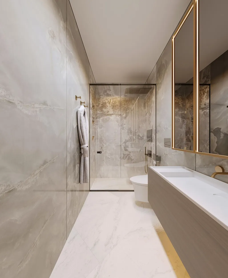
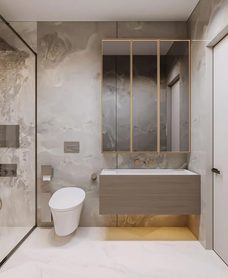
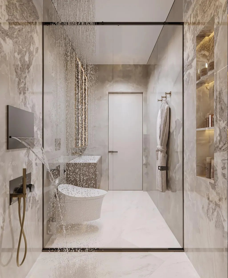
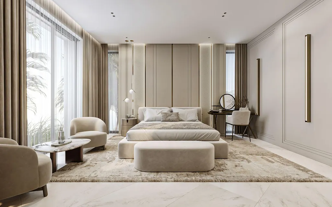
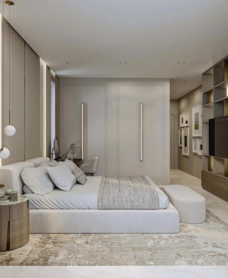
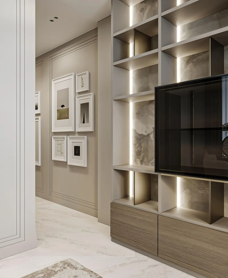
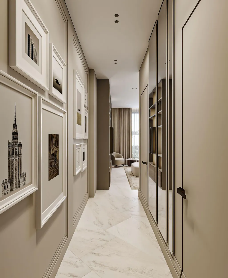
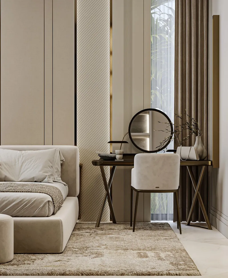
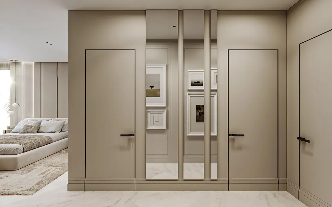
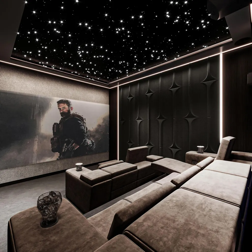
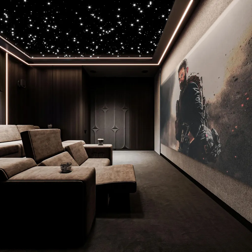
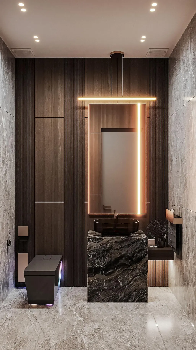
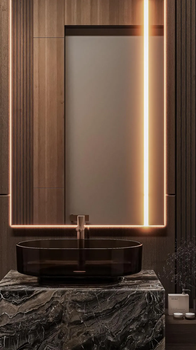
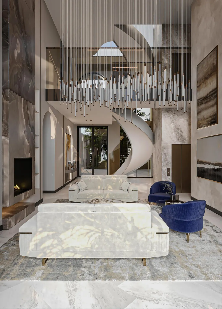
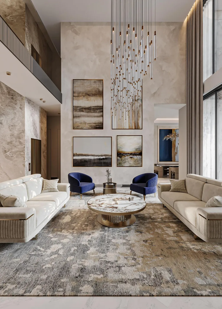
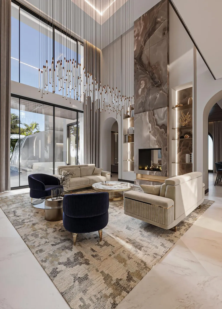
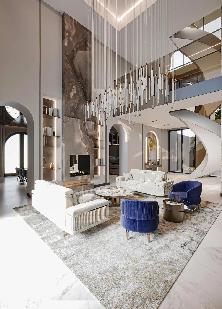
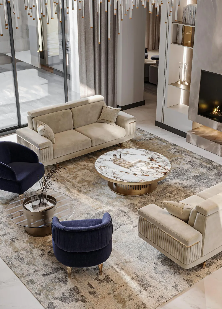
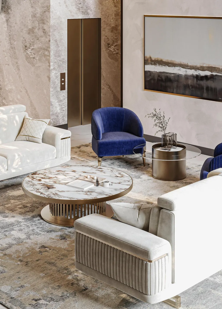
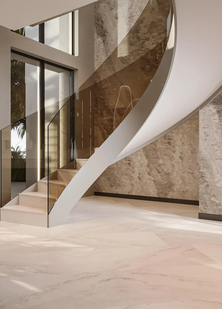
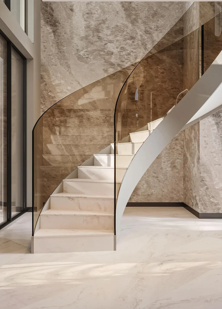
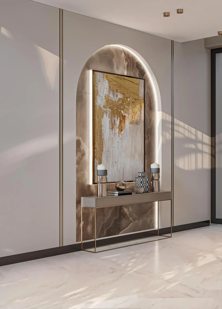
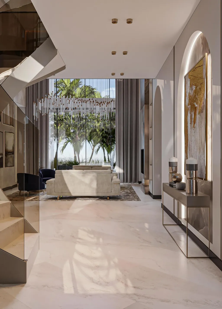
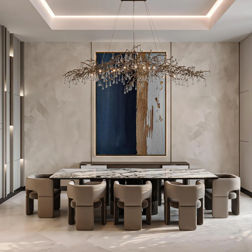
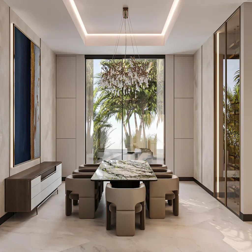
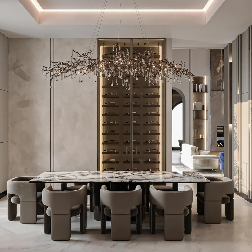
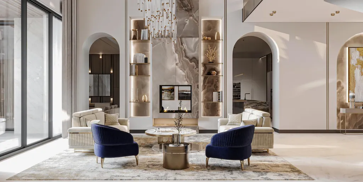
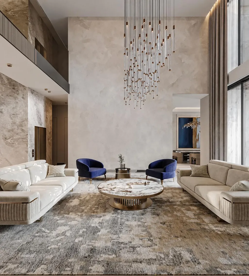
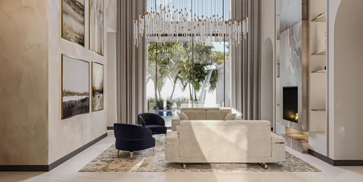
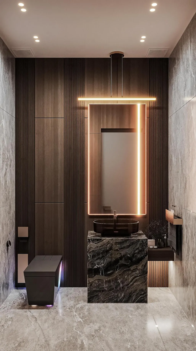
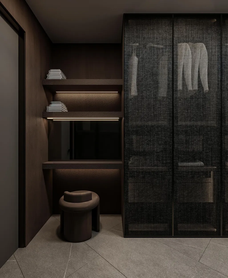
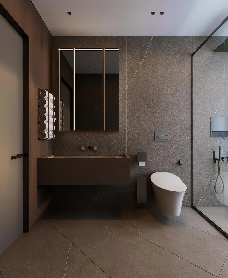
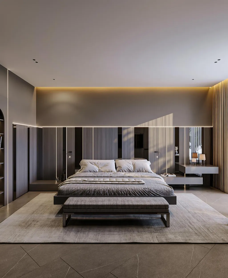
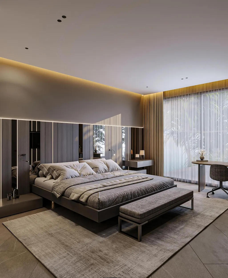
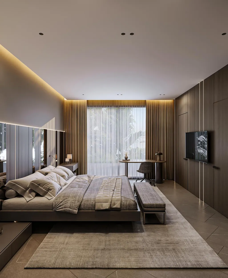
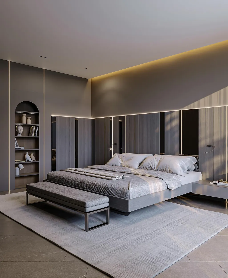
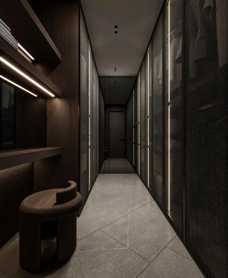
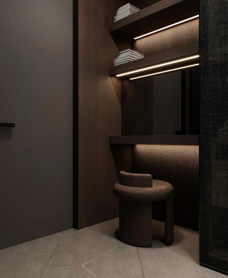
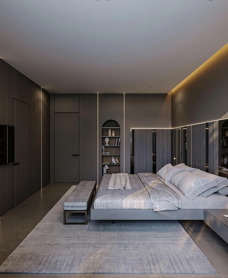
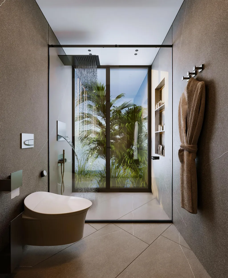
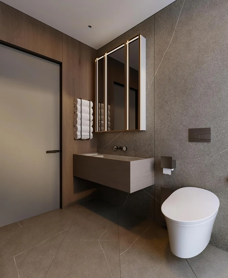
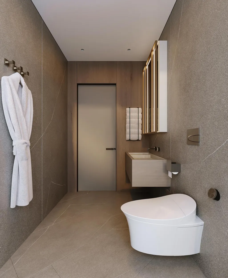
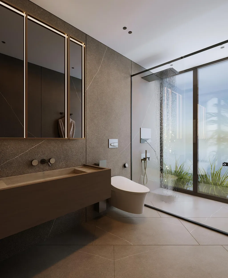
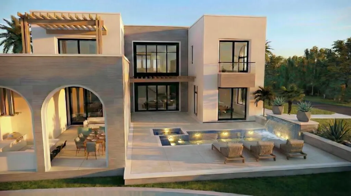
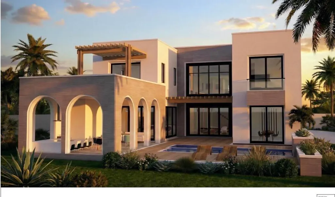
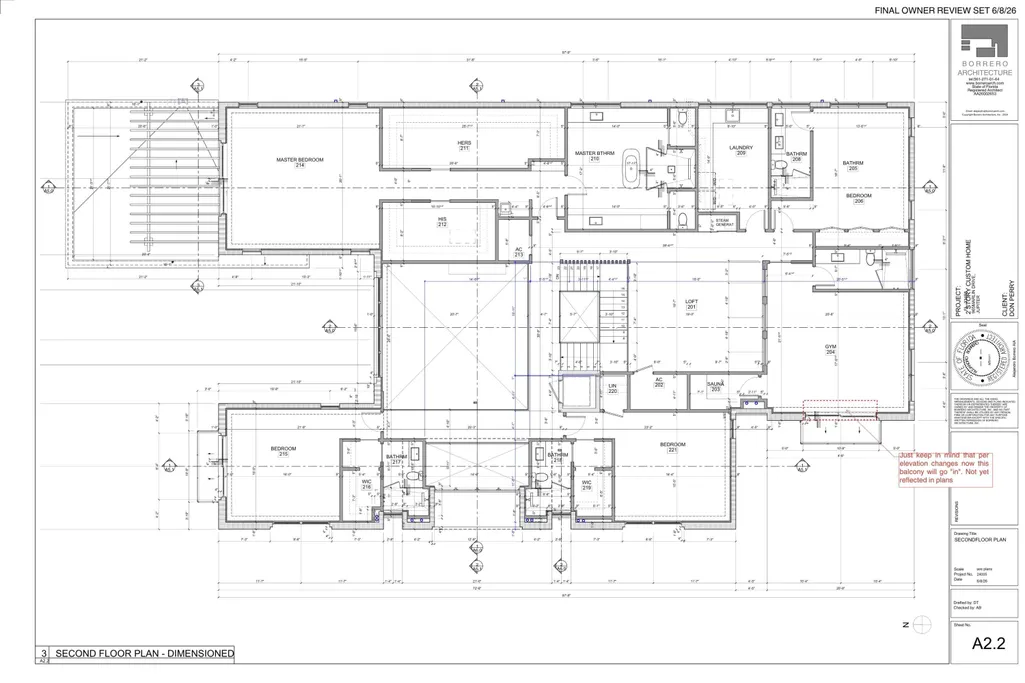
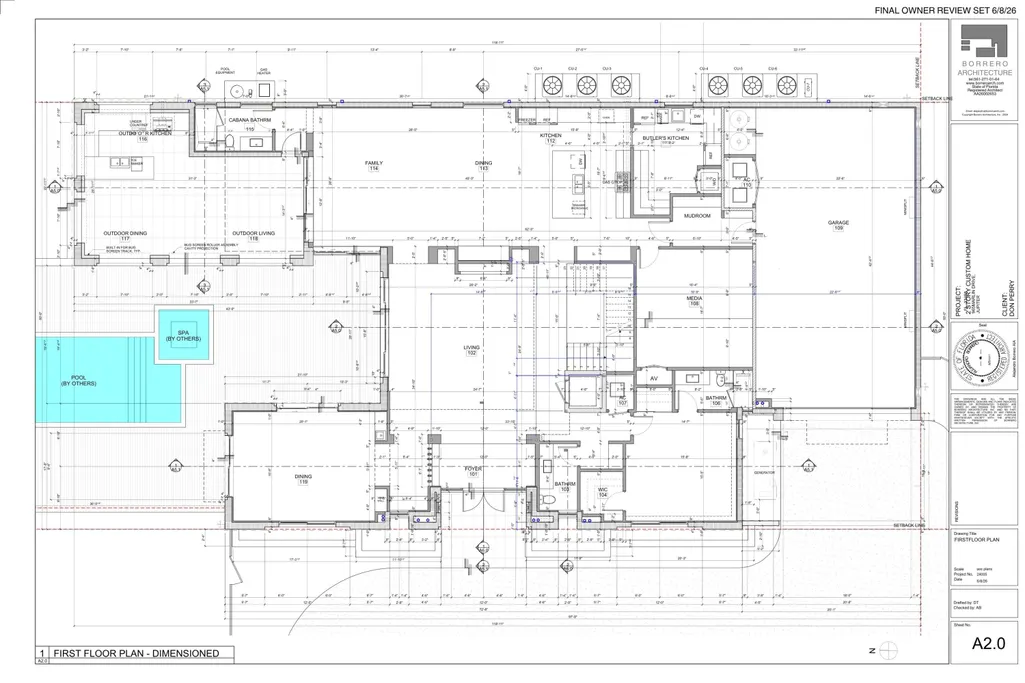
An extraordinary opportunity to own a newly constructed custom coastal contemporary waterfront estate on an oversized Jupiter homesite with direct Intracoastal access and no fixed bridges. Offering 8,129 SF under air and 9,811 total SF, this custom-designed residence combines dramatic architecture, exceptional scale, and luxury waterfront living. Features include a private elevator, gym, movie theater, steam room, sauna, expansive entertaining areas, and resort-style outdoor living spaces. Showcasing sophisticated coastal design, exceptional craftsmanship, and premier boating access, this is a rare opportunity to own one of Jupiter's most distinguished new construction waterfront estates. Early purchasers may have the opportunity to customize select finishes and features. **Seller is also willing to sell the property for its land value and development potential. Proposed residence plans are available but not required.**
| Elementary School | Middle School | High School |
|---|---|---|
| Jupiter Elementary School | Jupiter Middle School | Jupiter High School |
| Price History | |
|---|---|
| 6/8/2026 | Listed $18,000,000 |
General Features
| Membership Required | false |
|---|---|
| Sewer | Public Sewer |
| Heating | Central,Electric |
| Cooling | Central Air,Ceiling Fan(s),Electric,ENERGY STAR Qualified Equipment |
| Utilities | Cable Available,Electricity Connected,Natural Gas Available,Propane,Other,Phone Available,Sewer Available,Underground Utilities,Water Available |
| Possession | Close Of Escrow,Negotiable |
| Roof | Concrete |
| Appliances | Cooktop,Dryer,Dishwasher,ENERGY STAR Qualified Dishwasher,ENERGY STAR Qualified Dryer,ENERGY STAR Qualified Freezer,ENERGY STAR Qualified Refrigerator,ENERGY STAR Qualified Washer,Freezer,Gas Cooktop,Disposal,Gas Range,Gas Water Heater,Ice Maker,Microwave,Oven,Water Purifier Owned,Refrigerator,Trash Compactor,Tankless Water Heater,Vented Exhaust Fan |
| Garage Spaces | 4 |
| Patio/Porch Features | Covered,Open,Patio,Balcony,Rooftop |
| Architectural Style | Contemporary |
| Pool Features | Concrete,ENERGY STAR Qualified pool pump,Fenced,Gunite,Gas Heat,In Ground,Pool Equipment,Private,Pool/Spa Combo,Salt Water,Waterfall,Outside Bath Access |
| Security Features | Building Security,Carbon Monoxide Detector(s),Fire Alarm,Security Lights |
| Construction Materials | Block,Concrete,Stucco |
| Pets Allowed | No Pet Restrictions,Yes |
| Year Built | 2027 |
| Electric | 200+ Amp Service,Circuit Breakers,Generator |
| View | Intercoastal,Water |
| Stories Count | 2 |
| Levels | Two |
| Property Subtype | Single Family Residence |
| Tax Year | 2025 |
| Waterfront Features | Intracoastal Access,Ocean Access,Seawall |
| Accessibility | None |
| County | Palm Beach |
| New Construction | false |
| Property Type | Residential |
| Attached Garage | true |
| Energy Efficient | Doors,HVAC,Insulation,Roof,Thermostat,Water Heater,Windows,Appliances |
| Subdivision Name | Marlin Ridge |
| Facing Direction | West |
| Garage Y/N | true |
| Total Rooms | 11 |
| Full Baths | 7 |
| Status | Active |
| Directions | Head N onto ALT A1A. Make a left onto Center St then turn right onto Marlin Dr. Home is at the end on. the right. |
| High School | Jupiter |
| City | Jupiter |
| Senior Community Y/N | false |
| MLS Area | 5100 |
| Carport Y/N | false |
| Spa Features | Gunite,Heated,In Ground |
| Elementary School | Jupiter |
| Tax Annual Amount | 11640.14 |
| Middle/Junior High School | Jupiter |
| Property Condition | To Be Built |
| MLS Area Minor | PB31 |
| Standard Status | Active |
| Occupancy Type | Call Agent |
| Property Sub Type Additional | Single Family Residence |
| PostalCity | Jupiter |
| Legal Description | 36-40-42~ WLY 100 FT OF E 994 FT OF GOV LT 7 (LESS S 1560 FT & NLY 145 FT OF SLY 1920 FT OF WLY 8 FT) |
Interior Features
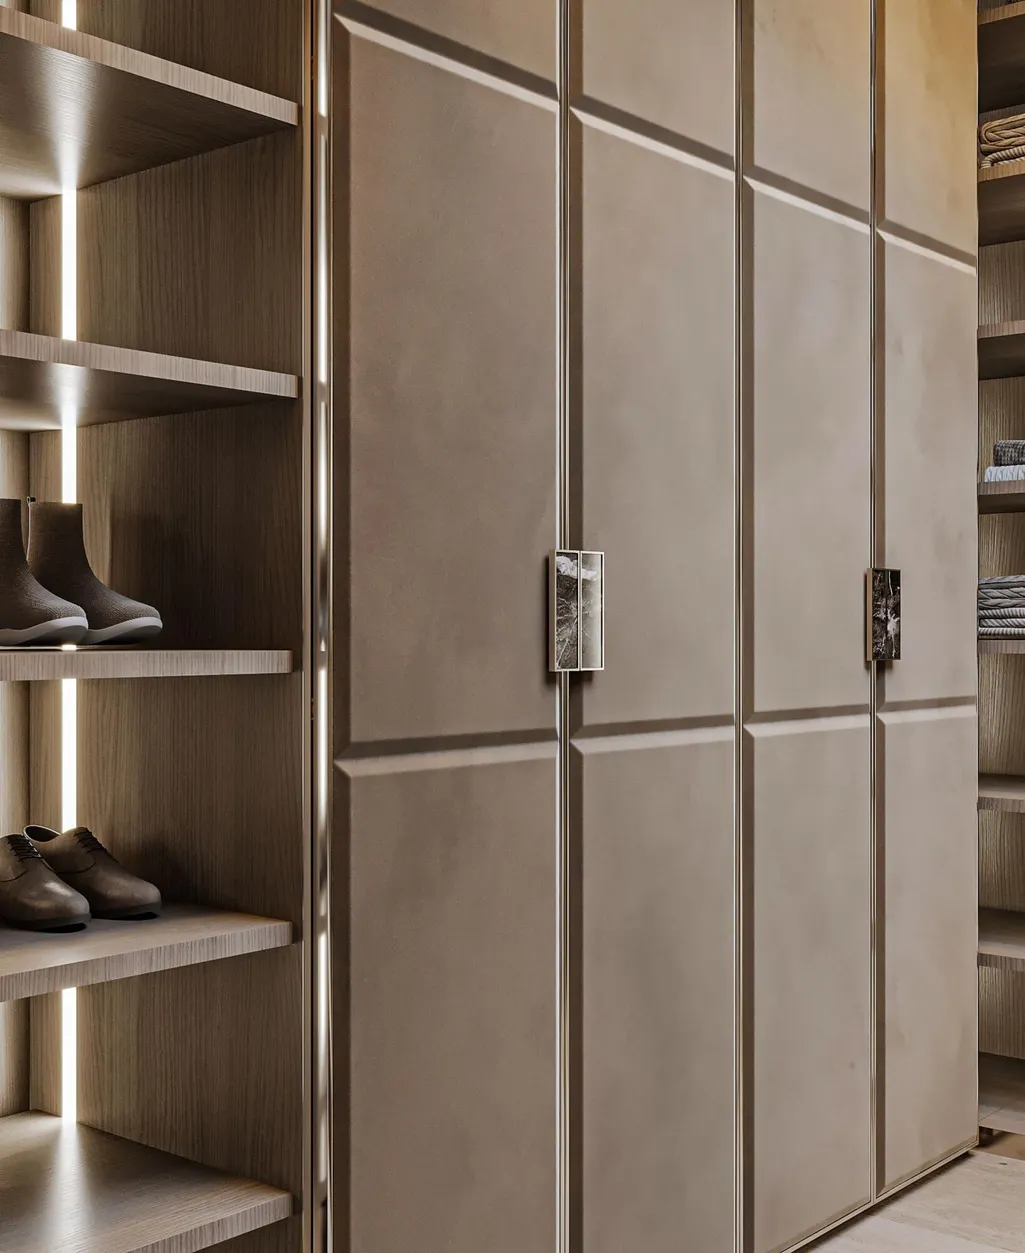

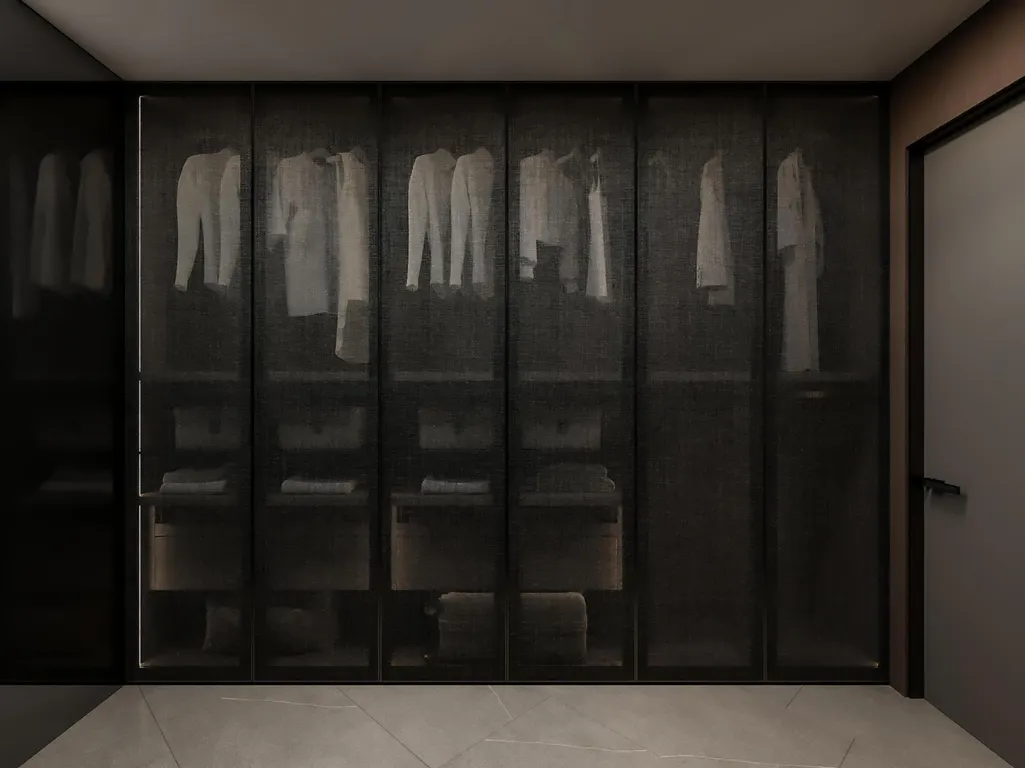
| Interior Amenities | Wet Bar,Built-in Features,Breakfast Area,Bathtub,Closet Cabinetry,Cathedral Ceiling(s),Dining Area,Separate/Formal Dining Room,Dual Sinks,Entrance Foyer,Eat-in Kitchen,Elevator,Garden Tub/Roman Tub,High Ceilings,Kitchen Island,Living/Dining Room,Custom Mirrors,Pantry,Storage,Soaking Tub,Separate Shower |
|---|---|
| Flooring | Tile,Wood |
| Furnished Y/N | Unfurnished |
| Fireplace Features | Gas |
| Total Stories | 2 |
| Air Conditioning Y/N | true |
| Heating Y/N | true |
| Window Features | ENERGY STAR Qualified Windows,Other |
| Fireplace Y/N | true |
| Half Baths | 1 |
| Laundry Features | Common Area,Inside,In Hall,Laundry Room,Multiple Locations,Upper Level |
| Total Bedrooms | 5 |
| Entry Level | 1 |
| Main Level Bedrooms | 1 |
| Main Level Bathrooms | 3 |
| Total Baths | 8 |
Exterior Features
| Exterior Amenities | Balcony,Lighting,Outdoor Kitchen,Outdoor Living Area,Other |
|---|---|
| Fencing | Fenced,Other |
| Parking Features | Attached,Circular Driveway,Covered,Garage,Garage Door Opener |
| Lot Features | Cul-De-Sac,Landscaped,1/4 to 1/2 Acre Lot,Sprinklers Automatic |
| Water Source | Public |
| Total Parking | 4 |
| Lot Size Area | 17611 |
| Foundation Details | Pillar/Post/Pier |
| Spa | true |
| Building Area Total | 10374 |
| Lot Size Acres | 0.4 |
| Road Surface Type | Paved |
| Waterfront Y/N | true |
| Covered Spaces | 4 |
| Door Features | French Doors |
| Road Frontage Type | City Street |
| Other Equipment | Call Listing Agent |
| Road Responsibility | Public Maintained Road |
Amenities
- Foreclosure
- Views
- Short Sale
- New Construction
- Adult 55+
- Lease To Own
- No HOA Fees
- Furnished
- Primary On Main
- Air Conditioning
- Seller Finance
- Green
- Fixer Upper
- Horse
- Golf
- Fireplace
- Deck
- Garage
- Basement
- Pool
Property vs Single Family Average in 33458
Price
Taxes
Year Built
 All information deemed reliable but not guaranteed. All properties are subject to prior sale, change or withdrawal. Neither listing broker(s) or information provider(s) shall be responsible for any typographical errors, misinformation, misprints and shall be held totally harmless. Listing(s) information is provided for consumer's personal, non-commercial use and may not be used for any purpose other than to identify prospective properties consumers may be interested in purchasing. The data relating
