
Views - Golf Course
Address
3401 Sw Holly Lane, Palm City, FL
Price
$ 1,300,000
Property Attributes
- MLS#B26038260
- TypeSingle Family
- Listing Status ActiveUnderContract
- CountyMartin
- CityPalm City
- Area6100 - Palm City West/Indiantown
- NeighborhoodSTUART WEST
- Zip34990
- Style
- Year Built1995
- Taxes$ 464
- Price$ 1,300,000
- Bedrooms7
- Full Bathrooms4
- Half Bathrooms0
- Sqr Footage4759
- Lot Size3 Acres
Data Source:
Beaches MLS (FL)
Property Description
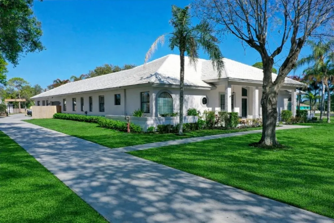
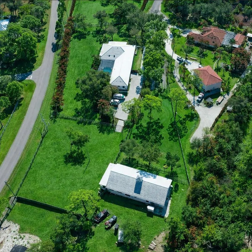
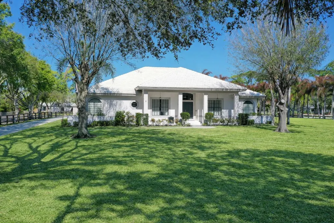
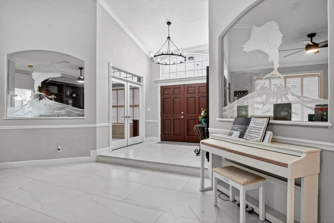
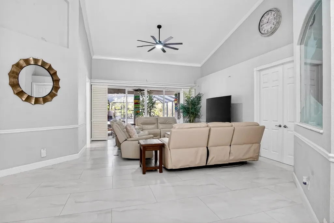
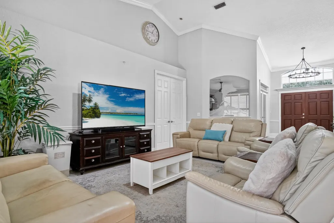
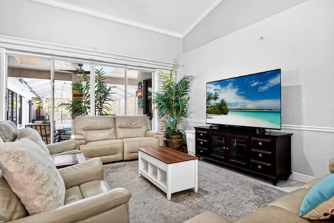
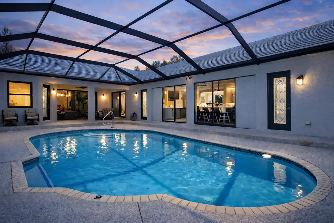
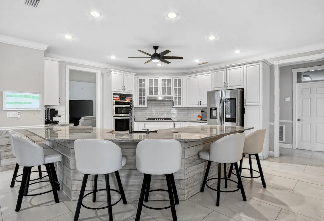
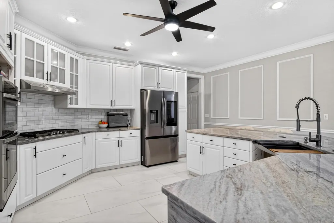
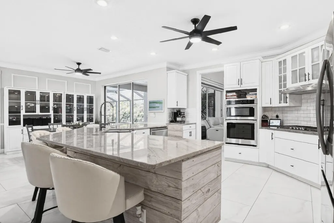
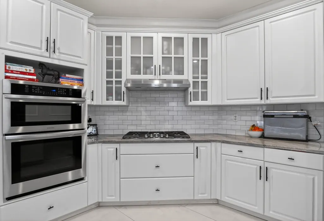
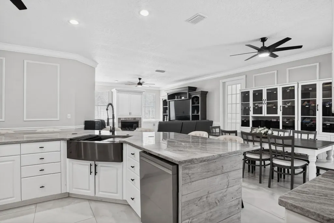
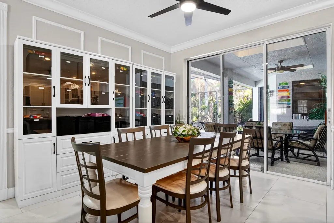
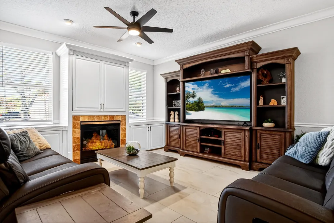
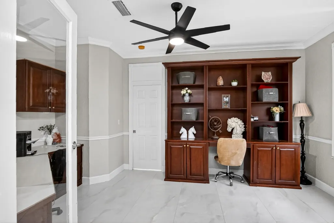
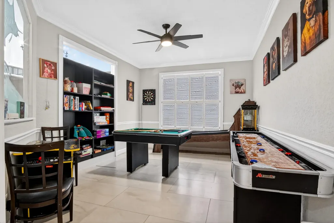
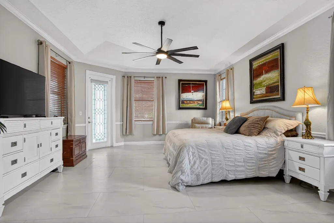
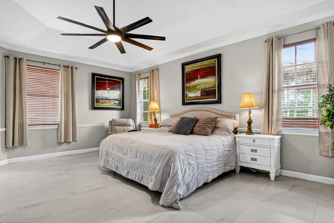
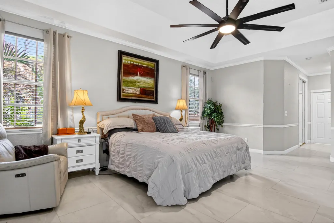
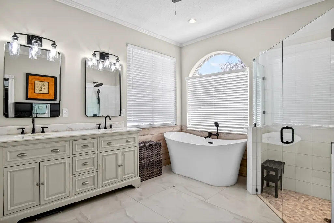
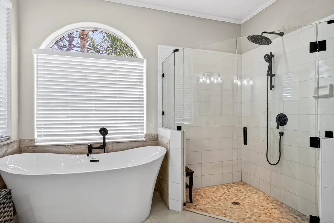
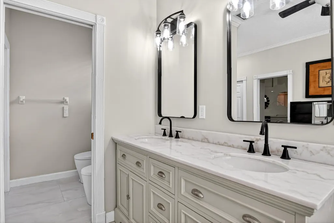
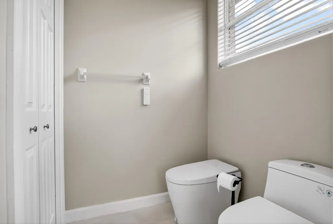
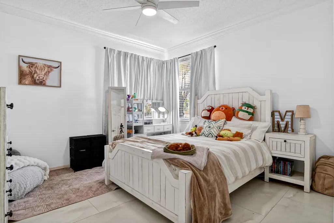
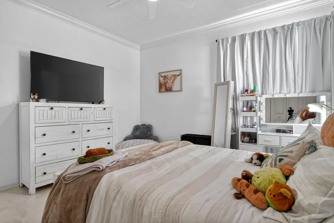
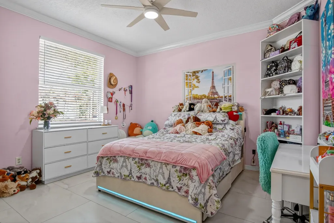
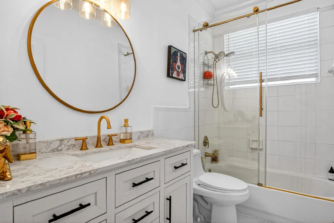
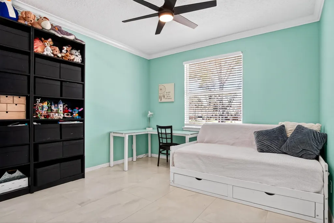
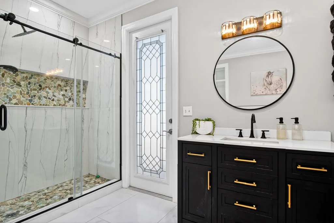
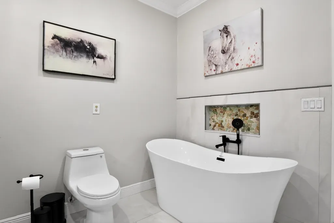
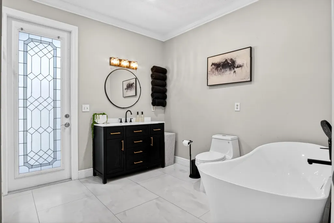
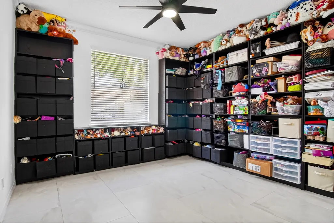
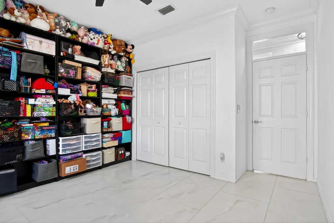
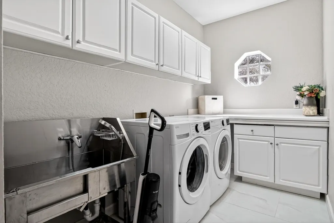
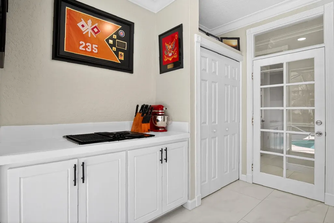
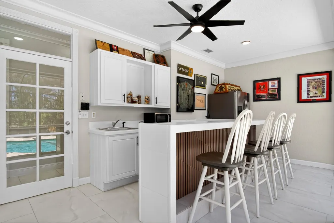
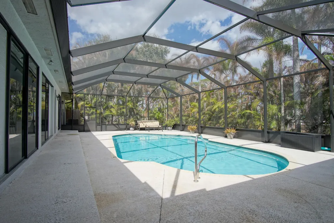
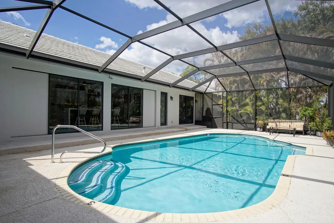
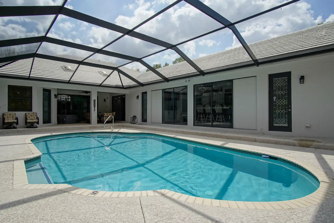
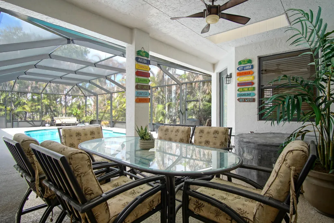
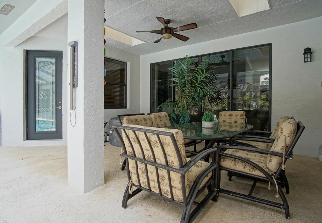
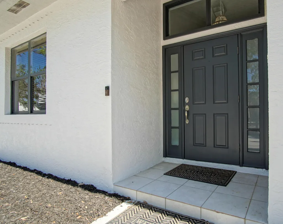
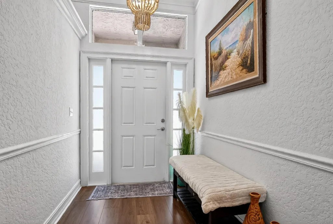
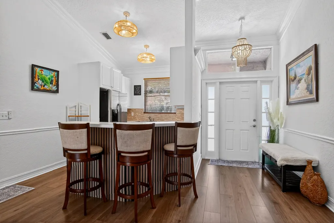
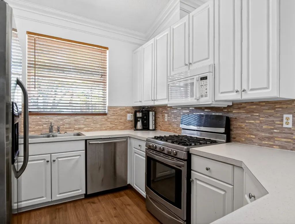
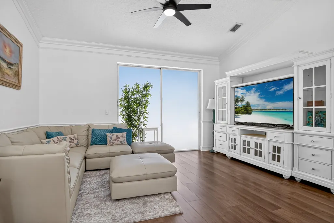
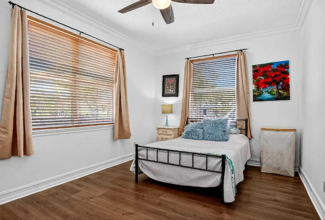
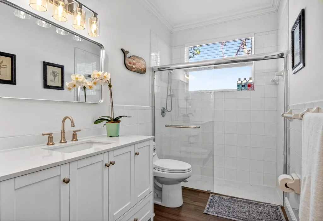
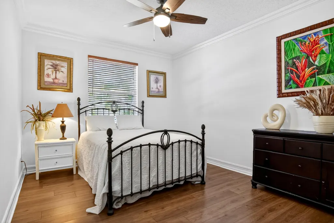
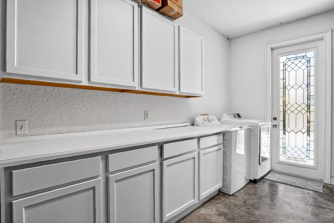
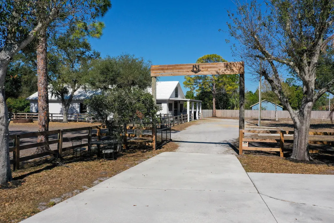
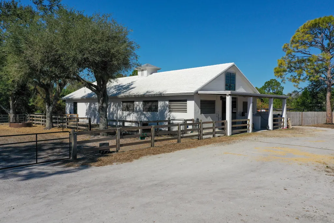
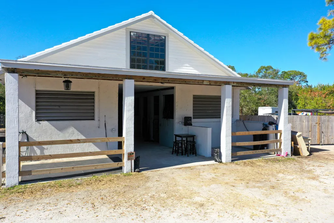
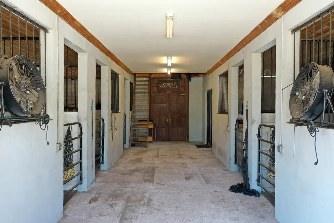
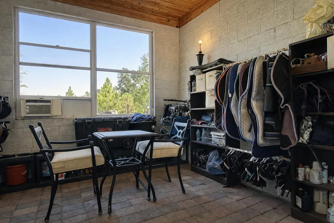
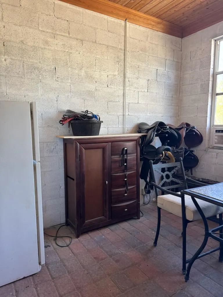
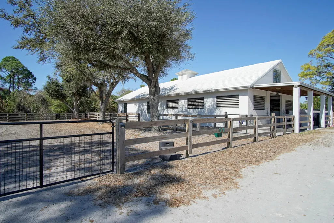
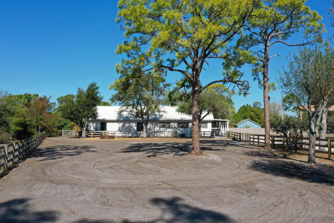
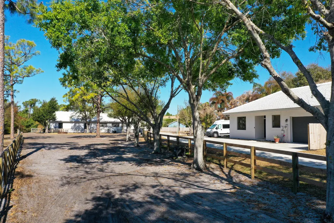
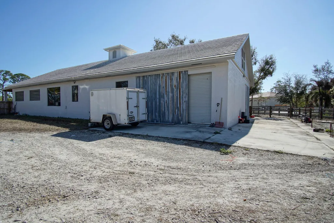
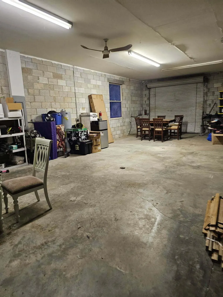
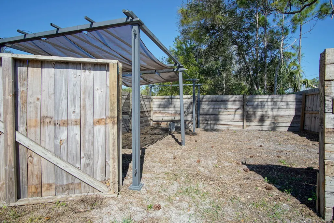
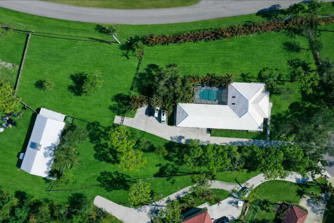
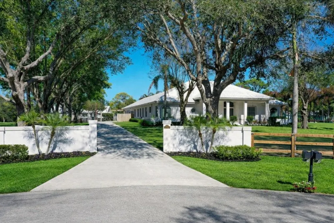
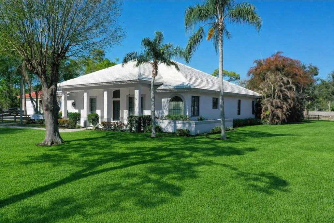
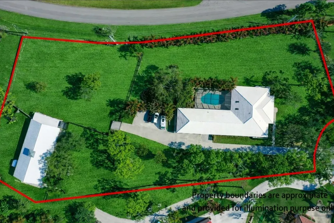
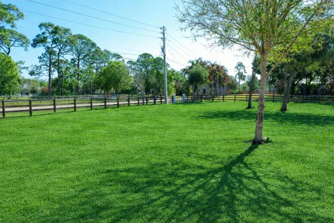
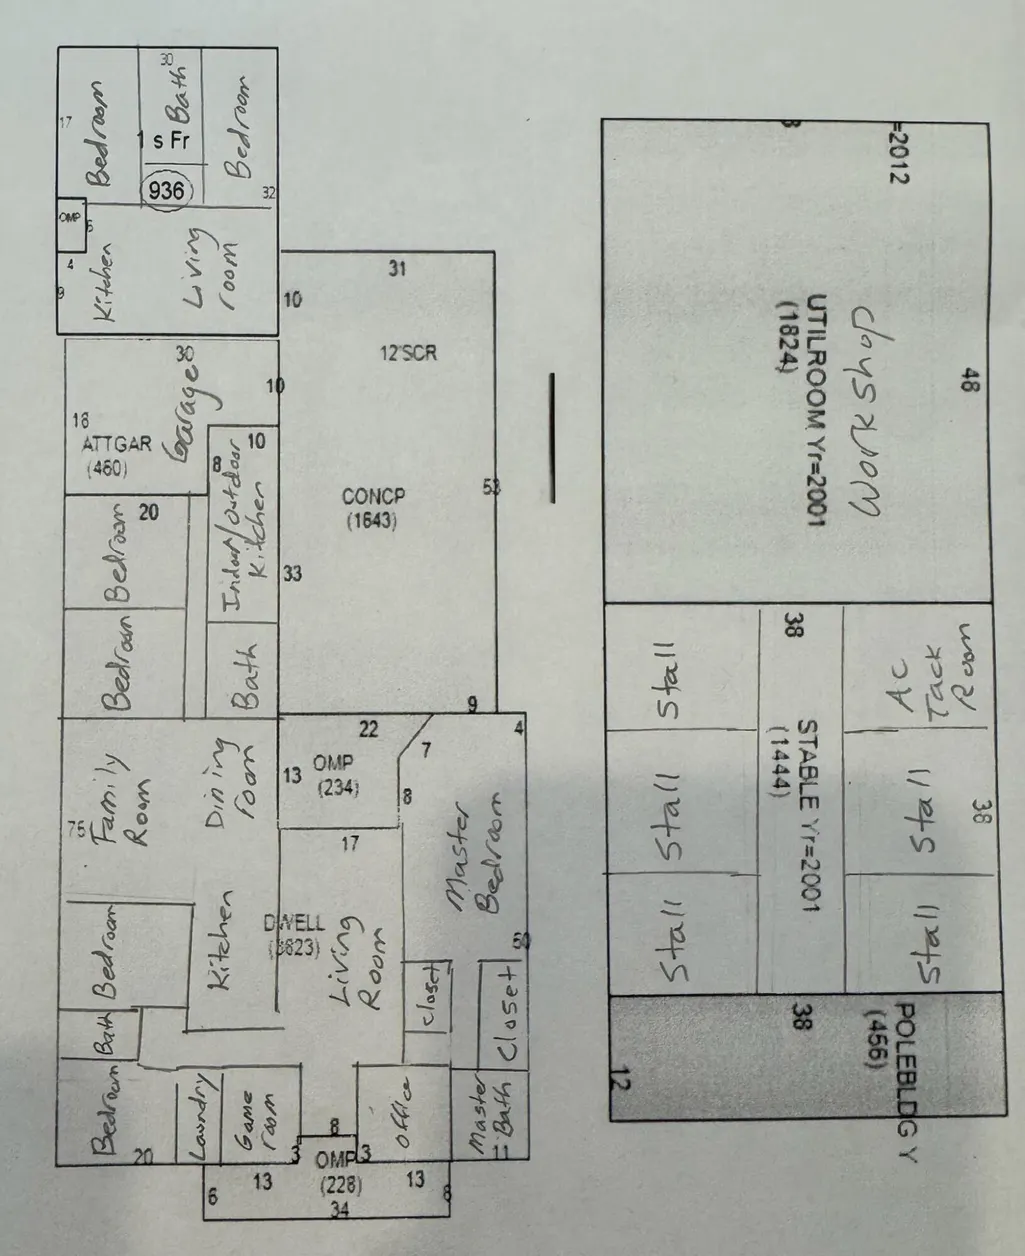
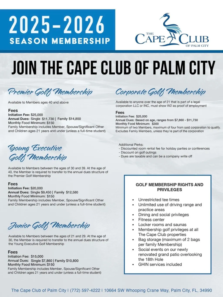
Looking for space for everyone & every thing? This fully renovated CBS multi-gen home features 5 bedrooms & 3 baths in main home PLUS an attached guest house with full kitchen + 2 bedrooms. Located on 3 acres with mature oaks, fenced yard and a massive 1,824 workshop. Bring your RV, Boats & cars - there's storage for them all! For equestrian enthusiasts, the property also includes a 1,444 sq ft 5 stall barn with AC tack room & all new fencing with 3 paddocks. This beautiful home features all new flooring, new kitchen with stone quartzite counters, freshly painted inside and out, all remodeled spa like bathrooms, new pool enclosure with new heater & pump, a summer outdoor kitchen that opens onto the enclosed lanai with pool - perfect for outdoor entertaining. Golf membership available - Residents enjoy the option of non-mandatory membership to The Cape Club, a premier golfer's retreat offering exceptional golf and dining. Ideally located near I-95, with convenient access for north & south bound travel. Additionally, there is a 25 acre vacant lot adjacent to the property as for sale not subject to HOA rules. Combine this house with that lot for a truly remarkable equestrian property with trails and space for all of your animals & toys.
| Elementary School | Middle School | High School |
|---|---|---|
| Citrus Grove (Martin) Elementary School | Hidden Oaks Middle School | South Fork High School |
| Price History | |
|---|---|
| 6/8/2026 | Listed $1,595,000 |
| 6/26/2026 | 6$1,495,000 |
| 7/21/2026 | 7$1,395,000 |
| 7/31/2026 | 7$1,300,000 |
General Features
| Membership Required | false |
|---|---|
| Sewer | SepticTank |
| Heating | Central,Electric |
| Cooling | CentralAir,CeilingFans,Electric,WallWindowUnits |
| Utilities | CableAvailable,NaturalGasAvailable,WaterAvailable |
| Possession | CloseOfEscrow,Negotiable |
| Roof | Flat,Tile |
| Appliances | Dryer,Dishwasher,Disposal,GasRange,IceMaker,Microwave,Oven,Range,Refrigerator,Washer |
| HOA Fee | 167 |
| Garage Spaces | 2 |
| Association Fee Includes | CommonAreas,RecreationFacilities,Security |
| Patio/Porch Features | Covered,GlassEnclosed,Patio,Porch,Screened |
| Architectural Style | Other,Ranch |
| Pool Features | Concrete,InGround,PoolEquipment,Private,ScreenEnclosure,OutsideBathAccess |
| Security Features | ClosedCircuitCameras,GatedWithGuard,GatedCommunity,SmokeDetectors |
| Construction Materials | Block,Concrete,Stucco |
| Pets Allowed | PetRestrictions,Yes |
| Year Built | 1995 |
| Electric | Phases3 |
| View | Pool |
| Stories Count | 1 |
| Levels | One |
| Property Subtype | SingleFamilyResidence |
| Tax Year | 2025 |
| Waterfront Features | None |
| Community Features | HomeOwnersAssociation,BoatFacilities,EquestrianFacilities,Gated |
| Community Type | Gated Community |
| Accessibility | None |
| Assoc Fee Paid Per | Monthly |
| County | Martin |
| New Construction | false |
| Property Type | Residential |
| Association Amenities | BasketballCourt,Boating,GolfCourse |
| Attached Garage | true |
| Contingency | Close of Other Property,Inspection |
| Subdivision Name | STUART WEST |
| Facing Direction | Southeast |
| Garage Y/N | true |
| Other Structures | Barns,GuestHouse,Outbuilding,Sheds,Storage |
| Total Rooms | 15 |
| Full Baths | 4 |
| Status | ActiveUnderContract |
| High School | South Fork |
| City | Palm City |
| Senior Community Y/N | false |
| MLS Area | 6100 - Palm City West/Indiantown |
| Carport Y/N | false |
| Elementary School | Citrus Grove (Martin) |
| Tax Annual Amount | 464.36 |
| Middle/Junior High School | Hidden Oaks |
| Property Condition | Resale |
| Virtual Tour | https://www.propertypanorama.com/3401-SW-Holly-Lane-Palm-City-FL-34990--B26038260/unbranded |
| Standard Status | ActiveUnderContract |
| Occupancy Type | Owner |
| Property Sub Type Additional | SingleFamilyResidence |
| PostalCity | Palm City |
| Legal Description | STUART WEST PH III B LOT 58 |
Interior Features
| Interior Amenities | WetBar,BreakfastBar,Bidet,BuiltInFeatures,Bathtub,CathedralCeilings,DiningArea,SeparateFormalDiningRoom,DualSinks,EntranceFoyer,EatInKitchen,HighCeilings,KitchenIsland,MainLevelPrimary,Pantry,SplitBedrooms,SoakingTub,SeparateShower,VaultedCeilings,WalkInClosets |
|---|---|
| Flooring | CeramicTile,Tile,Wood |
| Furnished Y/N | Unfurnished |
| Fireplace Features | Decorative |
| Total Stories | 1 |
| Air Conditioning Y/N | true |
| Heating Y/N | true |
| Fireplace Y/N | true |
| Laundry Features | WasherHookup,Inside,LaundryRoom,LaundryTub,Sink |
| Total Bedrooms | 7 |
| Main Level Bedrooms | 7 |
| Main Level Bathrooms | 4 |
| Total Baths | 4 |
Exterior Features
| Exterior Amenities | OutdoorKitchen,OutdoorLivingArea,Storage,Porch |
|---|---|
| Fencing | BackYard,Fenced,FrontYard,Gate |
| Parking Features | Attached,Boat,Driveway,Detached,Garage,GolfCartGarage,GarageDoorOpener,ParkingPad |
| Lot Features | CulDeSac |
| Water Source | Well |
| Total Parking | 2 |
| Lot Size Area | 130680 |
| Building Area Total | 5705 |
| Lot Dimensions | 3.00 ACRES |
| Lot Size Acres | 3 |
| Road Surface Type | Paved |
| Waterfront Y/N | false |
| Covered Spaces | 2 |
| Door Features | FrenchDoors |
| Road Frontage Type | PrivateRoad |
| Horse Amenities | Barn,HayStorage,Stables,TackRoom,TrailerStorage,WashRack |
Amenities
- Foreclosure
- Views
- Short Sale
- New Construction
- Adult 55+
- Lease To Own
- No HOA Fees
- Furnished
- Primary On Main
- Air Conditioning
- Seller Finance
- Green
- Fixer Upper
- Horse
- Golf
- Fireplace
- Deck
- Garage
- Basement
- Pool
Property vs Single Family Average in 34990
Price
Taxes
Year Built
 All information deemed reliable but not guaranteed. All properties are subject to prior sale, change or withdrawal. Neither listing broker(s) or information provider(s) shall be responsible for any typographical errors, misinformation, misprints and shall be held totally harmless. Listing(s) information is provided for consumer's personal, non-commercial use and may not be used for any purpose other than to identify prospective properties consumers may be interested in purchasing. The data relating
