
Price Reduction - Water Views - Primary on Main
Address
3398 Se East Snow Road, Port St Lucie, FL
Price
$ 495,000
Property Attributes
- MLS#B26037765
- TypeSingle Family
- Listing Status Active
- CountySt Lucie
- CityPort St Lucie
- Area7220
- NeighborhoodSOUTHBEND MANOR
- Zip34984
- Style
- Year Built1992
- Taxes$ 2654
- Price$ 495,000
- Bedrooms3
- Full Bathrooms2
- Half Bathrooms0
- Sqr Footage2074
- Lot Size0.3 Acres
Data Source:
Beaches MLS (FL)
Property Description
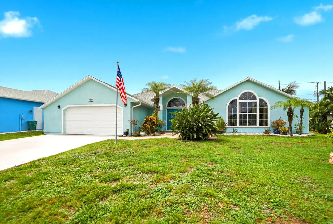
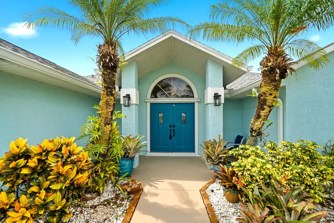
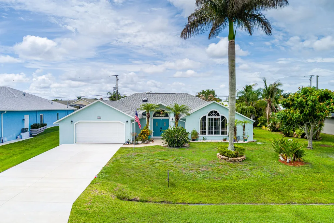
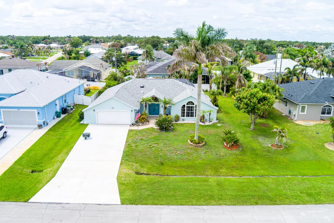
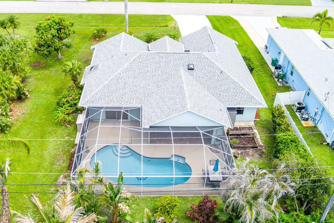
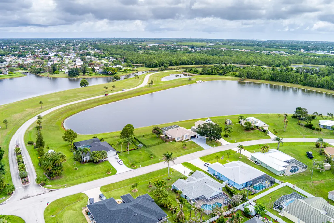
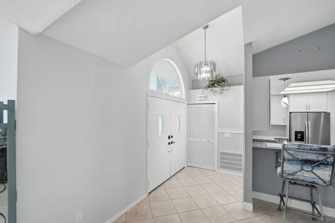
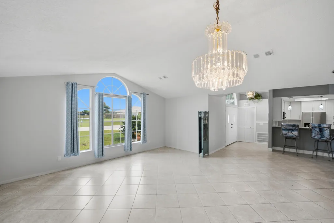
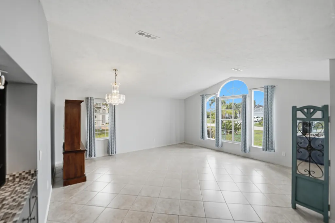
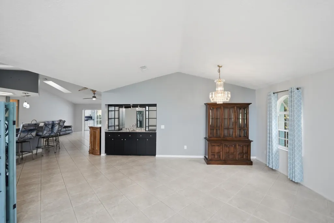
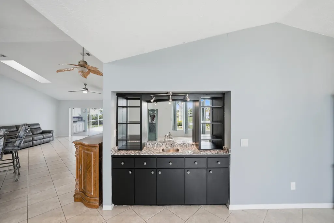
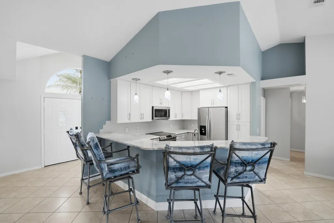
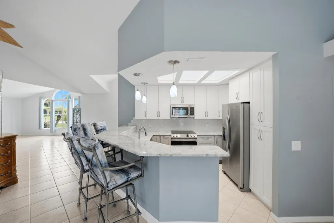
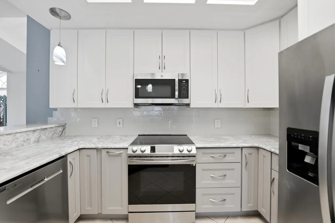
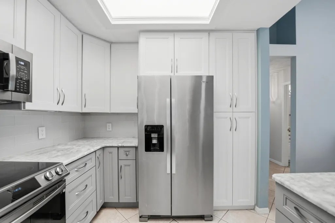
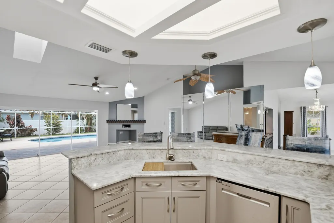
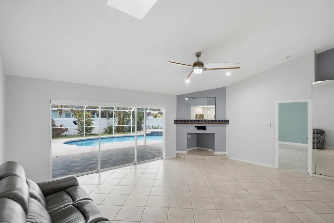
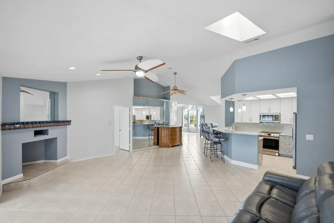
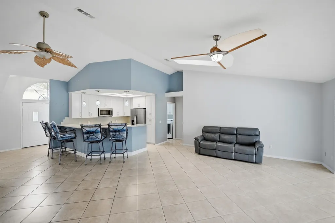
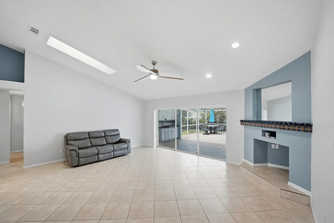
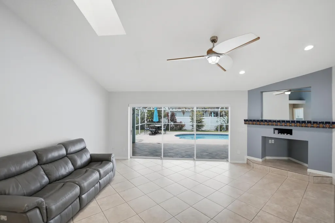
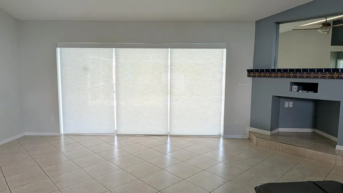
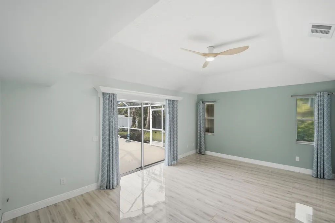
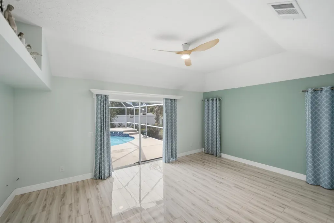
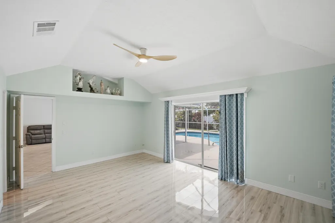
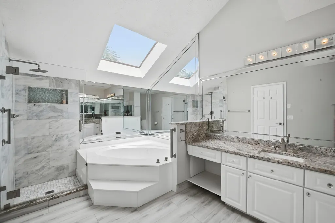
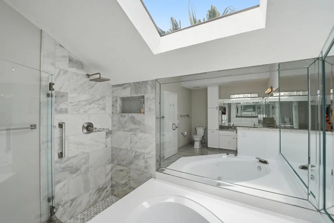
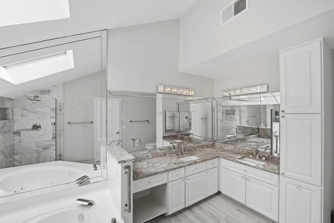
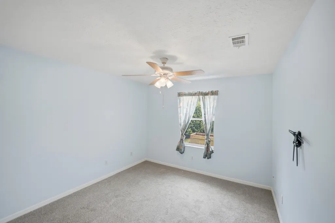
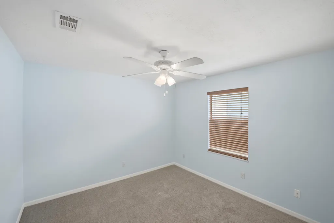
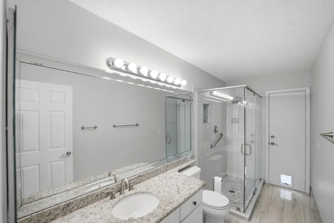
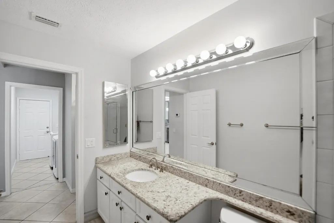
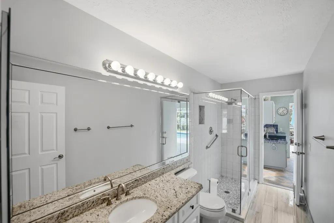
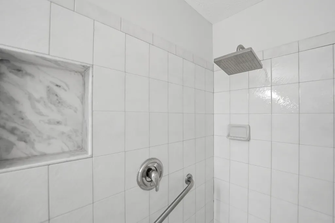
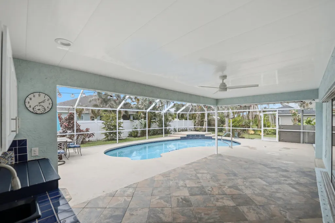
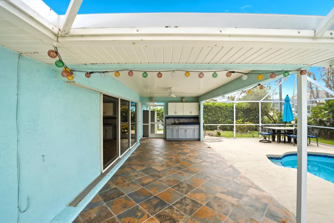
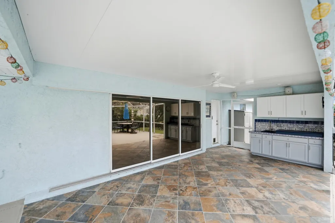
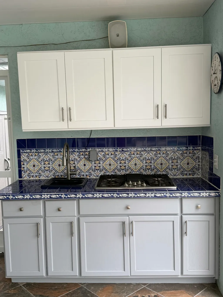
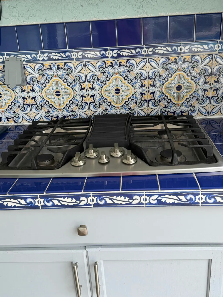
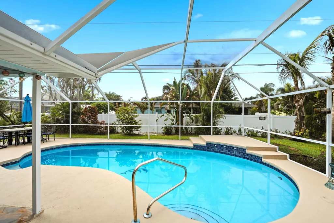
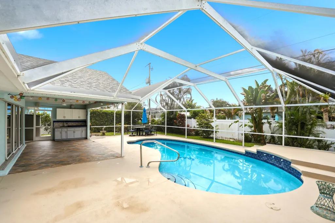
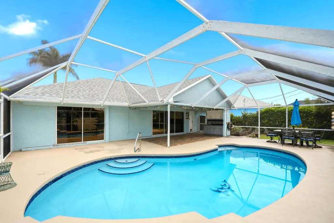
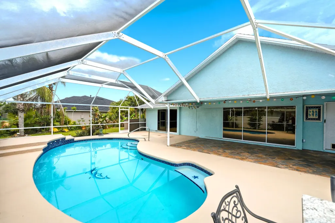
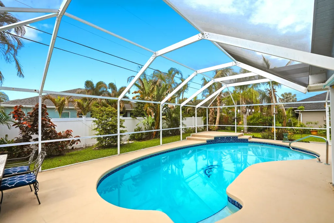
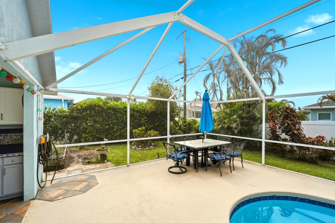
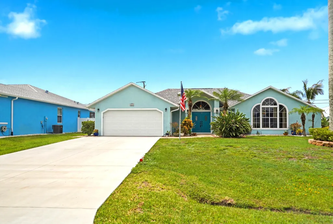
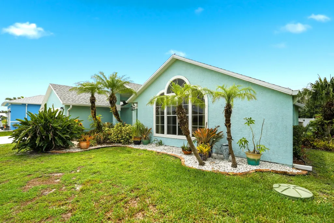
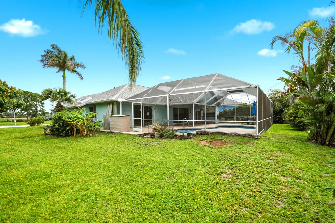
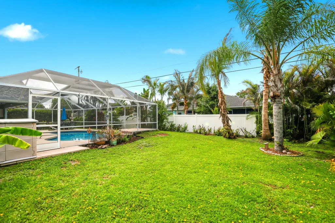
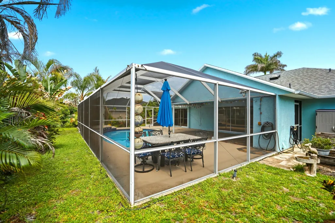
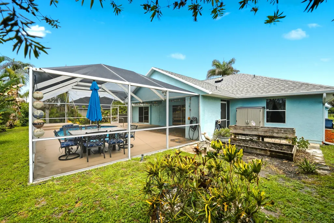
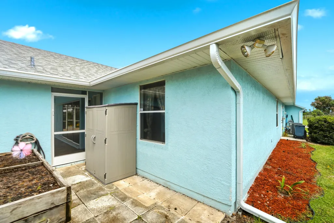
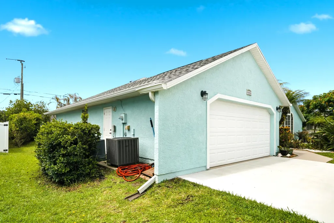
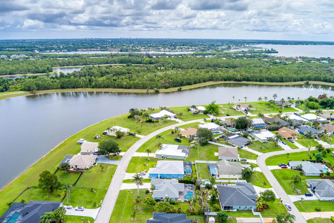
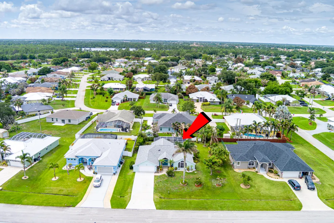
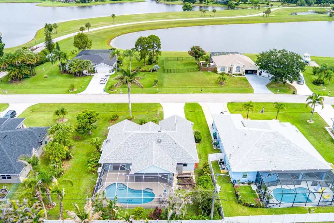
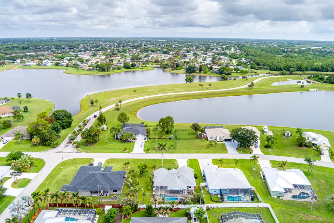
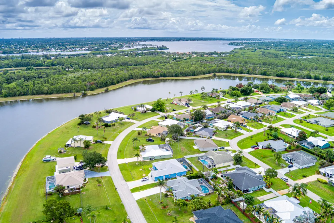
GORGEOUS Lakeview 3BR/2BA/2 POOL home on OVERSIZED LOT in desirable South Bend Lake Estates. NO HOA! Room to PARK BOAT in side yard and near OCEAN ACCESS boat ramp. This MOVE-IN READY home is completely updated with NEW KITCHEN, NEW ROOF and NEW driveway and updated bathrooms. This OPEN CONCEPT home has a spacious living/dining area plus large family room, vaulted ceilings & built-in wet bar, perfect for entertaining. Triple pocket sliders open to covered Lanai with updated OUTDOOR KITCHEN, gas cooktop & freeform pool. This private oasis on 1/3-ACRE LOT with mature landscaping and fruit trees Updated primary with sliders to the pool, plus ensuite w/ double vanity, marble shower, & wp tub. SPLIT BR plan offers guests added privacy & CABANA pool access. Offers RESORT STYLE living in your own back yard! Ideally located across from the BAY ST LUCIE entrance with lakes for walking & biking, just minutes from Jessica Clinton Park, close to the C-24 Canal Boat Ramp with ocean access, the Port and the Botanical Gardens.
| Elementary School | High School |
|---|---|
| Savanna Ridge Elementary School | Port St. Lucie High School |
| Price History | |
|---|---|
| 6/6/2026 | Listed $525,000 |
| 6/15/2026 | 3$509,000 |
| 7/9/2026 | 2$499,500 |
| 8/6/2026 | 1$495,500 |
| 8/21/2026 | Listed $495,000 |
General Features
| Membership Required | false |
|---|---|
| Membership Description | No Membership Available |
| Sewer | Public Sewer |
| Heating | Central,Electric |
| Cooling | Central Air,Ceiling Fan(s),Electric |
| Utilities | Electricity Connected,Water Connected |
| Possession | Close Of Escrow |
| Roof | Composition,Shingle |
| Appliances | Dryer,Dishwasher,Electric Range,Electric Water Heater,Disposal,Ice Maker,Microwave,Range,Refrigerator,Water Heater,Washer |
| Garage Spaces | 2 |
| Patio/Porch Features | Patio,Screened |
| Architectural Style | Traditional |
| Pool Features | Concrete,Free Form,Other,Private,Screen Enclosure,Outside Bath Access |
| Security Features | Security Lights |
| Construction Materials | Stucco,Wood Frame |
| Pets Allowed | No Pet Restrictions,Yes |
| Year Built | 1992 |
| Electric | 200+ Amp Service,Circuit Breakers,220 Volts |
| View | Lake,Water |
| Stories Count | 1 |
| Levels | One |
| Property Subtype | Single Family Residence |
| Tax Year | 2025 |
| Waterfront Features | None |
| Accessibility | None |
| County | St Lucie |
| New Construction | false |
| Property Type | Residential |
| Attached Garage | true |
| Subdivision Name | SOUTHBEND MANOR |
| Facing Direction | North |
| Garage Y/N | true |
| Other Structures | None |
| Full Baths | 2 |
| Status | Active |
| Directions | Floresta to Southbend Blvd, Left on East Snow Road. Across from the entrance of Bay Saint Lucie |
| High School | Port St. Lucie |
| City | Port St Lucie |
| Disclosures | Owner Is Listing Agent,Special Assessment |
| Senior Community Y/N | false |
| MLS Area | 7220 |
| Carport Y/N | false |
| Elementary School | Savanna Ridge |
| Land Lease Y/N | false |
| Tax Annual Amount | 2654 |
| Property Condition | Resale |
| MLS Area Minor | SL04 |
| Virtual Tour | https://www.propertypanorama.com/3398-SE-East-Snow-Road-Port-St-Lucie-FL-34984/unbranded |
| Standard Status | Active |
| Occupancy Type | Vacant |
| Property Sub Type Additional | Single Family Residence |
| PostalCity | Port St. Lucie |
| Legal Description | SOUTHBEND MANOR (PB 53-15) LOT 2 (OR 2578-2639) |
Interior Features
| Interior Amenities | Wet Bar,Breakfast Bar,Bedroom on Main Level,Cathedral Ceiling(s),Jetted Tub,Living/Dining Room,Custom Mirrors,Main Level Primary,Pantry,Split Bedrooms,Separate Shower,Walk-In Closet(s) |
|---|---|
| Flooring | Carpet,Tile |
| Furnished Y/N | Unfurnished |
| Total Stories | 1 |
| Air Conditioning Y/N | true |
| Heating Y/N | true |
| Window Features | Arched,Blinds,Double Hung,Drapes,Metal,Rods,Skylight(s) |
| Fireplace Y/N | false |
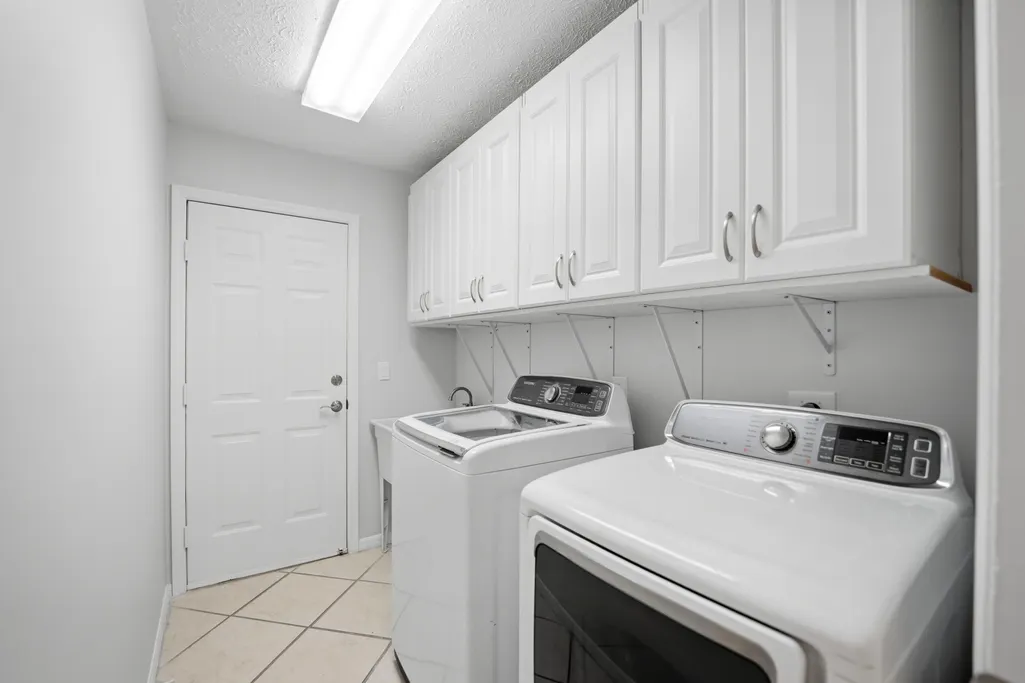
| Laundry Features | Washer Hookup,Electric Dryer Hookup,Main Level,Laundry Room,Laundry Tub |
| Total Bedrooms | 3 |
| Entry Level | 1 |
| Main Level Bedrooms | 3 |
| Main Level Bathrooms | 2 |
| Total Baths | 2 |
Exterior Features
| Exterior Amenities | Garden,Outdoor Kitchen,Outdoor Living Area |
|---|---|
| Parking Features | Attached,Boat,Concrete,Driveway,Garage,RV Access/Parking |
| Lot Features | Fruit Trees,Landscaped,Oversized Lot,1/4 to 1/2 Acre Lot,Many Trees,Sprinklers Automatic,Sprinkler System |
| Water Source | Public |
| Total Parking | 6 |
| Lot Size Area | 13068 |
| Foundation Details | Slab |
| Spa | false |
| Building Area Total | 2800 |
| Lot Size Acres | 0.3 |
| Road Surface Type | Asphalt |
| Waterfront Y/N | false |
| Covered Spaces | 2 |
| Road Frontage Type | City Street |
| Other Equipment | Irrigation Equipment |
| Road Responsibility | Public Maintained Road |
Amenities
- Foreclosure
- Views
- Short Sale
- New Construction
- Adult 55+
- Lease To Own
- No HOA Fees
- Furnished
- Primary On Main
- Air Conditioning
- Seller Finance
- Green
- Fixer Upper
- Horse
- Golf
- Fireplace
- Deck
- Garage
- Basement
- Pool
Property vs Single Family Average in 34984
Price
Taxes
Year Built
 All information deemed reliable but not guaranteed. All properties are subject to prior sale, change or withdrawal. Neither listing broker(s) or information provider(s) shall be responsible for any typographical errors, misinformation, misprints and shall be held totally harmless. Listing(s) information is provided for consumer's personal, non-commercial use and may not be used for any purpose other than to identify prospective properties consumers may be interested in purchasing. The data relating
