
Price Reduction - Views
Address
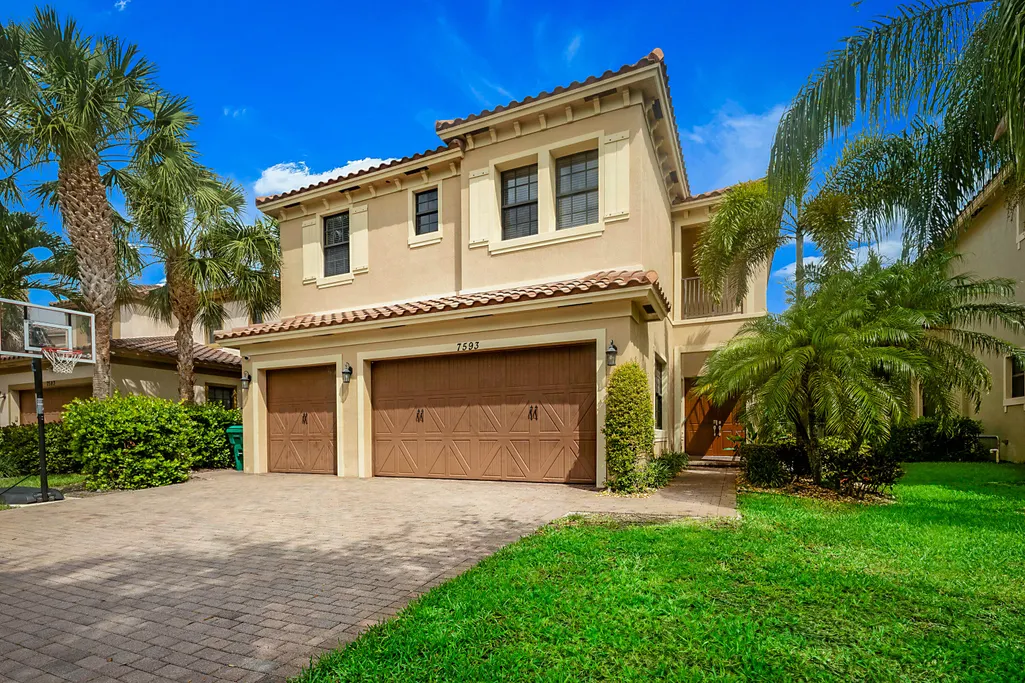
7593 Nw 113th Avenue, Parkland, FL
Price
$ 945,000
Property Attributes
- MLS#B26037471
- TypeSingle Family
- Listing Status ActiveUnderContract
- CountyBroward
- CityParkland
- Area3614
- NeighborhoodParkland Reserve
- Zip33076
- Style
- Year Built2010
- Taxes$ 18143
- Price$ 945,000
- Bedrooms5
- Full Bathrooms4
- Half Bathrooms0
- Sqr Footage3302
- Lot Size0.16 Acres
Data Source:
Beaches MLS (FL)
Property Description
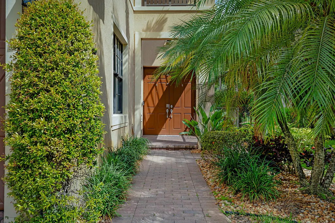
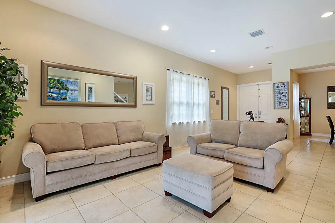
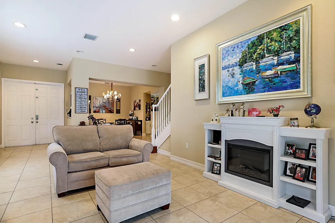
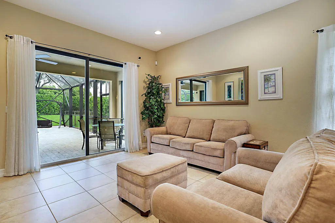
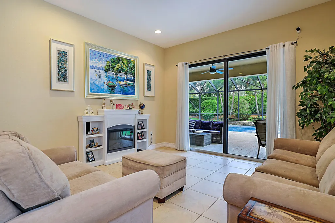
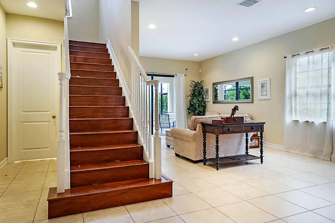
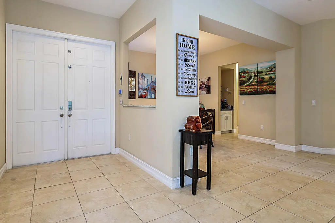
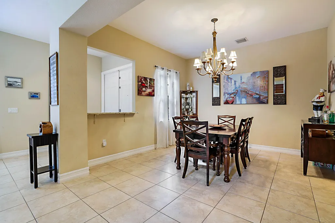
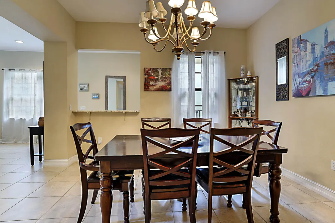
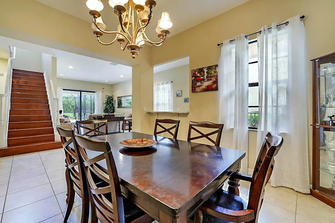
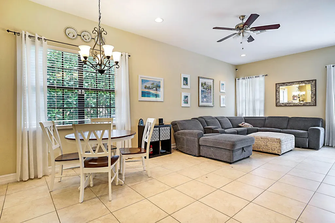
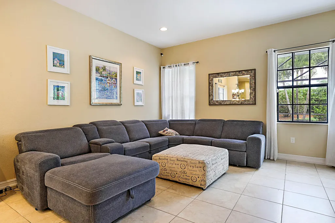
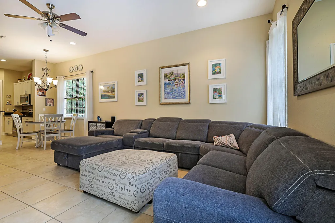
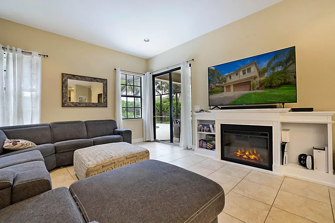
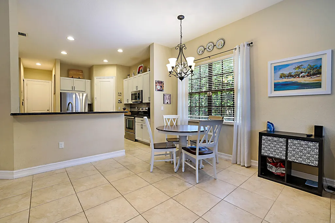

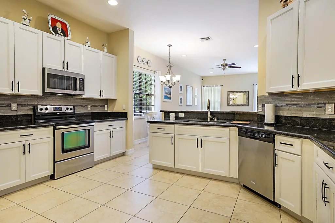
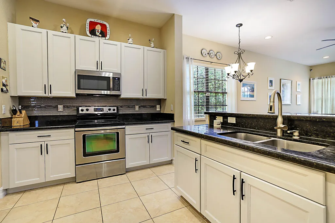
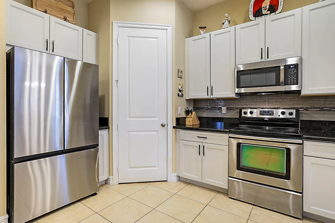
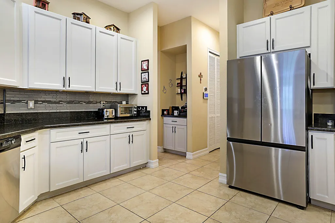
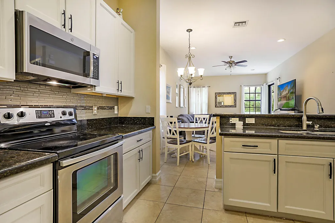
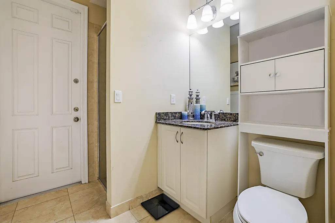
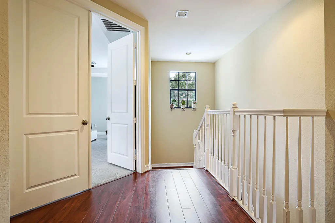
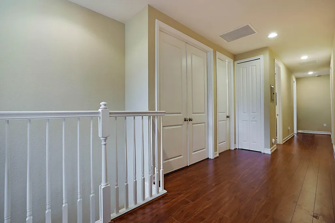
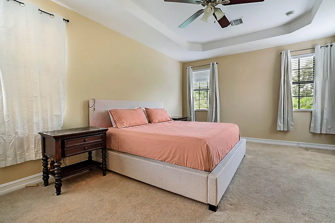
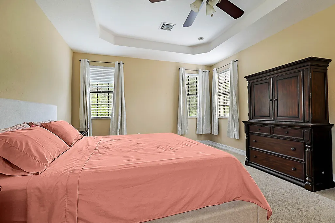
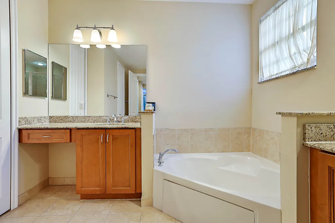
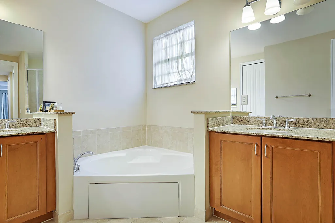
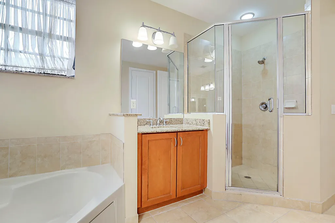
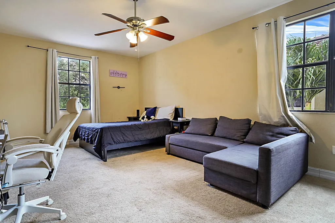
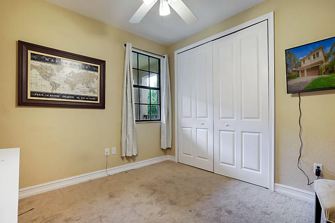
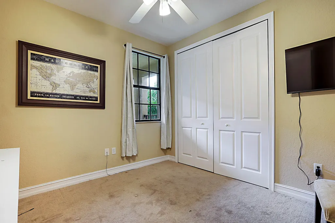
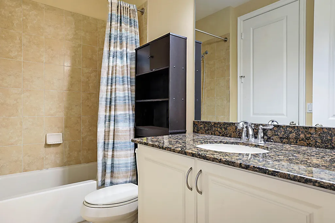
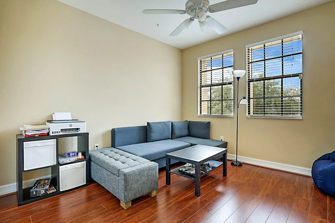
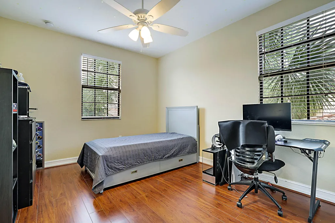
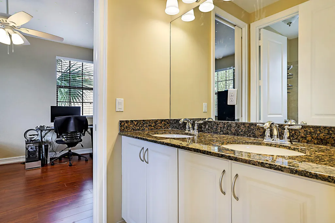
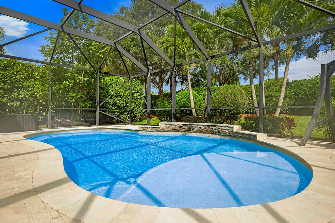
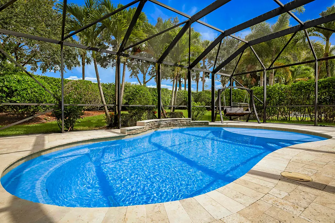
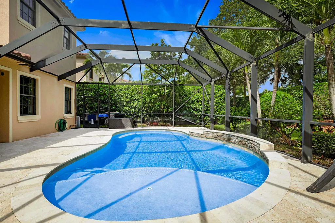
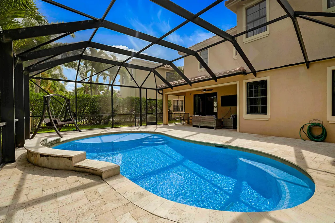
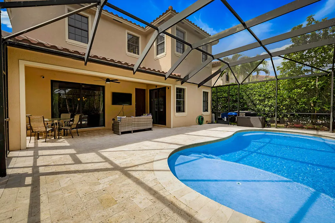
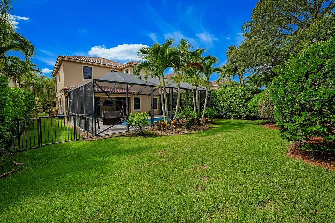
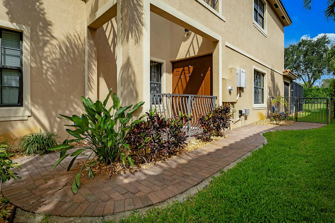
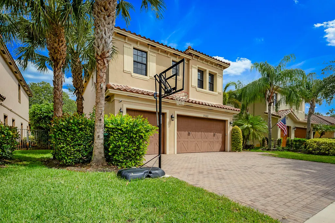
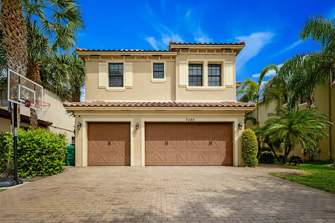
Perfectly positioned in one of Parkland's most desirable neighborhoods, this spacious 5-bedroom, 4-bathroom pool home offers over 3,300 square feet of living space and an unbeatable location just a few homes from the walking path to Heron Heights Elementary School. Designed for both comfortable everyday living and entertaining, the first floor features a formal dining room, cabana bath, laundry room, and an expansive family room that opens seamlessly to the kitchen. Upstairs, you'll find a highly sought-after layout with two primary suites and two additional bedrooms connected by a Jack-and-Jill bathroom, providing flexibility for multigenerational living, guests, or growing families. Step outside to your own private backyard retreat featuring a screened saltwater pool with sun shelf and waterfall, built in 2015, along with a fenced dog run and plenty of space to enjoy South Florida's year-round sunshine. Additional highlights include impact windows and doors throughout, generator hookup, a 2021 water heater, ceiling fans in every bedroom, and a spacious 3-car garage. Residents enjoy one of the lowest HOA fees in Parkland, along with access to a community pool, beautiful parks, and an amphitheater all within walking distance. Conveniently located near top-rated schools, shopping, dining, and recreational amenities, this home presents an exceptional opportunity to enjoy the Parkland lifestyle at an incredible value. Don't miss your chance to make this beautiful home your own.
| Elementary School | Middle School | High School |
|---|---|---|
| Park Trails Elementary School | Westglades Middle School | Marjory Stoneman Douglas High School |
| Price History | |
|---|---|
| 6/5/2026 | Listed $995,000 |
| 7/13/2026 | 4$960,000 |
| 8/4/2026 | 2$945,000 |
General Features
| Membership Required | false |
|---|---|
| Sewer | PublicSewer |
| Heating | Central,Electric |
| Cooling | CentralAir,CeilingFans,Electric |
| Utilities | CableAvailable |
| Possession | CloseOfEscrow,Negotiable |
| Roof | SpanishTile,Tile |
| Appliances | Dryer,Dishwasher,ElectricRange,ElectricWaterHeater,Disposal,Microwave,Range,Refrigerator,WaterHeater,Washer |
| HOA Fee | 199 |
| Garage Spaces | 3 |
| Association Fee Includes | CommonAreas |
| Patio/Porch Features | Covered,GlassEnclosed,Patio,Porch,Screened |
| Pool Features | Fenced,InGround,Private,ScreenEnclosure,Association |
| Security Features | SecuritySystemOwned,SecuritySystem,ClosedCircuitCameras,SmokeDetectors |
| Construction Materials | Block,Stucco |
| Pets Allowed | BreedRestrictions,Yes |
| Year Built | 2010 |
| View | Pool |
| Stories Count | 2 |
| Levels | Two |
| Property Subtype | SingleFamilyResidence |
| Tax Year | 2025 |
| Community Features | HomeOwnersAssociation |
| Accessibility | None |
| Assoc Fee Paid Per | Monthly |
| County | Broward |
| New Construction | false |
| Property Type | Residential |
| Association Amenities | Pool,Sidewalks |
| Attached Garage | true |
| Contingency | Other |
| Subdivision Name | Parkland Reserve |
| Facing Direction | East |
| Garage Y/N | true |
| Total Rooms | 10 |
| Full Baths | 4 |
| Status | ActiveUnderContract |
| High School | Marjory Stoneman Douglas |
| City | Parkland |
| Senior Community Y/N | false |
| MLS Area | 3614 |
| Carport Y/N | false |
| Elementary School | Park Trails |
| Tax Annual Amount | 18143.65 |
| Middle/Junior High School | Westglades |
| Property Condition | Resale |
| MLS Area Minor | NW41 - North Broward 441 To Everglades (3611-3642) |
| Virtual Tour | https://www.propertypanorama.com/7593-NW-113th-Avenue-Parkland-FL-33076/unbranded |
| Standard Status | ActiveUnderContract |
| Occupancy Type | Vacant |
| Property Sub Type Additional | SingleFamilyResidence |
| PostalCity | Parkland |
| Legal Description | PARKLAND VILLAGE REPLAT ONE 178-183 B LOT 10 BLK M |
Interior Features
| Interior Amenities | BreakfastBar,BreakfastArea,Bathtub,DiningArea,SeparateFormalDiningRoom,DualSinks,GardenTubRomanTub,HighCeilings,MultiplePrimarySuites,Pantry,SoakingTub,SeparateShower,UpperLevelPrimary,WalkInClosets |
|---|---|
| Flooring | Carpet,Tile,Wood |
| Furnished Y/N | Unfurnished |
| Fireplace Features | Decorative |
| Total Stories | 2 |
| Air Conditioning Y/N | true |
| Heating Y/N | true |
| Window Features | Blinds,Drapes,Rods |
| Fireplace Y/N | true |
| Laundry Features | LaundryTub |
| Total Bedrooms | 5 |
| Main Level Bathrooms | 1 |
| Total Baths | 4 |
Exterior Features
| Exterior Amenities | OutdoorLivingArea,Porch |
|---|---|
| Fencing | BackYard,Fenced |
| Parking Features | Attached,Driveway,Garage,GarageDoorOpener,PaverBlock |
| Lot Features | SprinklersAutomatic,LessThanQuarterAcre |
| Water Source | Public |
| Total Parking | 6 |
| Lot Size Area | 6853 |
| Spa | false |
| Building Area Total | 4186 |
| Lot Size Acres | 0.16 |
| Waterfront Y/N | false |
| Covered Spaces | 3 |
| Builder Model | Denali |
Amenities
- Foreclosure
- Views
- Short Sale
- New Construction
- Adult 55+
- Lease To Own
- No HOA Fees
- Furnished
- Primary On Main
- Air Conditioning
- Seller Finance
- Green
- Fixer Upper
- Horse
- Golf
- Fireplace
- Deck
- Garage
- Basement
- Pool
Property vs Single Family Average in 33076
Price
Taxes
Year Built
 All information deemed reliable but not guaranteed. All properties are subject to prior sale, change or withdrawal. Neither listing broker(s) or information provider(s) shall be responsible for any typographical errors, misinformation, misprints and shall be held totally harmless. Listing(s) information is provided for consumer's personal, non-commercial use and may not be used for any purpose other than to identify prospective properties consumers may be interested in purchasing. The data relating
