
Waterfront - Primary on Main
Address
1900 Intracoastal Drive, Fort Lauderdale, FL
Price
$ 12,495,000
Property Attributes
- MLS#B26037079
- TypeSingle Family
- Listing Status Active
- CountyBroward
- CityFort Lauderdale
- Area3260
- NeighborhoodCORAL RIDGE NORTH ADD
- Zip33305
- Style
- Year Built2021
- Taxes$ 79625
- Price$ 12,495,000
- Bedrooms5
- Full Bathrooms5
- Half Bathrooms2
- Sqr Footage6139
- Lot Size0.28 Acres
Data Source:
Beaches MLS (FL)
Property Description
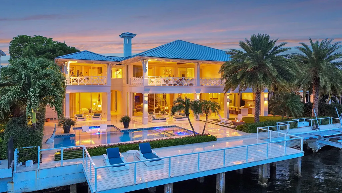
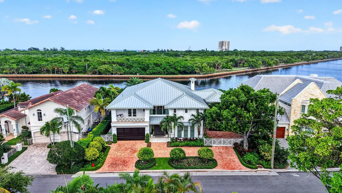
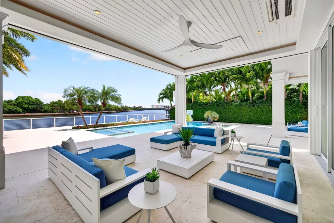
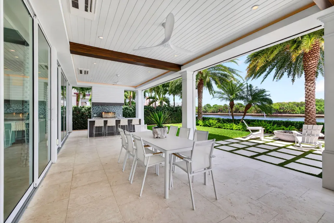
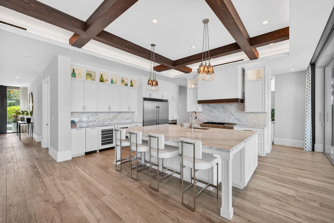
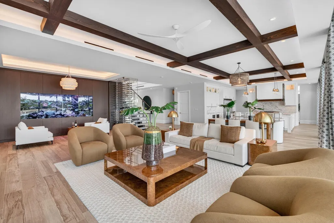
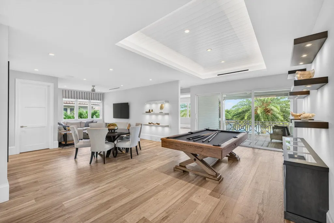
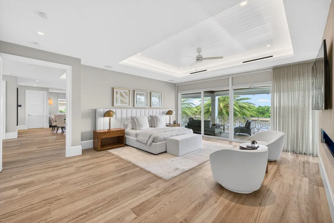
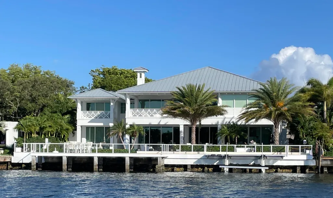
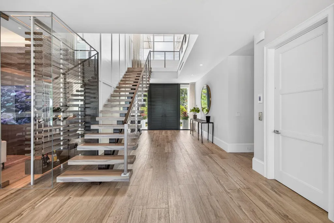
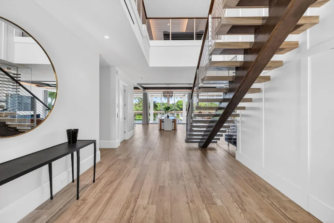
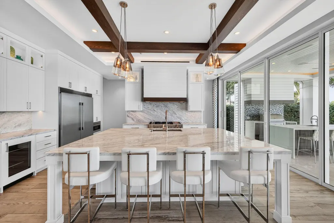
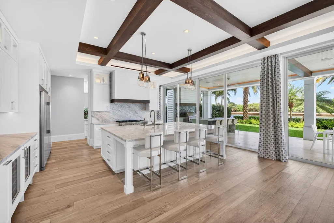
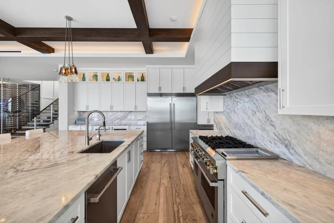
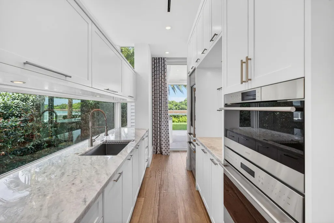
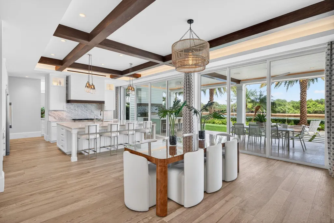
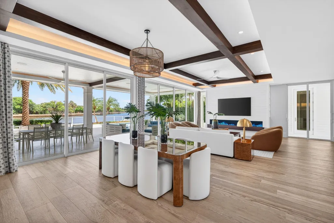
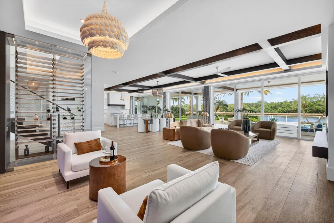
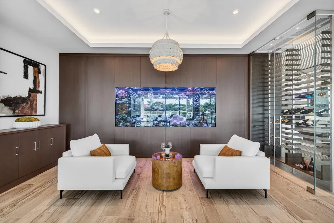
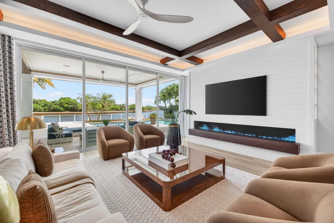
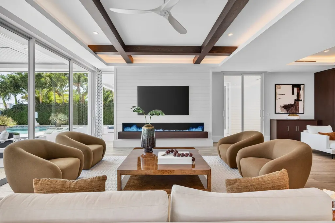
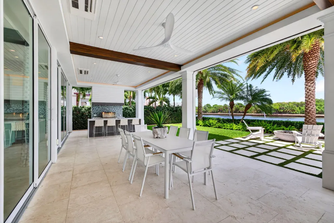
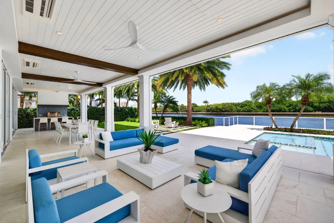
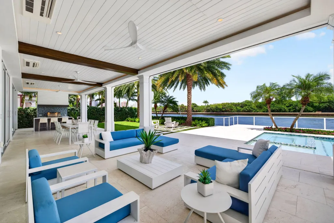
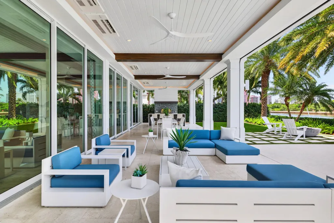
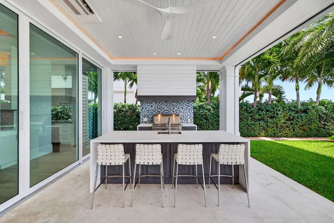
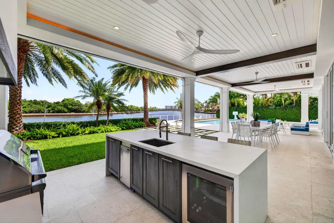
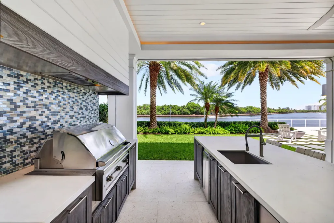
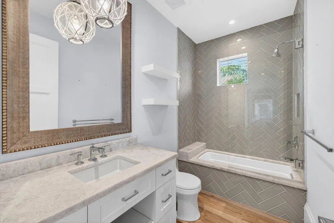
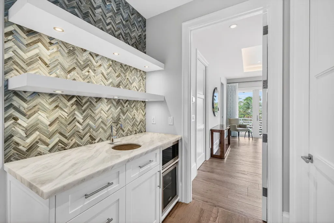
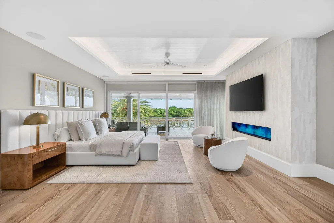
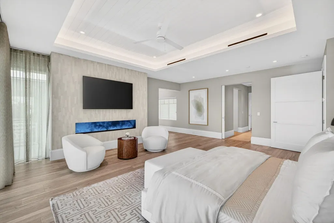
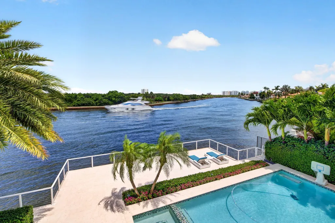
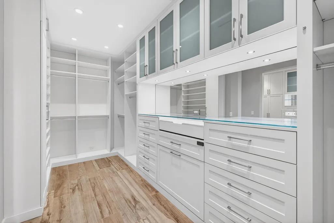
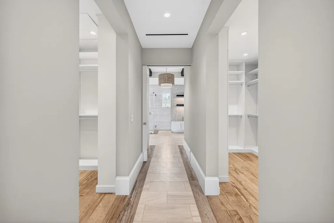
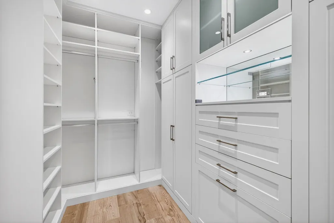
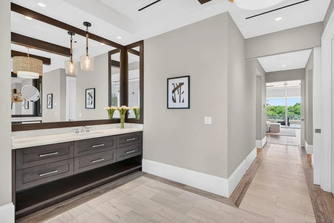
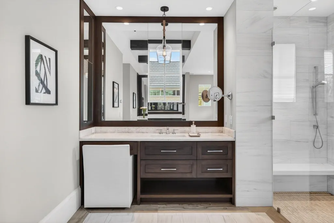
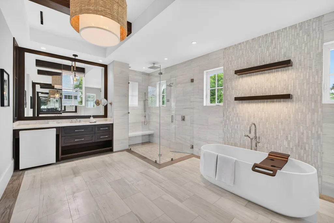
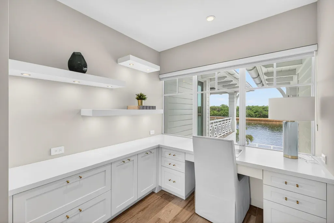
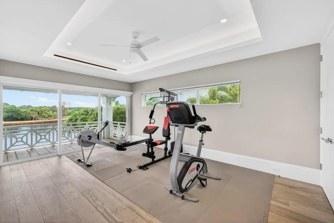
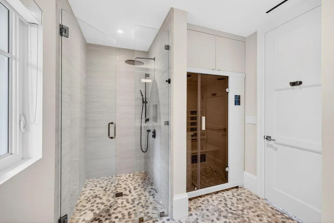
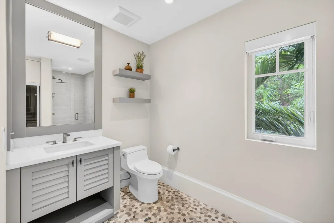
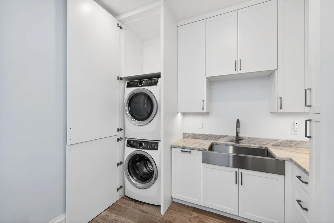
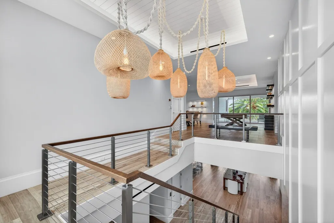
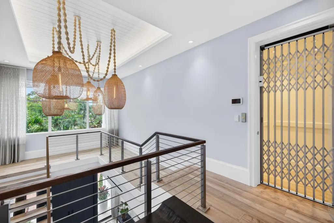
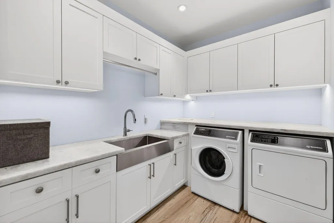
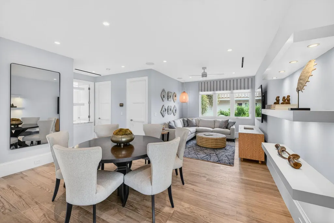
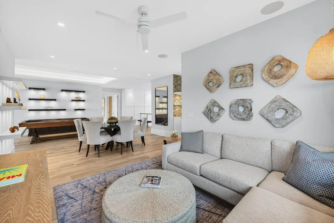
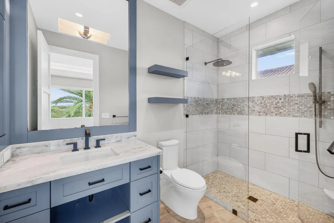
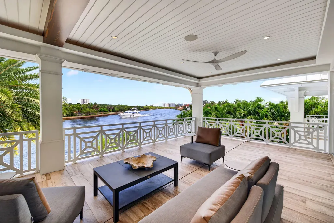
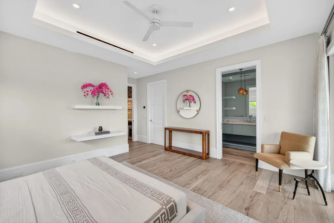
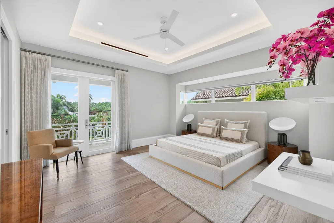
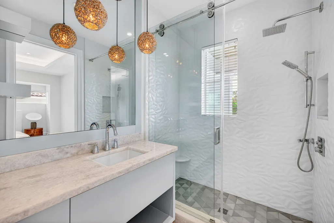
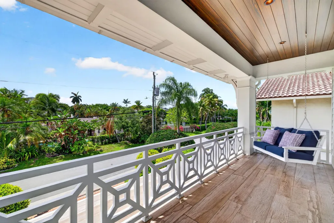
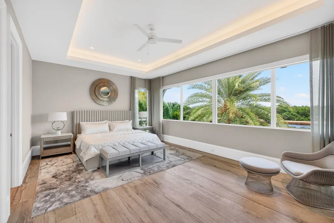
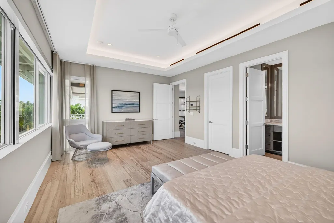
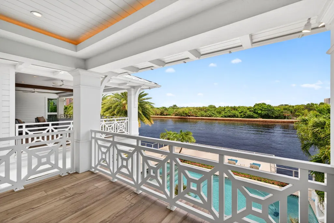
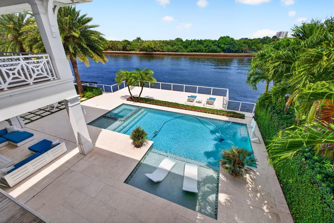
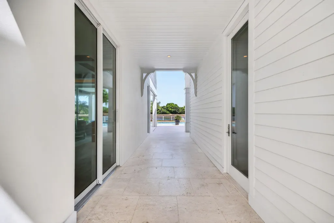
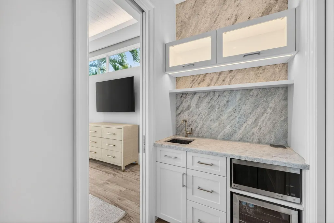
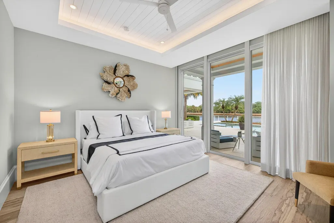
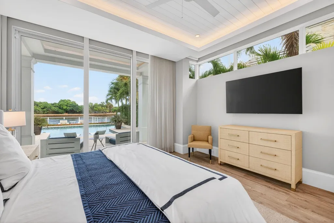
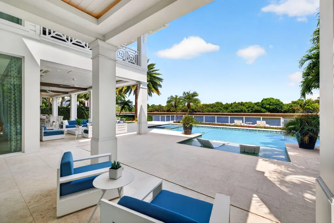
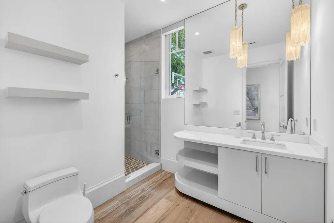
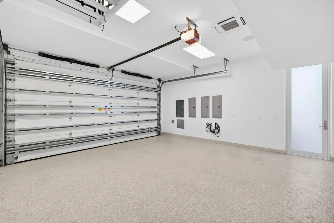
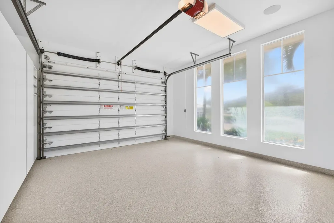
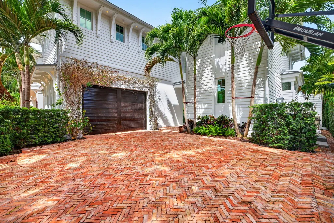
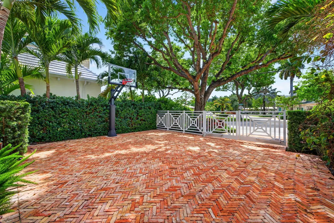
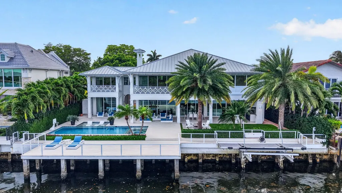
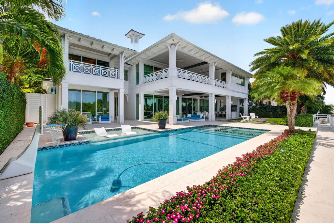
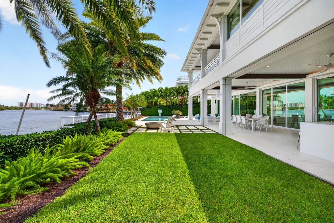
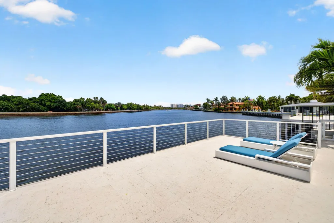

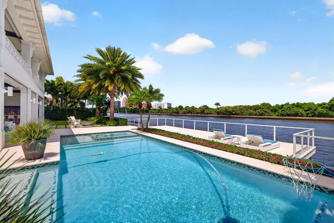
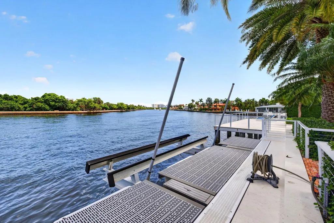
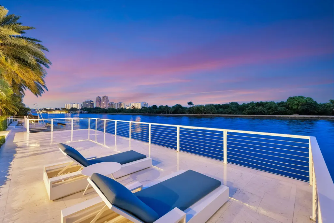
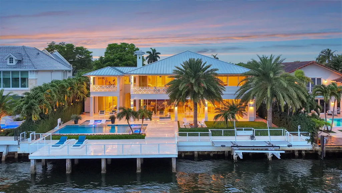
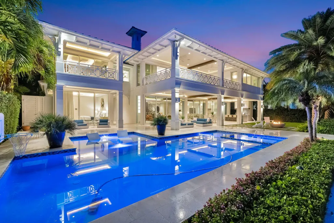
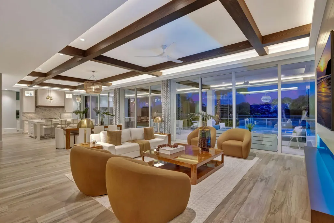
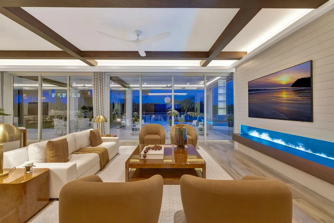
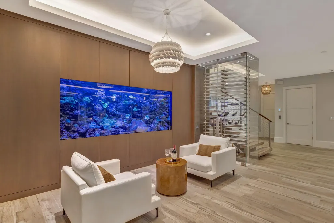
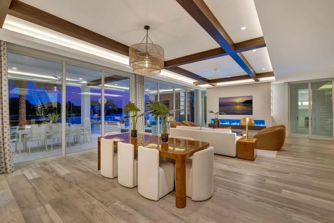
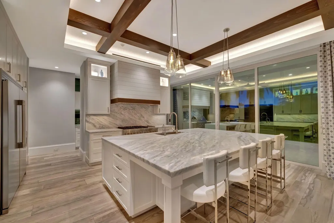
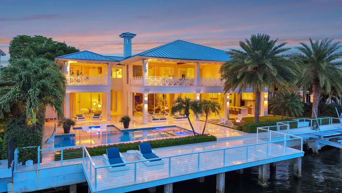
Extraordinary custom built coastal modern inspired Intracoastal estate offers a rare & relaxed island ambiance! Enjoy mesmerizing unobstructed North & South views of yachts & the natural undeveloped beauty of Birch State Park from majority of rooms & multiple terraces/balconies. Top collaboration by architect Bob Tuthill & LaVallee Construction, no expense shared! Perfectly integrated Indoor/outdoor living, expansive entertaining areas, Chef's quality kitchen & separate caterers kitchen, wine cellar, saltwater aquarium, open concept living room, fireplace & dining area. Air conditioned covered & auto screened terrace with Summer kitchen/bar, dining & lounge areas. All bedroom suites are expansive with option for 5 bedrooms in main house & separate guest house. Ultra-luxury primary wing with fireplace, spa style bath & separate closets Private office, balcony & gym (potential nursery or 6th bedroom, ensuite bath & sauna. Second level also includes a loft/game room & option to add a 5th bedroom (bath already in place). Expansive balcony off the the loft area captures the incredible rooms. Lutron technology. 3 bay lift compatible garages. Two separate driveways (one gated). Covered breezeway connects the separate guest house. Outdoor areas are resort style with 40ft custom pool area with spa & beach ledges, intracoastal facing fireplace & green space for play or pets. 20,000 lb zero profile boat list. Too many custom features to list!
| Elementary School | Middle School | High School |
|---|---|---|
| Bayview Elementary School | Sunrise Middle School | Fort Lauderdale High School |
| Price History | |
|---|---|
| 6/5/2026 | Listed $12,495,000 |
General Features
| Membership Required | false |
|---|---|
| Sewer | Public Sewer |
| Heating | Central,Electric |
| Cooling | Central Air,Ceiling Fan(s) |
| Utilities | Natural Gas Available |
| Possession | Negotiable |
| Roof | Flat,Tile |
| Appliances | Dryer,Dishwasher,Disposal,Gas Range,Ice Maker,Microwave,Oven,Water Purifier Owned,Refrigerator,Water Softener Owned,Water Softener,Water Purifier,Washer |
| Garage Spaces | 3 |
| Patio/Porch Features | Porch |
| Pool Features | Heated,In Ground,Salt Water |
| Construction Materials | Block,Frame |
| Pets Allowed | No Pet Restrictions,Yes |
| Year Built | 2021 |
| View | Intercoastal |
| Stories Count | 2 |
| Levels | Two |
| Property Subtype | Single Family Residence |
| Tax Year | 2025 |
| Waterfront Features | Intracoastal Access,Navigable Water,No Fixed Bridges,Ocean Access |
| Accessibility | None |
| County | Broward |
| New Construction | false |
| Property Type | Residential |
| Attached Garage | true |
| Subdivision Name | CORAL RIDGE NORTH ADD |
| Facing Direction | East |
| Garage Y/N | true |
| Other Structures | Guest House |
| Total Rooms | 3 |
| Full Baths | 5 |
| Status | Active |
| High School | Fort Lauderdale |
| City | Fort Lauderdale |
| Senior Community Y/N | false |
| MLS Area | 3260 |
| Carport Y/N | false |
| Elementary School | Bayview |
| Tax Annual Amount | 79625.3 |
| Middle/Junior High School | Sunrise |
| Property Condition | Resale |
| MLS Area Minor | FTNE - Ft Lauderdale NE (3240-3270;3350-3380;3440-3450;3700) |
| Virtual Tour | https://www.propertypanorama.com/1900-Intracoastal-Drive-Fort-Lauderdale-FL-33305--B26037079/unbranded |
| Standard Status | Active |
| Occupancy Type | Call Agent |
| Property Sub Type Additional | Single Family Residence |
| PostalCity | Fort Lauderdale |
| Legal Description | CORAL RIDGE NORTH ADD 24-5 B LOT 4 BLK 6 |
Interior Features
| Interior Amenities | Breakfast Bar,Breakfast Area,Bathtub,Closet Cabinetry,Dual Sinks,High Ceilings,Kitchen Island,Living/Dining Room,Main Level Primary,Pantry,Sitting Area in Primary,Soaking Tub,Separate Shower,Upper Level Primary,Walk-In Closet(s) |
|---|---|
| Flooring | Marble,Wood |
| Furnished Y/N | Unfurnished |
| Total Stories | 2 |
| Air Conditioning Y/N | true |
| Heating Y/N | true |
| Window Features | Blinds |
| Fireplace Y/N | false |
| Half Baths | 2 |
| Total Bedrooms | 5 |
| Entry Level | 1 |
| Main Level Bedrooms | 1 |
| Main Level Bathrooms | 2 |
| Total Baths | 7 |
Exterior Features
| Exterior Amenities | Barbecue,Outdoor Living Area,Outdoor Shower |
|---|---|
| Fencing | Fenced |
| Parking Features | Attached,Circular Driveway,Driveway,Garage,Garage Door Opener,Paver Block |
| Lot Features | 1/4 to 1/2 Acre Lot |
| Water Source | Public |
| Total Parking | 3 |
| Lot Size Area | 11990 |
| Building Area Total | 8855 |
| Lot Size Acres | 0.28 |
| Frontage Length | 100.00 |
| Frontage Type | Waterfront |
| Waterfront Y/N | true |
| Covered Spaces | 3 |
Amenities
- Foreclosure
- Views
- Short Sale
- New Construction
- Adult 55+
- Lease To Own
- No HOA Fees
- Furnished
- Primary On Main
- Air Conditioning
- Seller Finance
- Green
- Fixer Upper
- Horse
- Golf
- Fireplace
- Deck
- Garage
- Basement
- Pool
Property vs Single Family Average in 33305
Price
Taxes
Year Built
 All information deemed reliable but not guaranteed. All properties are subject to prior sale, change or withdrawal. Neither listing broker(s) or information provider(s) shall be responsible for any typographical errors, misinformation, misprints and shall be held totally harmless. Listing(s) information is provided for consumer's personal, non-commercial use and may not be used for any purpose other than to identify prospective properties consumers may be interested in purchasing. The data relating
