
Price Reduction - Views
Address
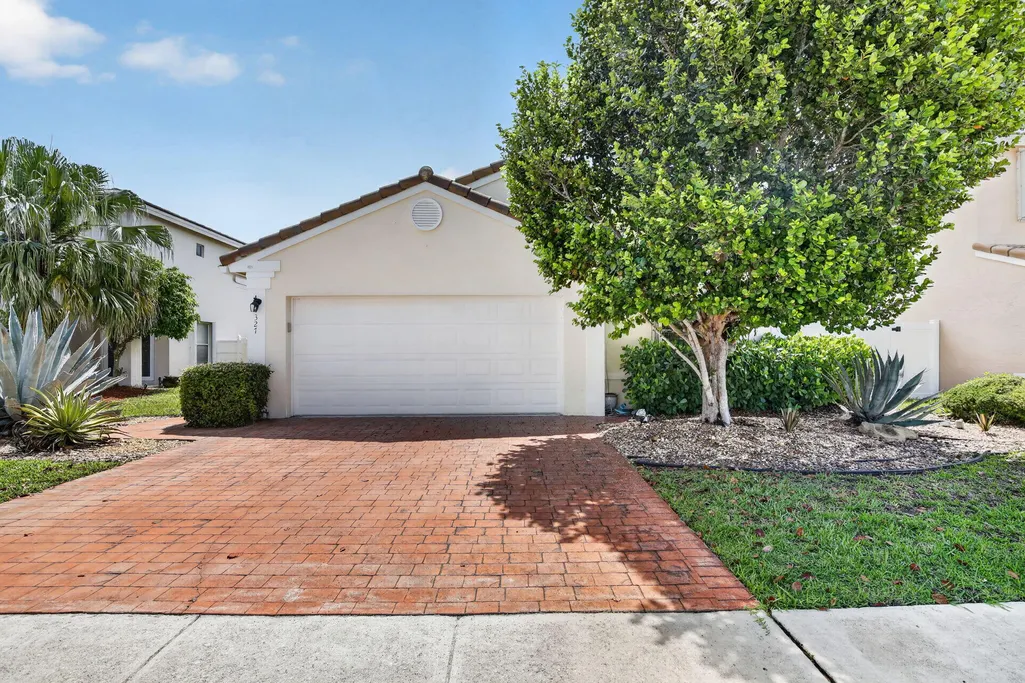
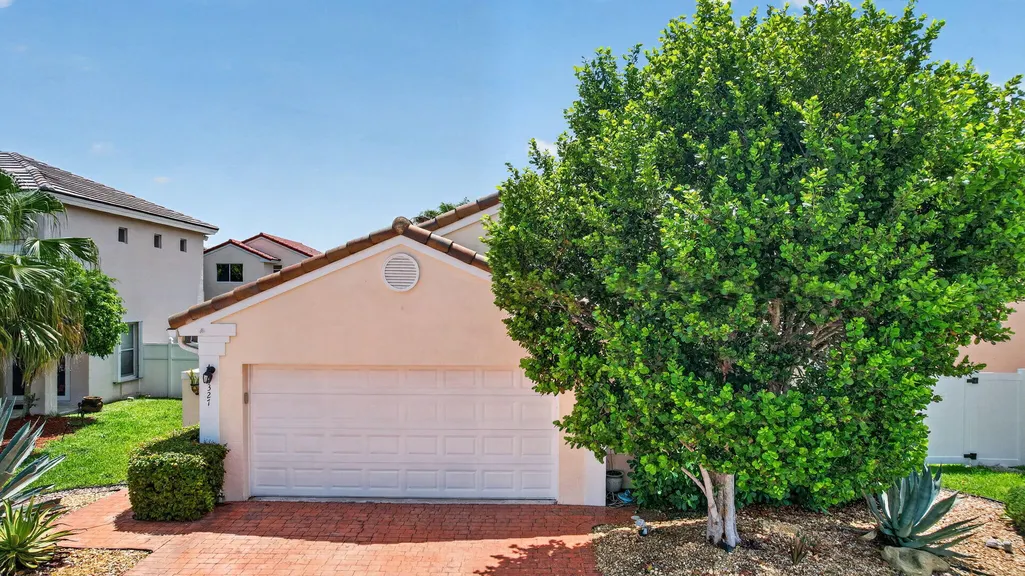
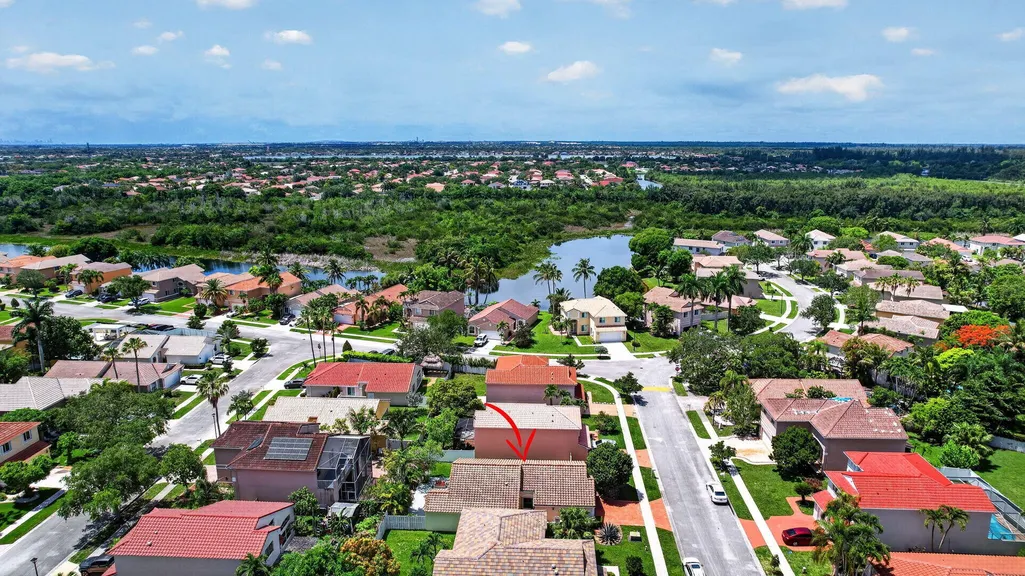
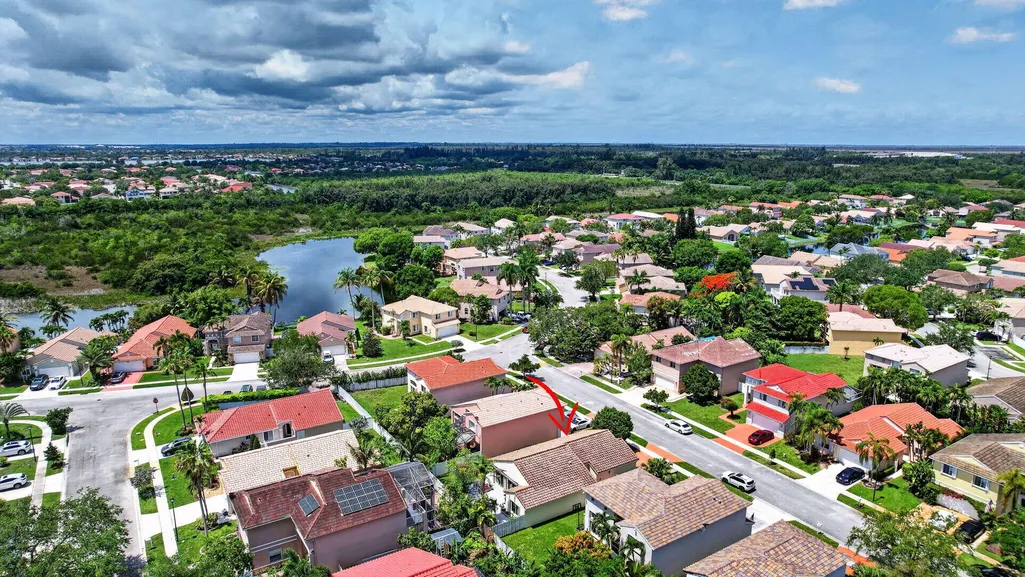
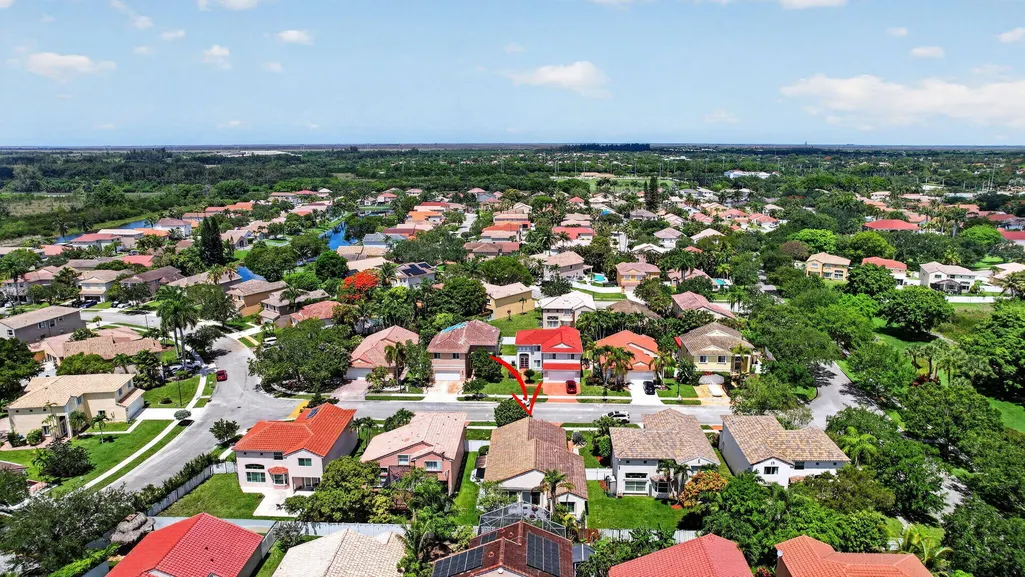
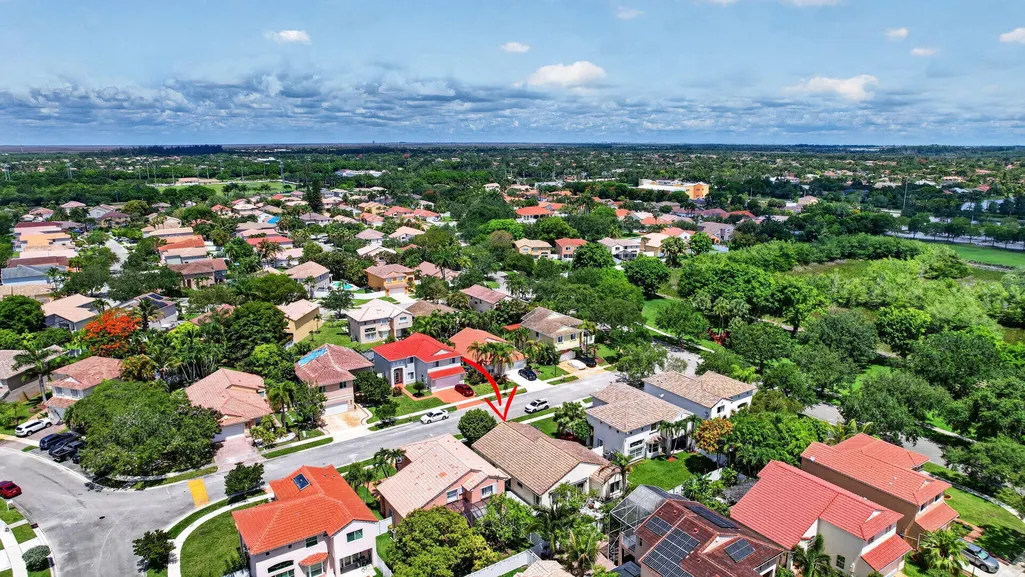
327 Sw 191st Terrace, Pembroke Pines, FL
Price
$ 624,999
Property Attributes
- MLS#B26036461
- TypeSingle Family
- Listing Status Active
- CountyBroward
- CityPembroke Pines
- Area3980
- NeighborhoodTWIN ACRES
- Zip33029
- Style
- Year Built1995
- Taxes$ 4886
- Price$ 624,999
- Bedrooms3
- Full Bathrooms2
- Half Bathrooms0
- Sqr Footage1624
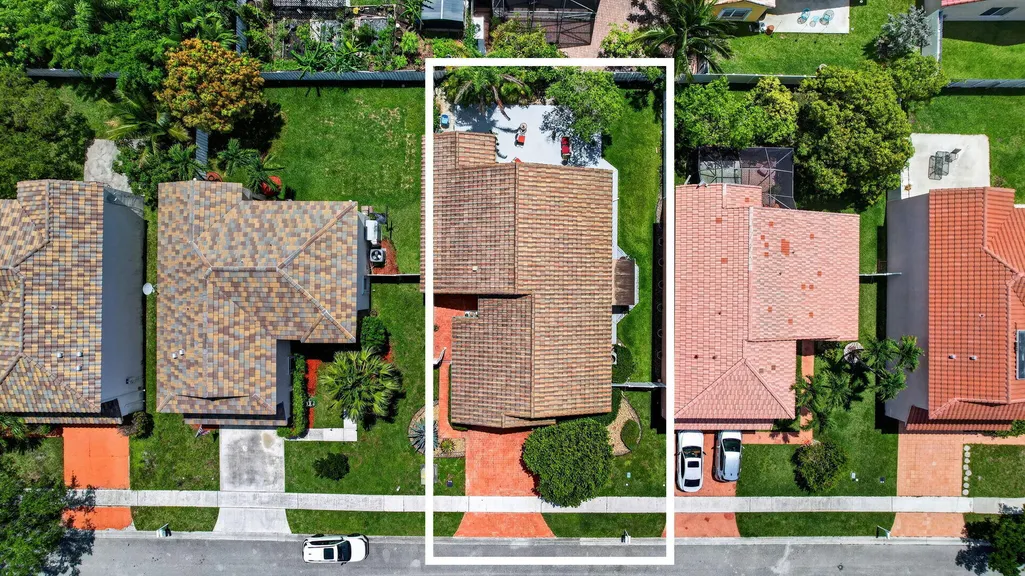
- Lot Size0.13 Acres
Data Source:
Beaches MLS (FL)
Property Description
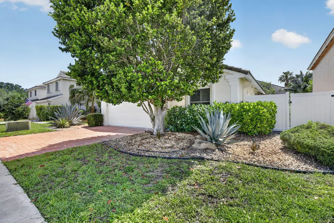
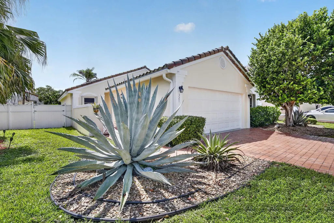
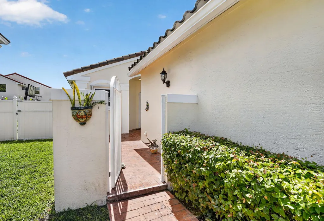
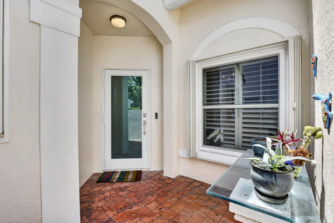
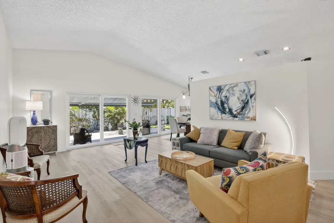
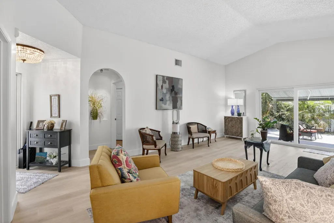
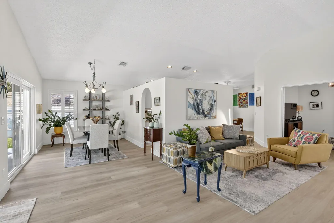
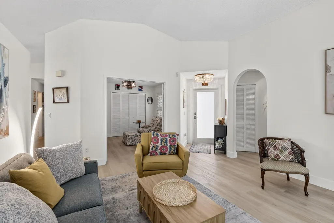
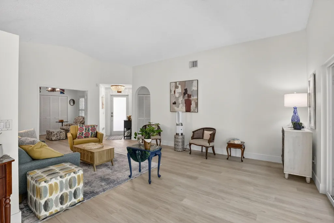
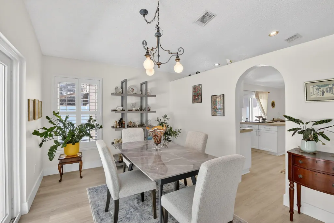
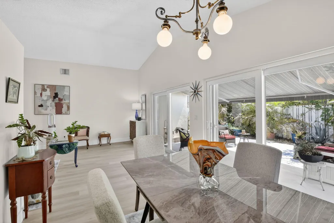
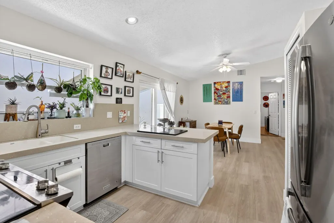
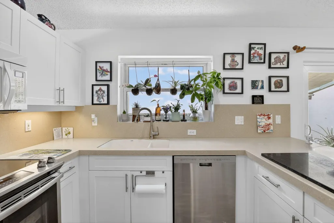
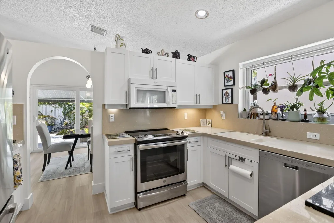
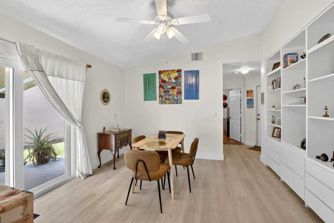
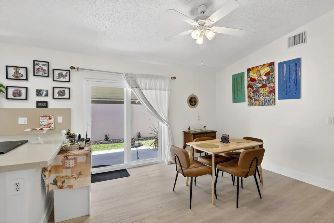
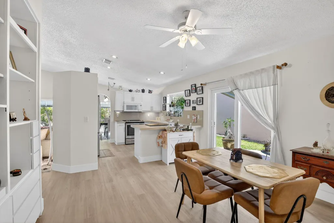
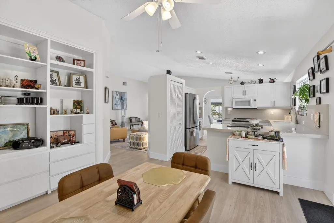
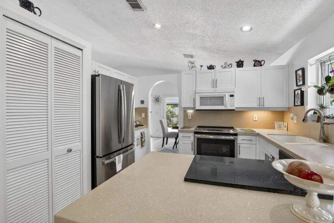
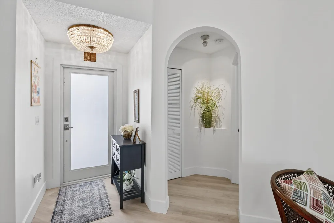
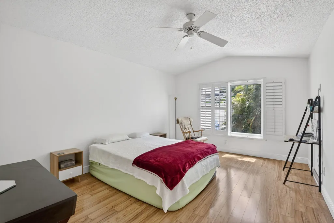
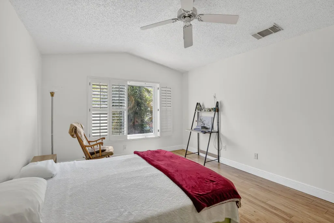
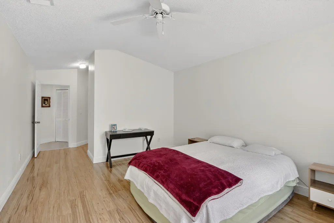

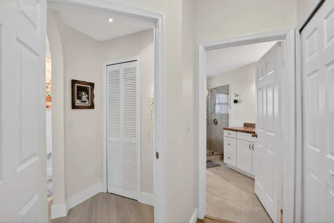
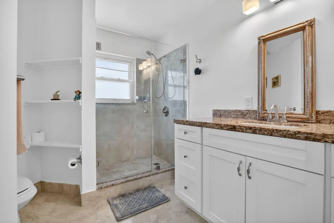
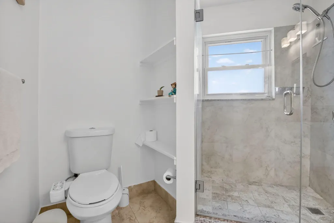
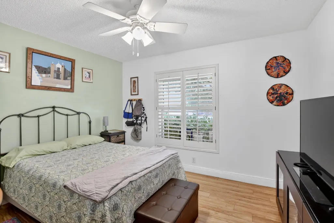
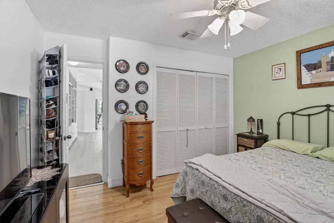
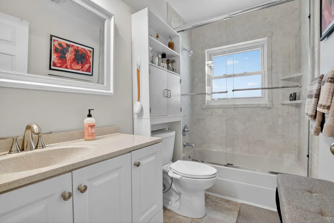
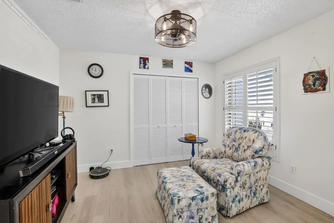
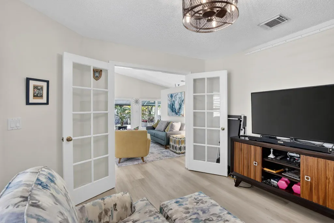
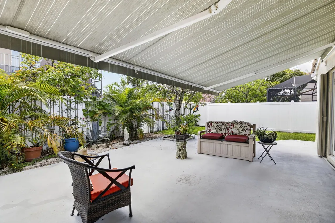
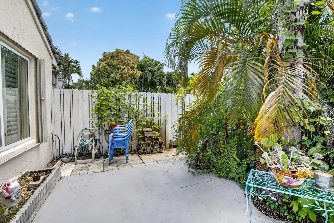
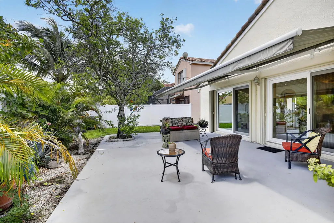
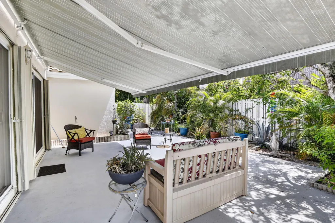
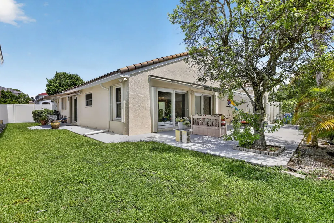
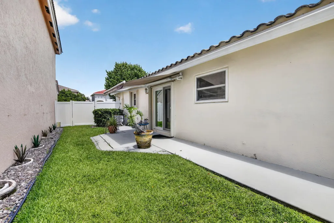
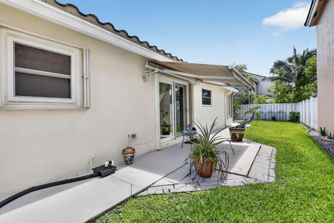
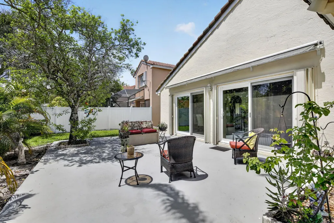
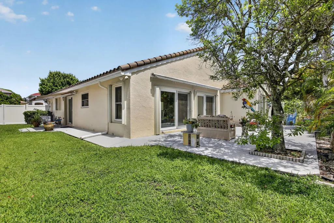
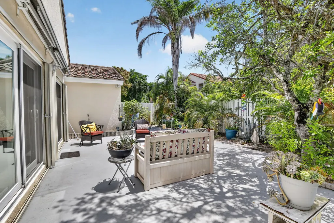
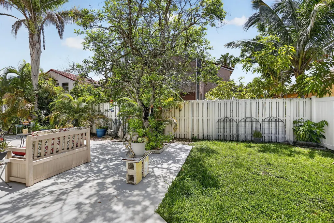

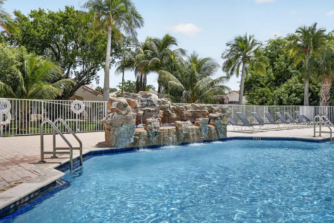
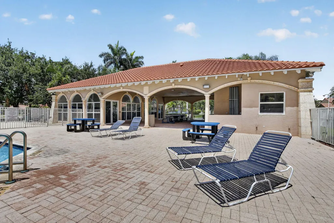
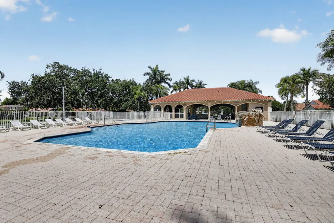
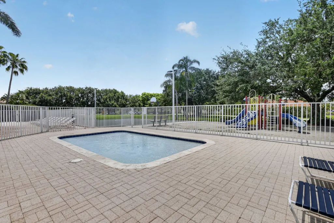
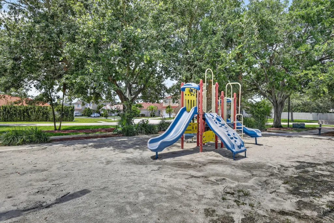
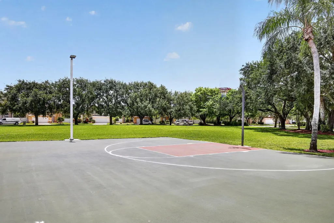
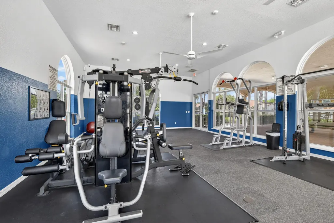
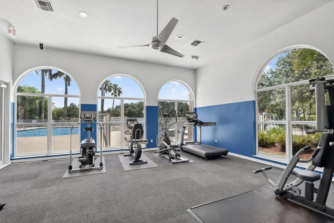
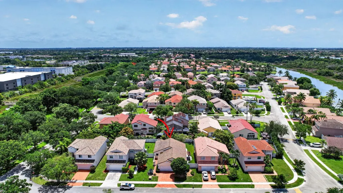
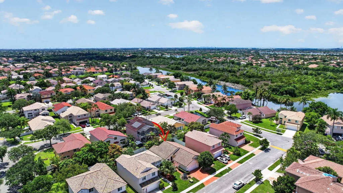
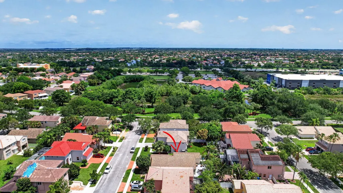
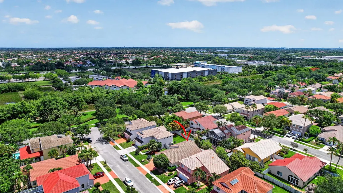
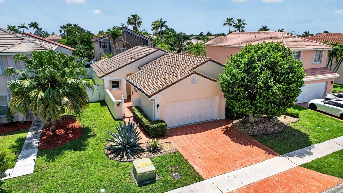
Open, airy floor plan offers both formal + informal dining areas, creating perfect setting for living & entertaining. Oversized primary suite provides relaxing retreat: huge bedroom & spacious walk-in closet. Designed with desirable 3-way bdrm split, home has enhanced privacy & flexibility. 3rd bdrm functions as office, guest room or kid's playroom, adapting to lifestyle needs. Gated front courtyard and a fully fenced backyard surrounded by lush landscaping, creates a private oasis. Retractable awnings enhance outdoor living space, offering shade & comfort, significantly expanding the home's entertaining & relaxation areas. Residents enjoy swimming pool, fitness center, basketball court & tot lot. Conveniently located: top-rated schools, popular dining, shopping,highways, & medical facilities, this updated home, with low HOA offers the perfect combination of lifestyle, location, and value. Combining comfort, style, and convenience, here is a rare opportunity to enjoy resort-style living in one of the area's most desirable communities.
| Elementary School | Middle School | High School |
|---|---|---|
| Sunset Lakes Elementary School | Glades (Broward) Middle School | West Broward High School |
| Price History | |
|---|---|
| 6/3/2026 | Listed $694,900 |
| 7/17/2026 | 3$674,900 |
| 8/28/2026 | 7$624,999 |
General Features
| Membership Required | false |
|---|---|
| Sewer | Public Sewer |
| Heating | Central |
| Cooling | Central Air,Ceiling Fan(s) |
| Utilities | Cable Available,Electricity Connected,Sewer Connected,Water Connected |
| Possession | Close Of Escrow |
| Roof | Tile |
| Appliances | Dryer,Dishwasher,Electric Range,Electric Water Heater,Disposal,Microwave,Oven,Refrigerator,Water Heater |
| HOA Fee | 500 |
| Garage Spaces | 2 |
| Association Fee Includes | Maintenance Grounds,Pool(s) |
| Patio/Porch Features | Patio |
| Pool Features | Association |
| Security Features | Gated Community |
| Construction Materials | Block |
| Pets Allowed | Breed Restrictions,Call,Yes |
| Year Built | 1995 |
| View | Garden |
| Stories Count | 1 |
| Levels | One |
| Property Subtype | Single Family Residence |
| Tax Year | 2025 |
| Community Features | Home Owners Association,Gated |
| Community Type | Gated Community |
| Accessibility | None |
| Assoc Fee Paid Per | Quarterly |
| County | Broward |
| New Construction | false |
| Property Type | Residential |
| Association Amenities | Basketball Court,Clubhouse,Picnic Area,Playground,Pool,Parking |
| Attached Garage | true |
| Subdivision Name | TWIN ACRES |
| Facing Direction | West |
| Garage Y/N | true |
| Total Rooms | 3 |
| Full Baths | 2 |
| Status | Active |
| Directions | Pines Blvd West to SW 186 Avenue Left (south) on SW 186 Ave into ESTANCIA community After gate follow curve around to SW 3 St, bearing right. Turn left on SW 191 Terrace. 3rd House on left |
| High School | West Broward |
| City | Pembroke Pines |
| Senior Community Y/N | false |
| MLS Area | 3980 |
| Carport Y/N | false |
| Elementary School | Sunset Lakes |
| Land Lease Y/N | false |
| Tax Annual Amount | 4886.6 |
| Middle/Junior High School | Glades (Broward) |
| Property Condition | Resale |
| MLS Area Minor | HWCW - Hollywood Central West (3980,3180) |
| Virtual Tour | https://www.propertypanorama.com/327-SW-191st-Terrace-Pembroke-Pines-FL-33029/unbranded |
| Standard Status | Active |
| Occupancy Type | Owner |
| Property Sub Type Additional | Single Family Residence |
| PostalCity | Pembroke Pines |
| Legal Description | TWIN ACRES 154-15 B POR PAR A DESC AS COMM NW COR PAR A,SE 1818.45 TO POB,E 104,S 55,W 104,N 55 TO POB AKA: LOT 3 BLK 7 ESTANCIA AT TWIN ACR |
Interior Features
| Interior Amenities | Breakfast Bar,Built-in Features,Breakfast Area,Cathedral Ceiling(s),Dining Area,Separate/Formal Dining Room,Pantry,Split Bedrooms,Separate Shower,Walk-In Closet(s) |
|---|---|
| Flooring | Tile,Vinyl |
| Total Stories | 1 |
| Air Conditioning Y/N | true |
| Heating Y/N | true |
| Window Features | Drapes,Storm Window(s),Shutters |
| Fireplace Y/N | false |
| Laundry Features | In Garage |
| Total Bedrooms | 3 |
| Main Level Bedrooms | 3 |
| Main Level Bathrooms | 2 |
| Total Baths | 2 |
Exterior Features
| Exterior Amenities | Awning(s),Courtyard,Outdoor Living Area,Uncovered Courtyard |
|---|---|
| Fencing | Back Yard |
| Parking Features | Attached,Driveway,Garage,Garage Door Opener,On Street |
| Lot Features | Interior Lot,None,< 1/4 Acre |
| Water Source | Public |
| Total Parking | 2 |
| Lot Size Area | 5720 |
| Building Area Total | 2039 |
| Lot Size Acres | 0.13 |
| Road Surface Type | Asphalt |
| Waterfront Y/N | false |
| Covered Spaces | 2 |
| Road Frontage Type | City Street |
| Road Responsibility | Private Maintained Road |
Amenities
- Foreclosure
- Views
- Short Sale
- New Construction
- Adult 55+
- Lease To Own
- No HOA Fees
- Furnished
- Primary On Main
- Air Conditioning
- Seller Finance
- Green
- Fixer Upper
- Horse
- Golf
- Fireplace
- Deck
- Garage
- Basement
- Pool
Property vs Single Family Average in 33029
Price
Taxes
Year Built
 All information deemed reliable but not guaranteed. All properties are subject to prior sale, change or withdrawal. Neither listing broker(s) or information provider(s) shall be responsible for any typographical errors, misinformation, misprints and shall be held totally harmless. Listing(s) information is provided for consumer's personal, non-commercial use and may not be used for any purpose other than to identify prospective properties consumers may be interested in purchasing. The data relating
